Asking price: 730,000 CAD
1804 20 Avenue NW
Capitol Hill · Calgary · Alberta
MLS® A2358835 · Active · Single Family
Property photographs
Listing at a glance
1804 20 Avenue NW, Calgary. Single Family. MLS® A2358835. Asking price: 730,000 CAD
- Asking price
- 730,000 CAD
- Property category
- Single Family
- Property type
- Single Family
- Building type
- Row / Townhouse
- MLS®
- A2358835
- Bedrooms
- 4
- Bathrooms
- 4
- Partial bathrooms
- 1
- Listed living area
- 1,490 sq ft
- Year built
- 2019
- Parking spaces
- 1
- Parking features
- Detached Garage
- Basement
- Finished, Full
About this property
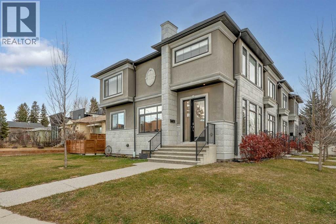
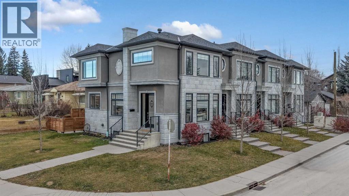
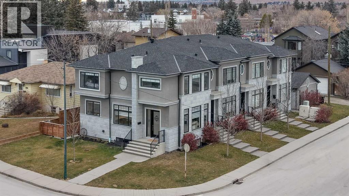
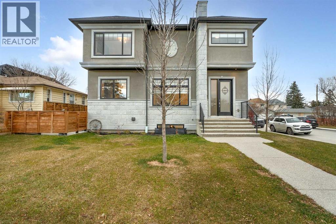
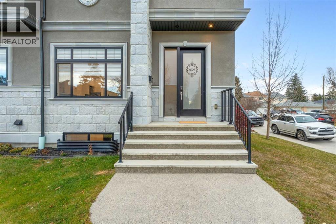
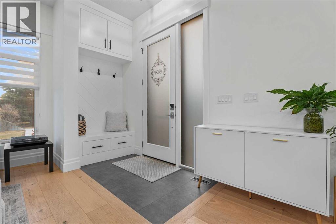
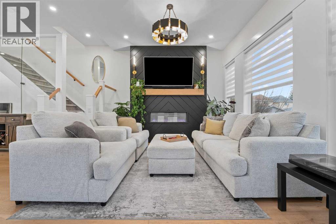
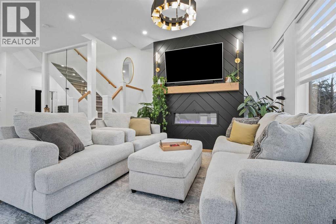
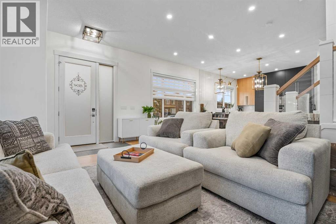
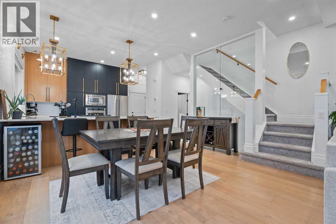
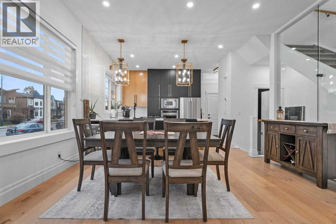
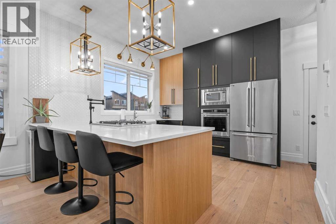
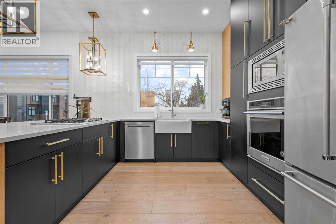
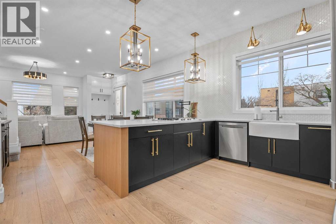
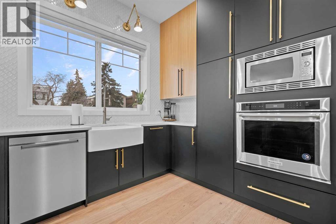
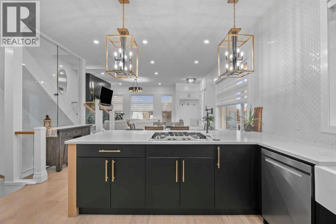
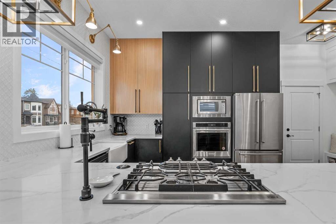
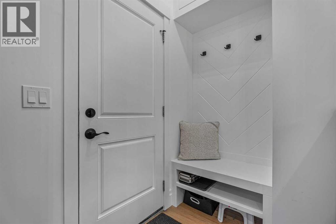
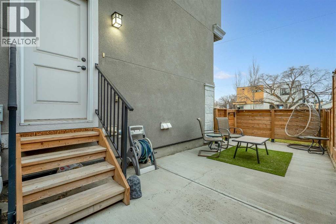
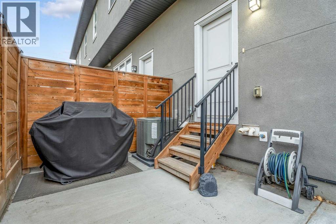
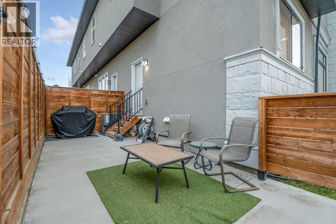
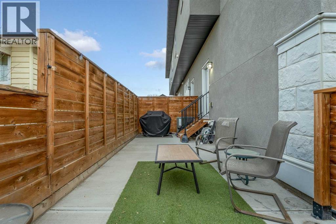
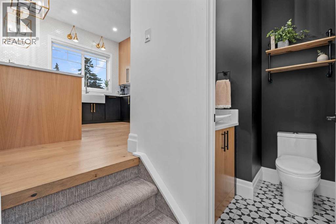
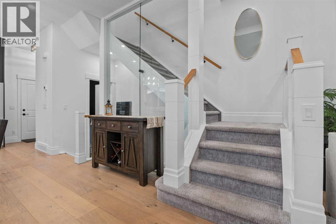
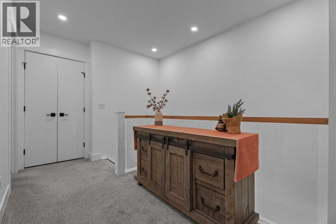
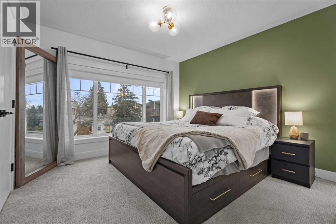
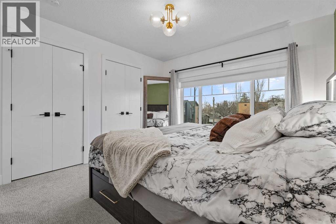
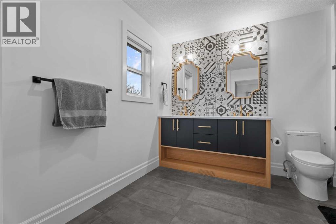
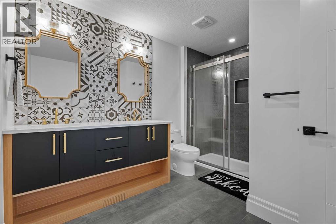
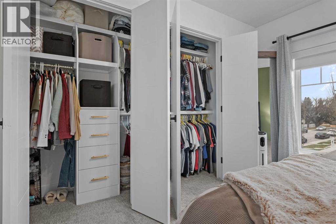
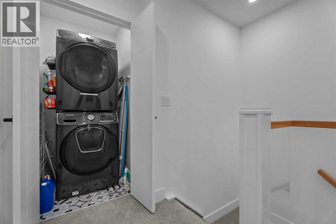
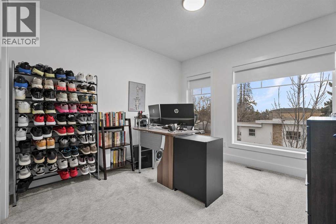
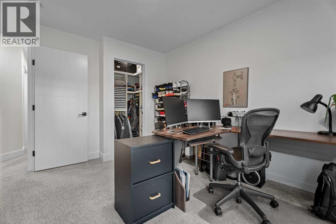
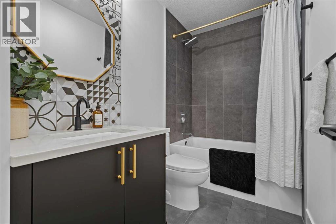
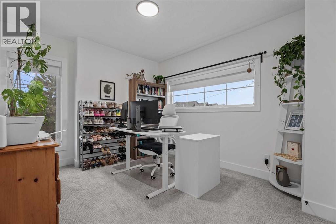
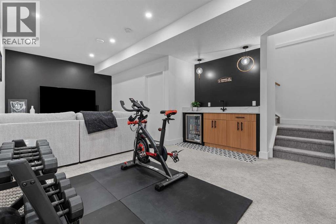
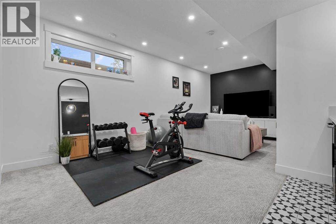
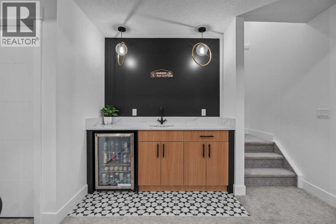
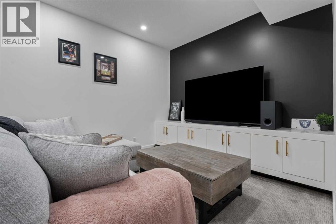
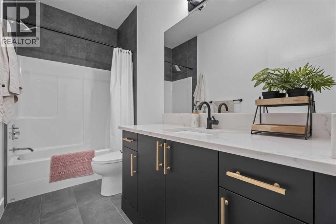
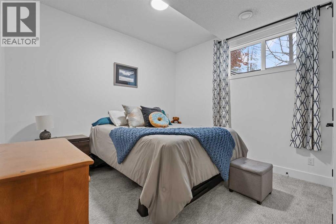
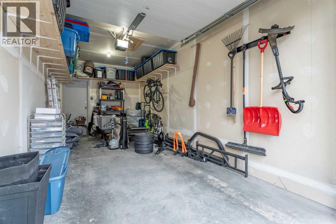
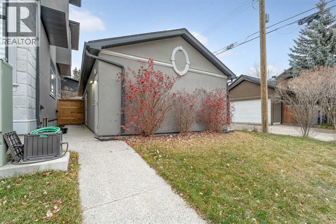
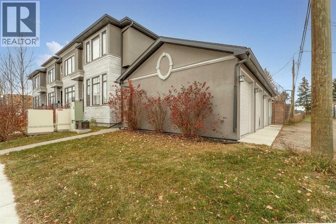
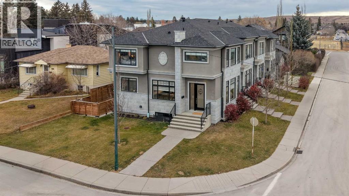
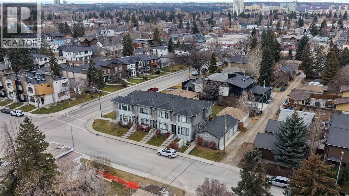
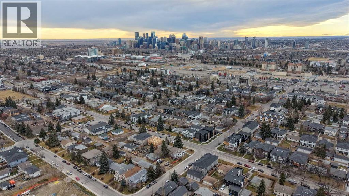
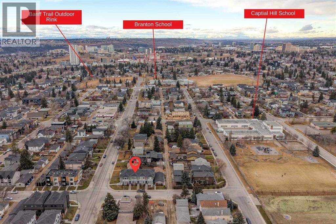
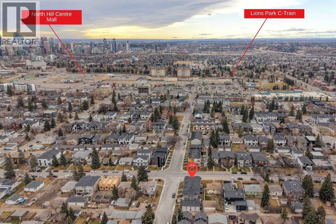
Pull up to this corner end unit in the heart of Capitol Hill and it stands out before you are out of the car: a stone and stucco exterior with stone columns, a stone chimney, crisp trim and fresh flower beds along the south facing front. Built in 2020, it is one of just four homes in its complex, a home with real character inside and out. Step through the front door and the main floor opens up, with ten foot ceilings, wide plank floors, decorator blinds and tall windows on two sides, the advantage of an end unit. The living room centres on an impressive electric fireplace set into a dark feature wall. Next is the dining area, with room for a full size table, perfect for those special events. A chef's kitchen is the showpiece of the main floor, finished in white and gold, with two tone cabinets, white quartz countertops and impressive gold lantern lights over the large island. The island doubles as a breakfast bar with seating for four, made for entertaining. A gas cooktop, a built-in wall oven and microwave, a farmhouse sink under the window and two pantries give the cook everything they need. Just off the kitchen is a large, private, fenced patio with its own separate gate, low maintenance and made for summer barbecues. Back inside, a two piece bathroom completes the main floor, and the glass railed staircase opens up to the second level. The primary bedroom has a green feature wall and a spa style ensuite with a double vanity and a glass walk-in shower. Two more bedrooms share a full bath, the closets have built-ins, and the laundry is upstairs too, right where the clothes are. Downstairs, nine foot ceilings keep the lower level from feeling like a basement. The rec room is made for movie nights, with a black feature wall, a wet bar and a beverage fridge, plus room for a home gym or a games table. The fourth bedroom and a third full bath make the lower level a separate space of its own. Out back, a path leads to the insulated detached single garage off the lane, t he end unit nearest the street, titled with the unit and fitted with shelving throughout. Central air keeps the whole house comfortable through the summer, and the complex is pet friendly, with pets allowed on the Condo Board's approval. The location is hard to beat: an eight minute walk to the Lions Park C-Train, about twenty minutes door to door to downtown, and close to Capitol Hill and Branton schools, the Banff Trail rink, SAIT, AUArts, the University of Calgary, North Hill Centre and Confederation Park. It works just as well for a young professional who wants to be near downtown as it does for a small family. Take the virtual tour to walk it room by room. (id:68008)
Property summary
- Property type
- Single Family
- Building type
- Row / Townhouse
- Neighbourhood
- Capitol Hill
- Postal code
- T2M1H3
- Year built
- 2019
- Living area
- 1,490 sq ft
- Ownership / common interest
- Condo/Strata
Bedrooms & bathrooms
- Bedrooms
- 4
- Above grade
- 3
- Below grade
- 1
- Bathrooms
- 4
- Partial bathrooms
- 1
Heating & cooling
- Heating
- Forced air, Natural gas
- Cooling
- Central air conditioning
Building & parking
- Stories
- 2
- Basement
- Finished, Full
- Foundation
- Poured Concrete
- Roof
- Construction
- Parking
- Detached Garage
- Parking spaces
- 1
Appliances & services
- Appliances
- Refrigerator, Cooktop - Gas, Dishwasher, Microwave, Oven - Built-In, Window Coverings, Washer/Dryer Stack-Up
- Zoning description
- R-CG
Location
Listed by RE/MAX First. Information is believed reliable but should be independently verified. Measurements and availability may change.
Before you arrange a viewing
1804 20 Avenue NW, Calgary (MLS® A2358835): the current listing reports construction year 2019; 1 listed parking spaces; listed living area 1,490 sq ft.
Does the layout fit the way you plan to use it?
Compare the rooms and entrances with your needs. If you plan to change a room or create separate accommodation, request existing plans and relevant approval records.
Which property documents should you request?
Ask for available floor plans, inclusion details and dated records for renovations and major systems. Where an association applies, request its current documents and recurring-charge details.
Explore estimated mortgage payments
Start with the asking price and adjust the assumptions to compare principal-and-interest payments.
Conventional illustration with at least 20% down, Canadian semi-annual compounding and a constant rate over the amortization. The starting 5% rate is an example, not a lender quote. Frequencies shown are standard, not accelerated. Excludes property taxes, home insurance, condo fees, mortgage insurance and closing costs. Actual lender calculations, eligibility and renewal rates may differ. Compare with the FCAC calculator.
Last updated · Last checked
1804 20 Avenue NW
Capitol Hill · Calgary · Alberta
Asking price: 730,000 CAD
MLS® A2358835
Pull up to this corner end unit in the heart of Capitol Hill and it stands out before you are out of the car: a stone and stucco exterior with stone columns, a stone chimney, crisp trim and fresh flower beds along the south facing front. Built in 2020, it is one of just four homes in its complex, a home with real character inside and out. Step through the front door and the main floor opens up, with ten foot ceilings, wide plank floors, decorator blinds and tall windows on two sides, the advantage of an end unit. The living room centres on an impressive electric fireplace set into a dark feature wall. Next is the dining area, with room for a full size table, perfect for those special events. A chef's kitchen is the showpiece of the main floor, finished in white and gold, with two tone cabinets, white quartz countertops and impressive gold lantern lights over the large island. The island doubles as a breakfast bar with seating for four, made for entertaining. A gas cooktop, a built-in wall oven and microwave, a farmhouse sink under the window and two pantries give the cook everything they need. Just off the kitchen is a large, private, fenced patio with its own separate gate, low maintenance and made for summer barbecues. Back inside, a two piece bathroom completes the main floor, and the glass railed staircase opens up to the second level. The primary bedroom has a green feature wall and a spa style ensuite with a double vanity and a glass walk-in shower. Two more bedrooms share a full bath, the closets have built-ins, and the laundry is upstairs too, right where the clothes are. Downstairs, nine foot ceilings keep the lower level from feeling like a basement. The rec room is made for movie nights, with a black feature wall, a wet bar and a beverage fridge, plus room for a home gym or a games table. The fourth bedroom and a third full bath make the lower level a separate space of its own. Out back, a path leads to the insulated detached single garage off the lane, t he end unit nearest the street, titled with the unit and fitted with shelving throughout. Central air keeps the whole house comfortable through the summer, and the complex is pet friendly, with pets allowed on the Condo Board's approval. The location is hard to beat: an eight minute walk to the Lions Park C-Train, about twenty minutes door to door to downtown, and close to Capitol Hill and Branton schools, the Banff Trail rink, SAIT, AUArts, the University of Calgary, North Hill Centre and Confederation Park. It works just as well for a young professional who wants to be near downtown as it does for a small family. Take the virtual tour to walk it room by room. (id:68008)
- Property type
- Single Family
- Building type
- Row / Townhouse
- Year built
- 2019
- Parking spaces
- 1
- Neighbourhood
- Capitol Hill
- Postal code
- T2M1H3
- Living area
- 1,490 sq ft
- Ownership / common interest
- Condo/Strata
- Heating
- Forced air, Natural gas
- Cooling
- Central air conditioning
- Parking
- Detached Garage
Listed by RE/MAX First. Information is believed reliable but should be independently verified. Measurements and availability may change.
AlbertaSell · eXp Realty · info@albertasell.com
https://www.albertasell.com/listing/30527705
MLS® and REALTOR® are trademarks of CREA.