Asking price: 564,900 CAD
71 Dodge Avenue
Davenport · Red Deer · Alberta
MLS® A2359128 · Active · Single Family
Property photographs
Listing at a glance
71 Dodge Avenue, Red Deer. Single Family. MLS® A2359128. Asking price: 564,900 CAD
- Asking price
- 564,900 CAD
- Property category
- Single Family
- Property type
- Single Family
- Building type
- House
- MLS®
- A2359128
- Bedrooms
- 4
- Bathrooms
- 3
- Partial bathrooms
- 0
- Listed living area
- 1,298 sq ft
- Listed lot area
- 6,425 sq ft
- Year built
- 2002
- Parking spaces
- 2
- Parking features
- Attached Garage, Garage, Heated Garage
- Basement
- Finished, Full, Walk out
About this property
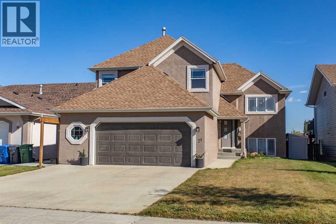
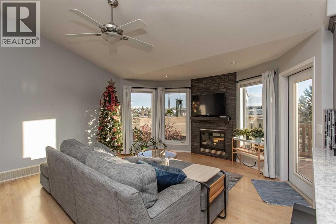
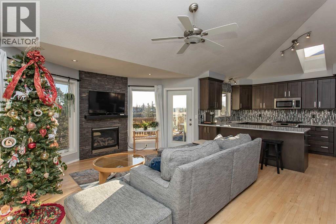
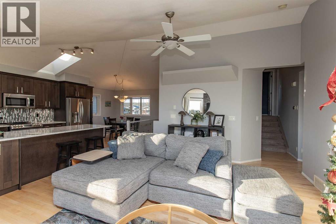
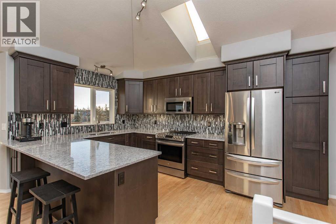
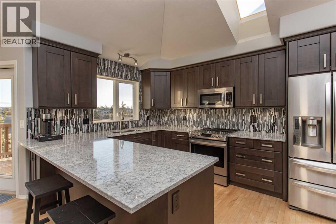
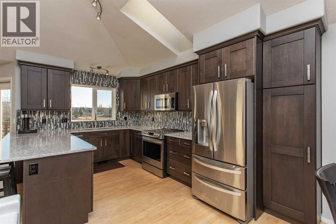
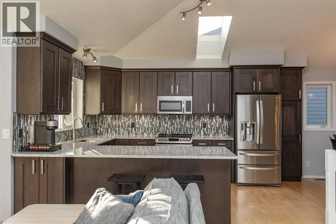
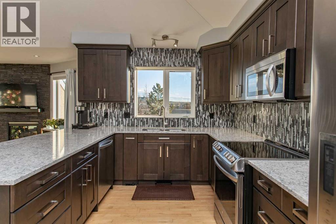
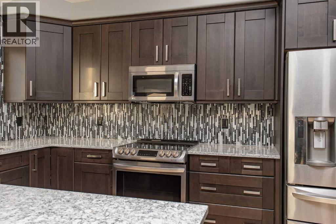
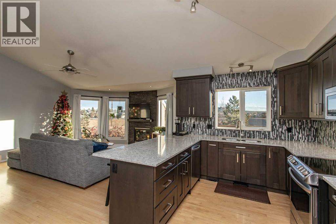
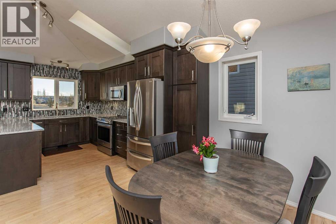
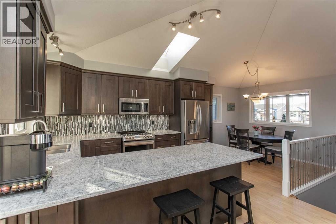
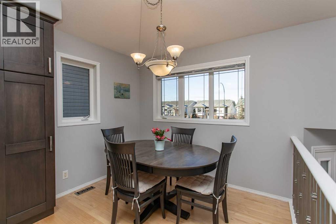
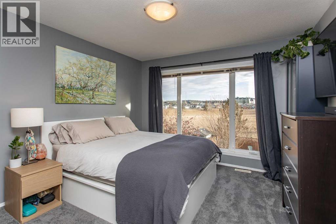
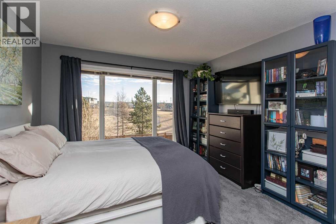
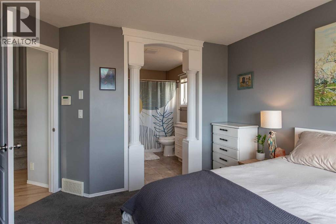
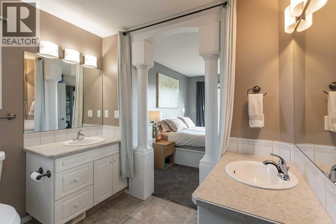
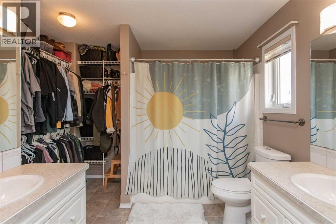
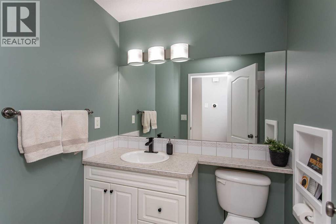
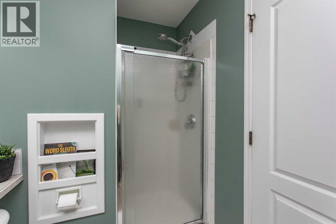
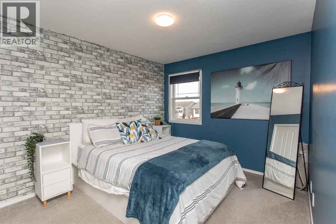
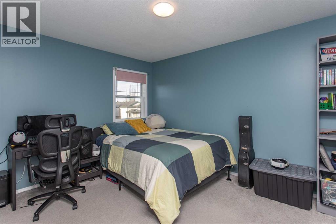
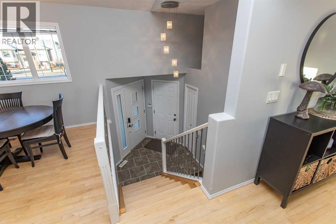
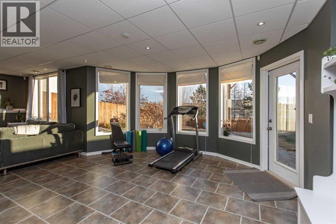
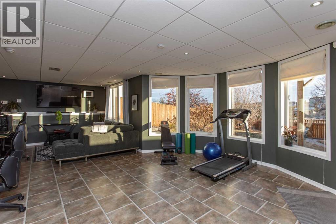
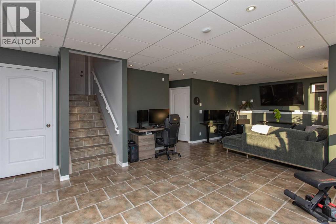
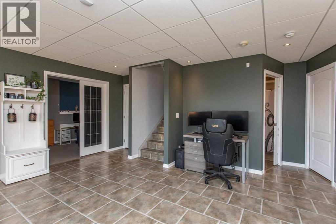
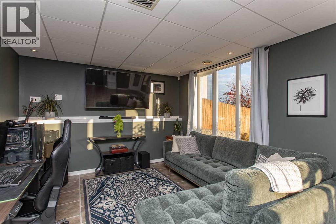
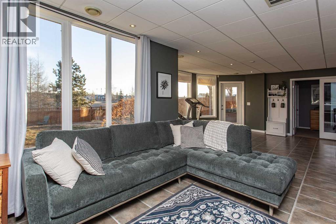
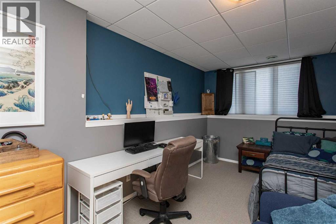
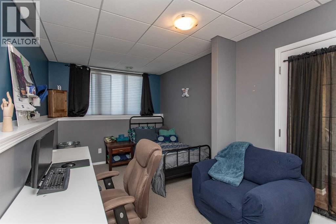
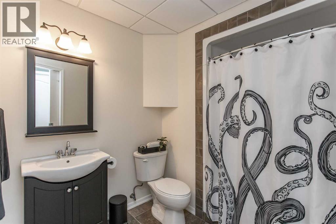
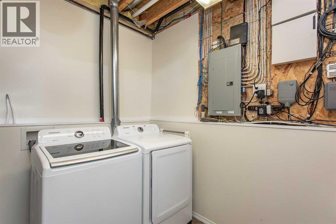
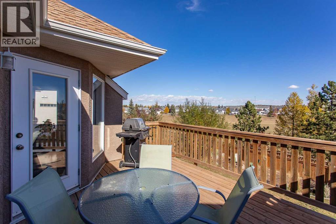
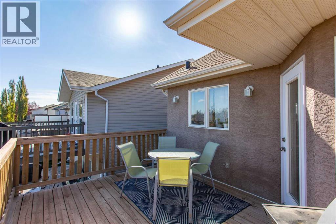
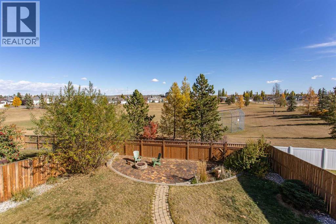
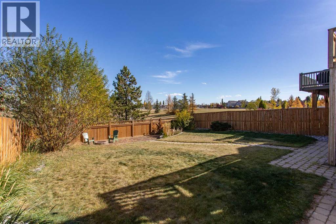
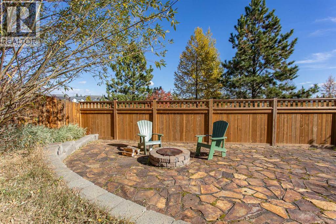
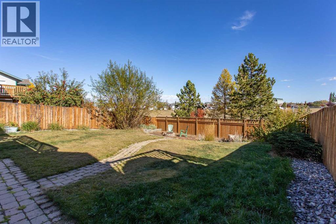
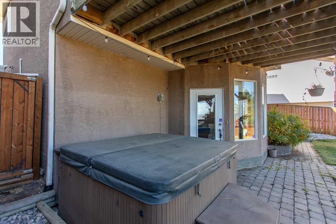
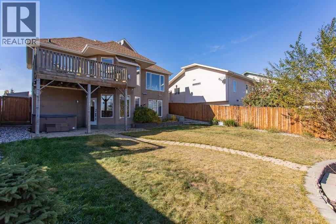
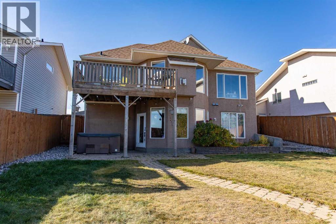
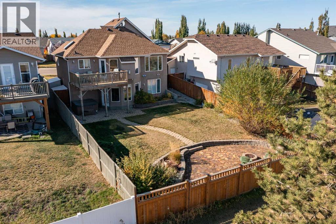
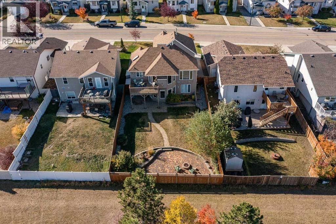
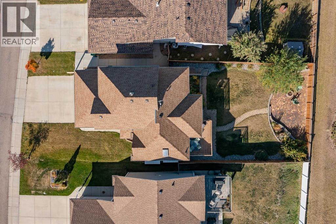
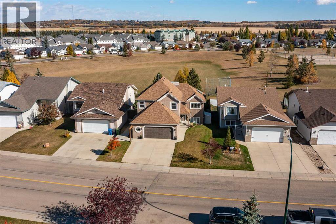
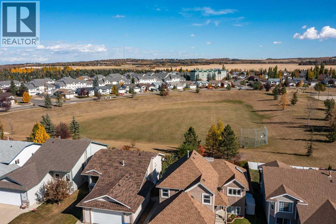
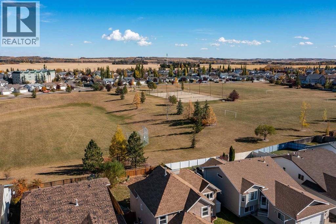
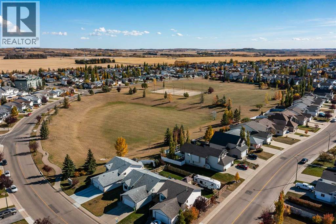
A stunning modified bi-level offering an impressive walkout-style basement and backing directly onto a huge green space! With attractive curb appeal, distinctive peaked rooflines, a durable stucco exterior, and permanent LED lighting, this home is sure to catch your attention from the moment you arrive. Step inside to a welcoming front entrance that leads into a beautiful, open-concept main floor showcasing a captivating design and gleaming maple hardwood flooring. The chef-inspired kitchen is sure to impress, featuring expansive wraparound quartz countertops, a decorative mosaic tile backsplash, upgraded matching stainless steel appliances with an insert stove, an abundance of rich-stained maple cabinetry, and a skylight that floods the space with natural light. The spacious dining area offers plenty of room for family gatherings and entertaining guests. The inviting living room provides the perfect place to unwind, featuring a soothing gas fireplace framed by stunning floor-to-ceiling stonework. Even better, enjoy unobstructed views of the green space behind while relaxing indoors. Garden door access leads directly to the upper-level deck, where you can take in the beautiful surroundings and enjoy the added outdoor living space. The main floor primary bedroom offers an excellent layout with plenty of room for furniture and a desirable position to enjoy the beautiful morning sunrises. The impressive five-piece en suite features dual vanities, a deep soaker tub, and a walk-in closet. Completing the main level is an additional three-piece bathroom, while just a few steps up you'll find two generously sized bedrooms well-positioned, creating a nice separation between the sleeping areas and main living space. The fully developed walkout basement provides an incredible extension of the home's living space. A large media room is perfect for gaming, movie nights, or streaming your favorite series and is already wired for surround sound. An additional flex area offers endl ess possibilities for a home gym, studio, or hobby space, with large windows overlooking the backyard and allowing plenty of natural light to flow in. An extra-large bedroom, ideal for teenagers or overnight guests, along with a full four-piece bathroom, adds even more versatility to this level. The large mechanical/laundry room is nicely tucked away yet still offers room for additional storage as needed. One of the standout features is the full walkout design, providing direct access to the lower patio, just steps from the hot tub. The fully fenced backyard offers a tiered layout with a dedicated firepit area, creating the perfect setting to gather with family and friends and make lasting memories. Additional features include in-floor heating throughout the basement and oversized attached garage, providing added comfort during the colder months, along with central air conditioning to keep things comfortable throughout the summer. (id:68008)
Property summary
- Property type
- Single Family
- Building type
- House
- Neighbourhood
- Davenport
- Postal code
- T4R3A4
- Year built
- 2002
- Living area
- 1,298 sq ft
- Lot size
- 6,425 sq ft
- Ownership / common interest
- Freehold
Bedrooms & bathrooms
- Bedrooms
- 4
- Above grade
- 3
- Below grade
- 1
- Bathrooms
- 3
- Partial bathrooms
- 0
Heating & cooling
- Heating
- Forced air, In Floor Heating, Natural gas, Other
- Cooling
- Central air conditioning
Building & parking
- Basement
- Finished, Full, Walk out
- Foundation
- Poured Concrete
- Roof
- Construction
- Wood frame
- Parking
- Attached Garage, Garage, Heated Garage
- Parking spaces
- 2
Appliances & services
- Appliances
- Refrigerator, Dishwasher, Stove, Microwave, Window Coverings, Garage door opener, Washer & Dryer
- Zoning description
- R-L
Location
Listed by RE/MAX real estate central alberta. Information is believed reliable but should be independently verified. Measurements and availability may change.
Before you arrange a viewing
71 Dodge Avenue, Red Deer (MLS® A2359128): the current listing reports construction year 2002; 2 listed parking spaces; listed living area 1,298 sq ft.
Does the layout fit the way you plan to use it?
Compare the rooms and entrances with your needs. If you plan to change a room or create separate accommodation, request existing plans and relevant approval records.
Which property documents should you request?
Ask for available floor plans, inclusion details and dated records for renovations and major systems. Where an association applies, request its current documents and recurring-charge details.
Explore estimated mortgage payments
Start with the asking price and adjust the assumptions to compare principal-and-interest payments.
Conventional illustration with at least 20% down, Canadian semi-annual compounding and a constant rate over the amortization. The starting 5% rate is an example, not a lender quote. Frequencies shown are standard, not accelerated. Excludes property taxes, home insurance, condo fees, mortgage insurance and closing costs. Actual lender calculations, eligibility and renewal rates may differ. Compare with the FCAC calculator.
Last updated · Last checked
71 Dodge Avenue
Davenport · Red Deer · Alberta
Asking price: 564,900 CAD
MLS® A2359128
A stunning modified bi-level offering an impressive walkout-style basement and backing directly onto a huge green space! With attractive curb appeal, distinctive peaked rooflines, a durable stucco exterior, and permanent LED lighting, this home is sure to catch your attention from the moment you arrive. Step inside to a welcoming front entrance that leads into a beautiful, open-concept main floor showcasing a captivating design and gleaming maple hardwood flooring. The chef-inspired kitchen is sure to impress, featuring expansive wraparound quartz countertops, a decorative mosaic tile backsplash, upgraded matching stainless steel appliances with an insert stove, an abundance of rich-stained maple cabinetry, and a skylight that floods the space with natural light. The spacious dining area offers plenty of room for family gatherings and entertaining guests. The inviting living room provides the perfect place to unwind, featuring a soothing gas fireplace framed by stunning floor-to-ceiling stonework. Even better, enjoy unobstructed views of the green space behind while relaxing indoors. Garden door access leads directly to the upper-level deck, where you can take in the beautiful surroundings and enjoy the added outdoor living space. The main floor primary bedroom offers an excellent layout with plenty of room for furniture and a desirable position to enjoy the beautiful morning sunrises. The impressive five-piece en suite features dual vanities, a deep soaker tub, and a walk-in closet. Completing the main level is an additional three-piece bathroom, while just a few steps up you'll find two generously sized bedrooms well-positioned, creating a nice separation between the sleeping areas and main living space. The fully developed walkout basement provides an incredible extension of the home's living space. A large media room is perfect for gaming, movie nights, or streaming your favorite series and is already wired for surround sound. An additional flex area offers endl ess possibilities for a home gym, studio, or hobby space, with large windows overlooking the backyard and allowing plenty of natural light to flow in. An extra-large bedroom, ideal for teenagers or overnight guests, along with a full four-piece bathroom, adds even more versatility to this level. The large mechanical/laundry room is nicely tucked away yet still offers room for additional storage as needed. One of the standout features is the full walkout design, providing direct access to the lower patio, just steps from the hot tub. The fully fenced backyard offers a tiered layout with a dedicated firepit area, creating the perfect setting to gather with family and friends and make lasting memories. Additional features include in-floor heating throughout the basement and oversized attached garage, providing added comfort during the colder months, along with central air conditioning to keep things comfortable throughout the summer. (id:68008)
- Property type
- Single Family
- Building type
- House
- Year built
- 2002
- Parking spaces
- 2
- Neighbourhood
- Davenport
- Postal code
- T4R3A4
- Living area
- 1,298 sq ft
- Lot size
- 6,425 sq ft
- Ownership / common interest
- Freehold
- Heating
- Forced air, In Floor Heating, Natural gas, Other
- Cooling
- Central air conditioning
- Parking
- Attached Garage, Garage, Heated Garage
Listed by RE/MAX real estate central alberta. Information is believed reliable but should be independently verified. Measurements and availability may change.
AlbertaSell · eXp Realty · info@albertasell.com
https://www.albertasell.com/listing/30527703
MLS® and REALTOR® are trademarks of CREA.