Asking price: 854,900 CAD
1564 Panatella Boulevard NW
Panorama Hills · Calgary · Alberta
MLS® A2359330 · Active · Single Family
Property photographs

Listing at a glance
1564 Panatella Boulevard NW, Calgary. Single Family. MLS® A2359330. Asking price: 854,900 CAD
- Asking price
- 854,900 CAD
- Property category
- Single Family
- Property type
- Single Family
- Building type
- House
- MLS®
- A2359330
- Bedrooms
- 5
- Bathrooms
- 5
- Partial bathrooms
- 1
- Listed living area
- 2,710 sq ft
- Listed lot area
- 396 square meters
- Year built
- 2012
- Parking spaces
- 4
- Parking features
- Attached Garage
- Basement
- Finished, Full
About this property
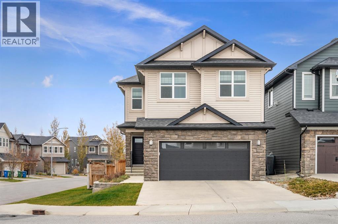
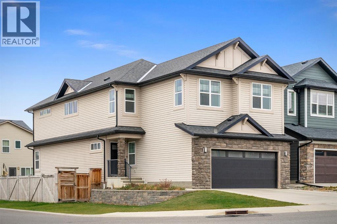
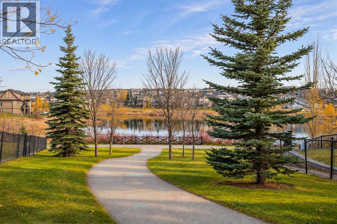
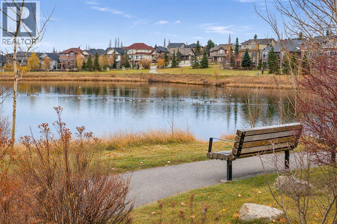
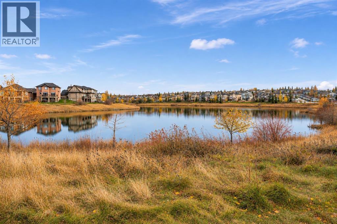
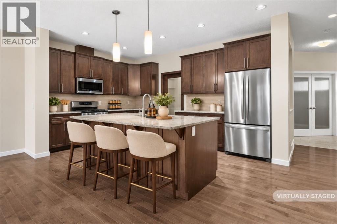
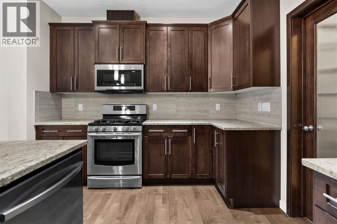
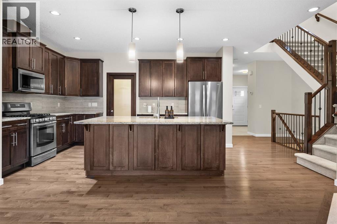
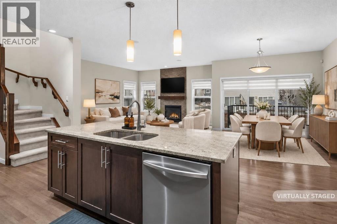
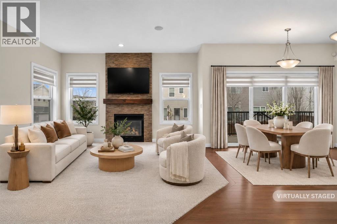
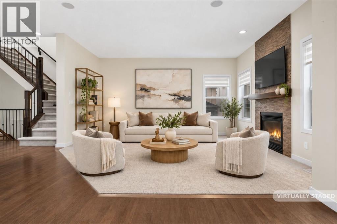
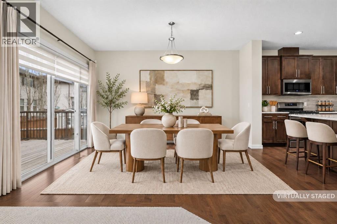
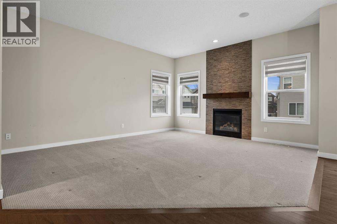
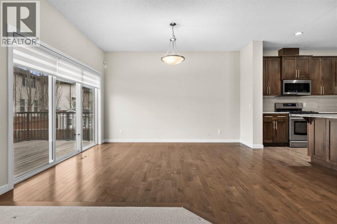
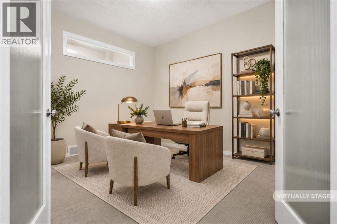
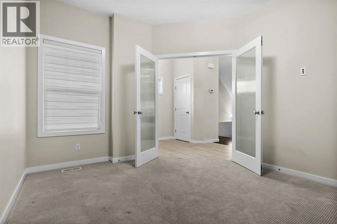
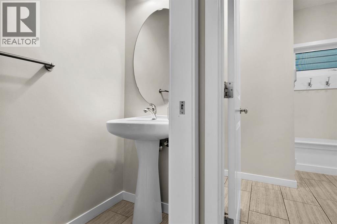
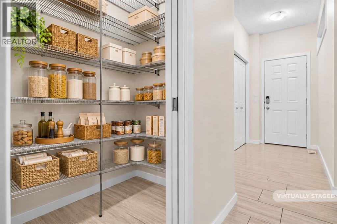
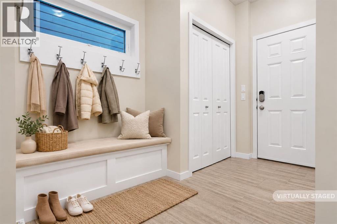
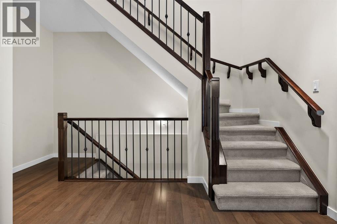
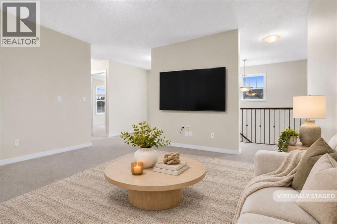
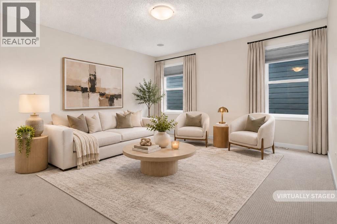
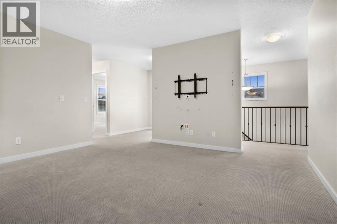
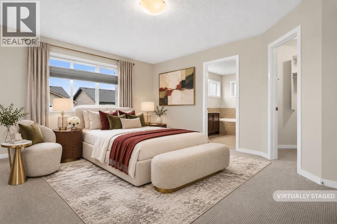
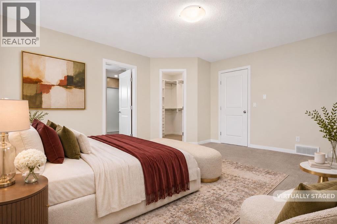
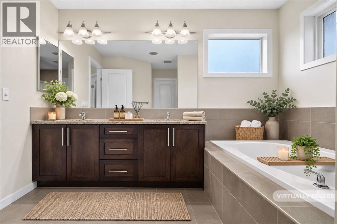
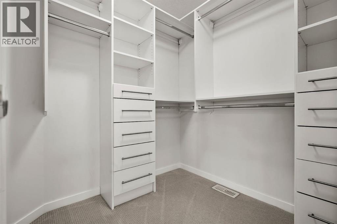
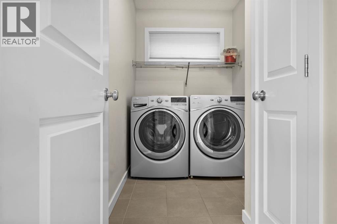
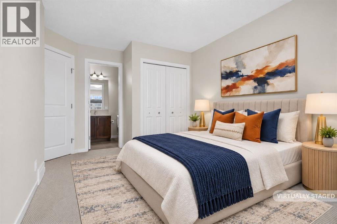
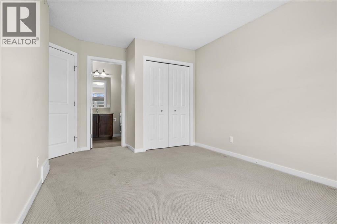
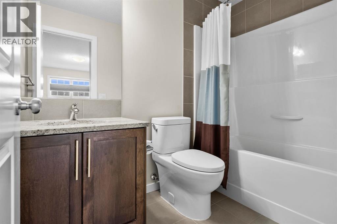
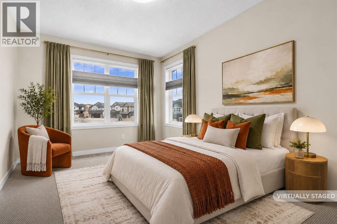
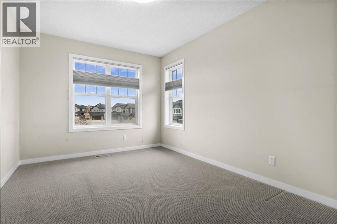
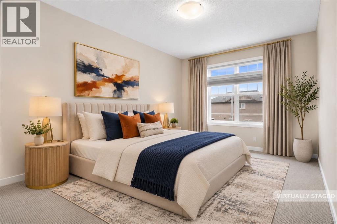
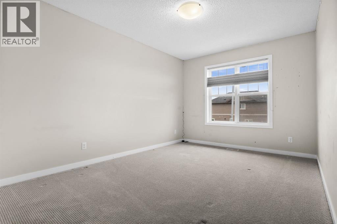
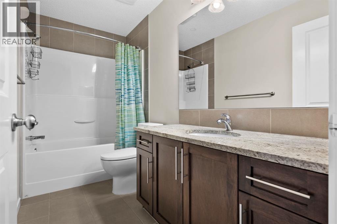
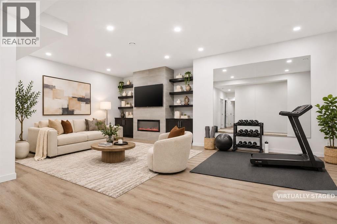
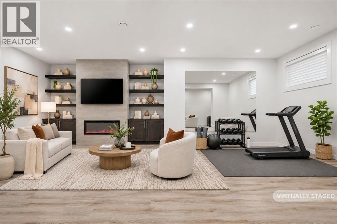
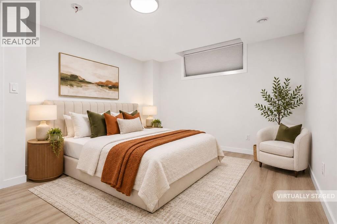
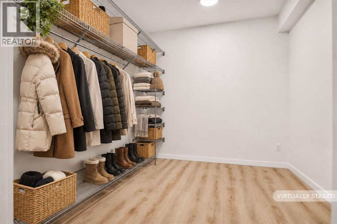
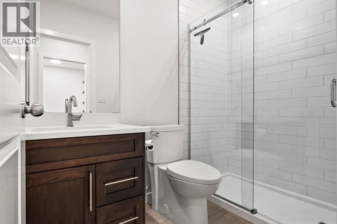
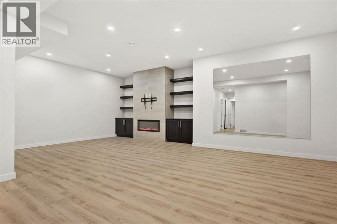
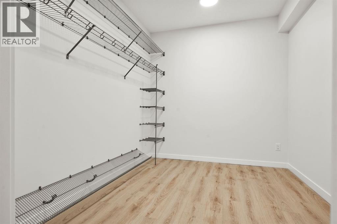
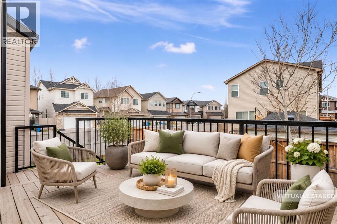
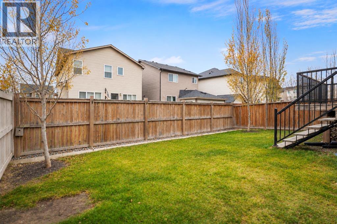
If you've been anxiously waiting for the perfect home to come to market in this highly coveted community, then your waiting has paid off... 1564 Panatella Boulevard is an executive level home that has been maintained in pristine condition and then updated since its build in 2012. The residence occupies a fantastic corner lot, steps away from direct access to the community's wetlands and pathway systems. Spanning over 2700 square feet above grade plus an additional 1047 square feet of space developed below, the home is genuinely expansive. On the main floor..... everything. A formal entry and spacious foyer, tiled for practicality but, leading into hardwood throughout. A dedicated office positioned away from family spaces, a beautifully appointed powder room with walkthroughs to the mudroom, pantry and rear of the kitchen. The Living room is formal, but warm, featuring a fireplace and inset carpet to define the space. The adjacent kitchen, with stone counters and unlimited space remains accessible but, appropriately removed and is a perfect lead into the dining area. Moving upstairs, the home is equally impressive. Designed for living and function the home boasts four exceptionally large bedrooms (two with ensuited bathrooms), a family / bonus room, with a quasi wall for noise reduction (essential with the built in speaker system). The laundry is also located on this second floor and of course, the primary suite and ensuite and its walk in closet are amazing in size and fixturing. The lower level was developed in 2021 (professionally and with permits). This space adds an additional bedroom and another full bathroom. An additional family space was added, as well as a gym / flex area plus an overflow closet (bigger than some bedrooms) for all of your seasonal and occasional pieces. The roof was redone last year, instant hot water has been added. The window coverings are all custom to the home. Of course it has air conditioning and.......... you should really just come quickly and be impressed. (id:68008)
Property summary
- Property type
- Single Family
- Building type
- House
- Neighbourhood
- Panorama Hills
- Postal code
- T3K0W3
- Year built
- 2012
- Living area
- 2,710 sq ft
- Lot size
- 396 square meters
- Ownership / common interest
- Freehold
Bedrooms & bathrooms
- Bedrooms
- 5
- Above grade
- 4
- Below grade
- 1
- Bathrooms
- 5
- Partial bathrooms
- 1
Heating & cooling
- Heating
- Forced air, Natural gas
- Cooling
- Central air conditioning
Building & parking
- Stories
- 2
- Basement
- Finished, Full
- Foundation
- Poured Concrete
- Roof
- Construction
- Wood frame
- Parking
- Attached Garage
- Parking spaces
- 4
Appliances & services
- Appliances
- Washer, Refrigerator, Dishwasher, Stove, Dryer, Microwave, See remarks
- Zoning description
- R-1N
Location
Listed by CIR Realty. Information is believed reliable but should be independently verified. Measurements and availability may change.
Before you arrange a viewing
1564 Panatella Boulevard NW, Calgary (MLS® A2359330): the current listing reports construction year 2012; 4 listed parking spaces; listed living area 2,710 sq ft.
Does the layout fit the way you plan to use it?
Compare the rooms and entrances with your needs. If you plan to change a room or create separate accommodation, request existing plans and relevant approval records.
Which property documents should you request?
Ask for available floor plans, inclusion details and dated records for renovations and major systems. Where an association applies, request its current documents and recurring-charge details.
Explore estimated mortgage payments
Start with the asking price and adjust the assumptions to compare principal-and-interest payments.
Conventional illustration with at least 20% down, Canadian semi-annual compounding and a constant rate over the amortization. The starting 5% rate is an example, not a lender quote. Frequencies shown are standard, not accelerated. Excludes property taxes, home insurance, condo fees, mortgage insurance and closing costs. Actual lender calculations, eligibility and renewal rates may differ. Compare with the FCAC calculator.
Last updated · Last checked
1564 Panatella Boulevard NW
Panorama Hills · Calgary · Alberta
Asking price: 854,900 CAD
MLS® A2359330
If you've been anxiously waiting for the perfect home to come to market in this highly coveted community, then your waiting has paid off... 1564 Panatella Boulevard is an executive level home that has been maintained in pristine condition and then updated since its build in 2012. The residence occupies a fantastic corner lot, steps away from direct access to the community's wetlands and pathway systems. Spanning over 2700 square feet above grade plus an additional 1047 square feet of space developed below, the home is genuinely expansive. On the main floor..... everything. A formal entry and spacious foyer, tiled for practicality but, leading into hardwood throughout. A dedicated office positioned away from family spaces, a beautifully appointed powder room with walkthroughs to the mudroom, pantry and rear of the kitchen. The Living room is formal, but warm, featuring a fireplace and inset carpet to define the space. The adjacent kitchen, with stone counters and unlimited space remains accessible but, appropriately removed and is a perfect lead into the dining area. Moving upstairs, the home is equally impressive. Designed for living and function the home boasts four exceptionally large bedrooms (two with ensuited bathrooms), a family / bonus room, with a quasi wall for noise reduction (essential with the built in speaker system). The laundry is also located on this second floor and of course, the primary suite and ensuite and its walk in closet are amazing in size and fixturing. The lower level was developed in 2021 (professionally and with permits). This space adds an additional bedroom and another full bathroom. An additional family space was added, as well as a gym / flex area plus an overflow closet (bigger than some bedrooms) for all of your seasonal and occasional pieces. The roof was redone last year, instant hot water has been added. The window coverings are all custom to the home. Of course it has air conditioning and.......... you should really just come quickly and be impressed. (id:68008)
- Property type
- Single Family
- Building type
- House
- Year built
- 2012
- Parking spaces
- 4
- Neighbourhood
- Panorama Hills
- Postal code
- T3K0W3
- Living area
- 2,710 sq ft
- Lot size
- 396 square meters
- Ownership / common interest
- Freehold
- Heating
- Forced air, Natural gas
- Cooling
- Central air conditioning
- Parking
- Attached Garage
Listed by CIR Realty. Information is believed reliable but should be independently verified. Measurements and availability may change.
AlbertaSell · eXp Realty · info@albertasell.com
https://www.albertasell.com/listing/30527686
MLS® and REALTOR® are trademarks of CREA.