Asking price: 635,000 CAD
147 Brightondale Close SE
New Brighton · Calgary · Alberta
MLS® A2356972 · Active · Single Family
Property photographs
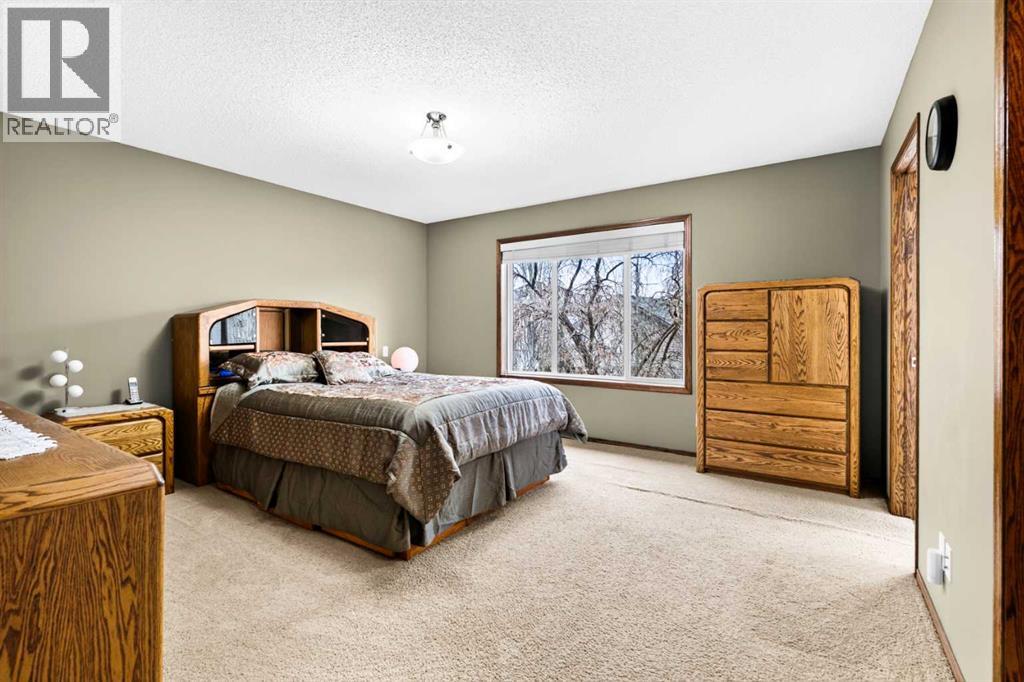
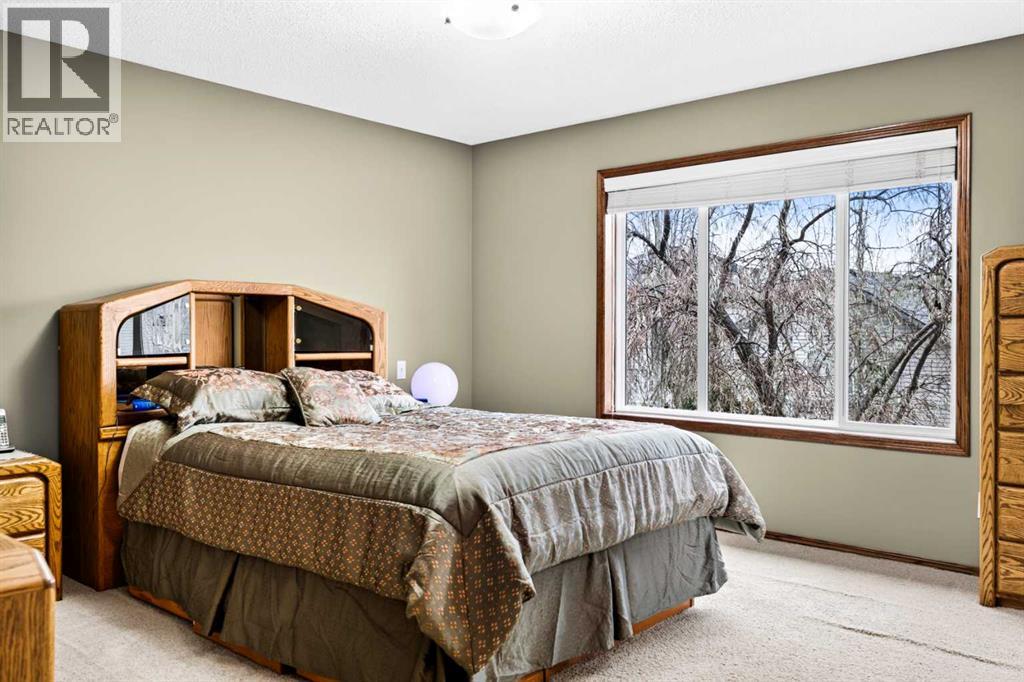
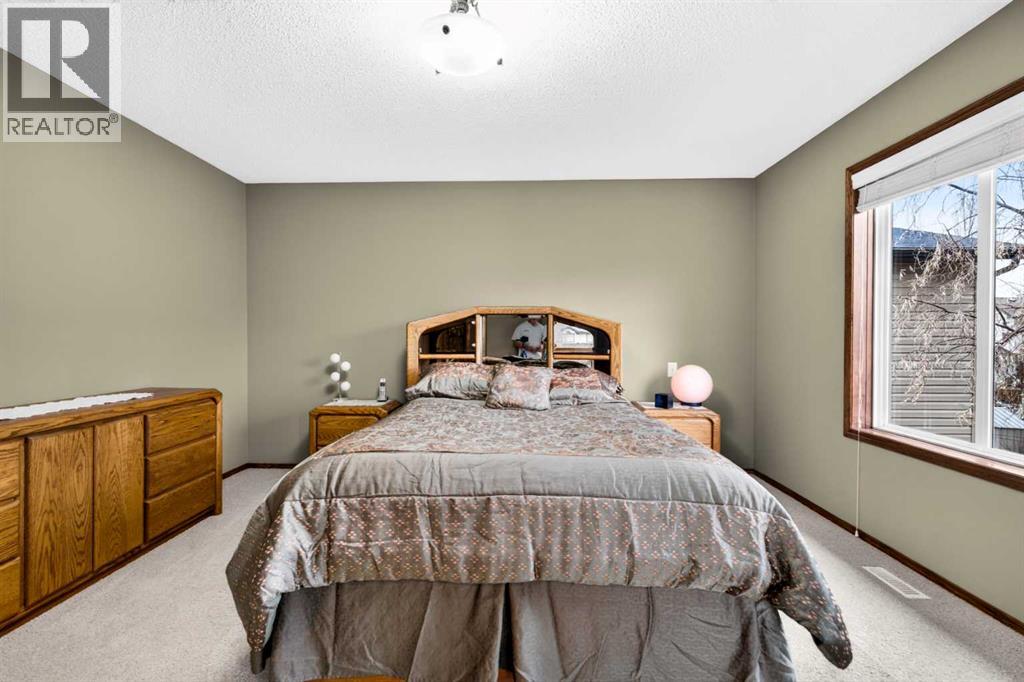
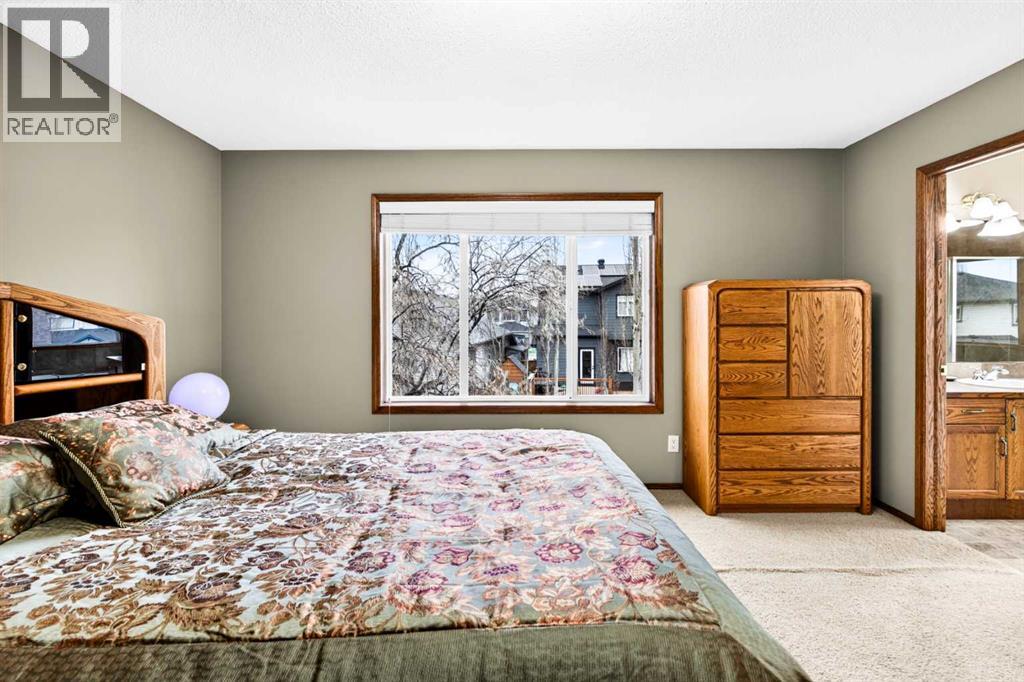
Listing at a glance
147 Brightondale Close SE, Calgary. Single Family. MLS® A2356972. Asking price: 635,000 CAD
- Asking price
- 635,000 CAD
- Property category
- Single Family
- Property type
- Single Family
- Building type
- House
- MLS®
- A2356972
- Bedrooms
- 3
- Bathrooms
- 3
- Partial bathrooms
- 1
- Listed living area
- 2,110 sq ft
- Listed lot area
- 384 square meters
- Year built
- 2004
- Parking spaces
- 4
- Parking features
- Attached Garage
- Basement
- Unfinished, Full
About this property
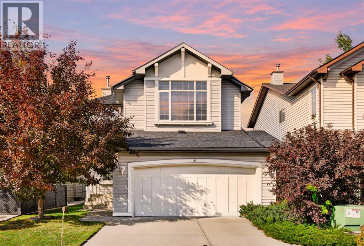
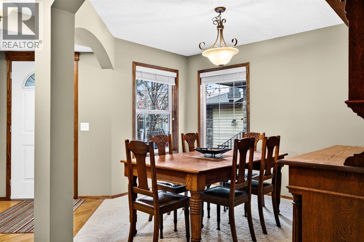
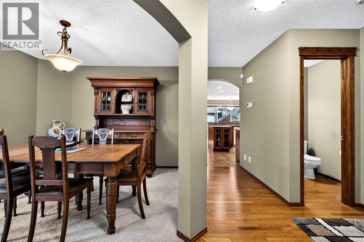
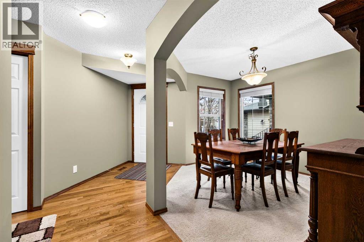
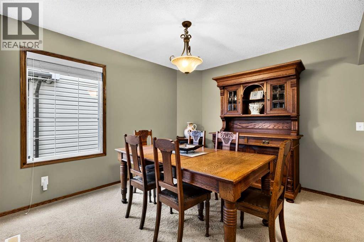
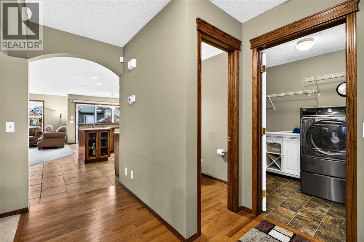
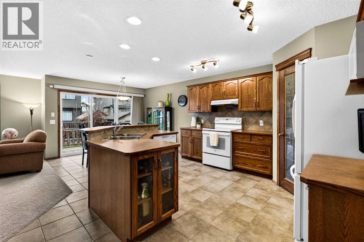
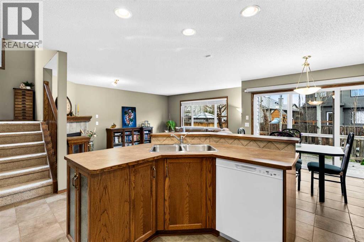
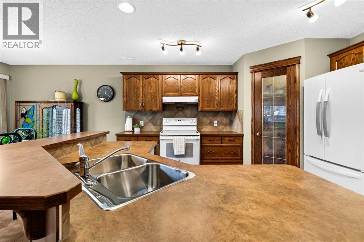
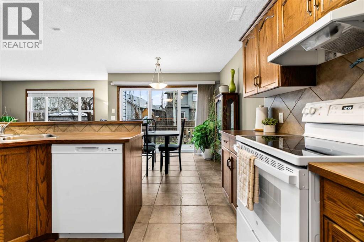
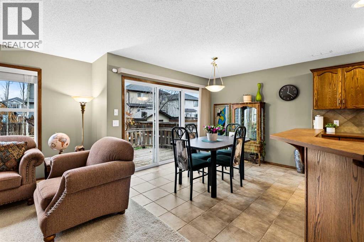
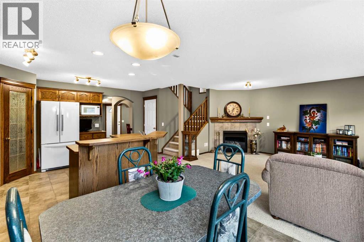
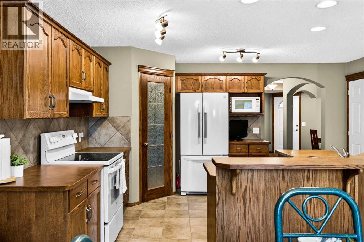
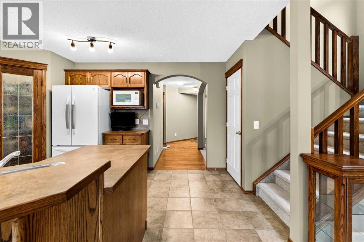
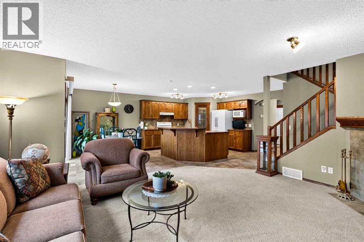
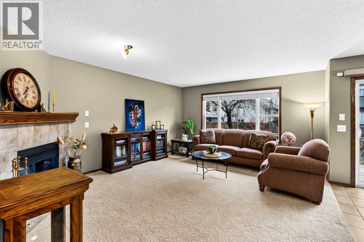
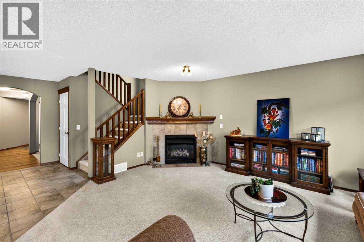
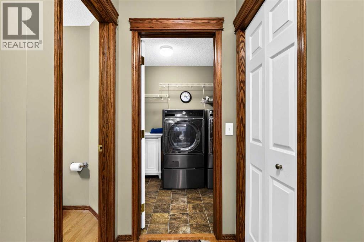
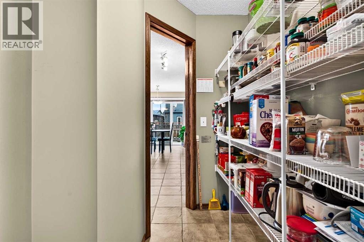
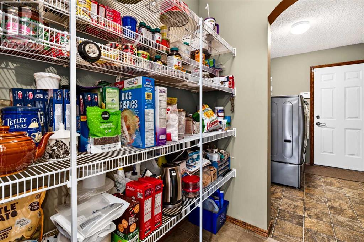
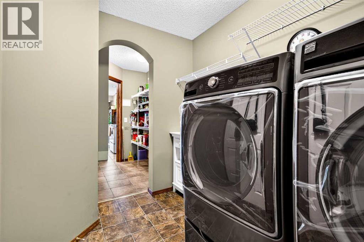
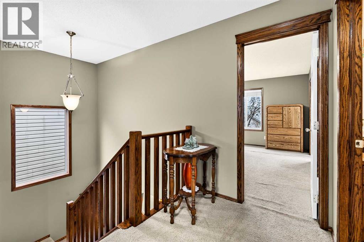
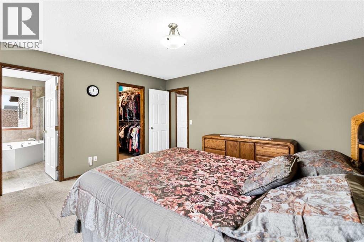
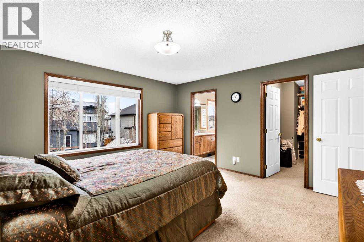
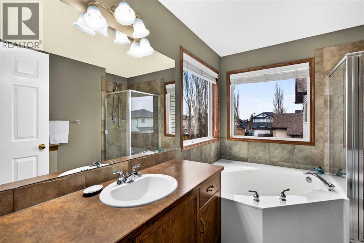
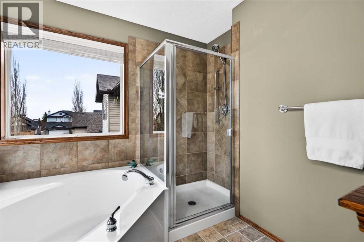
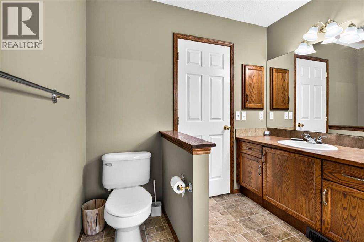
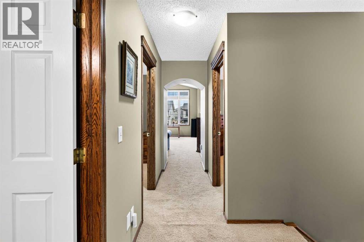
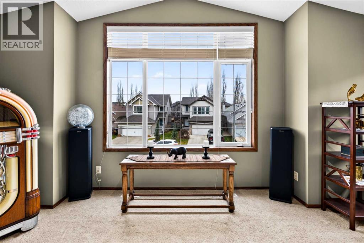
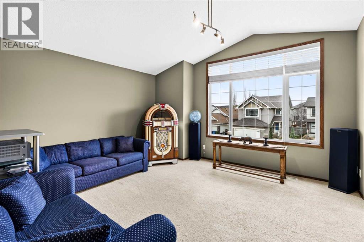
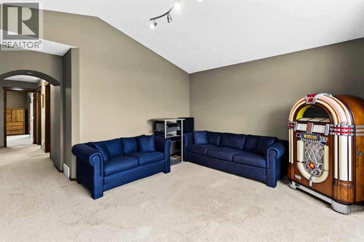
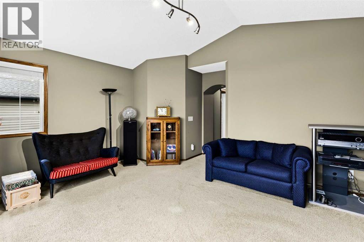
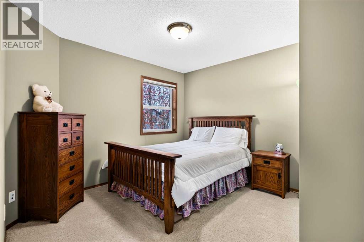
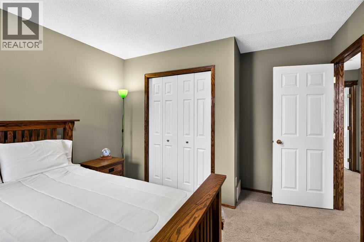
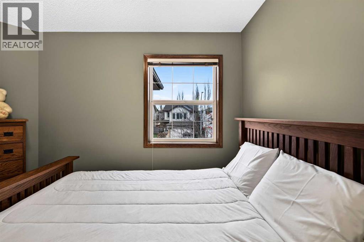
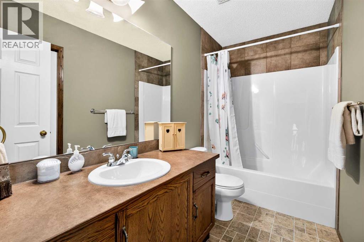
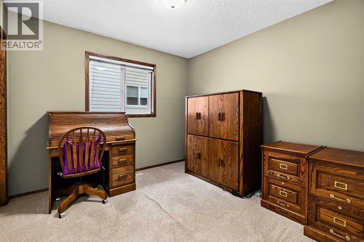
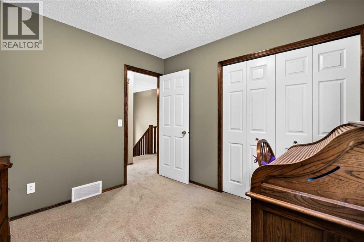
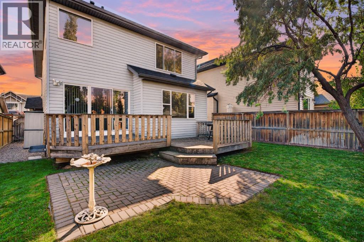
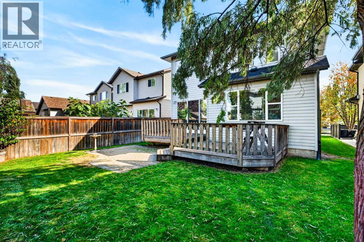
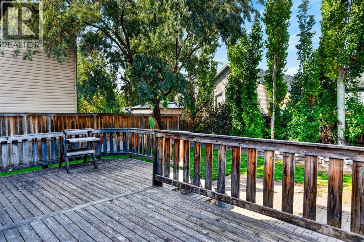
Welcome to New Brighton, where the community's best outdoor amenities are less than a 5 minute walk from your front door! Enjoy beautiful walking paths winding around New Brighton Pond, playgrounds, a baseball field, soccer field, tobogganing hill, and the Dr. Martha Cohen School outdoor courts. The New Brighton Community Centre is less than a 10 minute walk away, offering a splash park in the summer, outdoor skating rinks in the winter, and other recreational activities year round. With quick access to Stoney Trail for easy commuting and the 130th Avenue shopping district just a 5 minute drive away, this location offers a great balance of outdoor recreation, community amenities, and everyday convenience.For sale for the very first time, this impeccably maintained, original-owner home shows true pride of ownership! Built in 2004 by Cardel Homes, this home offers over 3,000 sq. ft. of space, including an unfinished basement that provides plenty of additional storage and is ready for your future plans. The main floor features a spacious, open-concept layout with beautiful hardwood flooring. The large dining room offers plenty of space for hosting family and friends, while the living room features a cozy gas fireplace. The kitchen offers plenty of counter space and storage, along with a brand-new dishwasher and new range. A convenient walk-through pantry connects the kitchen to the double attached garage, providing extra storage and making unloading groceries easy. Large windows bring in plenty of natural light, while the south-facing front exposure is an added bonus during Calgary's snowy winters, helping with snow and ice melt.Upstairs, you'll find a large bonus room with beautiful vaulted ceilings, perfect for movie nights, a playroom, or a second living area. The huge primary bedroom features a walk-in closet and spa like ensuite complete with a relaxing soaker tub. Two additional bedrooms and a full bathroom complete the upper level. Outside, the large back de ck and spacious backyard provide plenty of room for summer BBQs, entertaining, or relaxing outdoors. The property also features an in-ground sprinkler system to help with lawn maintenance. Lovingly cared for by its original owner since 2004, this home has been exceptionally well maintained, with important updates including the ROOF REPLACED IN 2021, a NEW HOT WATER TANK, a brand-NEW DISHWASHER, and a NEW RANGE. Don't miss your opportunity to become only the second owner of this beautiful New Brighton home! (id:68008)
Property summary
- Property type
- Single Family
- Building type
- House
- Neighbourhood
- New Brighton
- Postal code
- T2Z4M7
- Year built
- 2004
- Living area
- 2,110 sq ft
- Lot size
- 384 square meters
- Ownership / common interest
- Freehold
Bedrooms & bathrooms
- Bedrooms
- 3
- Above grade
- 3
- Below grade
- 0
- Bathrooms
- 3
- Partial bathrooms
- 1
Heating & cooling
- Heating
- Forced air, Natural gas
- Cooling
- None
Building & parking
- Stories
- 2
- Basement
- Unfinished, Full
- Foundation
- Poured Concrete
- Roof
- Construction
- Wood frame
- Parking
- Attached Garage
- Parking spaces
- 4
Appliances & services
- Appliances
- Refrigerator, Dishwasher, Stove, Microwave, Hood Fan, Window Coverings, Garage door opener
- Zoning description
- R-1
Location
Listed by LPT Realty. Information is believed reliable but should be independently verified. Measurements and availability may change.
Before you arrange a viewing
147 Brightondale Close SE, Calgary (MLS® A2356972): the current listing reports construction year 2004; 4 listed parking spaces; listed living area 2,110 sq ft.
Does the layout fit the way you plan to use it?
Compare the rooms and entrances with your needs. If you plan to change a room or create separate accommodation, request existing plans and relevant approval records.
Which property documents should you request?
Ask for available floor plans, inclusion details and dated records for renovations and major systems. Where an association applies, request its current documents and recurring-charge details.
Explore estimated mortgage payments
Start with the asking price and adjust the assumptions to compare principal-and-interest payments.
Conventional illustration with at least 20% down, Canadian semi-annual compounding and a constant rate over the amortization. The starting 5% rate is an example, not a lender quote. Frequencies shown are standard, not accelerated. Excludes property taxes, home insurance, condo fees, mortgage insurance and closing costs. Actual lender calculations, eligibility and renewal rates may differ. Compare with the FCAC calculator.
Last updated · Last checked
147 Brightondale Close SE
New Brighton · Calgary · Alberta
Asking price: 635,000 CAD
MLS® A2356972
Welcome to New Brighton, where the community's best outdoor amenities are less than a 5 minute walk from your front door! Enjoy beautiful walking paths winding around New Brighton Pond, playgrounds, a baseball field, soccer field, tobogganing hill, and the Dr. Martha Cohen School outdoor courts. The New Brighton Community Centre is less than a 10 minute walk away, offering a splash park in the summer, outdoor skating rinks in the winter, and other recreational activities year round. With quick access to Stoney Trail for easy commuting and the 130th Avenue shopping district just a 5 minute drive away, this location offers a great balance of outdoor recreation, community amenities, and everyday convenience.For sale for the very first time, this impeccably maintained, original-owner home shows true pride of ownership! Built in 2004 by Cardel Homes, this home offers over 3,000 sq. ft. of space, including an unfinished basement that provides plenty of additional storage and is ready for your future plans. The main floor features a spacious, open-concept layout with beautiful hardwood flooring. The large dining room offers plenty of space for hosting family and friends, while the living room features a cozy gas fireplace. The kitchen offers plenty of counter space and storage, along with a brand-new dishwasher and new range. A convenient walk-through pantry connects the kitchen to the double attached garage, providing extra storage and making unloading groceries easy. Large windows bring in plenty of natural light, while the south-facing front exposure is an added bonus during Calgary's snowy winters, helping with snow and ice melt.Upstairs, you'll find a large bonus room with beautiful vaulted ceilings, perfect for movie nights, a playroom, or a second living area. The huge primary bedroom features a walk-in closet and spa like ensuite complete with a relaxing soaker tub. Two additional bedrooms and a full bathroom complete the upper level. Outside, the large back de ck and spacious backyard provide plenty of room for summer BBQs, entertaining, or relaxing outdoors. The property also features an in-ground sprinkler system to help with lawn maintenance. Lovingly cared for by its original owner since 2004, this home has been exceptionally well maintained, with important updates including the ROOF REPLACED IN 2021, a NEW HOT WATER TANK, a brand-NEW DISHWASHER, and a NEW RANGE. Don't miss your opportunity to become only the second owner of this beautiful New Brighton home! (id:68008)
- Property type
- Single Family
- Building type
- House
- Year built
- 2004
- Parking spaces
- 4
- Neighbourhood
- New Brighton
- Postal code
- T2Z4M7
- Living area
- 2,110 sq ft
- Lot size
- 384 square meters
- Ownership / common interest
- Freehold
- Heating
- Forced air, Natural gas
- Cooling
- None
- Parking
- Attached Garage
Listed by LPT Realty. Information is believed reliable but should be independently verified. Measurements and availability may change.
AlbertaSell · eXp Realty · info@albertasell.com
https://www.albertasell.com/listing/30527575
MLS® and REALTOR® are trademarks of CREA.