Asking price: 719,000 CAD
191 Everoak Green SW
Evergreen · Calgary · Alberta
MLS® A2359331 · Active · Single Family
Property photographs
Listing at a glance
191 Everoak Green SW, Calgary. Single Family. MLS® A2359331. Asking price: 719,000 CAD
- Asking price
- 719,000 CAD
- Property category
- Single Family
- Property type
- Single Family
- Building type
- House
- MLS®
- A2359331
- Bedrooms
- 5
- Bathrooms
- 4
- Partial bathrooms
- 1
- Listed living area
- 2,097 sq ft
- Listed lot area
- 4,036 sq ft
- Year built
- 2008
- Parking spaces
- 2
- Parking features
- Attached Garage, Concrete
- Basement
- Finished, Full
About this property
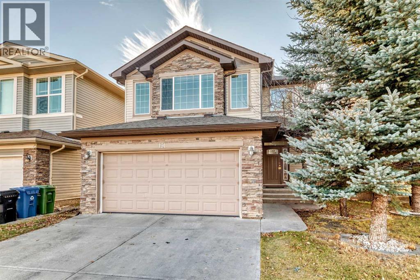
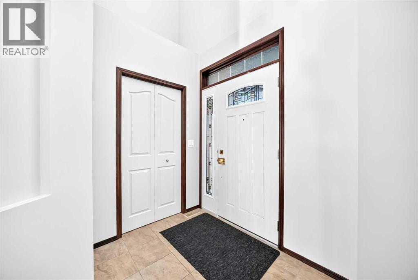
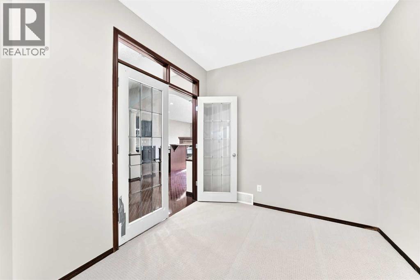
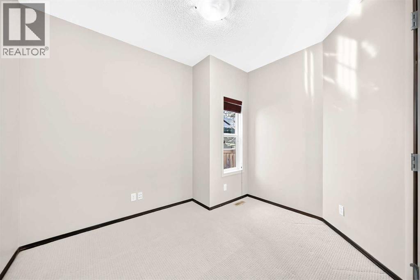
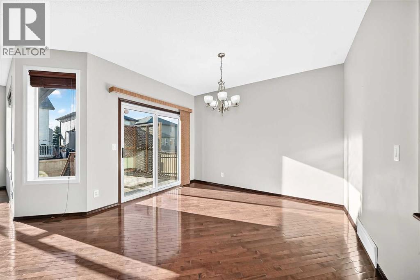
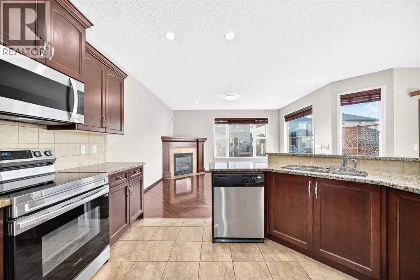
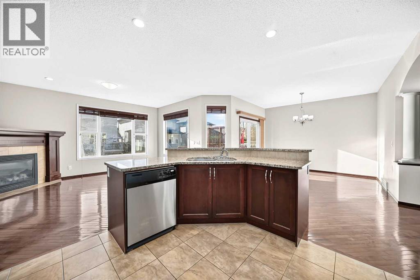
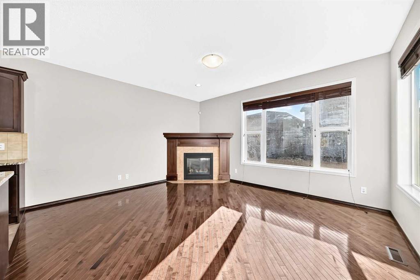
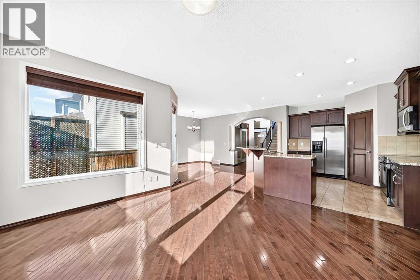
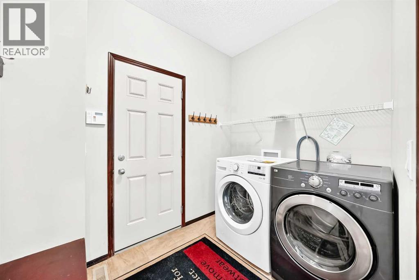
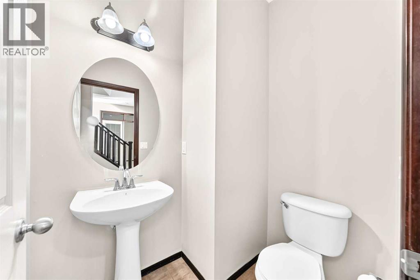
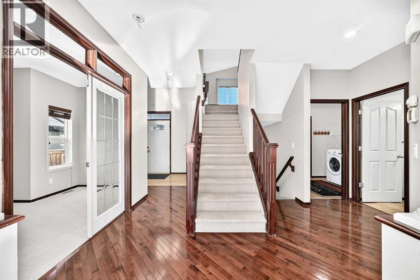
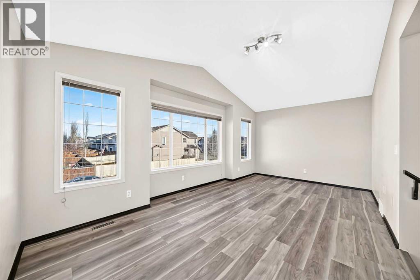
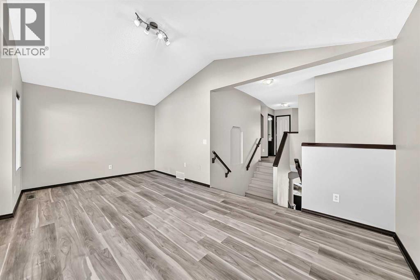
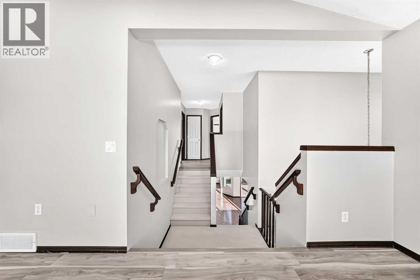
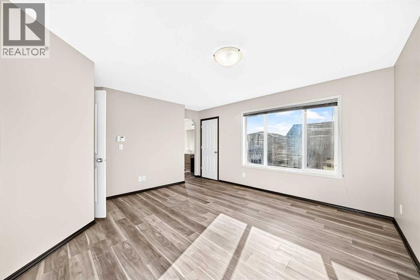
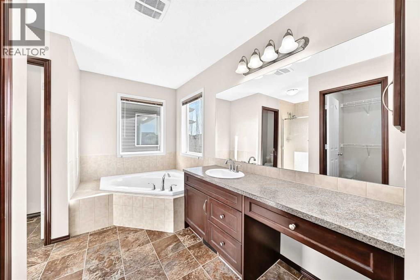
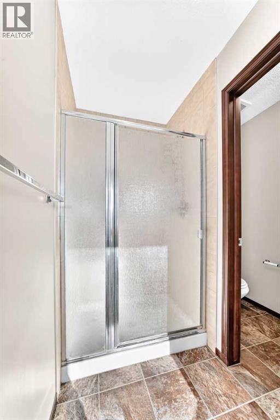
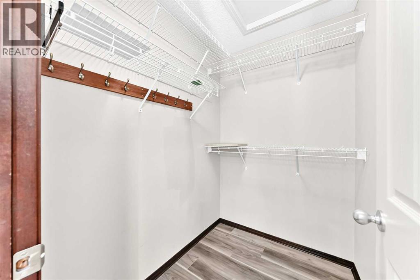
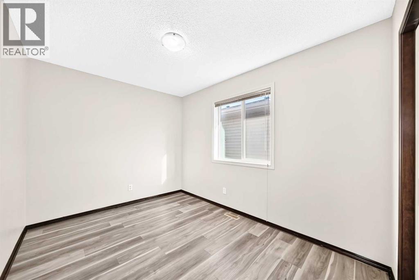
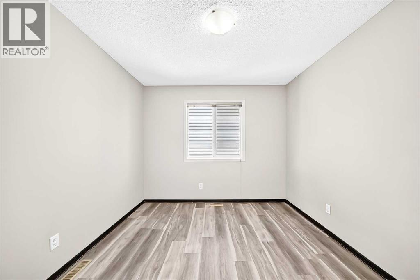
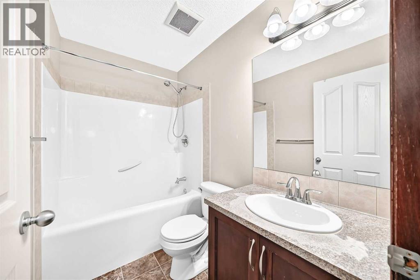
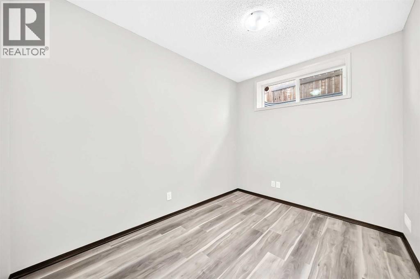
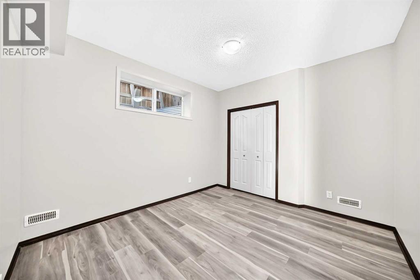
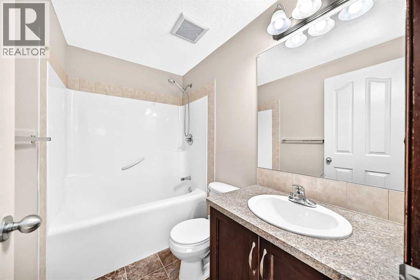
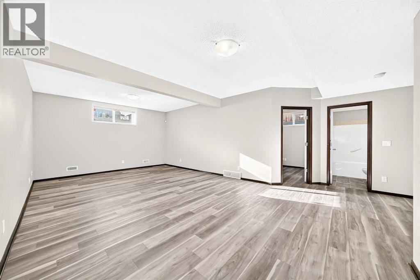
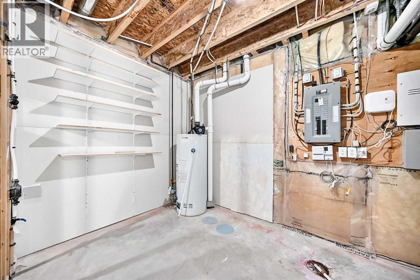
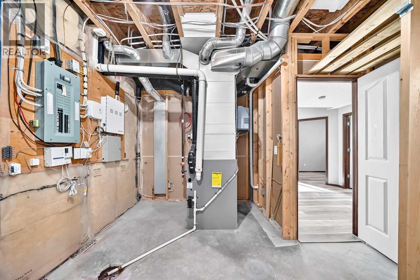
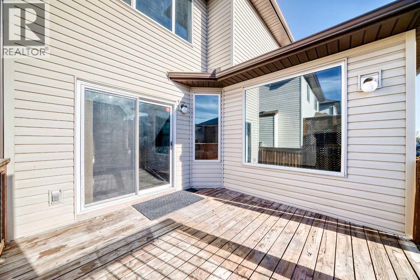
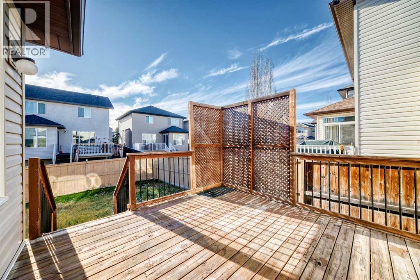
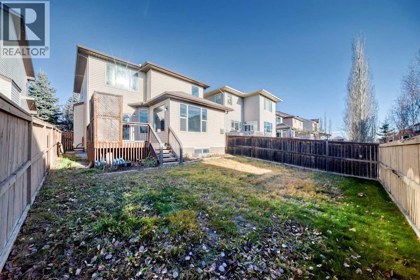
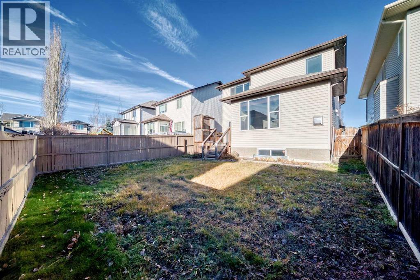
Located on a quiet street in Evergreen, this bright 2-storey home offers nearly 3,000 sq. ft. of total living space with 5 bedrooms, a main-floor office, and a sunny south-facing backyard. The open-concept main floor features 9-ft ceilings, hardwood floors, massive picture windows, a corner gas fireplace, front den, 2-piece bath, and laundry off the attached double garage. The kitchen boasts granite counters, stainless steel appliances, a walk-in pantry, and dining access to a private back deck. Upstairs offers vinyl plank flooring throughout, a large bonus room, three bedrooms, a 4-piece bath, and a primary suite with a walk-in closet and 4-piece ensuite (corner soaker tub & separate shower). The builder-finished basement features a vinyl plank flooring too, a large rec room, a 4-piece bath, and two additional bedrooms. Close to schools, parks, shopping, easy to access to Macleod Trail and Stoney Trail. (id:68008)
Property summary
- Property type
- Single Family
- Building type
- House
- Neighbourhood
- Evergreen
- Postal code
- T2Y0J5
- Year built
- 2008
- Living area
- 2,097 sq ft
- Lot size
- 4,036 sq ft
- Ownership / common interest
- Freehold
Bedrooms & bathrooms
- Bedrooms
- 5
- Above grade
- 3
- Below grade
- 2
- Bathrooms
- 4
- Partial bathrooms
- 1
Heating & cooling
- Heating
- Forced air, Natural gas
- Cooling
- None
Building & parking
- Stories
- 2
- Basement
- Finished, Full
- Foundation
- Poured Concrete
- Roof
- Construction
- Wood frame
- Parking
- Attached Garage, Concrete
- Parking spaces
- 2
Appliances & services
- Appliances
- Washer, Refrigerator, Dishwasher, Stove, Dryer, Humidifier, Hood Fan, Window Coverings
- Zoning description
- R-1N
Location
Listed by First Place Realty. Information is believed reliable but should be independently verified. Measurements and availability may change.
Before you arrange a viewing
191 Everoak Green SW, Calgary (MLS® A2359331): the current listing reports construction year 2008; 2 listed parking spaces; listed living area 2,097 sq ft.
Does the layout fit the way you plan to use it?
Compare the rooms and entrances with your needs. If you plan to change a room or create separate accommodation, request existing plans and relevant approval records.
Which property documents should you request?
Ask for available floor plans, inclusion details and dated records for renovations and major systems. Where an association applies, request its current documents and recurring-charge details.
Explore estimated mortgage payments
Start with the asking price and adjust the assumptions to compare principal-and-interest payments.
Conventional illustration with at least 20% down, Canadian semi-annual compounding and a constant rate over the amortization. The starting 5% rate is an example, not a lender quote. Frequencies shown are standard, not accelerated. Excludes property taxes, home insurance, condo fees, mortgage insurance and closing costs. Actual lender calculations, eligibility and renewal rates may differ. Compare with the FCAC calculator.
Last updated · Last checked
191 Everoak Green SW
Evergreen · Calgary · Alberta
Asking price: 719,000 CAD
MLS® A2359331
Located on a quiet street in Evergreen, this bright 2-storey home offers nearly 3,000 sq. ft. of total living space with 5 bedrooms, a main-floor office, and a sunny south-facing backyard. The open-concept main floor features 9-ft ceilings, hardwood floors, massive picture windows, a corner gas fireplace, front den, 2-piece bath, and laundry off the attached double garage. The kitchen boasts granite counters, stainless steel appliances, a walk-in pantry, and dining access to a private back deck. Upstairs offers vinyl plank flooring throughout, a large bonus room, three bedrooms, a 4-piece bath, and a primary suite with a walk-in closet and 4-piece ensuite (corner soaker tub & separate shower). The builder-finished basement features a vinyl plank flooring too, a large rec room, a 4-piece bath, and two additional bedrooms. Close to schools, parks, shopping, easy to access to Macleod Trail and Stoney Trail. (id:68008)
- Property type
- Single Family
- Building type
- House
- Year built
- 2008
- Parking spaces
- 2
- Neighbourhood
- Evergreen
- Postal code
- T2Y0J5
- Living area
- 2,097 sq ft
- Lot size
- 4,036 sq ft
- Ownership / common interest
- Freehold
- Heating
- Forced air, Natural gas
- Cooling
- None
- Parking
- Attached Garage, Concrete
Listed by First Place Realty. Information is believed reliable but should be independently verified. Measurements and availability may change.
AlbertaSell · eXp Realty · info@albertasell.com
https://www.albertasell.com/listing/30527407
MLS® and REALTOR® are trademarks of CREA.