Asking price: 189,000 CAD
10007 103 Avenue
High Level · Alberta
MLS® A2358682 · Active · Single Family
Property photographs
Listing at a glance
10007 103 Avenue, High Level. Single Family. MLS® A2358682. Asking price: 189,000 CAD
- Asking price
- 189,000 CAD
- Property category
- Single Family
- Property type
- Single Family
- Building type
- House
- MLS®
- A2358682
- Bedrooms
- 4
- Bathrooms
- 2
- Partial bathrooms
- 0
- Listed living area
- 950 sq ft
- Listed lot area
- 810 square meters
- Year built
- 1976
- Parking spaces
- 5
- Parking features
- Detached Garage, Parking Pad
- Basement
- Partially finished, Partial
About this property
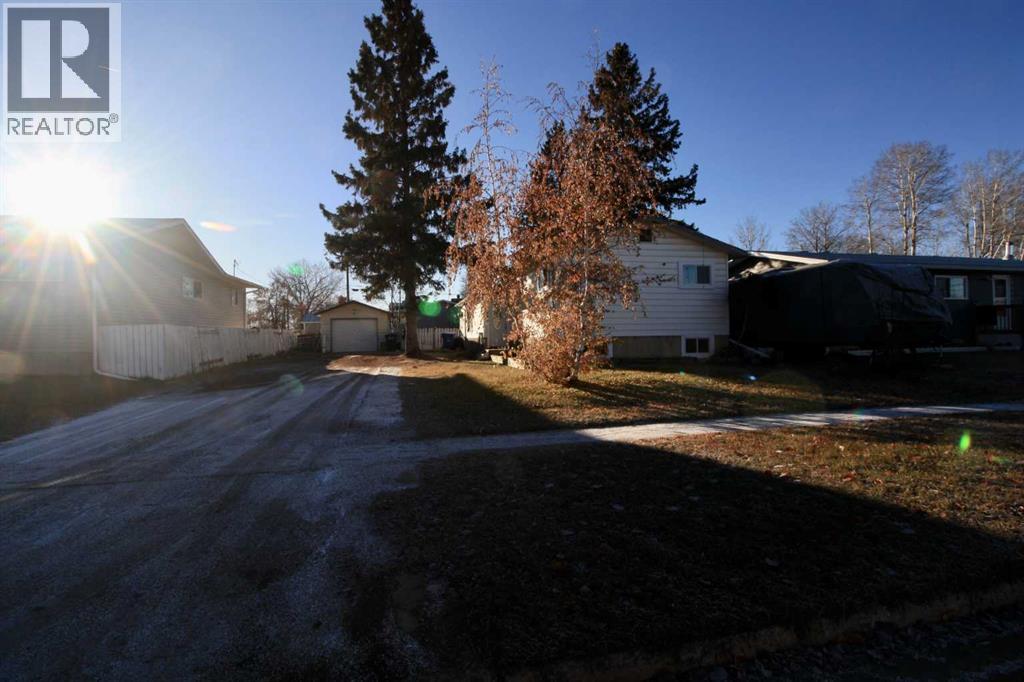
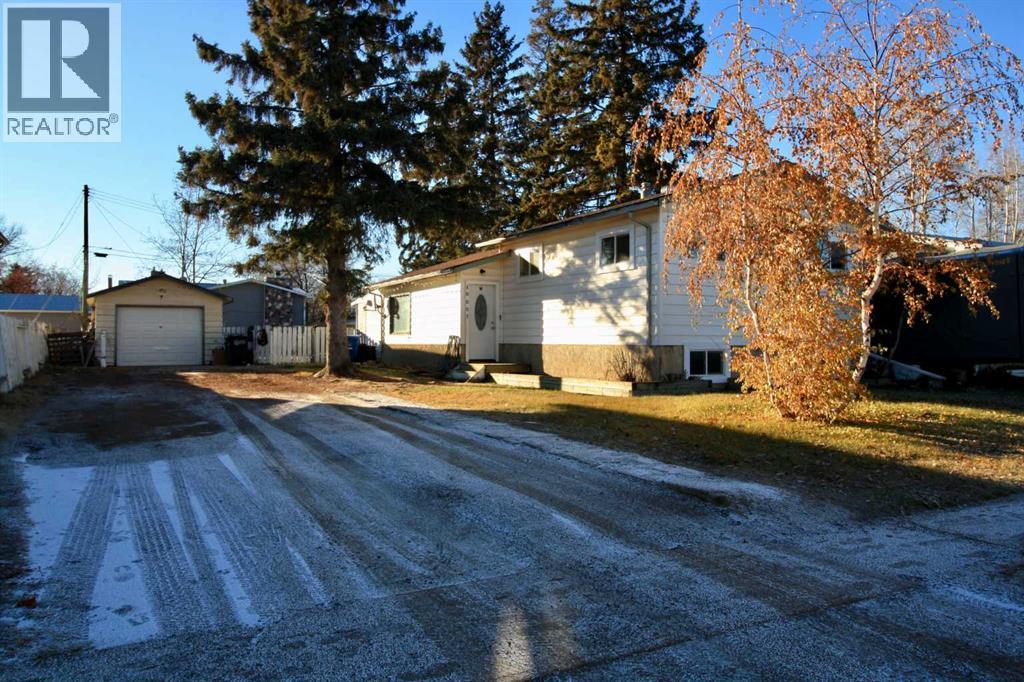
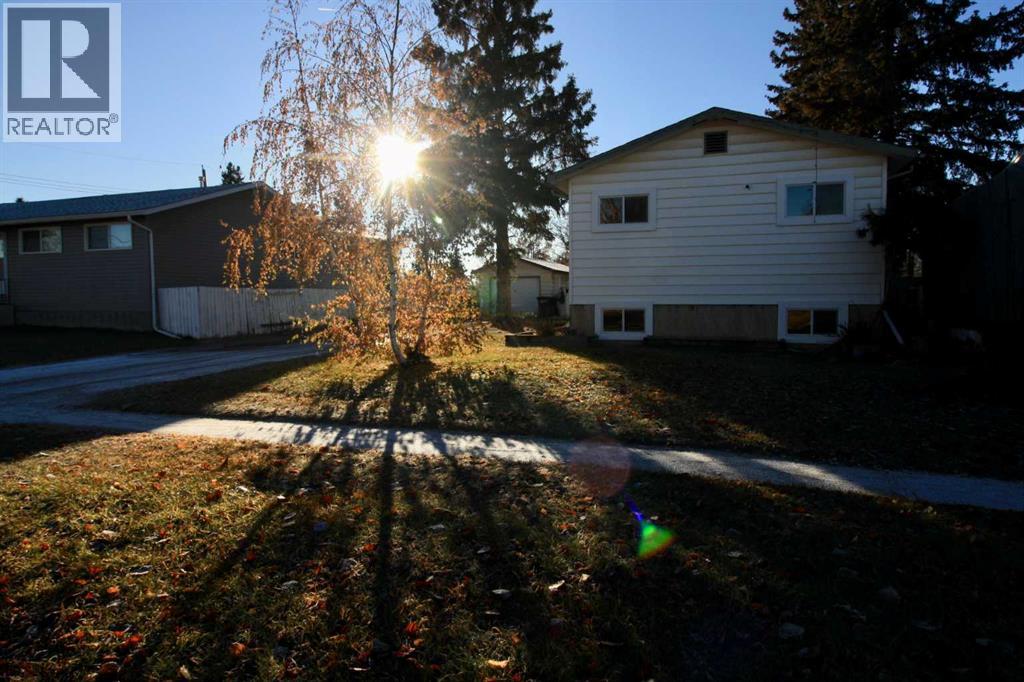
START THE CAR… THIS ONE IS A MUST-SEE!! Get ready to fall in love! This home is packed with value, charm, space, and an unbeatable location. You’ll feel like you’ve hit the jackpot with this one! Location, location, location! Just steps away from the library, park, arena, swimming pool, and school, this home puts convenience and recreation right at your doorstep. Inside, you’ll discover MANY thoughtful upgrades made throughout the years, along with HUGE west-facing windows that flood the Family Room with beautiful morning sunshine. The spacious layout flows effortlessly into the Dining Area, making it the perfect place to entertain family and friends or host those dinner parties you've been planning. The Kitchen offers plenty of cabinetry, tiled flooring, and a handy island with lots of room to prepare your favourite meals. Just off the kitchen, you'll find a generously sized Laundry Room with direct access to the screened-in porch — the perfect spot to enjoy your morning coffee while overlooking the MASSIVE fenced backyard! And speaking of the backyard… garden lovers, this one's for you! There's plenty of room for a garden plot, outdoor entertaining, kids, pets, and so much more! A few steps up, you'll find the bedrooms and main bathroom, including a spacious Primary Bedroom complete with a good-sized walk-in closet. Need more room? Head downstairs! The lower level offers TWO additional bedrooms and a 4-piece tiled bathroom, making it an ideal setup for teenagers, overnight guests, or that extra space every family seems to need. And let's not forget the detached garage — perfect for parking, storage, hobbies, or all those treasures you've been collecting! Homes offering this much space, an incredible location, and so much value don't come along every day! Don't wait around wishing you had taken a look. This one is simply TOO GOOD TO PASS UP! (id:68008)
Property summary
- Property type
- Single Family
- Building type
- House
- Postal code
- T0H1Z0
- Year built
- 1976
- Living area
- 950 sq ft
- Lot size
- 810 square meters
- Ownership / common interest
- Freehold
Bedrooms & bathrooms
- Bedrooms
- 4
- Above grade
- 2
- Below grade
- 2
- Bathrooms
- 2
- Partial bathrooms
- 0
Heating & cooling
- Heating
- Forced air
- Cooling
- None
Building & parking
- Basement
- Partially finished, Partial
- Foundation
- Poured Concrete
- Roof
- Construction
- Parking
- Detached Garage, Parking Pad
- Parking spaces
- 5
Appliances & services
- Appliances
- Washer, Refrigerator, Dishwasher, Stove, Dryer
- Zoning description
- R1
Location
Listed by RE/MAX Grande Prairie. Information is believed reliable but should be independently verified. Measurements and availability may change.
Before you arrange a viewing
10007 103 Avenue, High Level (MLS® A2358682): the current listing reports construction year 1976; 5 listed parking spaces; listed living area 950 sq ft.
Does the layout fit the way you plan to use it?
Compare the rooms and entrances with your needs. If you plan to change a room or create separate accommodation, request existing plans and relevant approval records.
Which property documents should you request?
Ask for available floor plans, inclusion details and dated records for renovations and major systems. Where an association applies, request its current documents and recurring-charge details.
Explore estimated mortgage payments
Start with the asking price and adjust the assumptions to compare principal-and-interest payments.
Conventional illustration with at least 20% down, Canadian semi-annual compounding and a constant rate over the amortization. The starting 5% rate is an example, not a lender quote. Frequencies shown are standard, not accelerated. Excludes property taxes, home insurance, condo fees, mortgage insurance and closing costs. Actual lender calculations, eligibility and renewal rates may differ. Compare with the FCAC calculator.
Last updated · Last checked
10007 103 Avenue
High Level · Alberta
Asking price: 189,000 CAD
MLS® A2358682
START THE CAR… THIS ONE IS A MUST-SEE!! Get ready to fall in love! This home is packed with value, charm, space, and an unbeatable location. You’ll feel like you’ve hit the jackpot with this one! Location, location, location! Just steps away from the library, park, arena, swimming pool, and school, this home puts convenience and recreation right at your doorstep. Inside, you’ll discover MANY thoughtful upgrades made throughout the years, along with HUGE west-facing windows that flood the Family Room with beautiful morning sunshine. The spacious layout flows effortlessly into the Dining Area, making it the perfect place to entertain family and friends or host those dinner parties you've been planning. The Kitchen offers plenty of cabinetry, tiled flooring, and a handy island with lots of room to prepare your favourite meals. Just off the kitchen, you'll find a generously sized Laundry Room with direct access to the screened-in porch — the perfect spot to enjoy your morning coffee while overlooking the MASSIVE fenced backyard! And speaking of the backyard… garden lovers, this one's for you! There's plenty of room for a garden plot, outdoor entertaining, kids, pets, and so much more! A few steps up, you'll find the bedrooms and main bathroom, including a spacious Primary Bedroom complete with a good-sized walk-in closet. Need more room? Head downstairs! The lower level offers TWO additional bedrooms and a 4-piece tiled bathroom, making it an ideal setup for teenagers, overnight guests, or that extra space every family seems to need. And let's not forget the detached garage — perfect for parking, storage, hobbies, or all those treasures you've been collecting! Homes offering this much space, an incredible location, and so much value don't come along every day! Don't wait around wishing you had taken a look. This one is simply TOO GOOD TO PASS UP! (id:68008)
- Property type
- Single Family
- Building type
- House
- Year built
- 1976
- Parking spaces
- 5
- Postal code
- T0H1Z0
- Living area
- 950 sq ft
- Lot size
- 810 square meters
- Ownership / common interest
- Freehold
- Heating
- Forced air
- Cooling
- None
- Parking
- Detached Garage, Parking Pad
Listed by RE/MAX Grande Prairie. Information is believed reliable but should be independently verified. Measurements and availability may change.
AlbertaSell · eXp Realty · info@albertasell.com
https://www.albertasell.com/listing/30527285
MLS® and REALTOR® are trademarks of CREA.