Asking price: 1,088,000 CAD
56 Riverview Circle
Riverview · Cochrane · Alberta
MLS® A2357198 · Active · Single Family
Property photographs
Listing at a glance
56 Riverview Circle, Cochrane. Single Family. MLS® A2357198. Asking price: 1,088,000 CAD
- Asking price
- 1,088,000 CAD
- Property category
- Single Family
- Property type
- Single Family
- Building type
- House
- MLS®
- A2357198
- Bedrooms
- 4
- Bathrooms
- 3
- Partial bathrooms
- 1
- Listed living area
- 1,691 sq ft
- Listed lot area
- 649 square meters
- Year built
- 1993
- Parking spaces
- 4
- Parking features
- Attached Garage, Exposed Aggregate
- Basement
- Finished, Full, Walk out
About this property
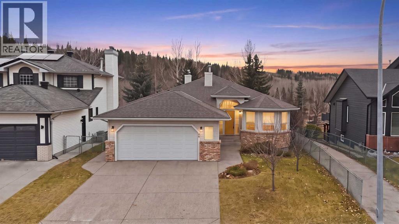
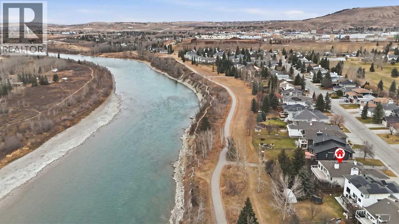
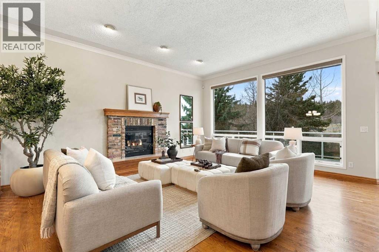
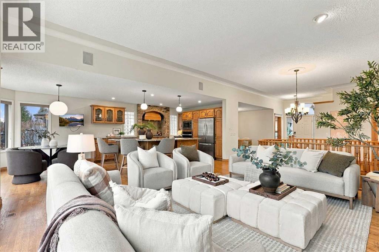
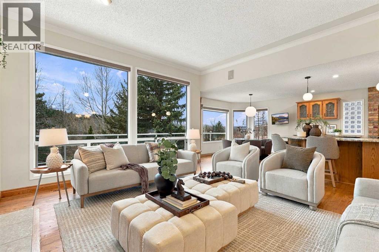
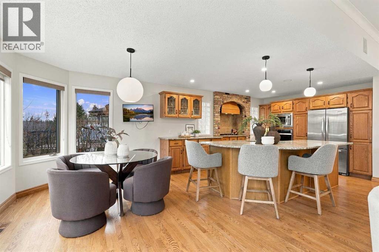
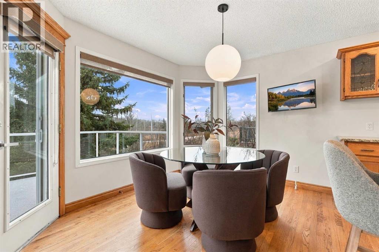
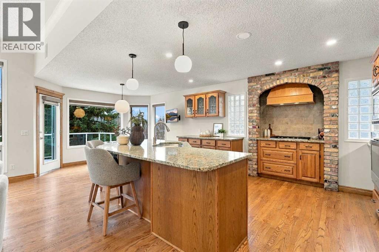
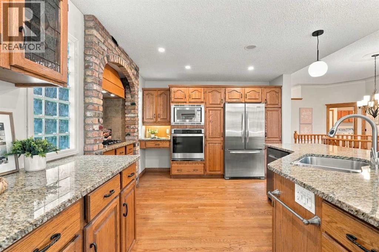
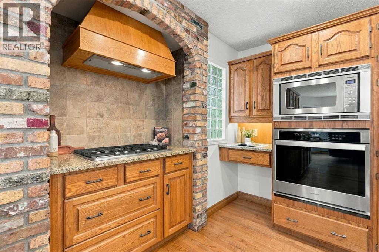
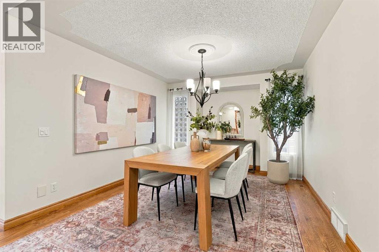
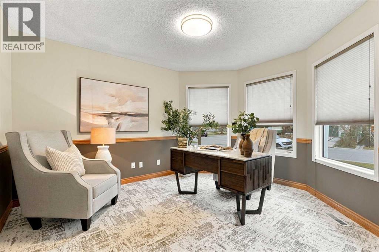
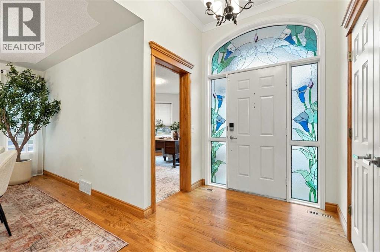
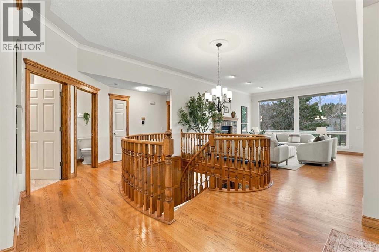
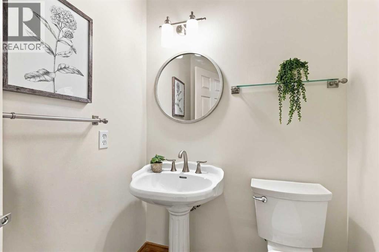
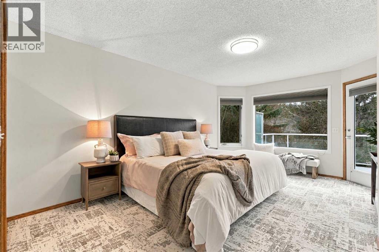
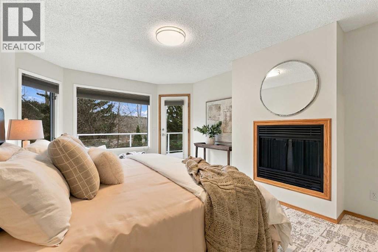
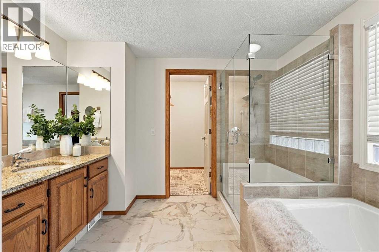
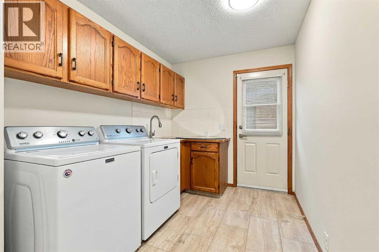
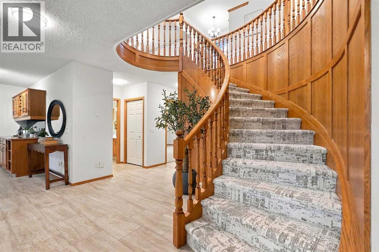
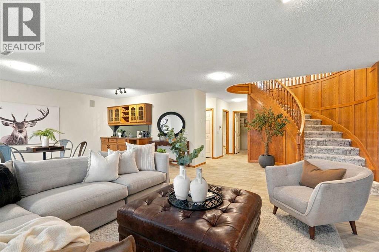
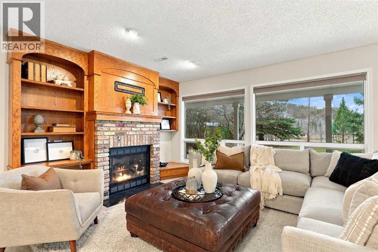
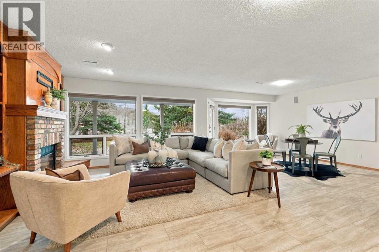
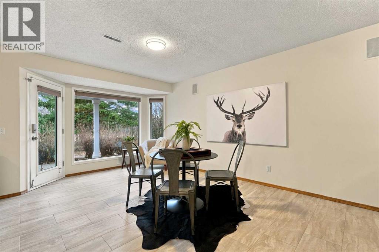
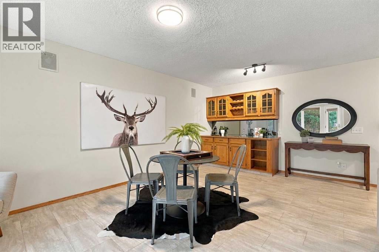
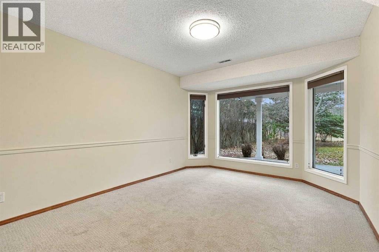
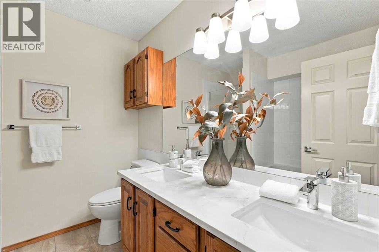
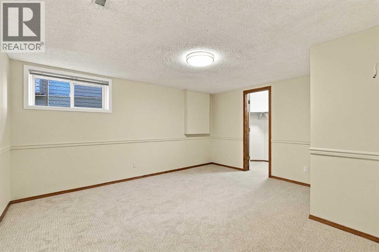
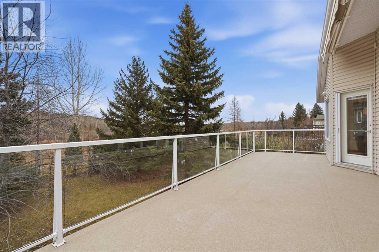
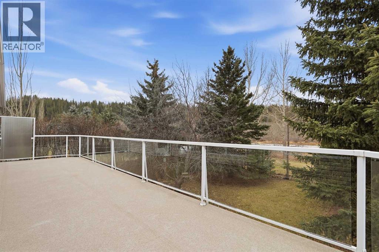
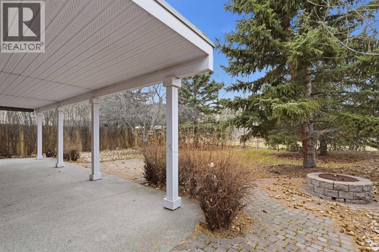
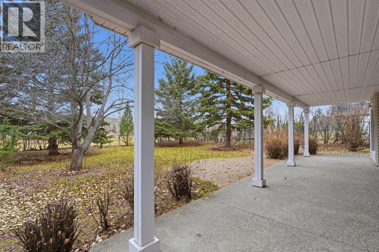
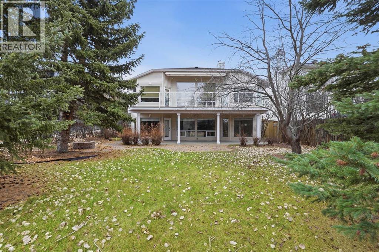
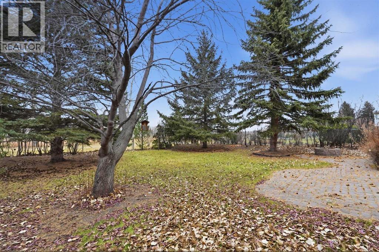
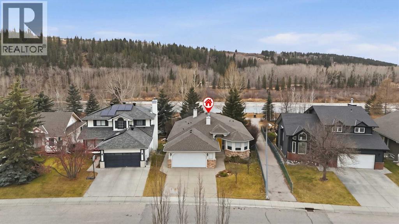
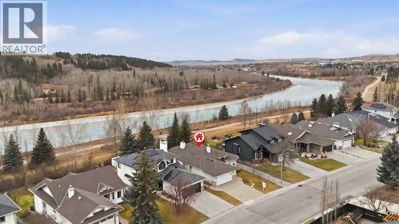
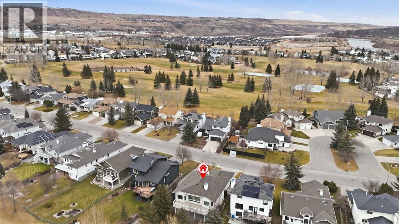
TIMELESS CHARACTER. EXCEPTIONAL CRAFTSMANSHIP. AN EXTRAORDINARY RIVERFRONT SETTING.Some homes simply have a presence about them, and this beautifully crafted walkout bungalow is one of them. Originally custom-built by a homebuilder for his own family, this exceptional residence reflects a level of craftsmanship, thoughtful design, and attention to detail that is increasingly difficult to find. Perfectly positioned on an expansive, west-facing lot backing onto the Bow River, it offers timeless elegance, remarkable privacy, and an extraordinary connection to nature.From the moment you enter, the warmth and character are undeniable. A gorgeous curved staircase, gleaming oak hardwood floors, rich solid oak cabinetry and trim, elegant crown mouldings, decorative ceiling medallions, and updated lighting create an atmosphere of understated luxury. The beautifully appointed kitchen features stone countertops, a gas cooktop, and a striking custom brick hood fan, while two brick-faced gas fireplaces add warmth and architectural character throughout.Thoughtfully designed for everyday comfort, the main floor offers a beautiful primary retreat with ensuite and walk-in closet, a dedicated laundry room, and a versatile office or flex space. The fully developed walkout level features three generously sized bedrooms, a full bathroom, wet bar, and expansive family and entertaining area, complete with the comfort of in-slab heating and rough-in for a surround sound speaker system.Outdoors, the setting is truly extraordinary. An expansive, low-maintenance upper deck with beautiful glass railings and a retractable electric awning overlooks the lush, west-facing backyard, where towering mature trees provide exceptional privacy. Below, a beautifully finished covered patio offers another inviting space to relax or entertain. Enjoy direct gated access to the river pathways, along with a gated side yard ideal for a dog run.Extensively maintained and thoughtfully updated, the home f eatures complete Poly-B plumbing replacement, updated lower-level flooring and carpeting, stone countertops throughout, updated light fixtures and toilets, a 2022 furnace, central air conditioning, in-slab heating in the double attached garage, and a beautifully maintained exposed aggregate driveway.A rare opportunity to enjoy enduring craftsmanship, modern comfort, and the natural beauty of riverfront living in a truly remarkable setting. (id:68008)
Property summary
- Property type
- Single Family
- Building type
- House
- Neighbourhood
- Riverview
- Postal code
- T4C1K3
- Year built
- 1993
- Living area
- 1,691 sq ft
- Lot size
- 649 square meters
- Ownership / common interest
- Freehold
Bedrooms & bathrooms
- Bedrooms
- 4
- Above grade
- 1
- Below grade
- 3
- Bathrooms
- 3
- Partial bathrooms
- 1
Heating & cooling
- Heating
- Forced air, In Floor Heating, Natural gas, Other
- Cooling
- Central air conditioning
Building & parking
- Stories
- 1
- Basement
- Finished, Full, Walk out
- Foundation
- Poured Concrete
- Roof
- Construction
- Wood frame
- Parking
- Attached Garage, Exposed Aggregate
- Parking spaces
- 4
Appliances & services
- Appliances
- Washer, Refrigerator, Cooktop - Gas, Dishwasher, Dryer, Microwave, Oven - Built-In, Hood Fan, Window Coverings, Garage door opener
- Zoning description
- R-LD
Location
Listed by CIR Realty. Information is believed reliable but should be independently verified. Measurements and availability may change.
Before you arrange a viewing
56 Riverview Circle, Cochrane (MLS® A2357198): the current listing reports construction year 1993; 4 listed parking spaces; listed living area 1,691 sq ft.
Does the layout fit the way you plan to use it?
Compare the rooms and entrances with your needs. If you plan to change a room or create separate accommodation, request existing plans and relevant approval records.
Which property documents should you request?
Ask for available floor plans, inclusion details and dated records for renovations and major systems. Where an association applies, request its current documents and recurring-charge details.
Explore estimated mortgage payments
Start with the asking price and adjust the assumptions to compare principal-and-interest payments.
Conventional illustration with at least 20% down, Canadian semi-annual compounding and a constant rate over the amortization. The starting 5% rate is an example, not a lender quote. Frequencies shown are standard, not accelerated. Excludes property taxes, home insurance, condo fees, mortgage insurance and closing costs. Actual lender calculations, eligibility and renewal rates may differ. Compare with the FCAC calculator.
Last updated · Last checked
56 Riverview Circle
Riverview · Cochrane · Alberta
Asking price: 1,088,000 CAD
MLS® A2357198
TIMELESS CHARACTER. EXCEPTIONAL CRAFTSMANSHIP. AN EXTRAORDINARY RIVERFRONT SETTING.Some homes simply have a presence about them, and this beautifully crafted walkout bungalow is one of them. Originally custom-built by a homebuilder for his own family, this exceptional residence reflects a level of craftsmanship, thoughtful design, and attention to detail that is increasingly difficult to find. Perfectly positioned on an expansive, west-facing lot backing onto the Bow River, it offers timeless elegance, remarkable privacy, and an extraordinary connection to nature.From the moment you enter, the warmth and character are undeniable. A gorgeous curved staircase, gleaming oak hardwood floors, rich solid oak cabinetry and trim, elegant crown mouldings, decorative ceiling medallions, and updated lighting create an atmosphere of understated luxury. The beautifully appointed kitchen features stone countertops, a gas cooktop, and a striking custom brick hood fan, while two brick-faced gas fireplaces add warmth and architectural character throughout.Thoughtfully designed for everyday comfort, the main floor offers a beautiful primary retreat with ensuite and walk-in closet, a dedicated laundry room, and a versatile office or flex space. The fully developed walkout level features three generously sized bedrooms, a full bathroom, wet bar, and expansive family and entertaining area, complete with the comfort of in-slab heating and rough-in for a surround sound speaker system.Outdoors, the setting is truly extraordinary. An expansive, low-maintenance upper deck with beautiful glass railings and a retractable electric awning overlooks the lush, west-facing backyard, where towering mature trees provide exceptional privacy. Below, a beautifully finished covered patio offers another inviting space to relax or entertain. Enjoy direct gated access to the river pathways, along with a gated side yard ideal for a dog run.Extensively maintained and thoughtfully updated, the home f eatures complete Poly-B plumbing replacement, updated lower-level flooring and carpeting, stone countertops throughout, updated light fixtures and toilets, a 2022 furnace, central air conditioning, in-slab heating in the double attached garage, and a beautifully maintained exposed aggregate driveway.A rare opportunity to enjoy enduring craftsmanship, modern comfort, and the natural beauty of riverfront living in a truly remarkable setting. (id:68008)
- Property type
- Single Family
- Building type
- House
- Year built
- 1993
- Parking spaces
- 4
- Neighbourhood
- Riverview
- Postal code
- T4C1K3
- Living area
- 1,691 sq ft
- Lot size
- 649 square meters
- Ownership / common interest
- Freehold
- Heating
- Forced air, In Floor Heating, Natural gas, Other
- Cooling
- Central air conditioning
- Parking
- Attached Garage, Exposed Aggregate
Listed by CIR Realty. Information is believed reliable but should be independently verified. Measurements and availability may change.
AlbertaSell · eXp Realty · info@albertasell.com
https://www.albertasell.com/listing/30527257
MLS® and REALTOR® are trademarks of CREA.