Asking price: 735,000 CAD
1929 Reunion Terrace NW
Reunion · Airdrie · Alberta
MLS® A2358801 · Active · Single Family
Property photographs
Listing at a glance
1929 Reunion Terrace NW, Airdrie. Single Family. MLS® A2358801. Asking price: 735,000 CAD
- Asking price
- 735,000 CAD
- Property category
- Single Family
- Property type
- Single Family
- Building type
- House
- MLS®
- A2358801
- Bedrooms
- 5
- Bathrooms
- 4
- Partial bathrooms
- 1
- Listed living area
- 2,502 sq ft
- Listed lot area
- 404.9 square meters
- Year built
- 2014
- Parking spaces
- 5
- Parking features
- Attached Garage, Tandem
- Basement
- Finished, Full
About this property
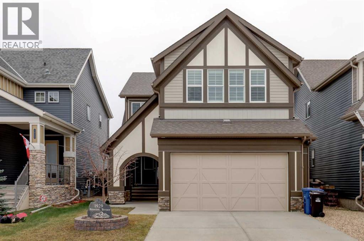
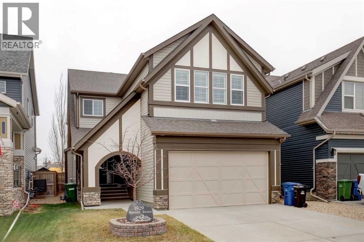
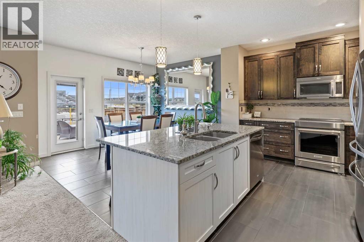
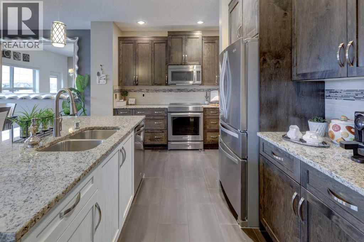
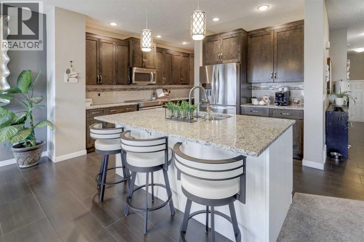
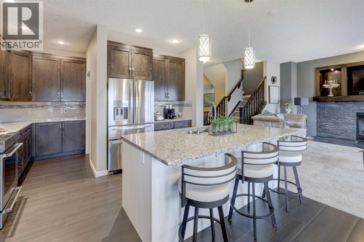
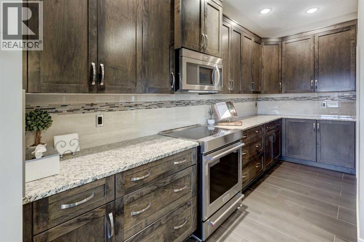
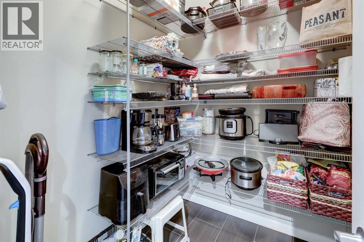
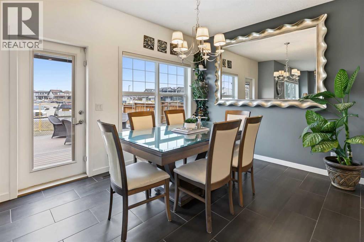
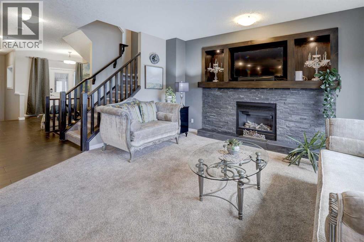
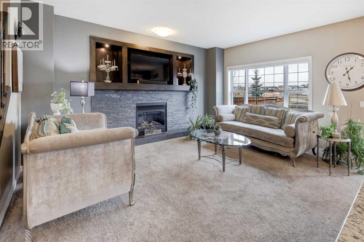
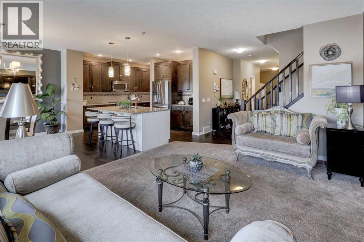
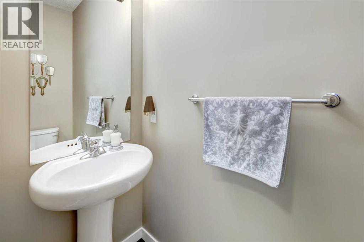
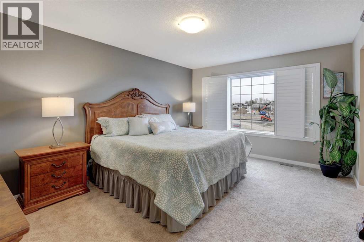
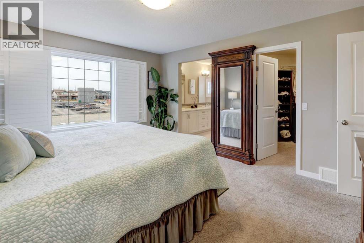
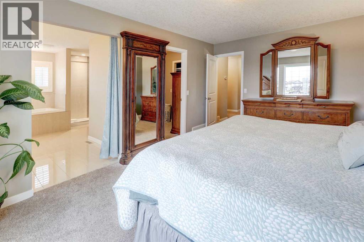
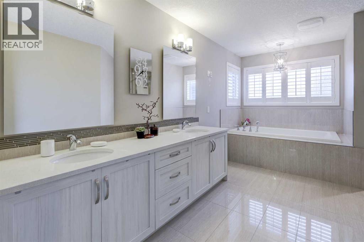
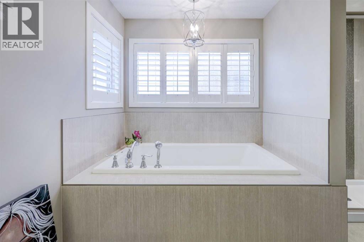
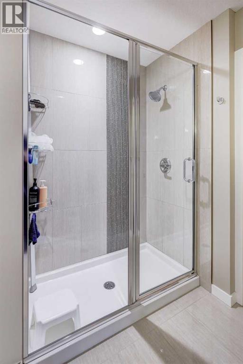
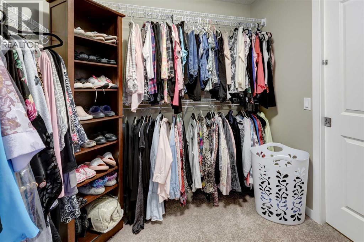
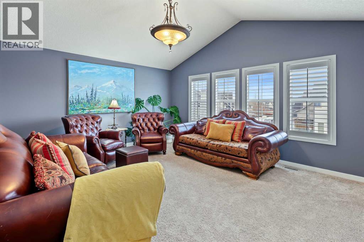
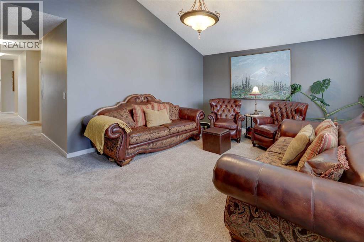
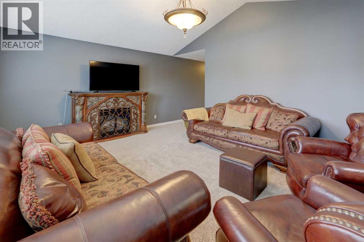
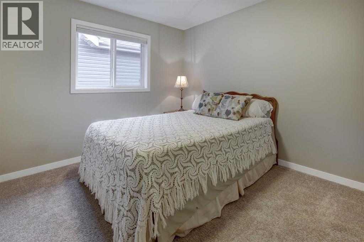
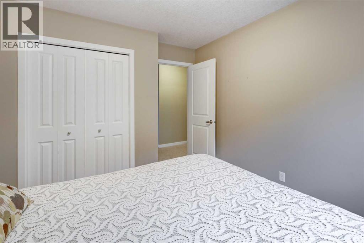
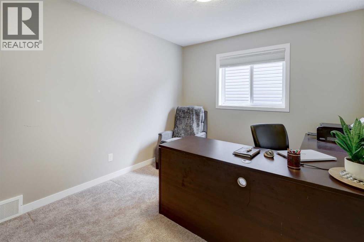
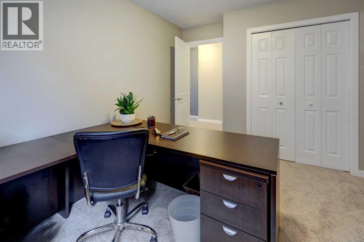
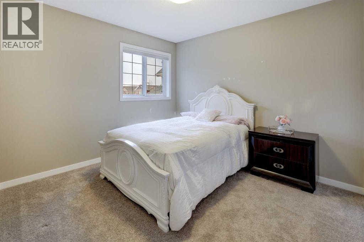
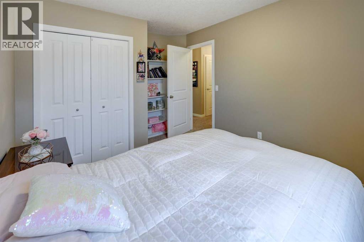
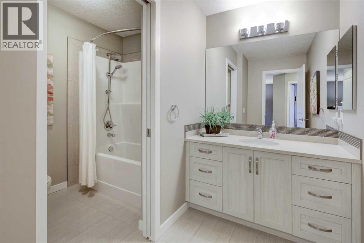
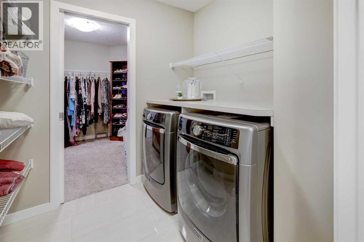
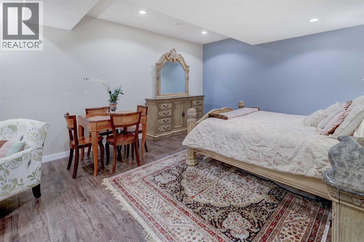
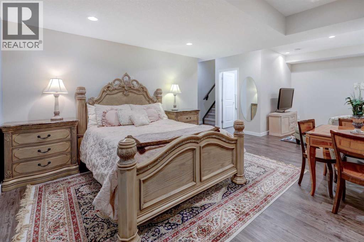
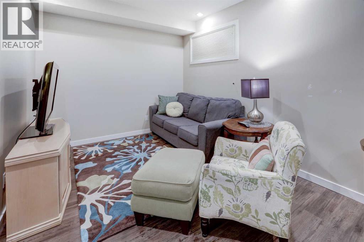
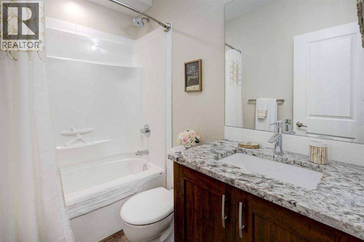
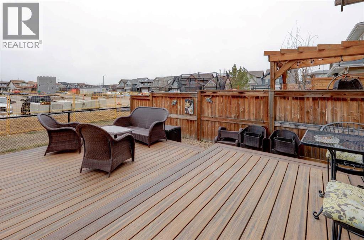
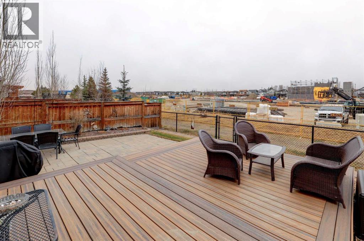
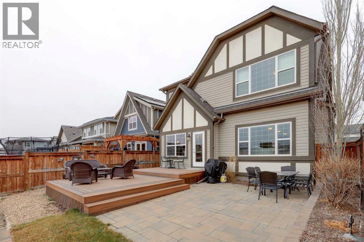
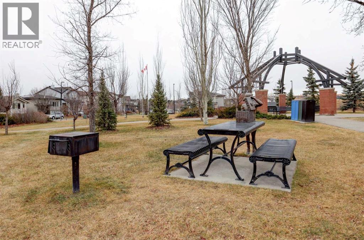
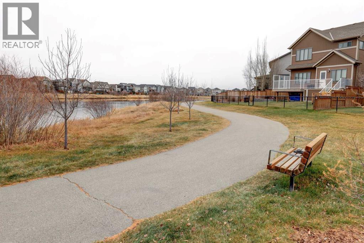
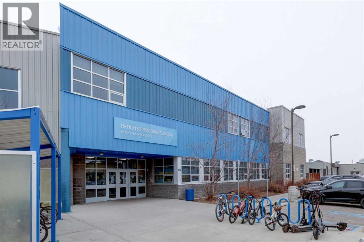
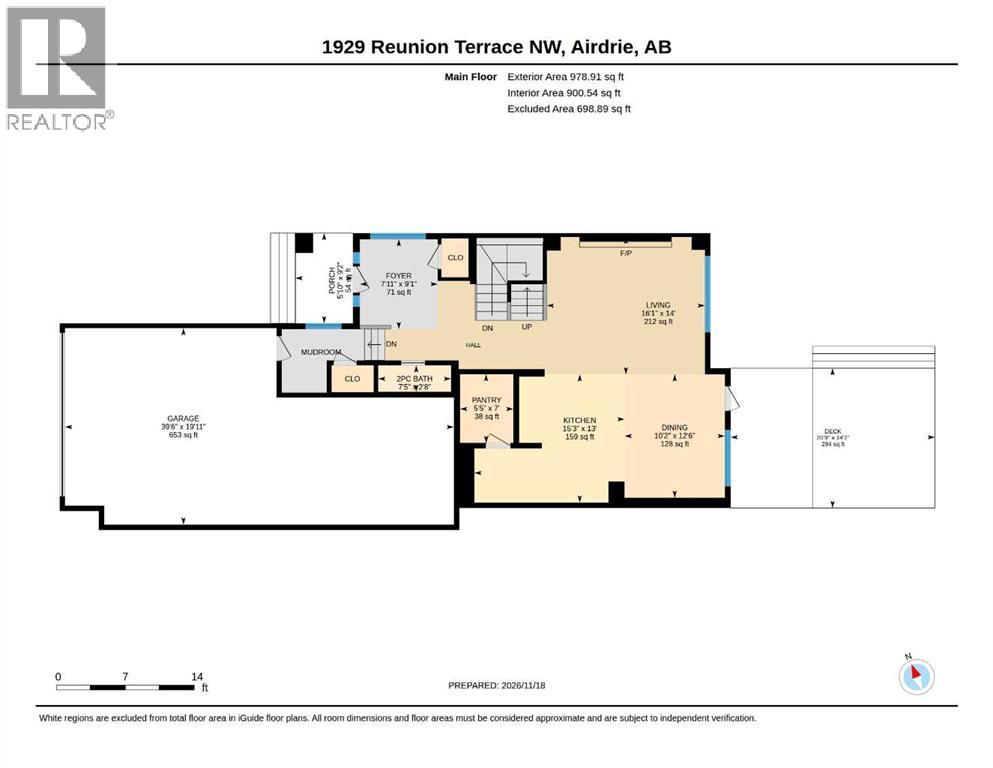
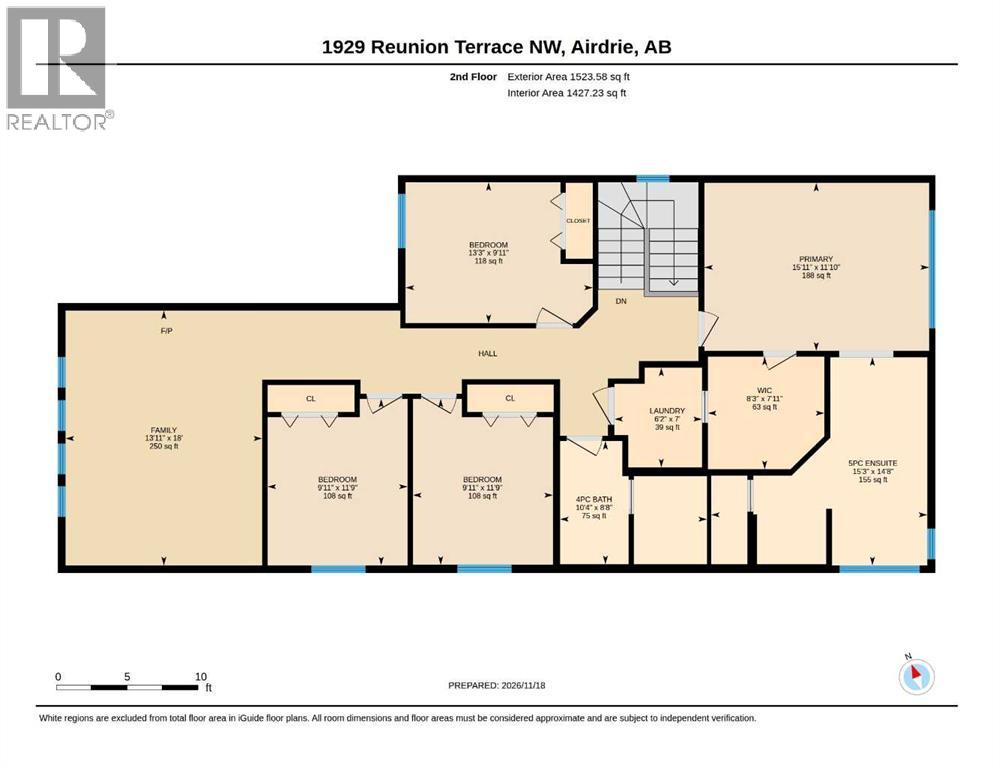
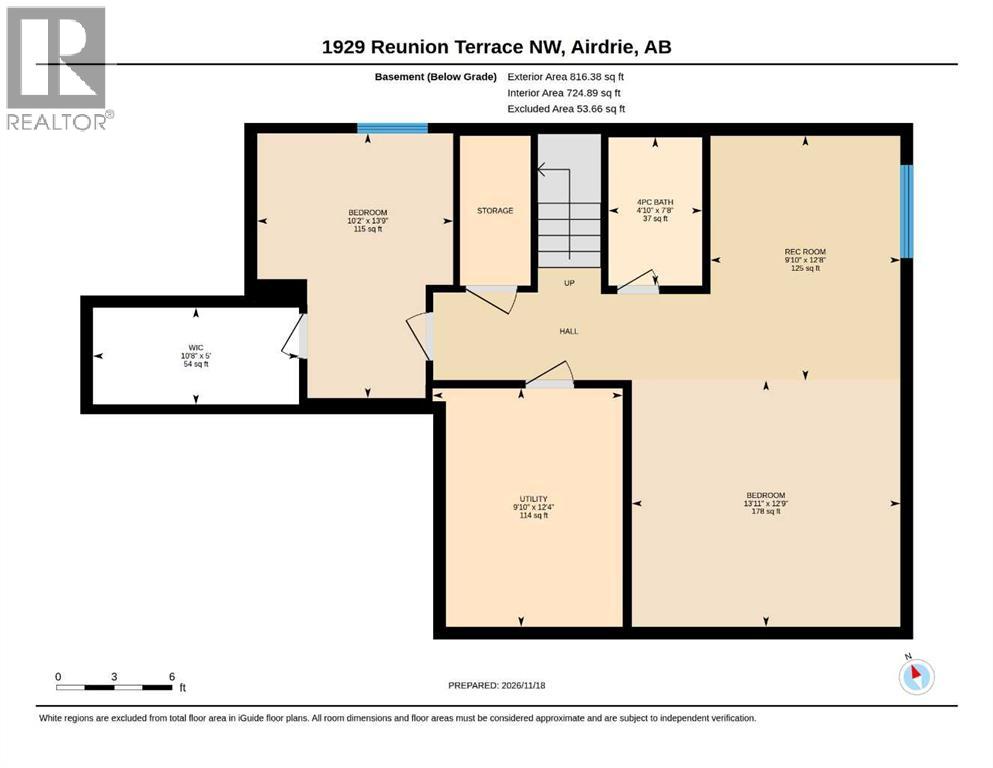
*** Open House Sunday Nov 22 from 2pm to 4pm*** SPACIOUS FIVE BEDROOM HOME WITH TRIPLE ATTACHED GARAGE IN REUNION! Welcome to this beautifully designed two-storey home in Airdrie's popular community of Reunion, offering 5 Bedrooms, a fully finished Basement, Central A/C, and plenty of room for the whole family! The main level features a functional open-concept layout with a spacious Living Room centred around a cozy gas fireplace, creating a welcoming space to relax or gather with family and friends. The Kitchen offers granite countertops, stainless steel appliances including an induction range, a large island, and an open pantry providing plenty of storage. The adjoining Dining Area offers convenient access through patio doors to the backyard, making indoor and outdoor entertaining easy. Tile and carpet flooring throughout the main level, along with a convenient 2-pc Powder Room, complete this floor. Upstairs, the impressive vaulted Bonus Room provides a fantastic additional living space, perfect for movie nights, a playroom, or simply relaxing. FOUR generously sized Bedrooms offer plenty of space for growing families, including the spacious Primary Retreat featuring plantation shutters and a substantial Ensuite with dual sinks, a large built-in soaker tub, separate shower, and tile flooring. The walk-in closet connects directly to the upper-level Laundry Room, an exceptionally convenient feature that makes everyday living easier! Three additional Bedrooms and a shared Bathroom complete the upper level, with plantation shutters in the Bonus Room adding another attractive finishing touch. The fully developed Basement offers even more versatile living space, featuring a large Family/Recreation Room, a fifth Bedroom, and a 4-pc Bathroom. Vinyl plank flooring throughout provides a practical finish to this comfortable lower level. Outside, the fully fenced backyard features a combination of deck and patio space, offering plenty of room for outdoor seating, barbecuing, and entertaining. The TRIPLE ATTACHED GARAGE provides exceptional parking and storage space, while Central A/C adds comfort during the warmer months. Located in the family-friendly community of Reunion, with convenient access to schools, parks, playgrounds, walking paths, and shopping, this spacious home combines a functional layout with the flexibility today's families need. With FIVE BEDROOMS, multiple living areas, a finished Basement, and a highly desirable triple Garage, this is an exceptional opportunity to enjoy everything Reunion has to offer! (id:68008)
Property summary
- Property type
- Single Family
- Building type
- House
- Neighbourhood
- Reunion
- Postal code
- T4B3W5
- Year built
- 2014
- Living area
- 2,502 sq ft
- Lot size
- 404.9 square meters
- Ownership / common interest
- Freehold
Bedrooms & bathrooms
- Bedrooms
- 5
- Above grade
- 4
- Below grade
- 1
- Bathrooms
- 4
- Partial bathrooms
- 1
Heating & cooling
- Heating
- Forced air
- Cooling
- Central air conditioning
Building & parking
- Stories
- 2
- Basement
- Finished, Full
- Foundation
- Poured Concrete
- Roof
- Construction
- Wood frame
- Parking
- Attached Garage, Tandem
- Parking spaces
- 5
Appliances & services
- Appliances
- Refrigerator, Oven - Electric, Dishwasher, Microwave Range Hood Combo, Window Coverings, Washer & Dryer, Cooktop - Induction
- Zoning description
- R1
Location
Listed by RE/MAX First. Information is believed reliable but should be independently verified. Measurements and availability may change.
Before you arrange a viewing
1929 Reunion Terrace NW, Airdrie (MLS® A2358801): the current listing reports construction year 2014; 5 listed parking spaces; listed living area 2,502 sq ft.
Does the layout fit the way you plan to use it?
Compare the rooms and entrances with your needs. If you plan to change a room or create separate accommodation, request existing plans and relevant approval records.
Which property documents should you request?
Ask for available floor plans, inclusion details and dated records for renovations and major systems. Where an association applies, request its current documents and recurring-charge details.
Explore estimated mortgage payments
Start with the asking price and adjust the assumptions to compare principal-and-interest payments.
Conventional illustration with at least 20% down, Canadian semi-annual compounding and a constant rate over the amortization. The starting 5% rate is an example, not a lender quote. Frequencies shown are standard, not accelerated. Excludes property taxes, home insurance, condo fees, mortgage insurance and closing costs. Actual lender calculations, eligibility and renewal rates may differ. Compare with the FCAC calculator.
Last updated · Last checked
1929 Reunion Terrace NW
Reunion · Airdrie · Alberta
Asking price: 735,000 CAD
MLS® A2358801
*** Open House Sunday Nov 22 from 2pm to 4pm*** SPACIOUS FIVE BEDROOM HOME WITH TRIPLE ATTACHED GARAGE IN REUNION! Welcome to this beautifully designed two-storey home in Airdrie's popular community of Reunion, offering 5 Bedrooms, a fully finished Basement, Central A/C, and plenty of room for the whole family! The main level features a functional open-concept layout with a spacious Living Room centred around a cozy gas fireplace, creating a welcoming space to relax or gather with family and friends. The Kitchen offers granite countertops, stainless steel appliances including an induction range, a large island, and an open pantry providing plenty of storage. The adjoining Dining Area offers convenient access through patio doors to the backyard, making indoor and outdoor entertaining easy. Tile and carpet flooring throughout the main level, along with a convenient 2-pc Powder Room, complete this floor. Upstairs, the impressive vaulted Bonus Room provides a fantastic additional living space, perfect for movie nights, a playroom, or simply relaxing. FOUR generously sized Bedrooms offer plenty of space for growing families, including the spacious Primary Retreat featuring plantation shutters and a substantial Ensuite with dual sinks, a large built-in soaker tub, separate shower, and tile flooring. The walk-in closet connects directly to the upper-level Laundry Room, an exceptionally convenient feature that makes everyday living easier! Three additional Bedrooms and a shared Bathroom complete the upper level, with plantation shutters in the Bonus Room adding another attractive finishing touch. The fully developed Basement offers even more versatile living space, featuring a large Family/Recreation Room, a fifth Bedroom, and a 4-pc Bathroom. Vinyl plank flooring throughout provides a practical finish to this comfortable lower level. Outside, the fully fenced backyard features a combination of deck and patio space, offering plenty of room for outdoor seating, barbecuing, and entertaining. The TRIPLE ATTACHED GARAGE provides exceptional parking and storage space, while Central A/C adds comfort during the warmer months. Located in the family-friendly community of Reunion, with convenient access to schools, parks, playgrounds, walking paths, and shopping, this spacious home combines a functional layout with the flexibility today's families need. With FIVE BEDROOMS, multiple living areas, a finished Basement, and a highly desirable triple Garage, this is an exceptional opportunity to enjoy everything Reunion has to offer! (id:68008)
- Property type
- Single Family
- Building type
- House
- Year built
- 2014
- Parking spaces
- 5
- Neighbourhood
- Reunion
- Postal code
- T4B3W5
- Living area
- 2,502 sq ft
- Lot size
- 404.9 square meters
- Ownership / common interest
- Freehold
- Heating
- Forced air
- Cooling
- Central air conditioning
- Parking
- Attached Garage, Tandem
Listed by RE/MAX First. Information is believed reliable but should be independently verified. Measurements and availability may change.
AlbertaSell · eXp Realty · info@albertasell.com
https://www.albertasell.com/listing/30527114
MLS® and REALTOR® are trademarks of CREA.