Asking price: 284,900 CAD
504, 333 22 Avenue SW
Mission · Calgary · Alberta
MLS® A2358305 · Active · Single Family
Property photographs

Listing at a glance
504, 333 22 Avenue SW, Calgary. Single Family. MLS® A2358305. Asking price: 284,900 CAD
- Asking price
- 284,900 CAD
- Property category
- Single Family
- Property type
- Single Family
- Building type
- Apartment
- MLS®
- A2358305
- Bedrooms
- 1
- Bathrooms
- 1
- Partial bathrooms
- 0
- Listed living area
- 649 sq ft
- Year built
- 2008
- Parking spaces
- 1
About this property
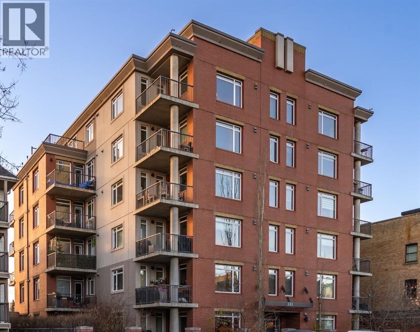
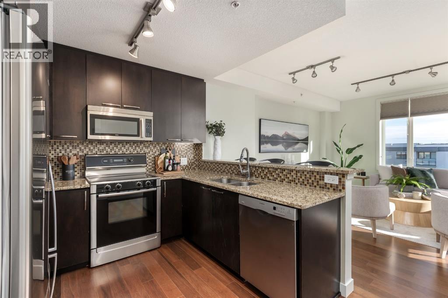
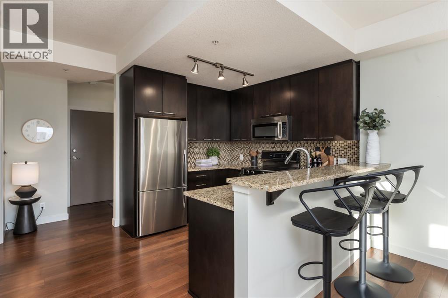
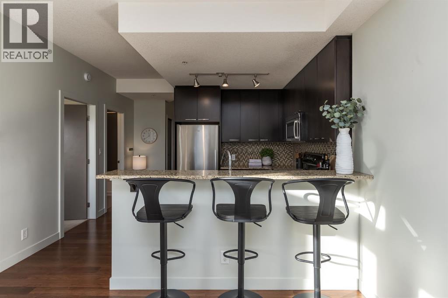
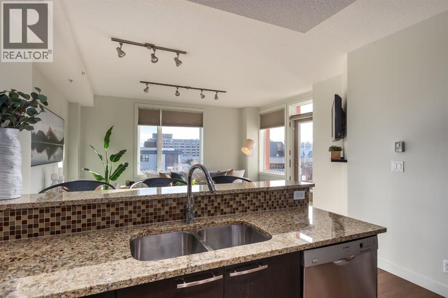
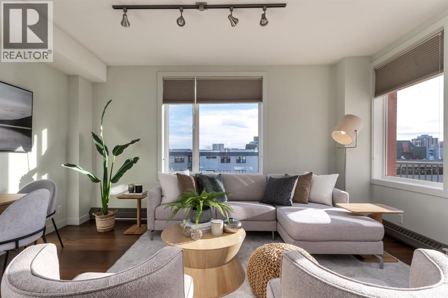
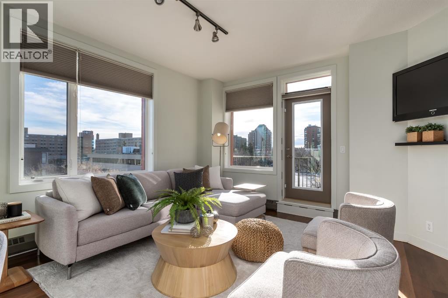
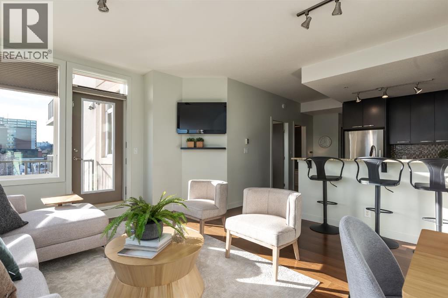
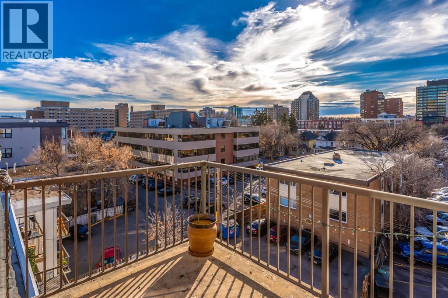
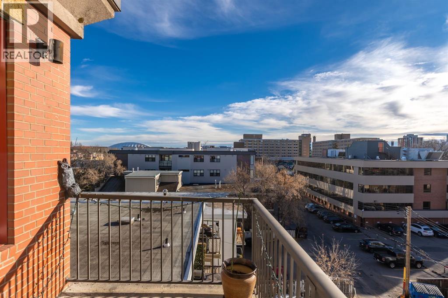
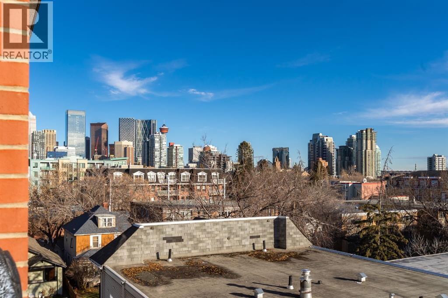
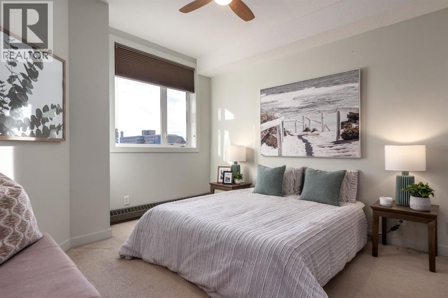
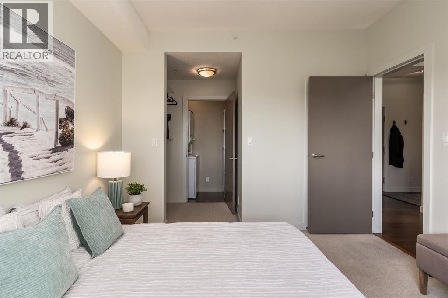
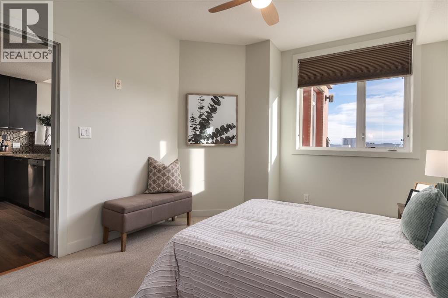
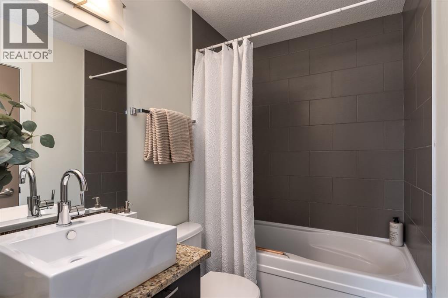
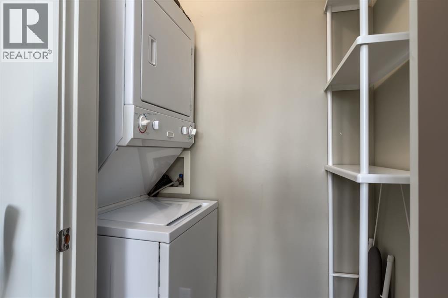
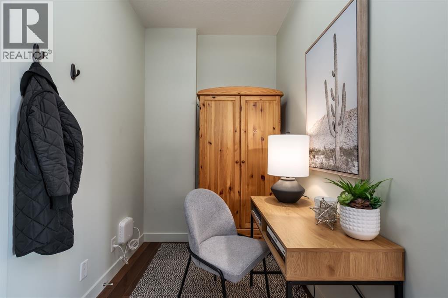
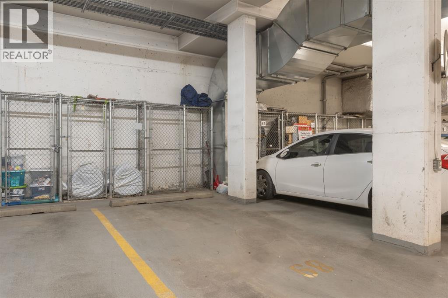
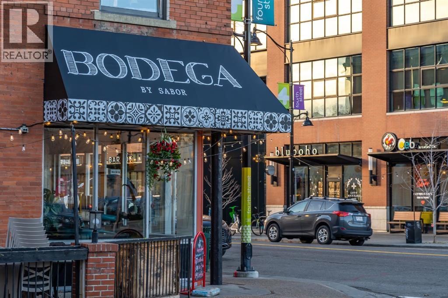
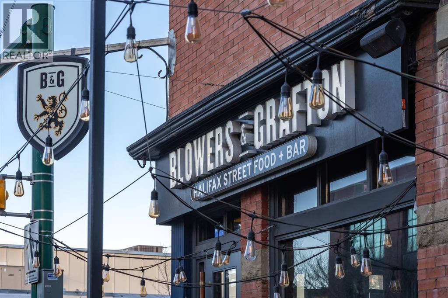
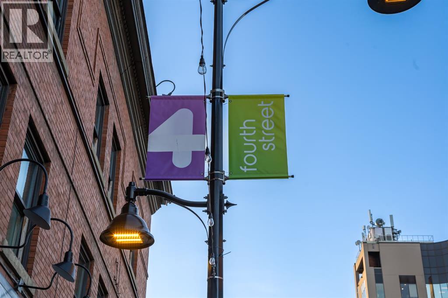
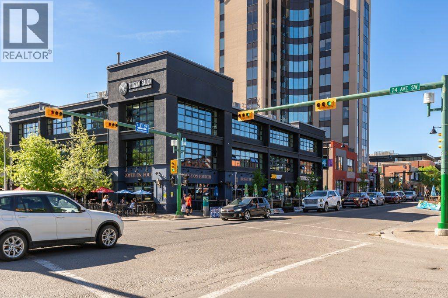
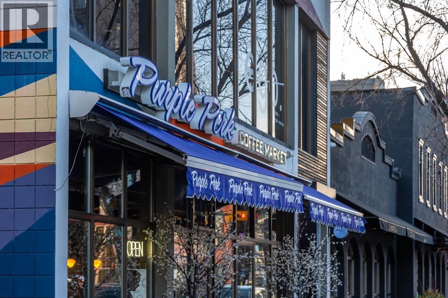
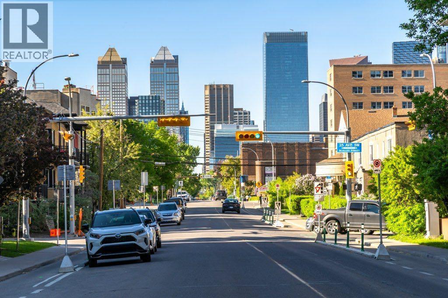
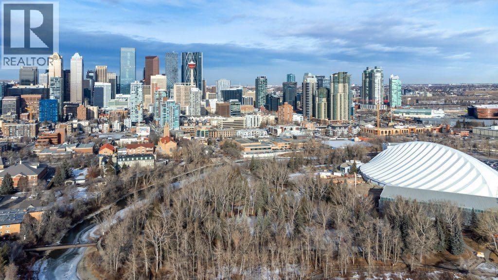
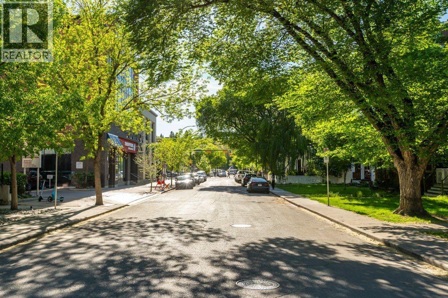
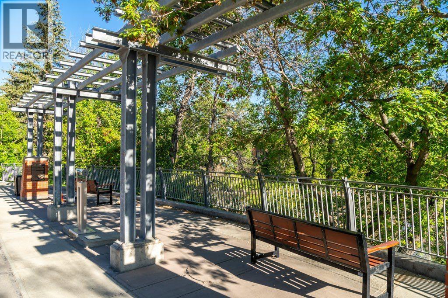
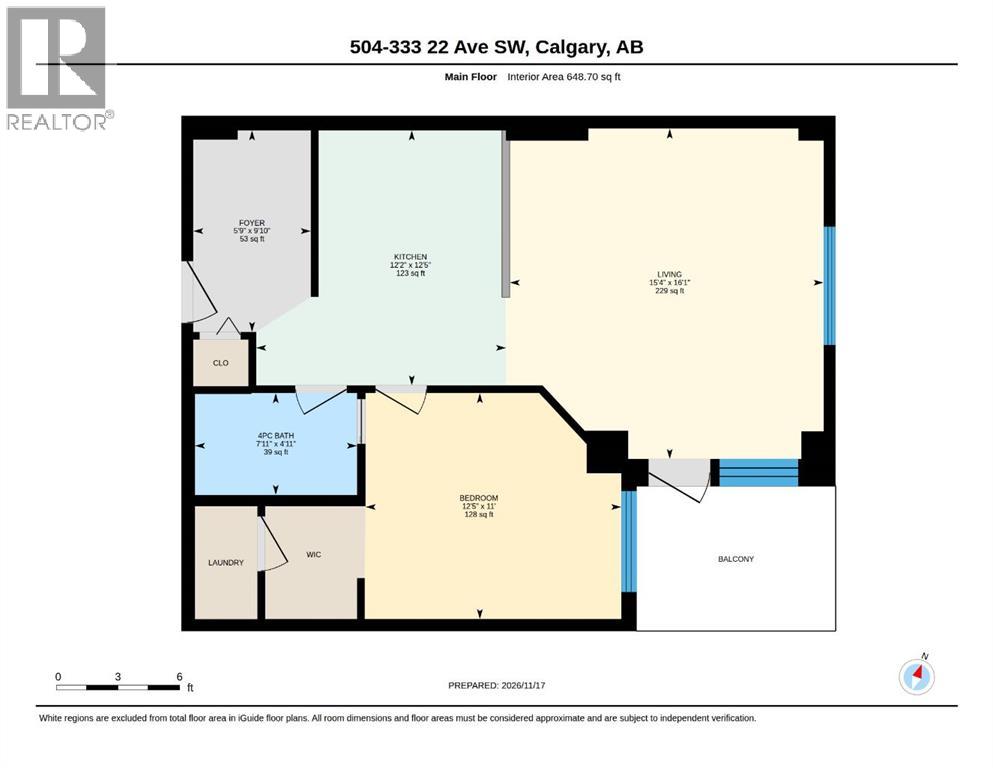
Welcome to Destiny – Elevated Urban Living in the Heart of Mission! Discover the perfect combination of sophisticated design, exceptional concrete construction, and an unbeatable location in one of Calgary’s most vibrant neighbourhoods. This beautifully maintained, 1-bedroom plus den, 1-bathroom residence offers a thoughtfully designed floor plan, abundant of natural light, and a spacious private patio.From the moment you enter, you’ll appreciate the bright, open-concept layout, complemented by 9-foot ceilings and expansive south- and east-facing windows that fill the home with natural light. With windows on two exposures, this residence offers the airy atmosphere, flooded with windows, giving a sense of openness typically found in a corner unit. The spacious living and dining areas flow seamlessly together, creating an inviting setting for everyday living and entertaining.The interior features a modernized kitchen with stainless-steel appliances, contemporary finishes, hardwood flooring, and freshly painted walls in a timeless neutral palette. The versatile den is ideal for a home office or flex space. The generous primary bedroom offers convenient access to the 4-piece bathroom through a cheater ensuite, combining privacy and functionality, walk through closet into your laundry room. Step outside onto your large private patio, an extension of your living space and the perfect setting for morning coffee, summer evenings, or entertaining friends. Built with quality and privacy in mind, Destiny features solid double-concrete floors and walls, providing excellent sound insulation and a peaceful retreat from the energy of the city.One of the building’s standout features is its expansive rooftop patio, showcasing breathtaking 360-degree views of Calgary’s skyline. Whether enjoying warm summer evenings, hosting gatherings, or watching the spectacular Stampede fireworks, this incredible shared outdoor space offers a truly unique inner-city lifestyle.Location is everything, and Destiny places you steps from Calgary favourites including Mercato, Purple Perk, OEB, boutique shops, vibrant cafés, and exceptional restaurants. Outdoor enthusiasts will appreciate the nearby Elbow River pathways, scenic running and cycling trails, and beautiful Stanley Park escarpment. With downtown just a flat 10-minute walk away, enjoy the ultimate walkable lifestyle.Completing this exceptional residence is a titled, heated underground parking stall in a convenient corner position, along with a dedicated storage locker.This is your opportunity to experience the very best of Mission living in a premium concrete building. Welcome home to Destiny! (id:68008)
Property summary
- Property type
- Single Family
- Building type
- Apartment
- Neighbourhood
- Mission
- Postal code
- T2S0H3
- Year built
- 2008
- Living area
- 649 sq ft
- Ownership / common interest
- Condo/Strata
Bedrooms & bathrooms
- Bedrooms
- 1
- Above grade
- 1
- Below grade
- 0
- Bathrooms
- 1
- Partial bathrooms
- 0
Heating & cooling
- Heating
- Baseboard heaters, Natural gas
- Cooling
- None
Building & parking
- Stories
- 6
- Basement
- Foundation
- Roof
- Construction
- Poured concrete
- Parking
- Parking spaces
- 1
Appliances & services
- Appliances
- Washer, Refrigerator, Range - Electric, Dishwasher, Dryer, Microwave Range Hood Combo
- Zoning description
- DC
Location
Listed by Century 21 Bamber Realty LTD.. Information is believed reliable but should be independently verified. Measurements and availability may change.
Before you arrange a viewing
504, 333 22 Avenue SW, Calgary (MLS® A2358305): the current listing reports construction year 2008; 1 listed parking spaces; listed living area 649 sq ft.
Does the layout fit the way you plan to use it?
Compare the rooms and entrances with your needs. If you plan to change a room or create separate accommodation, request existing plans and relevant approval records.
Which property documents should you request?
Ask for available floor plans, inclusion details and dated records for renovations and major systems. Where an association applies, request its current documents and recurring-charge details.
Explore estimated mortgage payments
Start with the asking price and adjust the assumptions to compare principal-and-interest payments.
Conventional illustration with at least 20% down, Canadian semi-annual compounding and a constant rate over the amortization. The starting 5% rate is an example, not a lender quote. Frequencies shown are standard, not accelerated. Excludes property taxes, home insurance, condo fees, mortgage insurance and closing costs. Actual lender calculations, eligibility and renewal rates may differ. Compare with the FCAC calculator.
Last updated · Last checked
504, 333 22 Avenue SW
Mission · Calgary · Alberta
Asking price: 284,900 CAD
MLS® A2358305
Welcome to Destiny – Elevated Urban Living in the Heart of Mission! Discover the perfect combination of sophisticated design, exceptional concrete construction, and an unbeatable location in one of Calgary’s most vibrant neighbourhoods. This beautifully maintained, 1-bedroom plus den, 1-bathroom residence offers a thoughtfully designed floor plan, abundant of natural light, and a spacious private patio.From the moment you enter, you’ll appreciate the bright, open-concept layout, complemented by 9-foot ceilings and expansive south- and east-facing windows that fill the home with natural light. With windows on two exposures, this residence offers the airy atmosphere, flooded with windows, giving a sense of openness typically found in a corner unit. The spacious living and dining areas flow seamlessly together, creating an inviting setting for everyday living and entertaining.The interior features a modernized kitchen with stainless-steel appliances, contemporary finishes, hardwood flooring, and freshly painted walls in a timeless neutral palette. The versatile den is ideal for a home office or flex space. The generous primary bedroom offers convenient access to the 4-piece bathroom through a cheater ensuite, combining privacy and functionality, walk through closet into your laundry room. Step outside onto your large private patio, an extension of your living space and the perfect setting for morning coffee, summer evenings, or entertaining friends. Built with quality and privacy in mind, Destiny features solid double-concrete floors and walls, providing excellent sound insulation and a peaceful retreat from the energy of the city.One of the building’s standout features is its expansive rooftop patio, showcasing breathtaking 360-degree views of Calgary’s skyline. Whether enjoying warm summer evenings, hosting gatherings, or watching the spectacular Stampede fireworks, this incredible shared outdoor space offers a truly unique inner-city lifestyle.Location is everything, and Destiny places you steps from Calgary favourites including Mercato, Purple Perk, OEB, boutique shops, vibrant cafés, and exceptional restaurants. Outdoor enthusiasts will appreciate the nearby Elbow River pathways, scenic running and cycling trails, and beautiful Stanley Park escarpment. With downtown just a flat 10-minute walk away, enjoy the ultimate walkable lifestyle.Completing this exceptional residence is a titled, heated underground parking stall in a convenient corner position, along with a dedicated storage locker.This is your opportunity to experience the very best of Mission living in a premium concrete building. Welcome home to Destiny! (id:68008)
- Property type
- Single Family
- Building type
- Apartment
- Year built
- 2008
- Parking spaces
- 1
- Neighbourhood
- Mission
- Postal code
- T2S0H3
- Living area
- 649 sq ft
- Ownership / common interest
- Condo/Strata
- Heating
- Baseboard heaters, Natural gas
- Cooling
- None
Listed by Century 21 Bamber Realty LTD.. Information is believed reliable but should be independently verified. Measurements and availability may change.
AlbertaSell · eXp Realty · info@albertasell.com
https://www.albertasell.com/listing/30527018
MLS® and REALTOR® are trademarks of CREA.