Asking price: 549,900 CAD
135 Panatella Drive NW
Panorama Hills · Calgary · Alberta
MLS® A2359347 · Active · Single Family
Property photographs
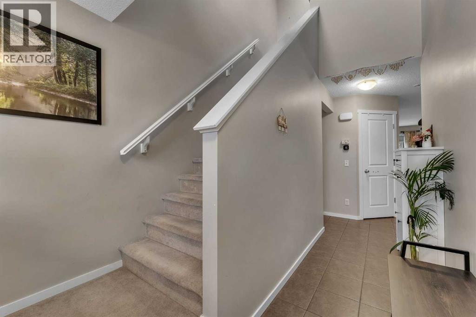
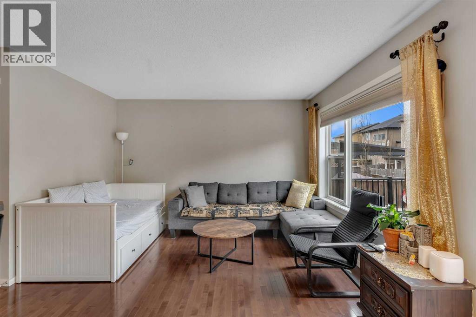
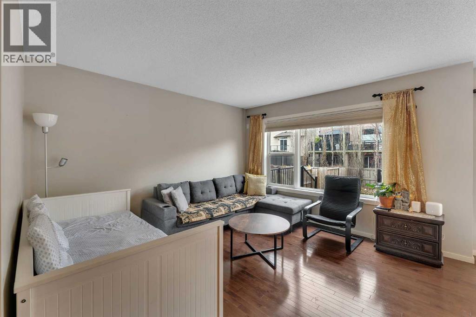
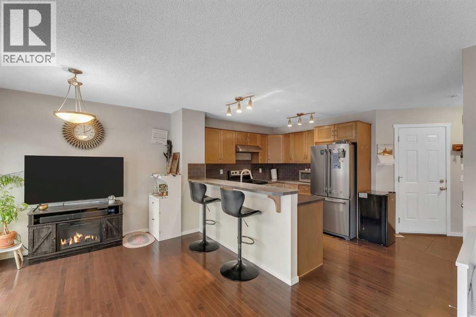
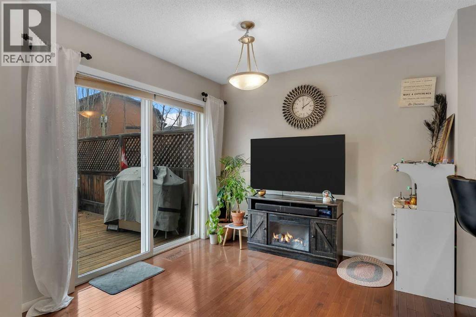
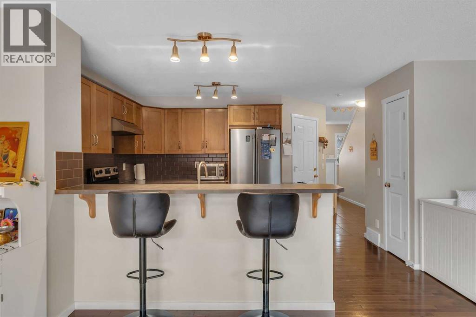
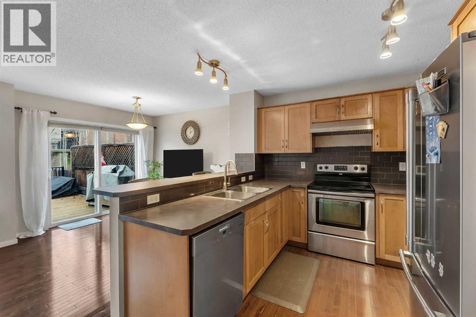
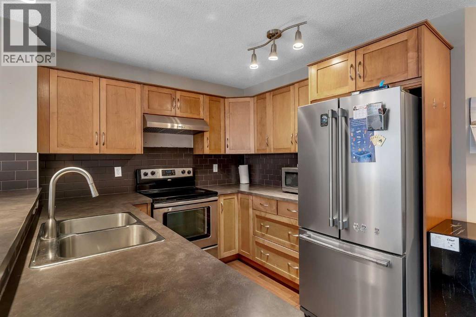
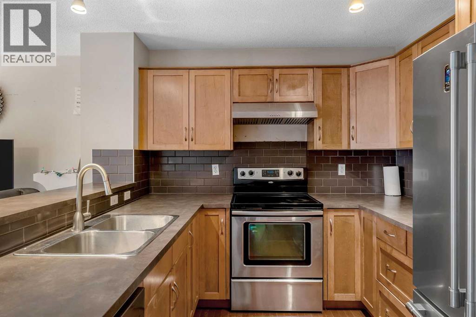
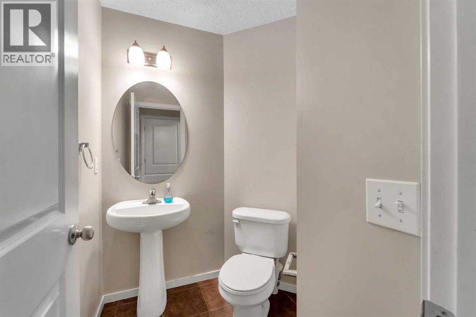
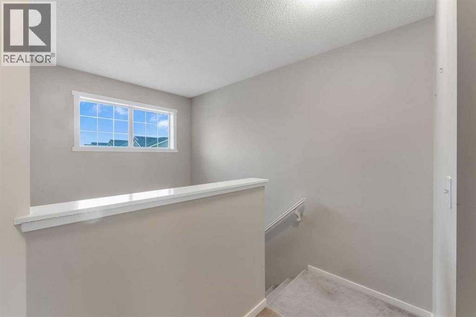
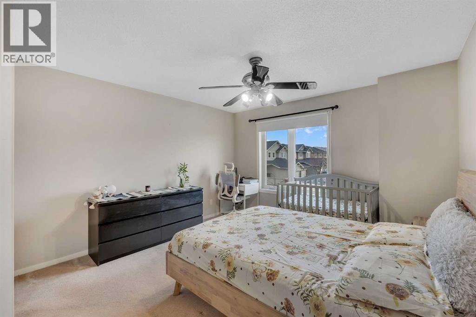
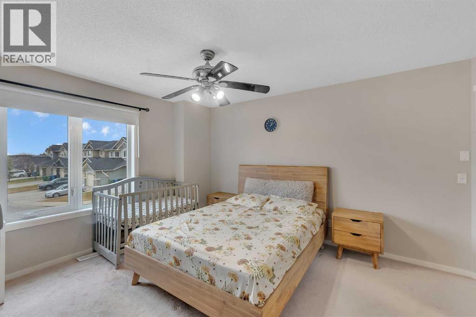
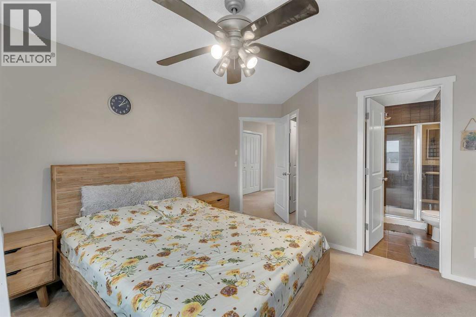
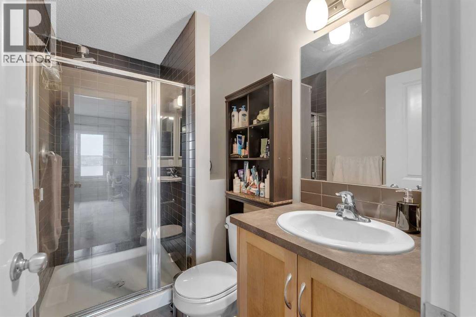
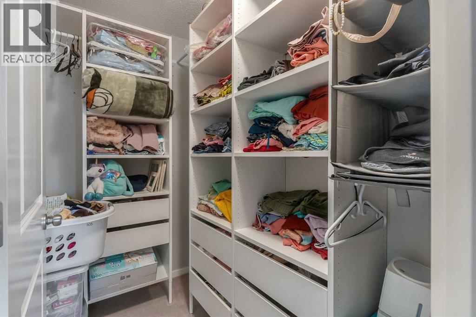
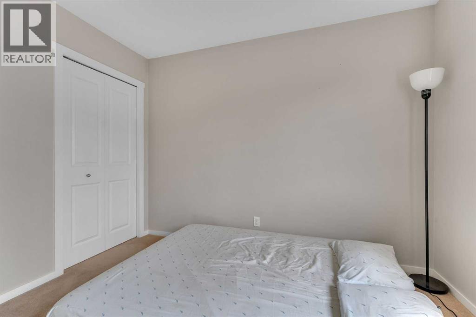
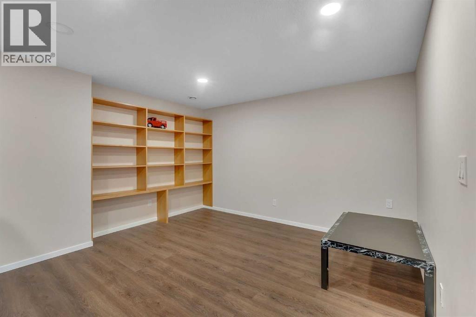
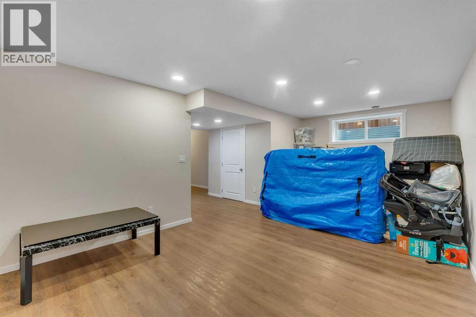
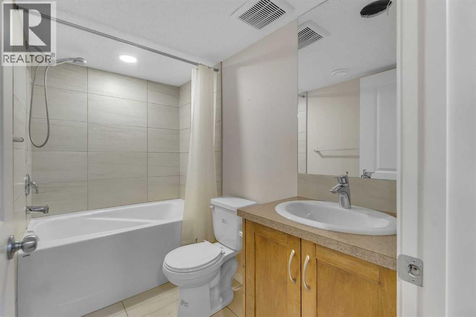
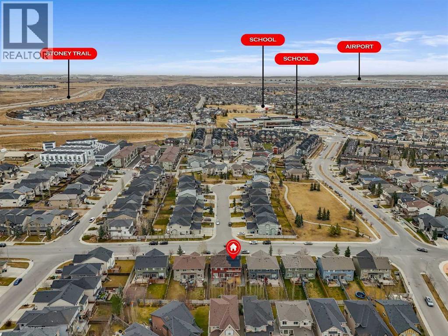
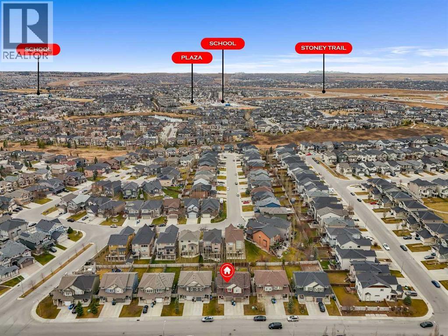
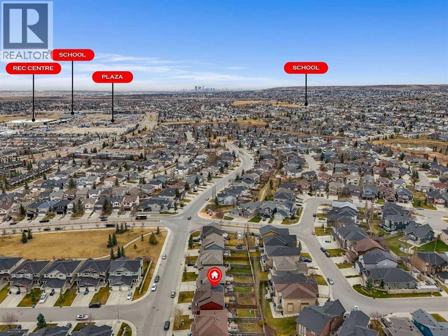
Listing at a glance
135 Panatella Drive NW, Calgary. Single Family. MLS® A2359347. Asking price: 549,900 CAD
- Asking price
- 549,900 CAD
- Property category
- Single Family
- Property type
- Single Family
- Building type
- Duplex
- MLS®
- A2359347
- Bedrooms
- 3
- Bathrooms
- 4
- Partial bathrooms
- 1
- Listed living area
- 1,335 sq ft
- Listed lot area
- 286 square meters
- Year built
- 2009
- Parking spaces
- 2
- Parking features
- Attached Garage, Concrete
- Basement
- Finished, Full
About this property
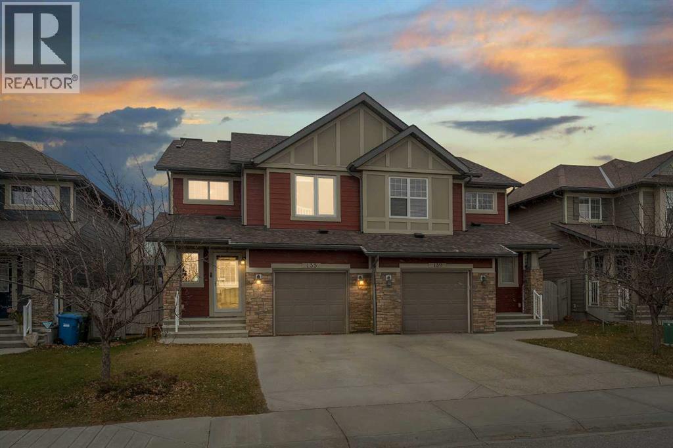
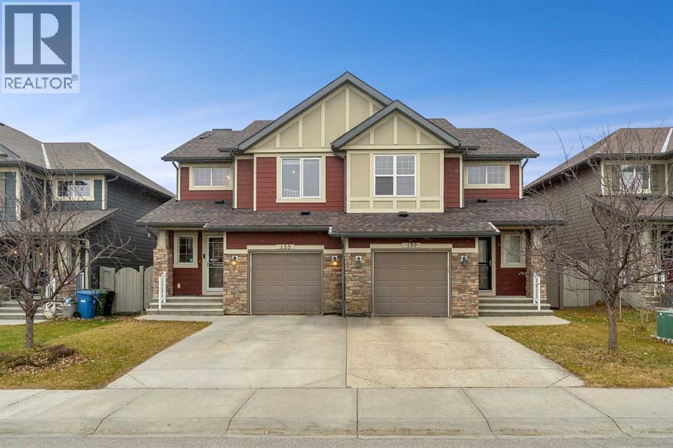
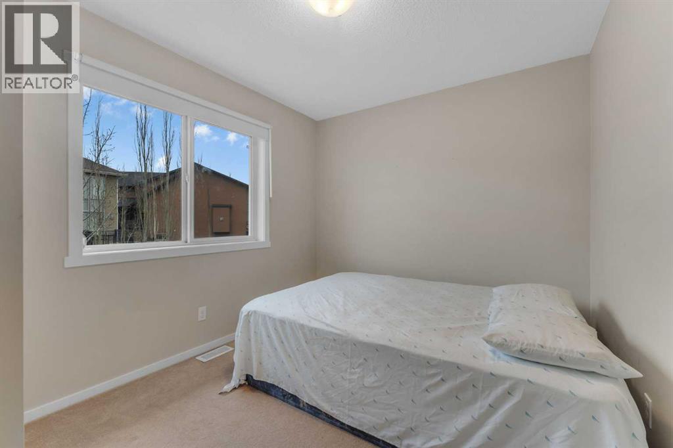
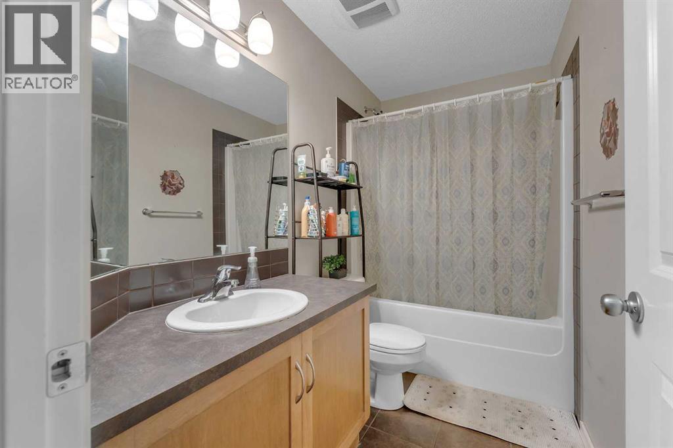
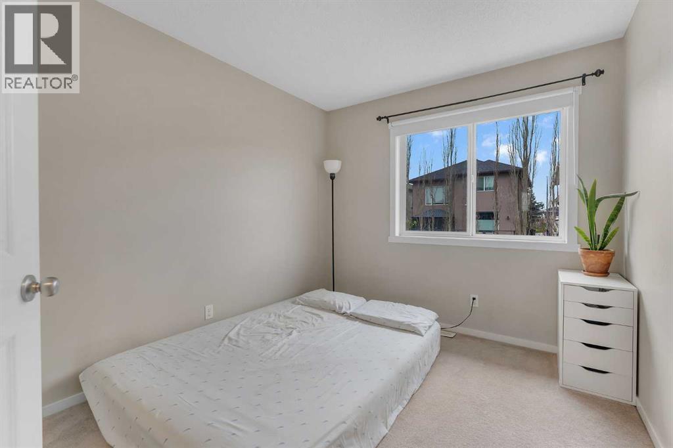
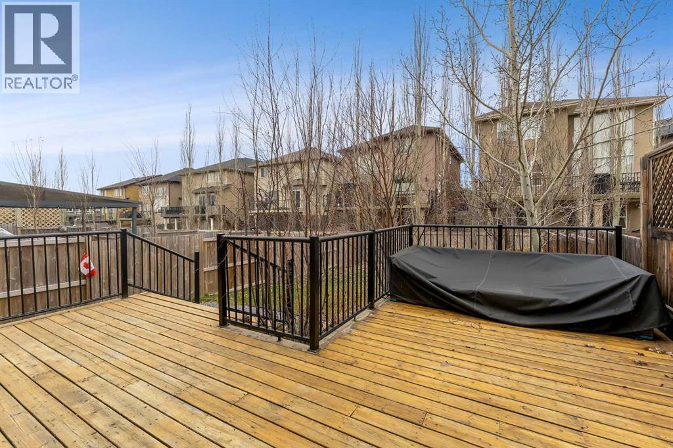
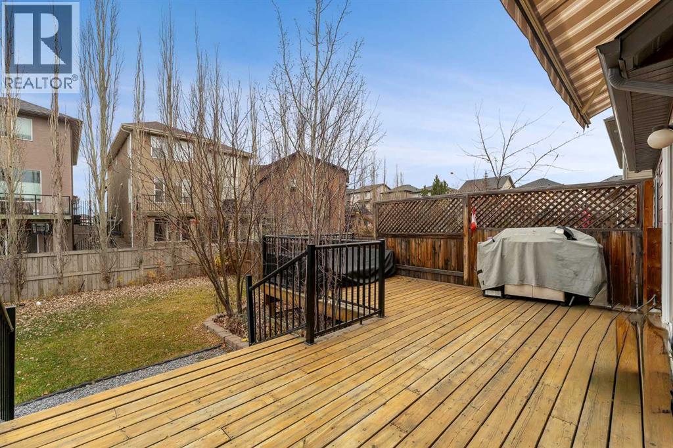
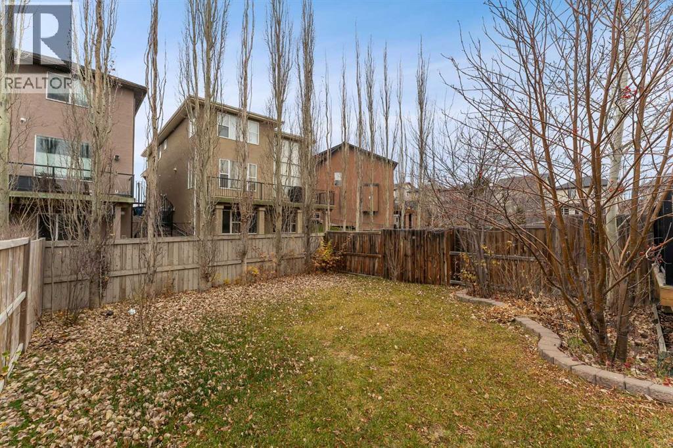
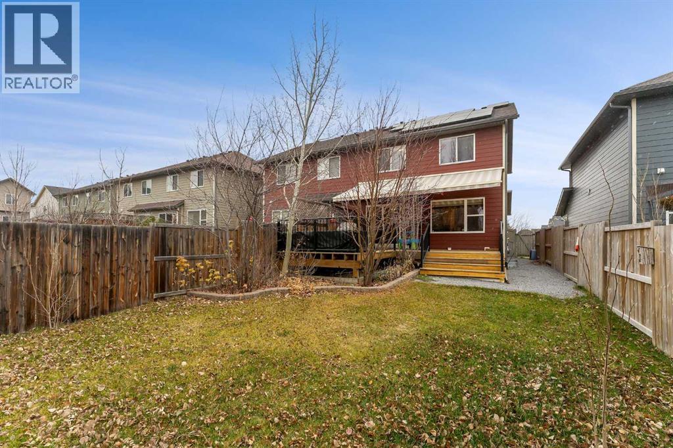
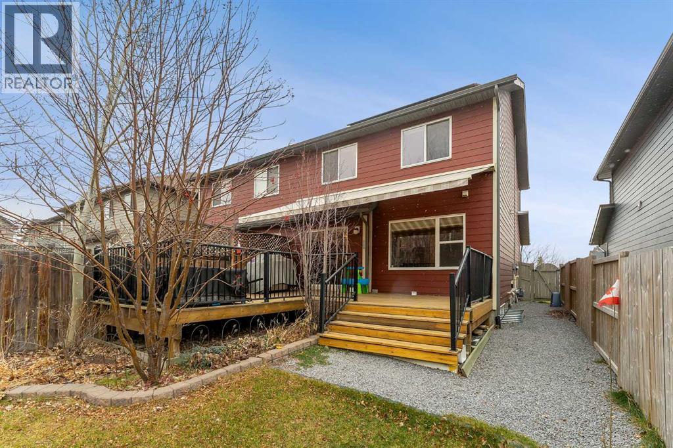
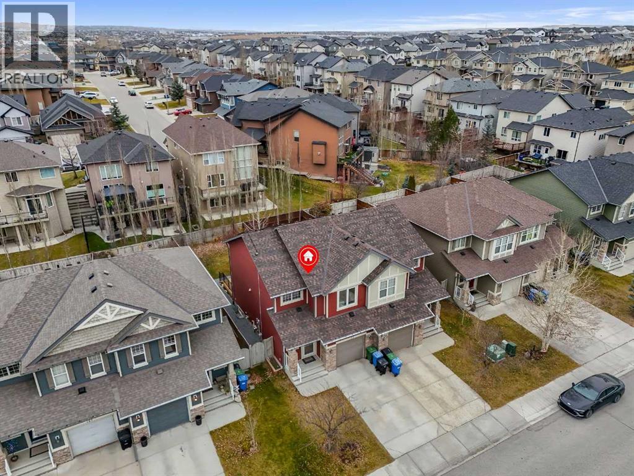
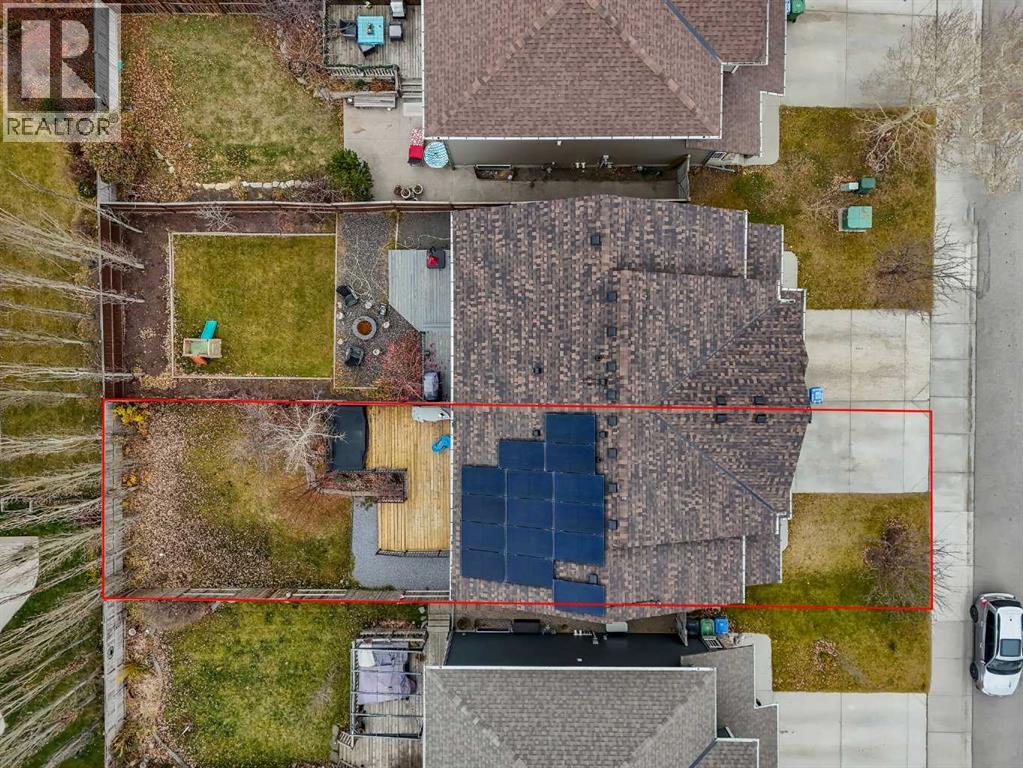
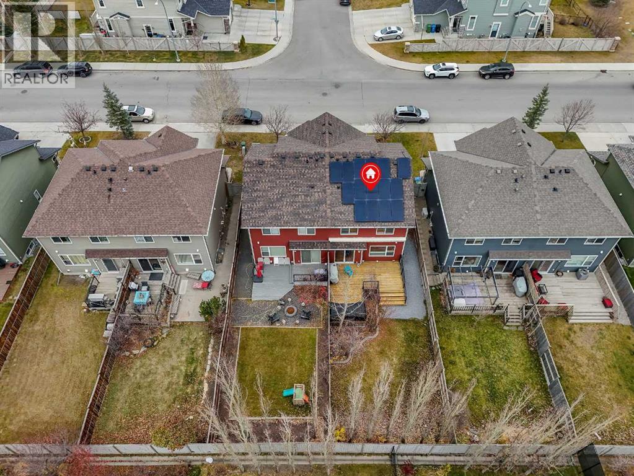
Welcome to 135 Panatella Drive NW, located in the desirable family-friendly community of Panorama Hills. An added highlight is the impressive 5.14 kW rooftop solar panel system, offering the potential for improved energy efficiency and reduced electricity costs. This spacious semi-detached home offers 3 bedrooms, 3.5 bathrooms and a single attached garage, providing plenty of room for comfortable family living. The fully finished basement adds valuable additional living space, perfect for a recreation room, home office or entertaining guests. Step outside and enjoy the deck for entertaining with an impressive 22' x 10' motorized patio awning, and a custom retractable Phantom screen, fully landscaped backyard complemented by privacy trees, creating a wonderful outdoor retreat for relaxing and and enjoying the outdoors in comfort and privacy. Enjoy the convenience of living close to schools, parks, playgrounds, walking pathways, shopping, restaurants and recreational amenities, with easy access to major roadways. Additional highlights include a hot water tank replaced in 2022, New furnance in 2025 and durable Hardie Board siding. Enjoy the beautifully landscaped, west-facing backyard, complete with a spacious deck, . Ideally located just minutes from the new North Trail High School, Vivo Recreation Centre, shopping, and public transit, this home offers an exceptional combination of comfort, convenience, and lifestyle. A fantastic opportunity to own a well-appointed home with valuable upgrades and outdoor appeal in one of Calgary's popular north communities. Book your private showing today. (id:68008)
Property summary
- Property type
- Single Family
- Building type
- Duplex
- Neighbourhood
- Panorama Hills
- Postal code
- T3K0N2
- Year built
- 2009
- Living area
- 1,335 sq ft
- Lot size
- 286 square meters
- Ownership / common interest
- Freehold
Bedrooms & bathrooms
- Bedrooms
- 3
- Above grade
- 3
- Below grade
- 0
- Bathrooms
- 4
- Partial bathrooms
- 1
Heating & cooling
- Heating
- Natural gas, Central heating
- Cooling
- None
Building & parking
- Stories
- 2
- Basement
- Finished, Full
- Foundation
- Poured Concrete
- Roof
- Construction
- Wood frame
- Parking
- Attached Garage, Concrete
- Parking spaces
- 2
Appliances & services
- Appliances
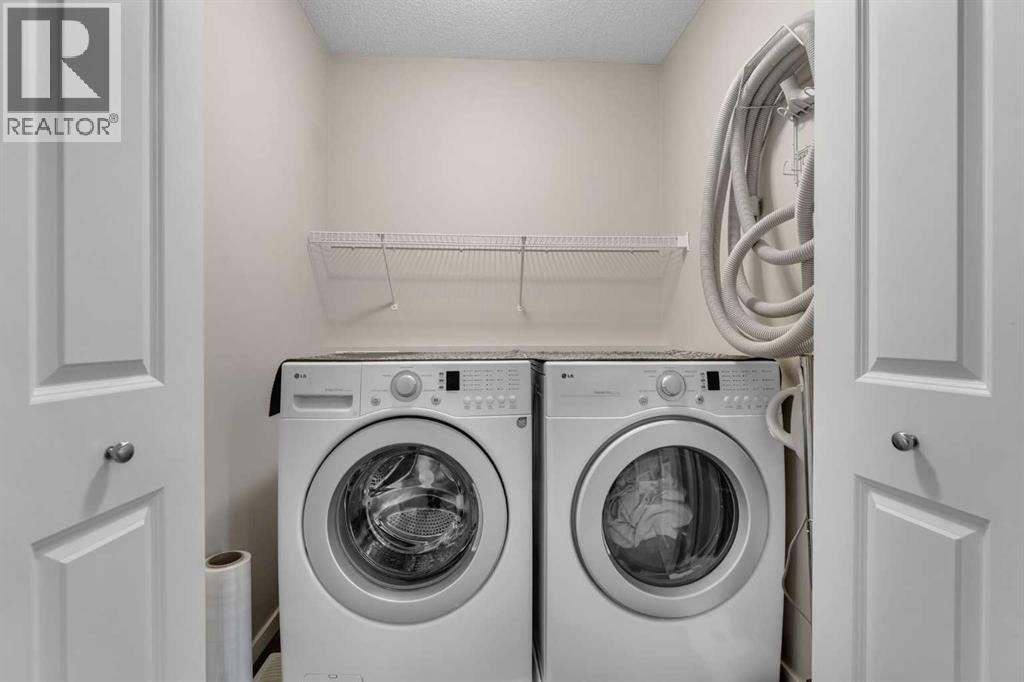
- Refrigerator, Water softener, Dishwasher, Stove, Microwave, Hood Fan, Window Coverings, Garage door opener, Washer & Dryer
- Zoning description
- R-2M
Location
Listed by Real Broker. Information is believed reliable but should be independently verified. Measurements and availability may change.
Before you arrange a viewing
135 Panatella Drive NW, Calgary (MLS® A2359347): the current listing reports construction year 2009; 2 listed parking spaces; listed living area 1,335 sq ft.
Does the layout fit the way you plan to use it?
Compare the rooms and entrances with your needs. If you plan to change a room or create separate accommodation, request existing plans and relevant approval records.
Which property documents should you request?
Ask for available floor plans, inclusion details and dated records for renovations and major systems. Where an association applies, request its current documents and recurring-charge details.
Explore estimated mortgage payments
Start with the asking price and adjust the assumptions to compare principal-and-interest payments.
Conventional illustration with at least 20% down, Canadian semi-annual compounding and a constant rate over the amortization. The starting 5% rate is an example, not a lender quote. Frequencies shown are standard, not accelerated. Excludes property taxes, home insurance, condo fees, mortgage insurance and closing costs. Actual lender calculations, eligibility and renewal rates may differ. Compare with the FCAC calculator.
Last updated · Last checked
135 Panatella Drive NW
Panorama Hills · Calgary · Alberta
Asking price: 549,900 CAD
MLS® A2359347
Welcome to 135 Panatella Drive NW, located in the desirable family-friendly community of Panorama Hills. An added highlight is the impressive 5.14 kW rooftop solar panel system, offering the potential for improved energy efficiency and reduced electricity costs. This spacious semi-detached home offers 3 bedrooms, 3.5 bathrooms and a single attached garage, providing plenty of room for comfortable family living. The fully finished basement adds valuable additional living space, perfect for a recreation room, home office or entertaining guests. Step outside and enjoy the deck for entertaining with an impressive 22' x 10' motorized patio awning, and a custom retractable Phantom screen, fully landscaped backyard complemented by privacy trees, creating a wonderful outdoor retreat for relaxing and and enjoying the outdoors in comfort and privacy. Enjoy the convenience of living close to schools, parks, playgrounds, walking pathways, shopping, restaurants and recreational amenities, with easy access to major roadways. Additional highlights include a hot water tank replaced in 2022, New furnance in 2025 and durable Hardie Board siding. Enjoy the beautifully landscaped, west-facing backyard, complete with a spacious deck, . Ideally located just minutes from the new North Trail High School, Vivo Recreation Centre, shopping, and public transit, this home offers an exceptional combination of comfort, convenience, and lifestyle. A fantastic opportunity to own a well-appointed home with valuable upgrades and outdoor appeal in one of Calgary's popular north communities. Book your private showing today. (id:68008)
- Property type
- Single Family
- Building type
- Duplex
- Year built
- 2009
- Parking spaces
- 2
- Neighbourhood
- Panorama Hills
- Postal code
- T3K0N2
- Living area
- 1,335 sq ft
- Lot size
- 286 square meters
- Ownership / common interest
- Freehold
- Heating
- Natural gas, Central heating
- Cooling
- None
- Parking
- Attached Garage, Concrete
Listed by Real Broker. Information is believed reliable but should be independently verified. Measurements and availability may change.
AlbertaSell · eXp Realty · info@albertasell.com
https://www.albertasell.com/listing/30526627
MLS® and REALTOR® are trademarks of CREA.