Asking price: 699,900 CAD
145 Topaz Place
Greystone · Cochrane · Alberta
MLS® A2359292 · Active · Single Family
Property photographs
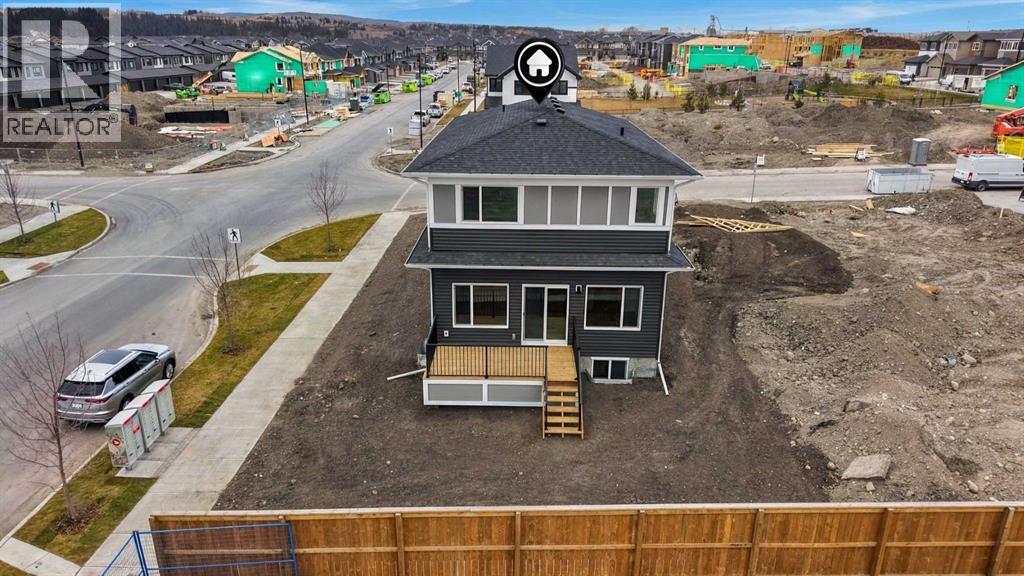
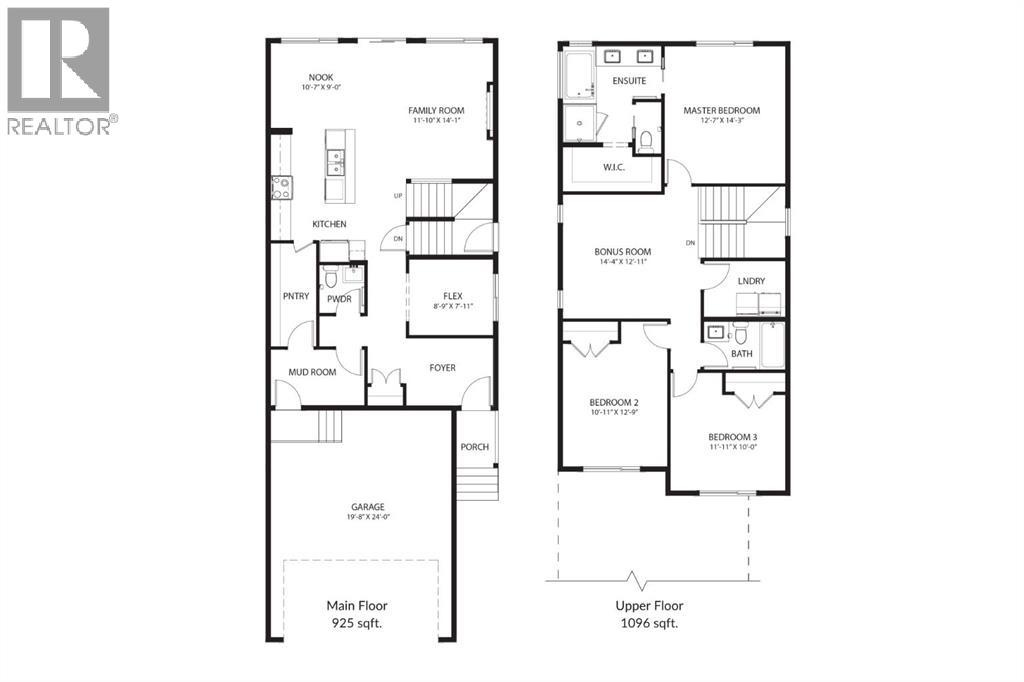
Listing at a glance
145 Topaz Place, Cochrane. Single Family. MLS® A2359292. Asking price: 699,900 CAD
- Asking price
- 699,900 CAD
- Property category
- Single Family
- Property type
- Single Family
- Building type
- House
- MLS®
- A2359292
- Bedrooms
- 3
- Bathrooms
- 3
- Partial bathrooms
- 1
- Listed living area
- 2,030 sq ft
- Listed lot area
- 5,322 sq ft
- Year built
- 2026
- Parking spaces
- 4
- Parking features
- Attached Garage, Oversize
- Basement
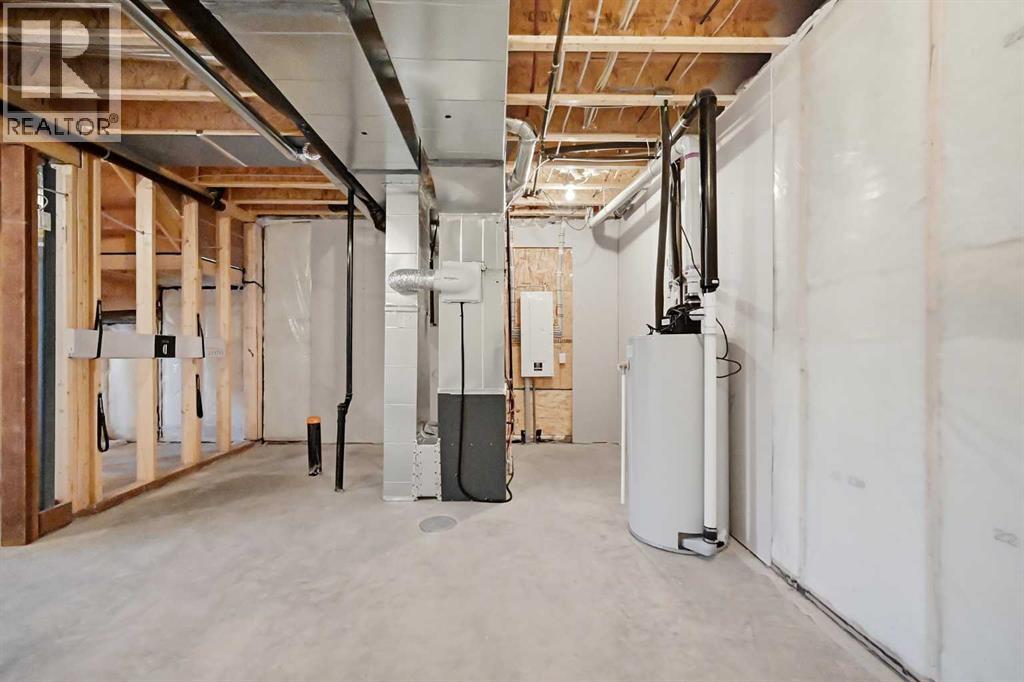
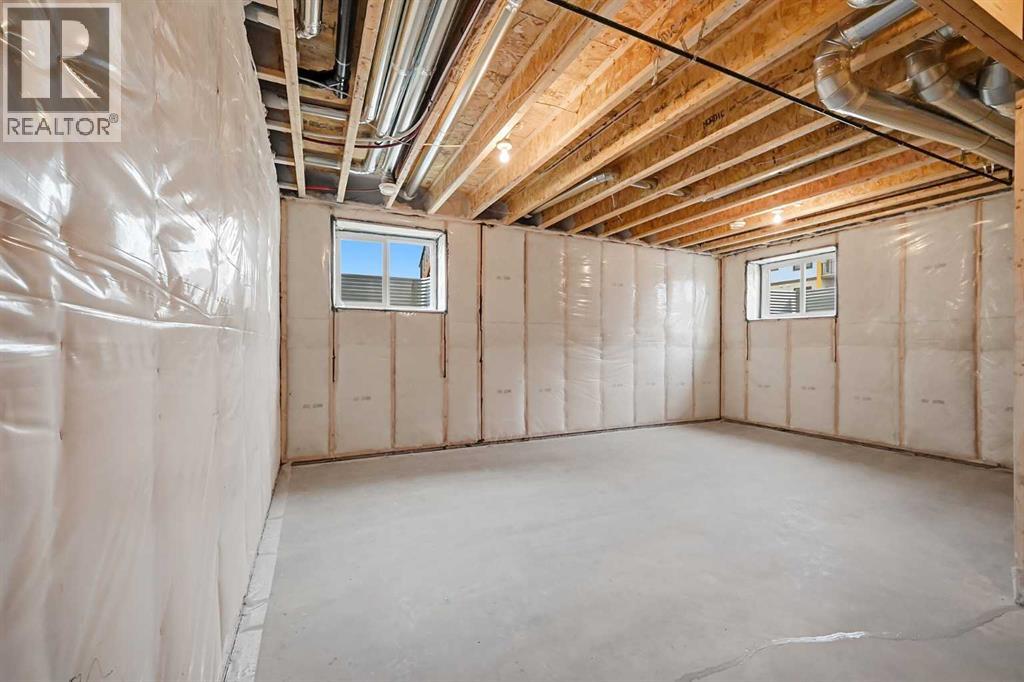
- Unfinished, Full, Separate entrance
About this property
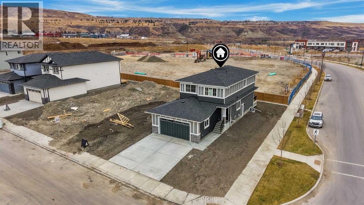
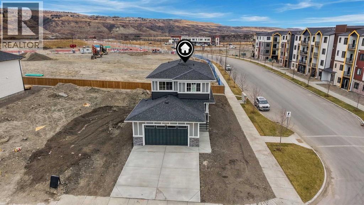
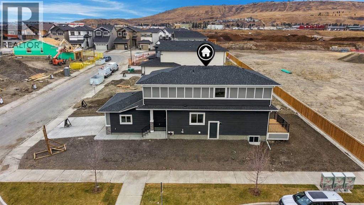
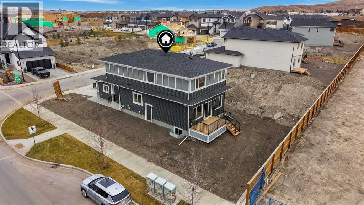
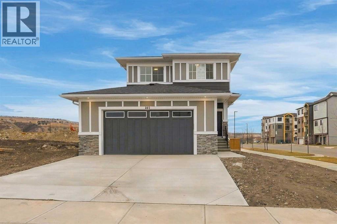
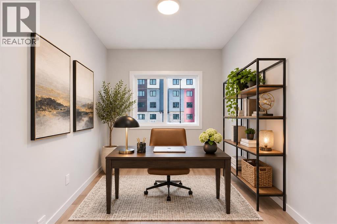
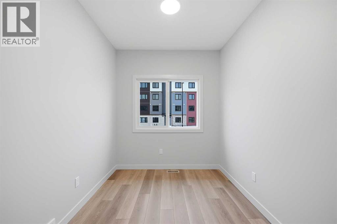
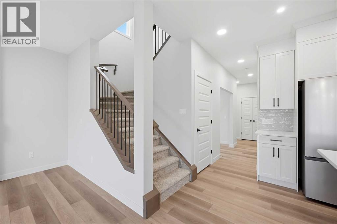
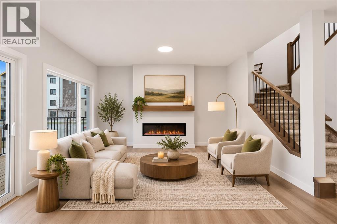
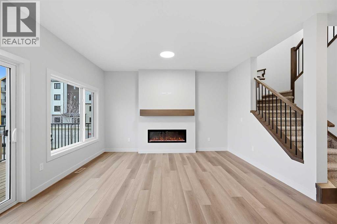
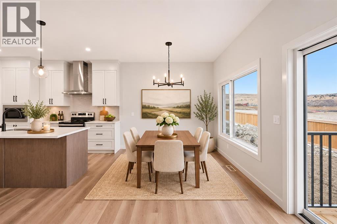
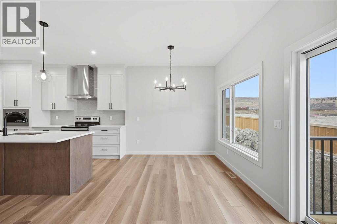
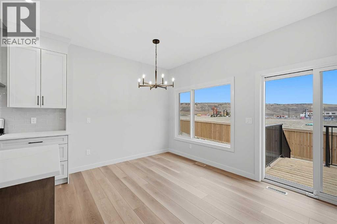
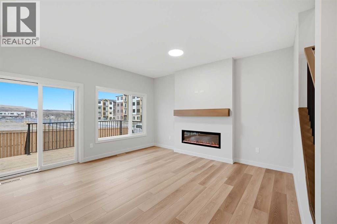
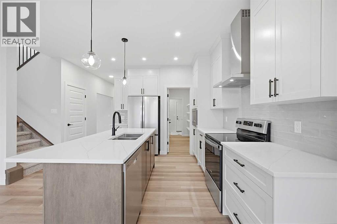
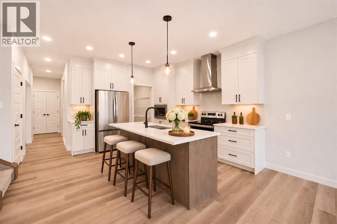
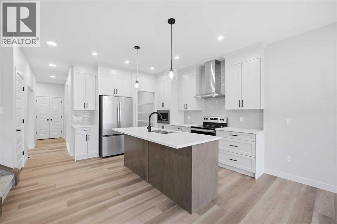
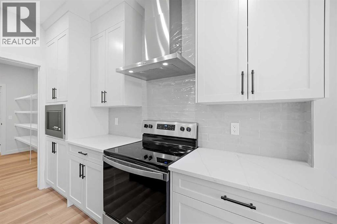
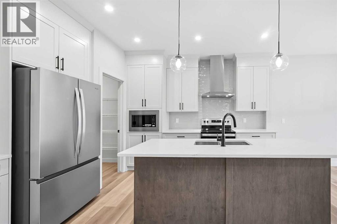
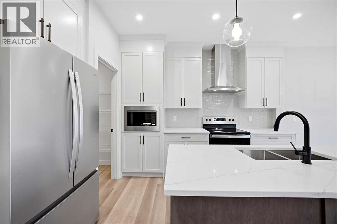
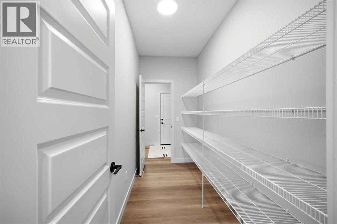
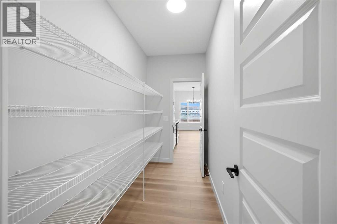
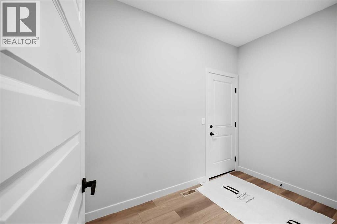
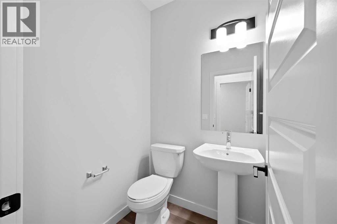
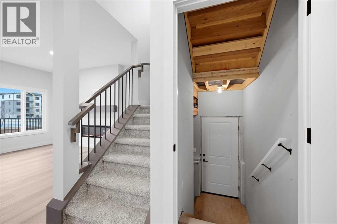
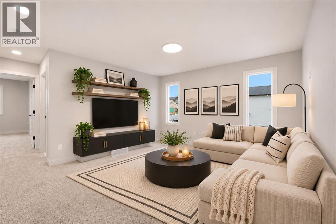
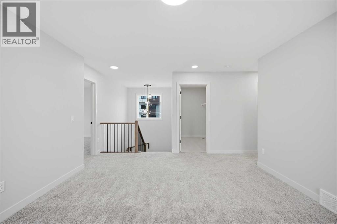
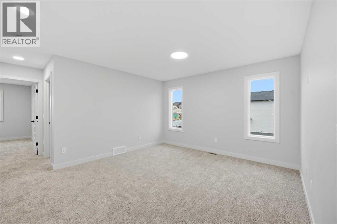
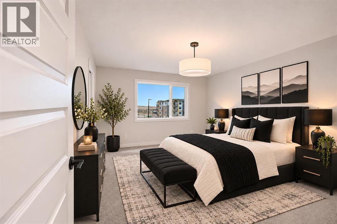
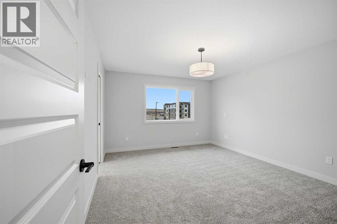
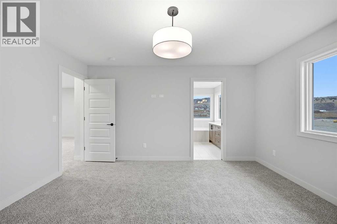
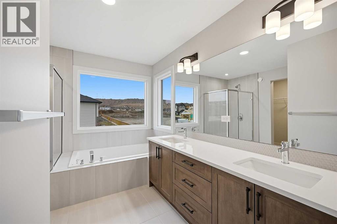
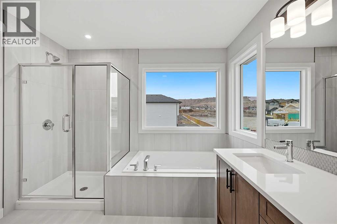
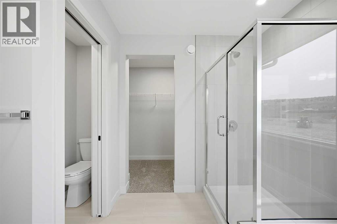
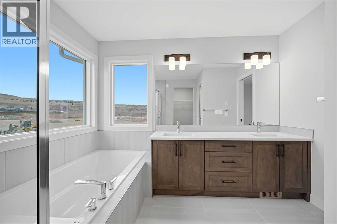
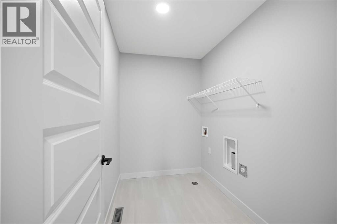
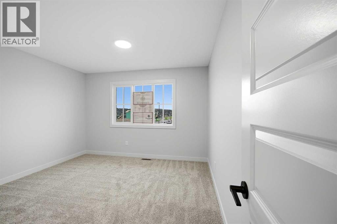
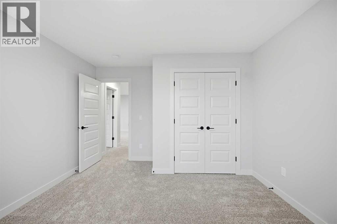
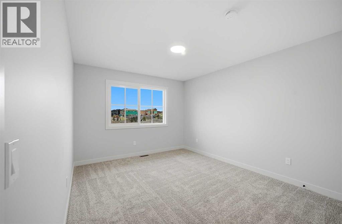
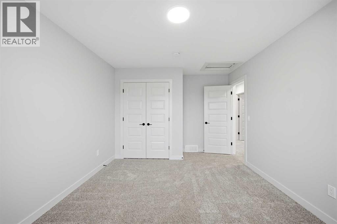
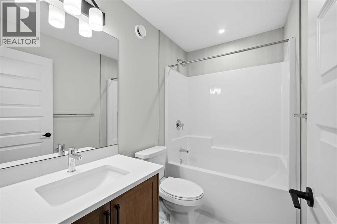
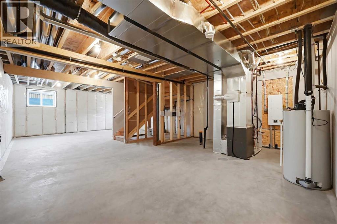
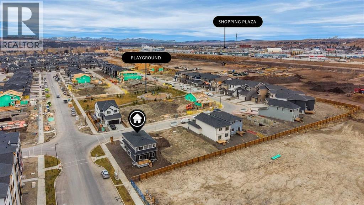
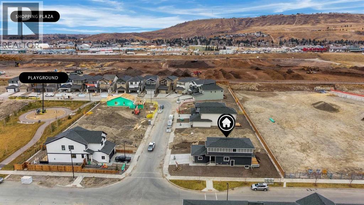
READY FOR IMMEDIATE POSSESSION | 5,300+ SQ. FT. CORNER LOT | EXTRA-WIDE DOUBLE GARAGE | REAR DECK WITH BBQ GAS LINE | MAIN FLOOR DEN | UPSTAIRS BONUS ROOM | BASEMENT SIDE ENTRY and much more! Spend the holidays in your BRAND-NEW HOME in GREYSTONE, COCHRANE! With over 2,000 Sq. Ft. of above grade finished space, this home comes with features your family will appreciate every single day, from extra room to unload groceries in the garage to a rear deck where dinner can move outside on warm evenings. The OPEN-CONCEPT MAIN FLOOR brings the family room, dining area and upgraded kitchen together, while a SEPARATE DEN gives you a quiet spot to work from home. The kitchen features QUARTZ COUNTERTOPS, a chimney hood fan, built-in microwave, gas line and WALK-THROUGH PANTRY. EAST-FACING REAR WINDOWS bring morning light into the family room and dining area, and sliding doors open onto the deck with a BBQ gas line and upgraded Smart Board skirting. Upstairs, the BONUS ROOM gives the family a second space for movie nights or playtime, alongside walk-through laundry, two full bathrooms and THREE BEDROOMS. The primary suite features a walk-in closet and an ensuite with a DOUBLE VANITY and WALK-IN SHOWER. The unfinished basement offers room to grow with 9-FT. CEILINGS, two windows, a tucked-away mechanical room and a SEPARATE SIDE ENTRY. The OVERSIZED DOUBLE GARAGE is approximately 4 Ft. wider than a standard double garage and includes a taller door and a gas line. Enjoy easy access to the Bow River, walking pathways, downtown Cochrane shops and routes into Calgary. GST is included in the list price, and eligible first-time buyers may qualify for the federal GST rebate. Book your private showing and make this home yours for the holidays! (id:68008)
Property summary
- Property type
- Single Family
- Building type
- House
- Neighbourhood
- Greystone
- Postal code
- T4C3P1
- Year built
- 2026
- Living area
- 2,030 sq ft
- Lot size
- 5,322 sq ft
- Ownership / common interest
- Freehold
Bedrooms & bathrooms
- Bedrooms
- 3
- Above grade
- 3
- Below grade
- 0
- Bathrooms
- 3
- Partial bathrooms
- 1
Heating & cooling
- Heating
- Forced air, Natural gas
- Cooling
- None
Building & parking
- Stories
- 2
- Basement
- Unfinished, Full, Separate entrance
- Foundation
- Poured Concrete
- Roof
- Construction
- Poured concrete, Wood frame
- Parking
- Attached Garage, Oversize
- Parking spaces
- 4
Appliances & services
- Appliances
- Washer, Refrigerator, Range - Electric, Dishwasher, Dryer, Microwave, Hood Fan
- Zoning description
- R-LD
Location
Listed by Century 21 Bravo Realty. Information is believed reliable but should be independently verified. Measurements and availability may change.
Before you arrange a viewing
145 Topaz Place, Cochrane (MLS® A2359292): the current listing reports construction year 2026; 4 listed parking spaces; listed living area 2,030 sq ft.
Does the layout fit the way you plan to use it?
Compare the rooms and entrances with your needs. If you plan to change a room or create separate accommodation, request existing plans and relevant approval records.
Which property documents should you request?
Ask for available floor plans, inclusion details and dated records for renovations and major systems. Where an association applies, request its current documents and recurring-charge details.
Explore estimated mortgage payments
Start with the asking price and adjust the assumptions to compare principal-and-interest payments.
Conventional illustration with at least 20% down, Canadian semi-annual compounding and a constant rate over the amortization. The starting 5% rate is an example, not a lender quote. Frequencies shown are standard, not accelerated. Excludes property taxes, home insurance, condo fees, mortgage insurance and closing costs. Actual lender calculations, eligibility and renewal rates may differ. Compare with the FCAC calculator.
Last updated · Last checked
145 Topaz Place
Greystone · Cochrane · Alberta
Asking price: 699,900 CAD
MLS® A2359292
READY FOR IMMEDIATE POSSESSION | 5,300+ SQ. FT. CORNER LOT | EXTRA-WIDE DOUBLE GARAGE | REAR DECK WITH BBQ GAS LINE | MAIN FLOOR DEN | UPSTAIRS BONUS ROOM | BASEMENT SIDE ENTRY and much more! Spend the holidays in your BRAND-NEW HOME in GREYSTONE, COCHRANE! With over 2,000 Sq. Ft. of above grade finished space, this home comes with features your family will appreciate every single day, from extra room to unload groceries in the garage to a rear deck where dinner can move outside on warm evenings. The OPEN-CONCEPT MAIN FLOOR brings the family room, dining area and upgraded kitchen together, while a SEPARATE DEN gives you a quiet spot to work from home. The kitchen features QUARTZ COUNTERTOPS, a chimney hood fan, built-in microwave, gas line and WALK-THROUGH PANTRY. EAST-FACING REAR WINDOWS bring morning light into the family room and dining area, and sliding doors open onto the deck with a BBQ gas line and upgraded Smart Board skirting. Upstairs, the BONUS ROOM gives the family a second space for movie nights or playtime, alongside walk-through laundry, two full bathrooms and THREE BEDROOMS. The primary suite features a walk-in closet and an ensuite with a DOUBLE VANITY and WALK-IN SHOWER. The unfinished basement offers room to grow with 9-FT. CEILINGS, two windows, a tucked-away mechanical room and a SEPARATE SIDE ENTRY. The OVERSIZED DOUBLE GARAGE is approximately 4 Ft. wider than a standard double garage and includes a taller door and a gas line. Enjoy easy access to the Bow River, walking pathways, downtown Cochrane shops and routes into Calgary. GST is included in the list price, and eligible first-time buyers may qualify for the federal GST rebate. Book your private showing and make this home yours for the holidays! (id:68008)
- Property type
- Single Family
- Building type
- House
- Year built
- 2026
- Parking spaces
- 4
- Neighbourhood
- Greystone
- Postal code
- T4C3P1
- Living area
- 2,030 sq ft
- Lot size
- 5,322 sq ft
- Ownership / common interest
- Freehold
- Heating
- Forced air, Natural gas
- Cooling
- None
- Parking
- Attached Garage, Oversize
Listed by Century 21 Bravo Realty. Information is believed reliable but should be independently verified. Measurements and availability may change.
AlbertaSell · eXp Realty · info@albertasell.com
https://www.albertasell.com/listing/30526567
MLS® and REALTOR® are trademarks of CREA.