Asking price: 638,540 CAD
434 Kinniburgh Loop
Kinniburgh South · Chestermere · Alberta
MLS® A2359040 · Active · Single Family
Property photographs
Listing at a glance
434 Kinniburgh Loop, Chestermere. Single Family. MLS® A2359040. Asking price: 638,540 CAD
- Asking price
- 638,540 CAD
- Property category
- Single Family
- Property type
- Single Family
- Building type
- Duplex
- MLS®
- A2359040
- Bedrooms
- 3
- Bathrooms
- 3
- Partial bathrooms
- 1
- Listed living area
- 2,137 sq ft
- Listed lot area
- 3,468 sq ft
- Year built
- 2026
- Parking spaces
- 4
- Parking features
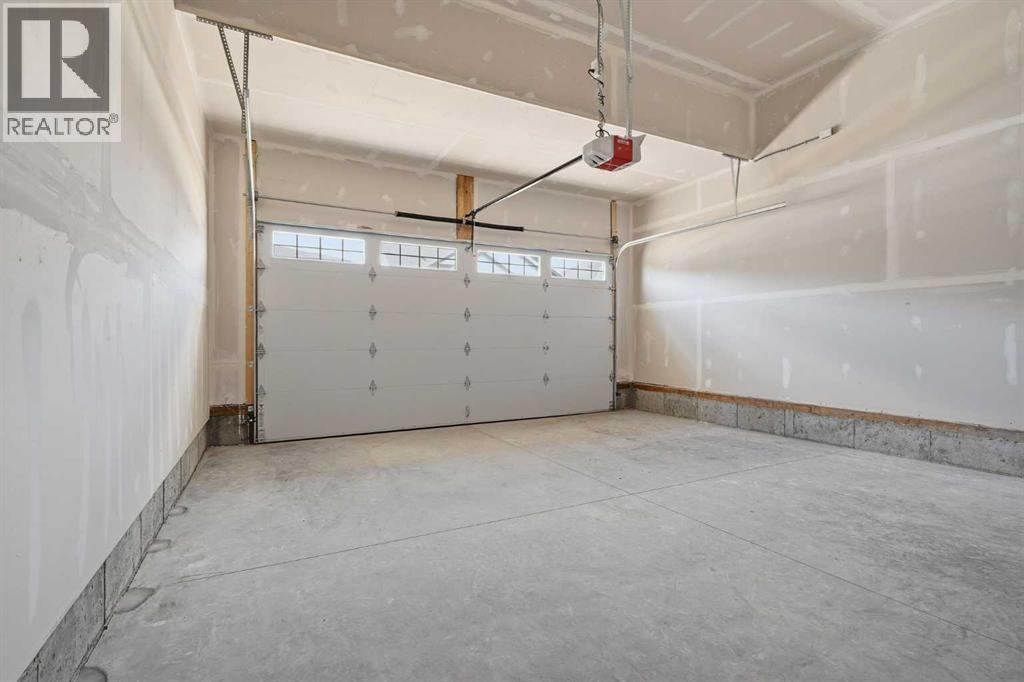
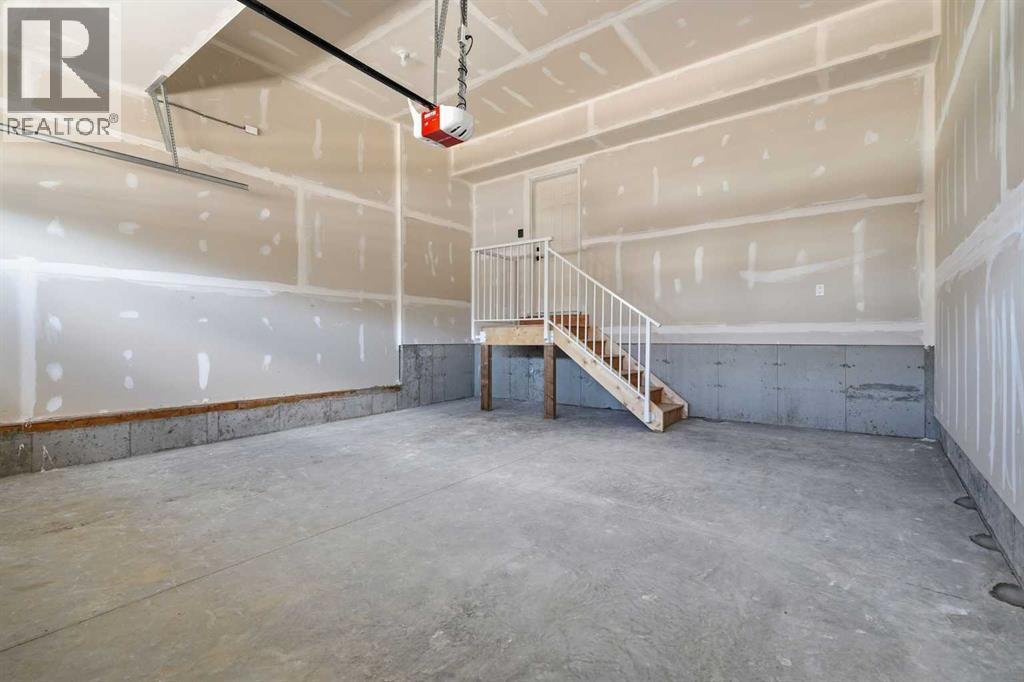
- Attached Garage
- Basement
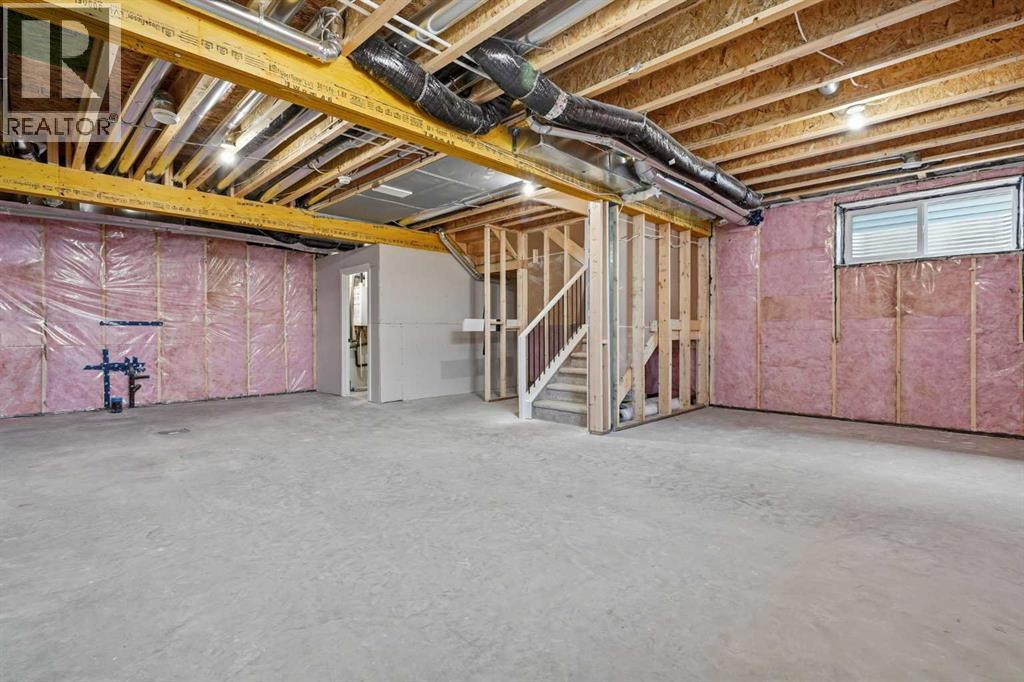
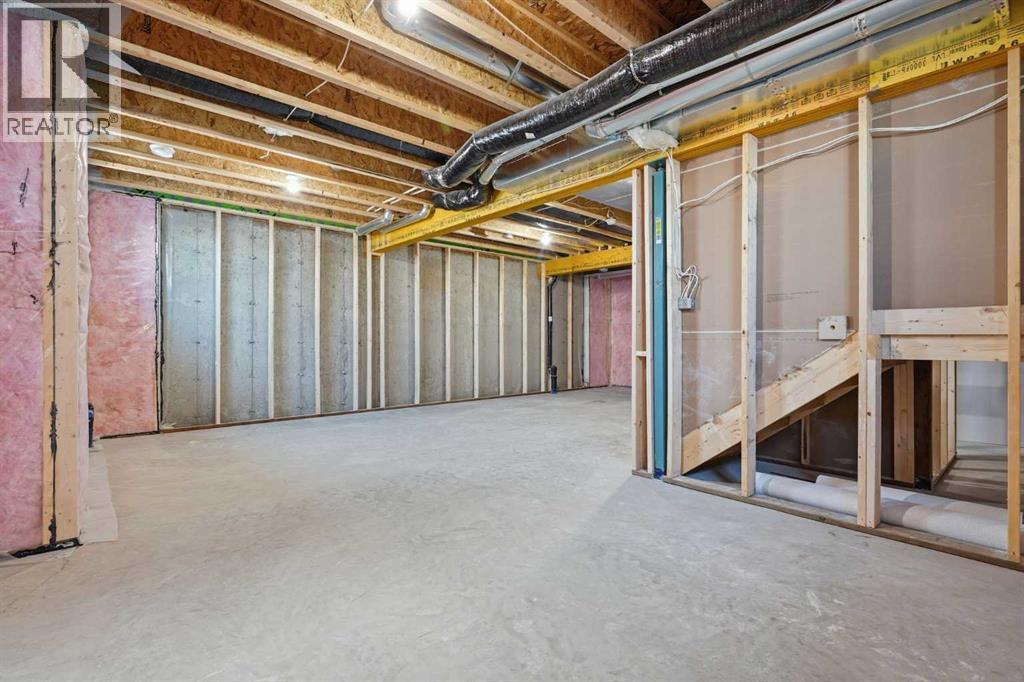
- Partially finished, Full, Separate entrance
About this property
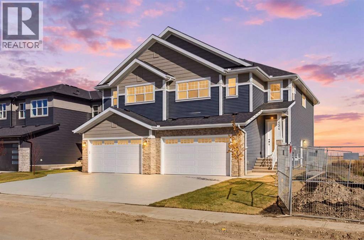
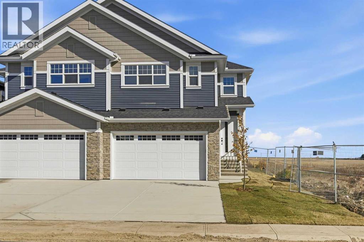
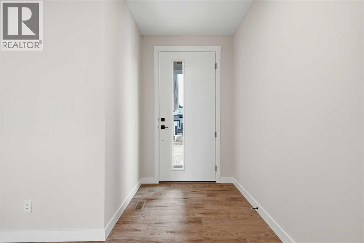
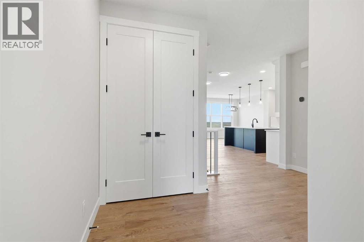
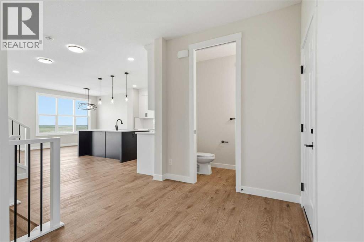
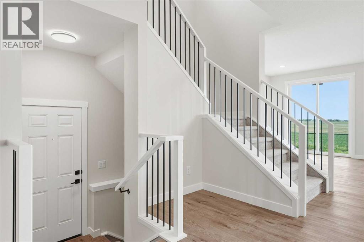
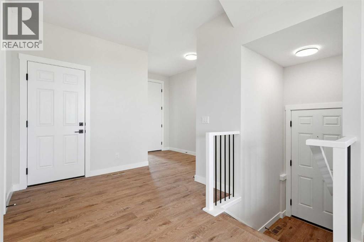
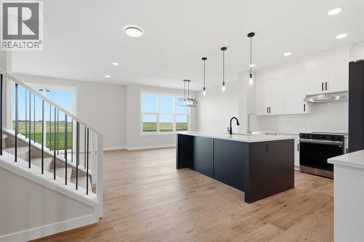
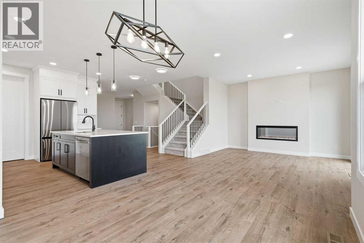
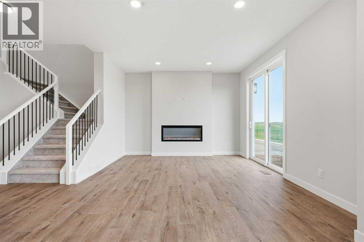
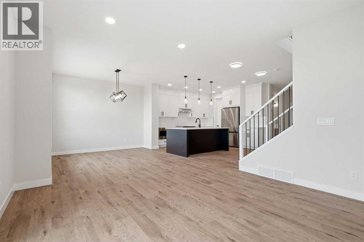
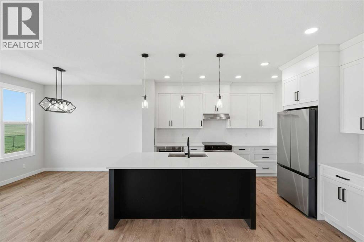
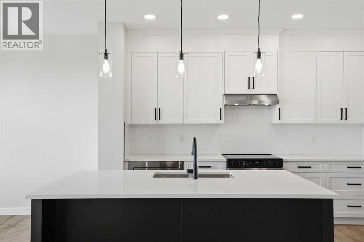
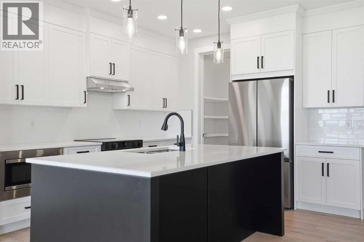
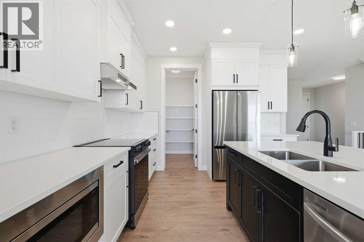
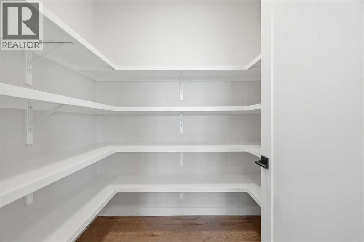
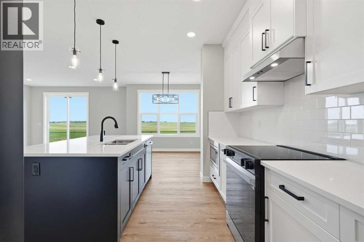
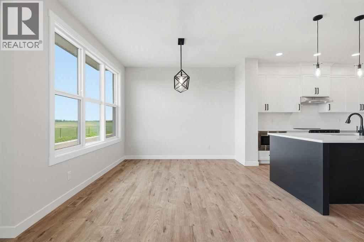
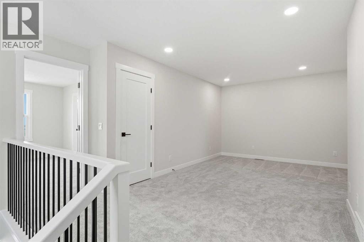
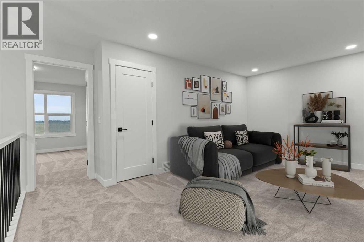
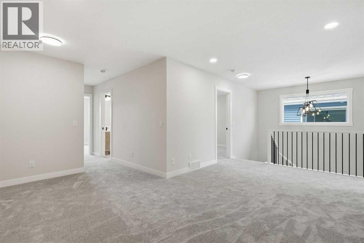
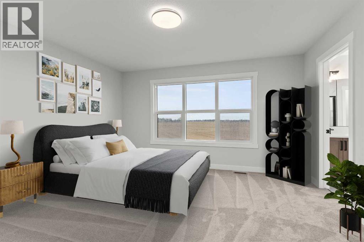
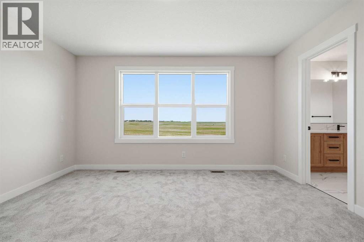
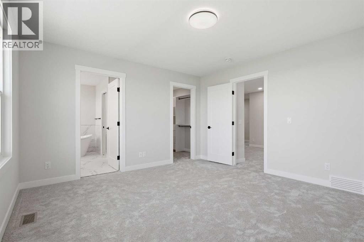
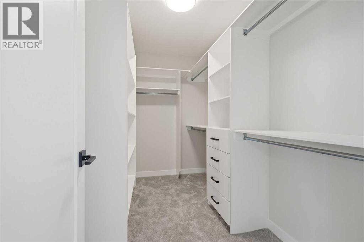
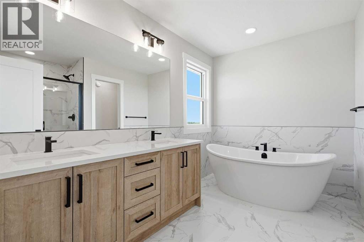
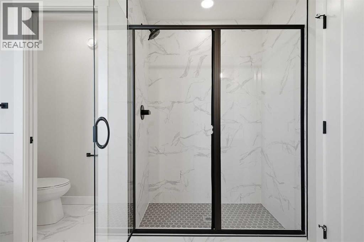
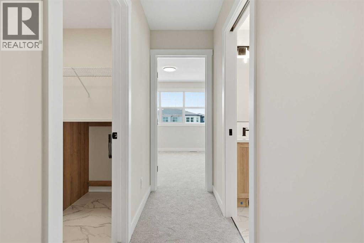
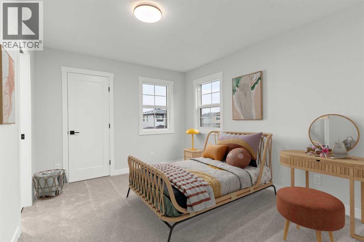
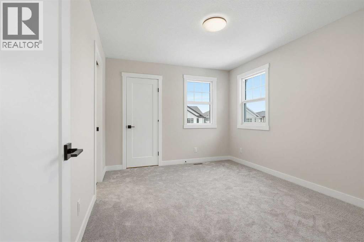
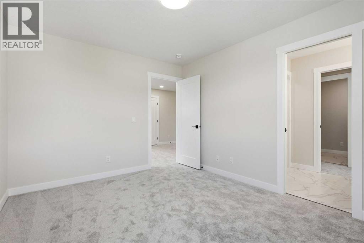
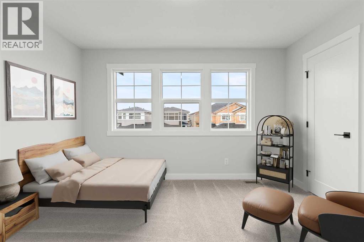
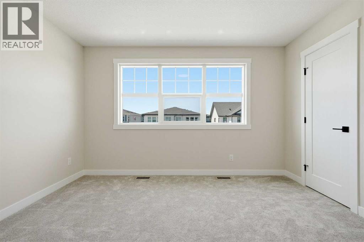
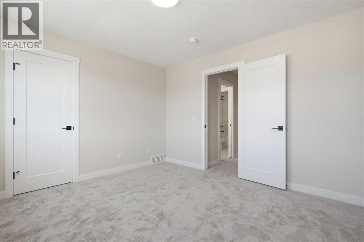
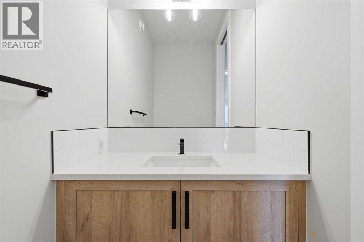
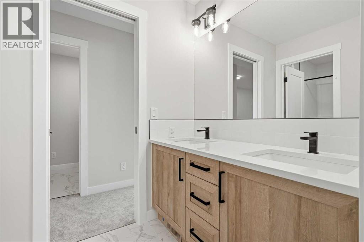
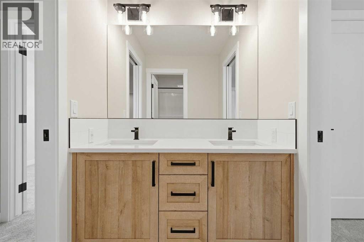
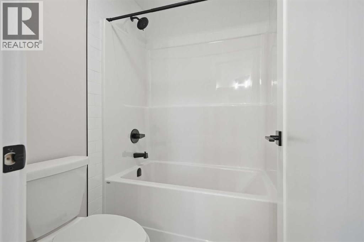
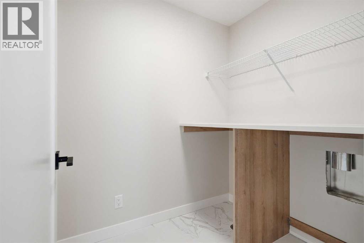
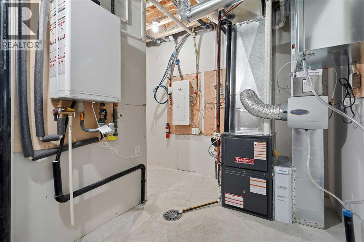
This beautifully designed 2,137 SQ. FT. semi-detached home, built by 5-star builder Golden Homes, sits on a conventional lot and features the Golden Standard. Enjoy the added benefit of backing directly onto a beautiful agricultural field, offering open views, added privacy, and breathtaking sunrises right from your own backyard.The main floor welcomes you with true 9-foot ceilings, 8-foot doors, and an open-concept layout that is both spacious and practical. The upgraded kitchen features two-tone cabinetry, an oversized quartz island, quartz countertops throughout, soft-close drawers with metal sides, and upgraded Samsung stainless steel appliances. Additional highlights include a built-in microwave with stainless steel trim, full-height painted kitchen cabinets, and a walk-in pantry with upgraded built-in shelving.The main level continues with a generous dining area filled with natural light from oversized triple-pane windows, a welcoming living room with an electric fireplace, and glass sliding doors leading to your backyard. Additional features include a convenient half bath, separate side entrance, and finished staircase to the basement. The basement is fully roughed-in for future development, features true 9-foot ceilings, and includes an enclosed mechanical room.Upstairs, you'll appreciate the oversized staircase with matte black iron spindle railings. The spacious primary bedroom offers a luxurious retreat, complete with a 5-piece ensuite featuring a fully tiled shower with glass doors, freestanding tub, double vanity, and private enclosed toilet. The walk-in closet is thoughtfully designed with upgraded built-in drawers and shelving.Two additional bedrooms each feature their own walk-in closets and share a well-appointed Jack & Jill bathroom with a double vanity and separate toilet and shower area. Completing the upper level is a convenient laundry room with quartz countertop and shelving, along with a large bonus room ready for a play area, enterta inment space, or whatever best suits your family's needs.Golden Homes goes above and beyond typical semi-detached construction with an upgraded sound-reducing party wall, specifically designed to drastically minimize sound transfer between homes, providing enhanced privacy and quiet while helping your home feel much more like a detached single-family dwelling. Additional Golden Standard features include triple-pane oversized windows, tankless hot water, upgraded carpet underlay, matte black fixtures and hardware, full HRV system, smart home technology, gas line rough-in for your backyard BBQ, solar panel rough-in, and numerous other thoughtful upgrades.Located in the family-friendly community of Kinniburgh South, this is your opportunity to own a brand-new, thoughtfully upgraded home backing onto beautiful open agricultural views, close to schools, parks, and everyday amenities. Experience the quality, craftsmanship, and attention to detail that make Golden Homes a 5-star builder! (id:68008)
Property summary
- Property type
- Single Family
- Building type
- Duplex
- Neighbourhood
- Kinniburgh South
- Postal code
- T1X3C4
- Year built
- 2026
- Living area
- 2,137 sq ft
- Lot size
- 3,468 sq ft
- Ownership / common interest
- Freehold
Bedrooms & bathrooms
- Bedrooms
- 3
- Above grade
- 3
- Below grade
- 0
- Bathrooms
- 3
- Partial bathrooms
- 1
Heating & cooling
- Heating
- Forced air, Natural gas
- Cooling
- None
Building & parking
- Stories
- 2
- Basement
- Partially finished, Full, Separate entrance
- Foundation
- Poured Concrete
- Roof
- Construction
- Poured concrete, Wood frame
- Parking
- Attached Garage
- Parking spaces
- 4
Appliances & services
- Appliances
- Refrigerator, Range - Electric, Dishwasher, Microwave, Hood Fan
- Zoning description
- R2
Location
Listed by Real Estate Professionals Inc.. Information is believed reliable but should be independently verified. Measurements and availability may change.
Before you arrange a viewing
434 Kinniburgh Loop, Chestermere (MLS® A2359040): the current listing reports construction year 2026; 4 listed parking spaces; listed living area 2,137 sq ft.
Does the layout fit the way you plan to use it?
Compare the rooms and entrances with your needs. If you plan to change a room or create separate accommodation, request existing plans and relevant approval records.
Which property documents should you request?
Ask for available floor plans, inclusion details and dated records for renovations and major systems. Where an association applies, request its current documents and recurring-charge details.
Explore estimated mortgage payments
Start with the asking price and adjust the assumptions to compare principal-and-interest payments.
Conventional illustration with at least 20% down, Canadian semi-annual compounding and a constant rate over the amortization. The starting 5% rate is an example, not a lender quote. Frequencies shown are standard, not accelerated. Excludes property taxes, home insurance, condo fees, mortgage insurance and closing costs. Actual lender calculations, eligibility and renewal rates may differ. Compare with the FCAC calculator.
Last updated · Last checked
434 Kinniburgh Loop
Kinniburgh South · Chestermere · Alberta
Asking price: 638,540 CAD
MLS® A2359040
This beautifully designed 2,137 SQ. FT. semi-detached home, built by 5-star builder Golden Homes, sits on a conventional lot and features the Golden Standard. Enjoy the added benefit of backing directly onto a beautiful agricultural field, offering open views, added privacy, and breathtaking sunrises right from your own backyard.The main floor welcomes you with true 9-foot ceilings, 8-foot doors, and an open-concept layout that is both spacious and practical. The upgraded kitchen features two-tone cabinetry, an oversized quartz island, quartz countertops throughout, soft-close drawers with metal sides, and upgraded Samsung stainless steel appliances. Additional highlights include a built-in microwave with stainless steel trim, full-height painted kitchen cabinets, and a walk-in pantry with upgraded built-in shelving.The main level continues with a generous dining area filled with natural light from oversized triple-pane windows, a welcoming living room with an electric fireplace, and glass sliding doors leading to your backyard. Additional features include a convenient half bath, separate side entrance, and finished staircase to the basement. The basement is fully roughed-in for future development, features true 9-foot ceilings, and includes an enclosed mechanical room.Upstairs, you'll appreciate the oversized staircase with matte black iron spindle railings. The spacious primary bedroom offers a luxurious retreat, complete with a 5-piece ensuite featuring a fully tiled shower with glass doors, freestanding tub, double vanity, and private enclosed toilet. The walk-in closet is thoughtfully designed with upgraded built-in drawers and shelving.Two additional bedrooms each feature their own walk-in closets and share a well-appointed Jack & Jill bathroom with a double vanity and separate toilet and shower area. Completing the upper level is a convenient laundry room with quartz countertop and shelving, along with a large bonus room ready for a play area, enterta inment space, or whatever best suits your family's needs.Golden Homes goes above and beyond typical semi-detached construction with an upgraded sound-reducing party wall, specifically designed to drastically minimize sound transfer between homes, providing enhanced privacy and quiet while helping your home feel much more like a detached single-family dwelling. Additional Golden Standard features include triple-pane oversized windows, tankless hot water, upgraded carpet underlay, matte black fixtures and hardware, full HRV system, smart home technology, gas line rough-in for your backyard BBQ, solar panel rough-in, and numerous other thoughtful upgrades.Located in the family-friendly community of Kinniburgh South, this is your opportunity to own a brand-new, thoughtfully upgraded home backing onto beautiful open agricultural views, close to schools, parks, and everyday amenities. Experience the quality, craftsmanship, and attention to detail that make Golden Homes a 5-star builder! (id:68008)
- Property type
- Single Family
- Building type
- Duplex
- Year built
- 2026
- Parking spaces
- 4
- Neighbourhood
- Kinniburgh South
- Postal code
- T1X3C4
- Living area
- 2,137 sq ft
- Lot size
- 3,468 sq ft
- Ownership / common interest
- Freehold
- Heating
- Forced air, Natural gas
- Cooling
- None
- Parking
- Attached Garage
Listed by Real Estate Professionals Inc.. Information is believed reliable but should be independently verified. Measurements and availability may change.
AlbertaSell · eXp Realty · info@albertasell.com
https://www.albertasell.com/listing/30526553
MLS® and REALTOR® are trademarks of CREA.