Asking price: 869,900 CAD
388 Kinniburgh Boulevard
Kinniburgh North · Chestermere · Alberta
MLS® A2359317 · Active · Single Family
Property photographs
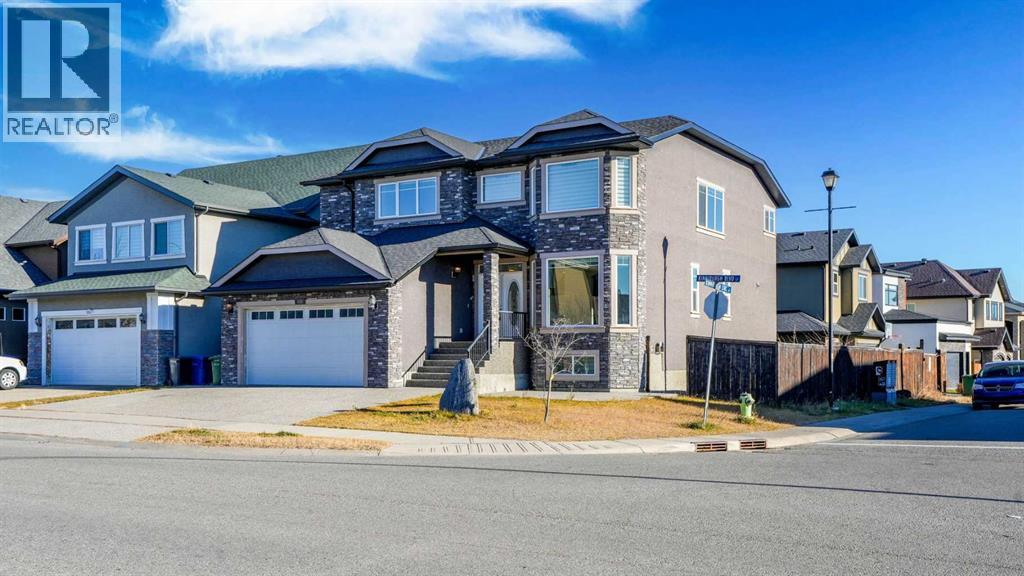
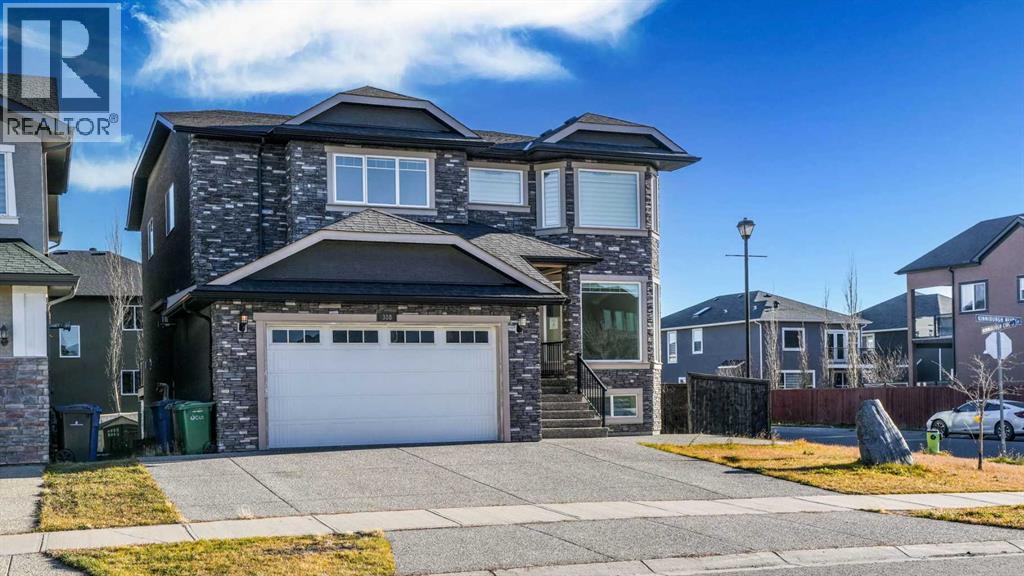
Listing at a glance
388 Kinniburgh Boulevard, Chestermere. Single Family. MLS® A2359317. Asking price: 869,900 CAD
- Asking price
- 869,900 CAD
- Property category
- Single Family
- Property type
- Single Family
- Building type
- House
- MLS®
- A2359317
- Bedrooms
- 5
- Bathrooms
- 3
- Partial bathrooms
- 1
- Listed living area
- 3,222 sq ft
- Listed lot area
- 6,528 sq ft
- Year built
- 2013
- Parking spaces
- 4
- Parking features
- Attached Garage
- Basement
- Finished, Full, Walk out, Suite
About this property
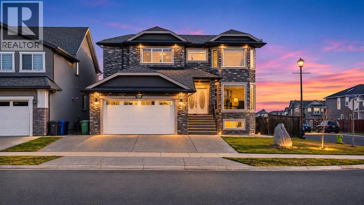
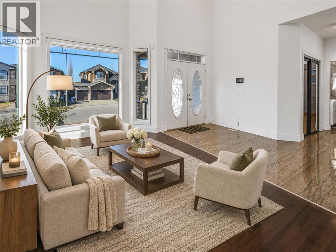
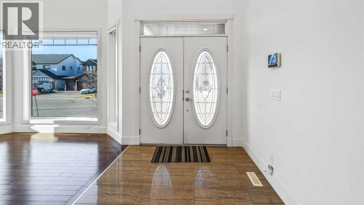
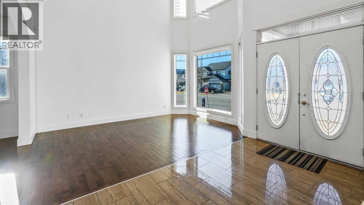
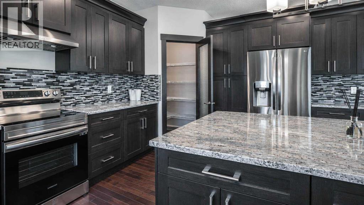
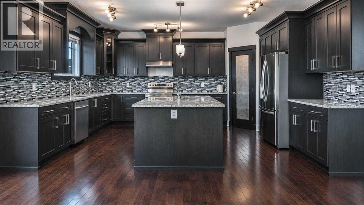
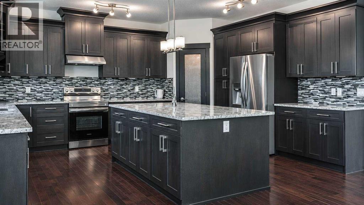
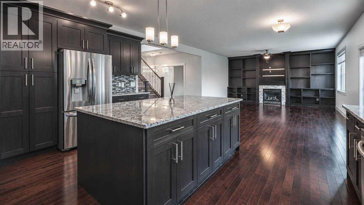
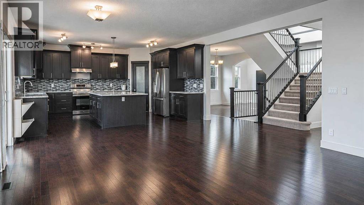
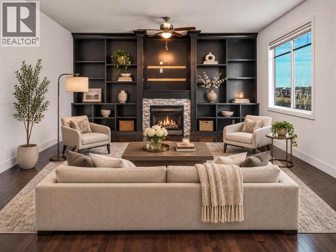
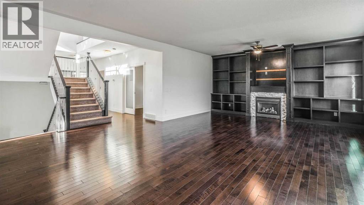
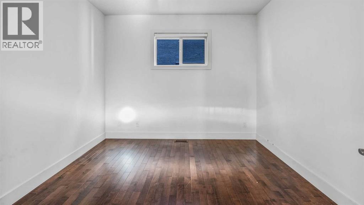
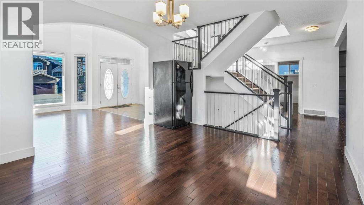
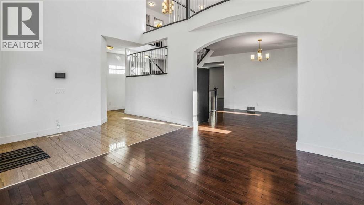
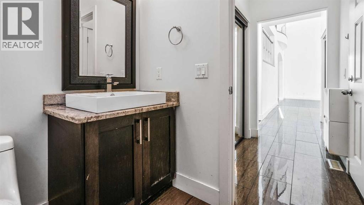
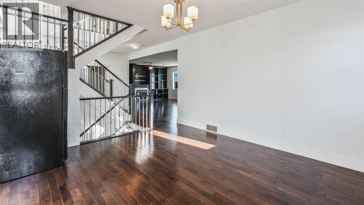
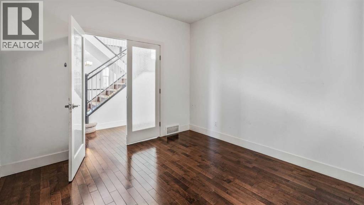
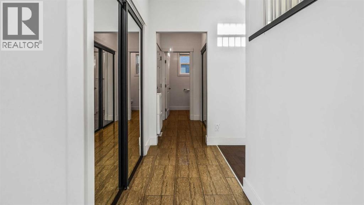
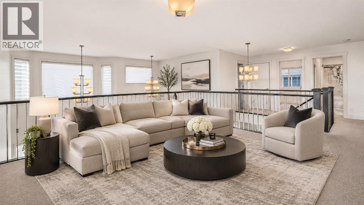
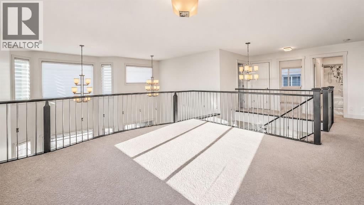
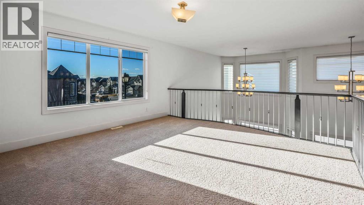
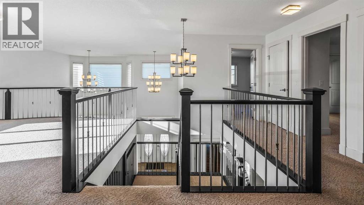
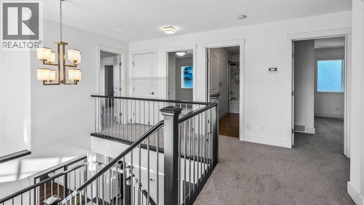
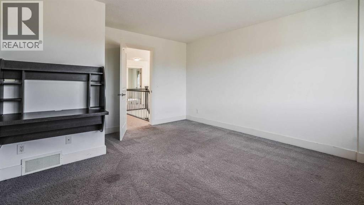
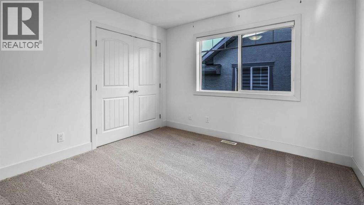
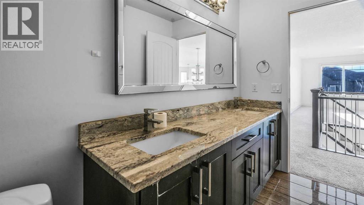
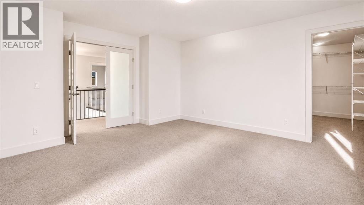
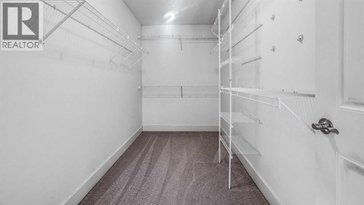
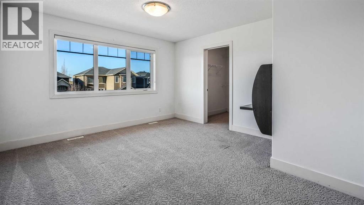
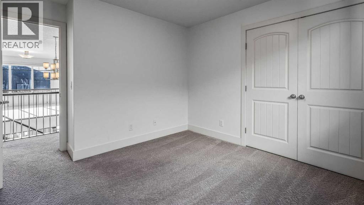
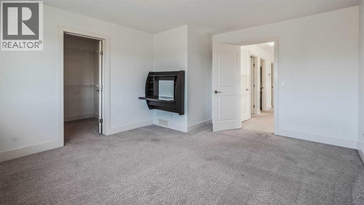
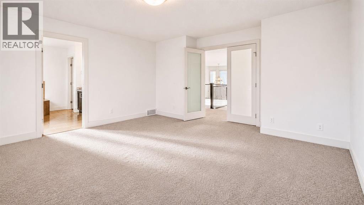
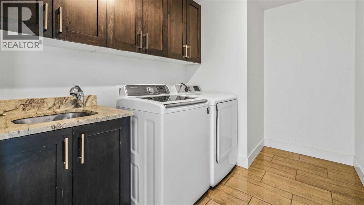
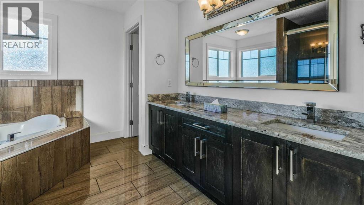
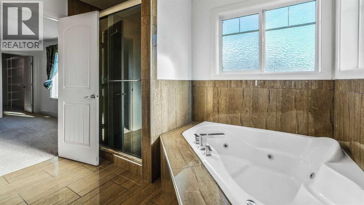
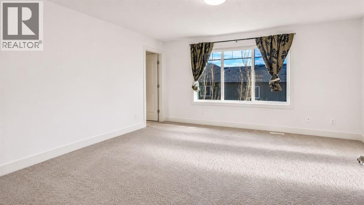
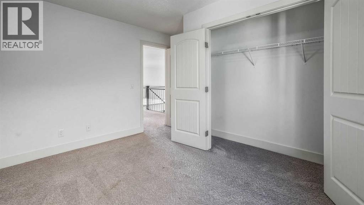
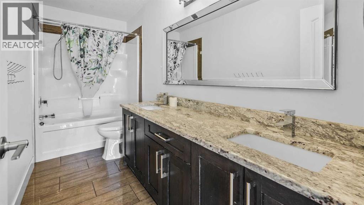
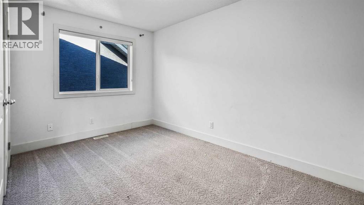
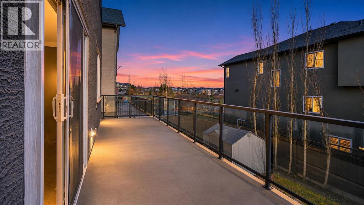
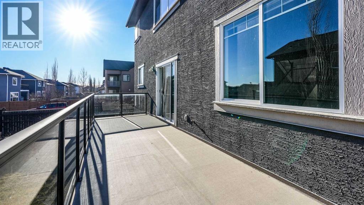
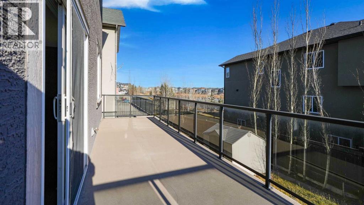
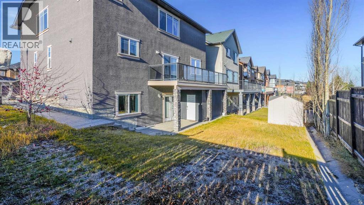
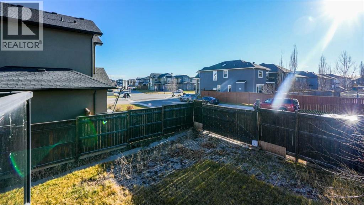
| $183,000 BELOW ASSESSMENT VALUE | CORNER LOT OVER 6500 SQ FT | 6 BEDS & 3.5 BATHS | CENTRAL A/C | ILLEGAL BASEMENT SUITE | HIGH CEILINGS | STEPS AWAY FROM CHESTERMERE LAKE | Welcome to this exceptional home in the highly desirable community of Kinniburgh North, situated on an expansive 6,500+ SQ. FT. CORNER LOT just steps away from the beautiful CHESTERMERE LAKE! Offering over 3,200 SQ. FT. OF LIVING SPACE ABOVE GRADE, this impressive residence combines elegance, functionality, and an abundance of space, perfect for growing families and those who love to entertain! As you step inside, you are immediately greeted by a stunning staircase, soaring open-to-above ceilings, and a grand entrance that sets the tone for the rest of this beautiful home. The spacious living room flows seamlessly into the formal dining room, creating the perfect setting for hosting family gatherings and special occasions. The beautifully appointed kitchen features rich dark cabinetry, stainless steel appliances, a convenient pantry, and an oversized centre island offering plenty of counter space and storage. Adjacent to the kitchen is the inviting family room, complete with a cozy gas fireplace and direct access to the expansive rear deck, perfect for summer BBQs, outdoor entertaining, or simply relaxing. Completing the main level is a generously sized office/den, ideal for working from home, and a convenient 2-piece bathroom. Heading upstairs, you will find FOUR SPACIOUS BEDROOMS, including the massive primary retreat featuring a luxurious 5-piece ensuite and a large walk-in closet. The upper level also offers a spacious 4-piece bathroom with a double vanity and a dedicated laundry room complete with its own sink, adding everyday convenience. The FULLY DEVELOPED WALKOUT BASEMENT features an ILLEGAL 2-BEDROOM SUITE, providing additional living space and excellent flexibility for extended family or multi-generational living.Located in the sought-after Kinniburgh North community, this home offers an incredible lifestyle just moments from Chestermere Lake, where residents can enjoy boating, swimming, paddleboarding, and scenic lakeside walks. Enjoy convenient access to nearby parks, pathways, schools, playgrounds, shopping, restaurants, grocery stores, and everyday amenities. Commuting is a breeze with easy access to Rainbow Road, Chestermere Boulevard/17 Avenue SE, Highway 1, and Stoney Trail, connecting you to Calgary and surrounding areas. East Hills Shopping Centre, featuring Costco and numerous major retailers, is also just a short drive away. DON'T MISS THIS INCREDIBLE OPPORTUNITY TO OWN A SPACIOUS FAMILY HOME ON A LARGE CORNER LOT, JUST STEPS FROM CHESTERMERE LAKE! (id:68008)
Property summary
- Property type
- Single Family
- Building type
- House
- Neighbourhood
- Kinniburgh North
- Postal code
- T1X0N3
- Year built
- 2013
- Living area
- 3,222 sq ft
- Lot size
- 6,528 sq ft
- Ownership / common interest
- Freehold
Bedrooms & bathrooms
- Bedrooms
- 5
- Above grade
- 5
- Below grade
- 0
- Bathrooms
- 3
- Partial bathrooms
- 1
Heating & cooling
- Heating
- Forced air
- Cooling
- Central air conditioning
Building & parking
- Stories
- 2
- Basement
- Finished, Full, Walk out, Suite
- Foundation
- Poured Concrete
- Roof
- Construction
- Wood frame
- Parking
- Attached Garage
- Parking spaces
- 4
Appliances & services
- Appliances
- None
- Zoning description
- R-1
Location
Listed by Real Broker. Information is believed reliable but should be independently verified. Measurements and availability may change.
Before you arrange a viewing
388 Kinniburgh Boulevard, Chestermere (MLS® A2359317): the current listing reports construction year 2013; 4 listed parking spaces; listed living area 3,222 sq ft.
Does the layout fit the way you plan to use it?
Compare the rooms and entrances with your needs. If you plan to change a room or create separate accommodation, request existing plans and relevant approval records.
Which property documents should you request?
Ask for available floor plans, inclusion details and dated records for renovations and major systems. Where an association applies, request its current documents and recurring-charge details.
Explore estimated mortgage payments
Start with the asking price and adjust the assumptions to compare principal-and-interest payments.
Conventional illustration with at least 20% down, Canadian semi-annual compounding and a constant rate over the amortization. The starting 5% rate is an example, not a lender quote. Frequencies shown are standard, not accelerated. Excludes property taxes, home insurance, condo fees, mortgage insurance and closing costs. Actual lender calculations, eligibility and renewal rates may differ. Compare with the FCAC calculator.
Last updated · Last checked
388 Kinniburgh Boulevard
Kinniburgh North · Chestermere · Alberta
Asking price: 869,900 CAD
MLS® A2359317
| $183,000 BELOW ASSESSMENT VALUE | CORNER LOT OVER 6500 SQ FT | 6 BEDS & 3.5 BATHS | CENTRAL A/C | ILLEGAL BASEMENT SUITE | HIGH CEILINGS | STEPS AWAY FROM CHESTERMERE LAKE | Welcome to this exceptional home in the highly desirable community of Kinniburgh North, situated on an expansive 6,500+ SQ. FT. CORNER LOT just steps away from the beautiful CHESTERMERE LAKE! Offering over 3,200 SQ. FT. OF LIVING SPACE ABOVE GRADE, this impressive residence combines elegance, functionality, and an abundance of space, perfect for growing families and those who love to entertain! As you step inside, you are immediately greeted by a stunning staircase, soaring open-to-above ceilings, and a grand entrance that sets the tone for the rest of this beautiful home. The spacious living room flows seamlessly into the formal dining room, creating the perfect setting for hosting family gatherings and special occasions. The beautifully appointed kitchen features rich dark cabinetry, stainless steel appliances, a convenient pantry, and an oversized centre island offering plenty of counter space and storage. Adjacent to the kitchen is the inviting family room, complete with a cozy gas fireplace and direct access to the expansive rear deck, perfect for summer BBQs, outdoor entertaining, or simply relaxing. Completing the main level is a generously sized office/den, ideal for working from home, and a convenient 2-piece bathroom. Heading upstairs, you will find FOUR SPACIOUS BEDROOMS, including the massive primary retreat featuring a luxurious 5-piece ensuite and a large walk-in closet. The upper level also offers a spacious 4-piece bathroom with a double vanity and a dedicated laundry room complete with its own sink, adding everyday convenience. The FULLY DEVELOPED WALKOUT BASEMENT features an ILLEGAL 2-BEDROOM SUITE, providing additional living space and excellent flexibility for extended family or multi-generational living.Located in the sought-after Kinniburgh North community, this home offers an incredible lifestyle just moments from Chestermere Lake, where residents can enjoy boating, swimming, paddleboarding, and scenic lakeside walks. Enjoy convenient access to nearby parks, pathways, schools, playgrounds, shopping, restaurants, grocery stores, and everyday amenities. Commuting is a breeze with easy access to Rainbow Road, Chestermere Boulevard/17 Avenue SE, Highway 1, and Stoney Trail, connecting you to Calgary and surrounding areas. East Hills Shopping Centre, featuring Costco and numerous major retailers, is also just a short drive away. DON'T MISS THIS INCREDIBLE OPPORTUNITY TO OWN A SPACIOUS FAMILY HOME ON A LARGE CORNER LOT, JUST STEPS FROM CHESTERMERE LAKE! (id:68008)
- Property type
- Single Family
- Building type
- House
- Year built
- 2013
- Parking spaces
- 4
- Neighbourhood
- Kinniburgh North
- Postal code
- T1X0N3
- Living area
- 3,222 sq ft
- Lot size
- 6,528 sq ft
- Ownership / common interest
- Freehold
- Heating
- Forced air
- Cooling
- Central air conditioning
- Parking
- Attached Garage
Listed by Real Broker. Information is believed reliable but should be independently verified. Measurements and availability may change.
AlbertaSell · eXp Realty · info@albertasell.com
https://www.albertasell.com/listing/30526447
MLS® and REALTOR® are trademarks of CREA.