Asking price: 649,800 CAD
1024 CHAHLEY LN NW
Edmonton · Alberta
MLS® E4516890 · Active · Single Family
Property photographs
Listing at a glance
1024 CHAHLEY LN NW, Edmonton. Single Family. MLS® E4516890. Asking price: 649,800 CAD
- Asking price
- 649,800 CAD
- Property category
- Single Family
- Property type
- Single Family
- Building type
- House
- MLS®
- E4516890
- Bedrooms
- 5
- Bathrooms
- 3
- Partial bathrooms
- 1
- Listed living area
- 2,406 sq ft
- Listed lot area
- 438.93 square meters
- Year built
- 2010
- Parking spaces
- 4
- Parking features
- Attached Garage
- Basement
- Unfinished, Full
About this property
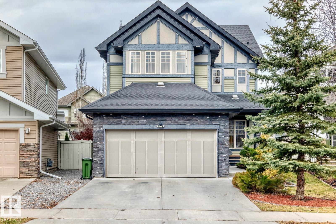
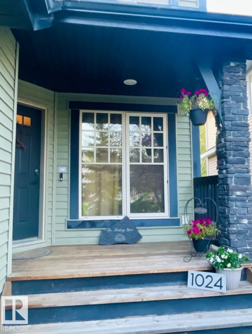
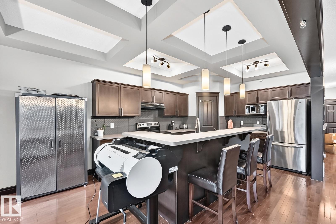
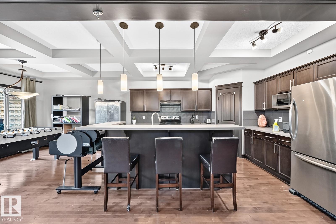
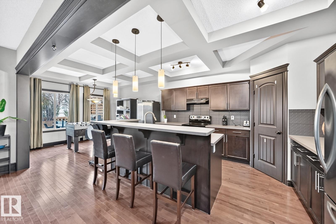
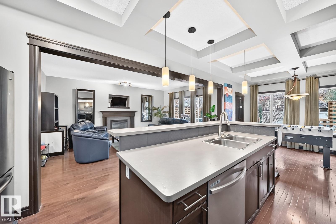
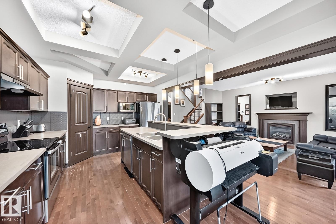
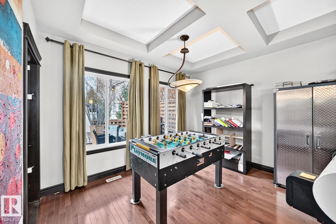
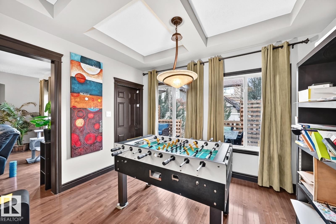
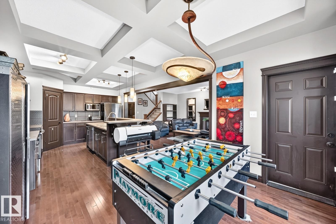
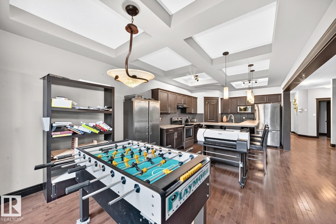
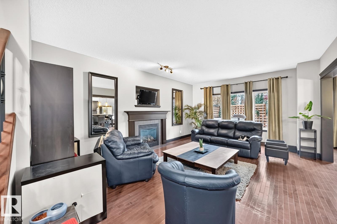
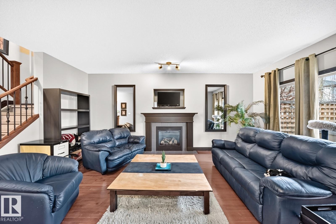
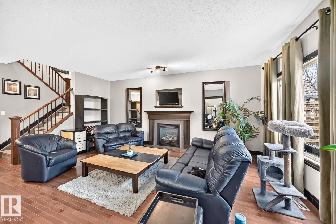
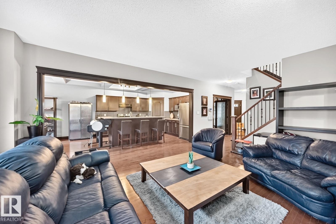
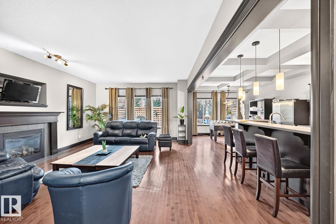
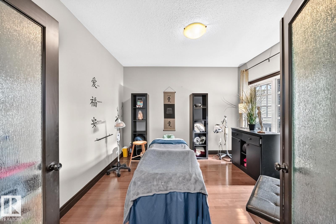
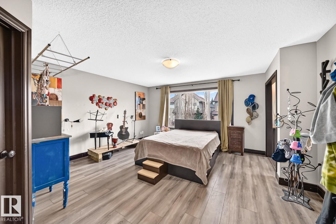
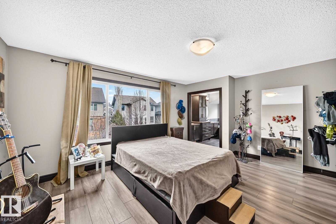
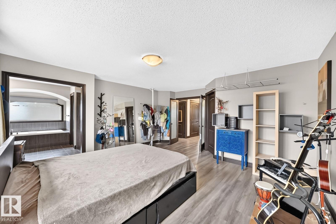
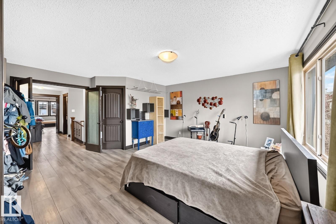
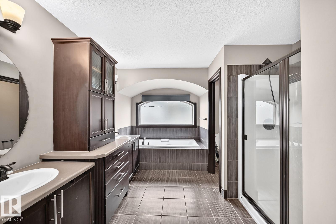
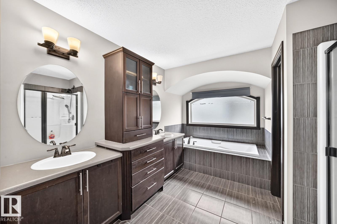
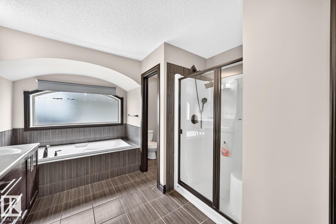
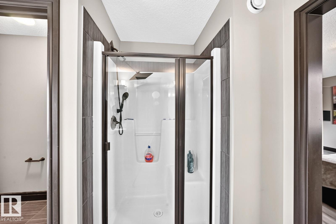
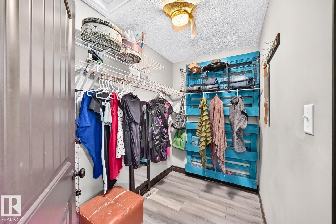
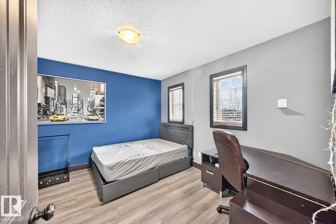
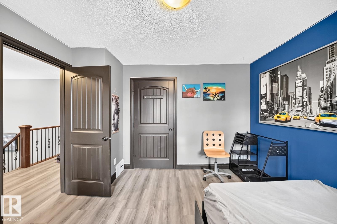
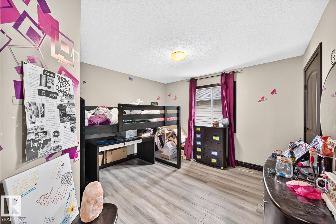
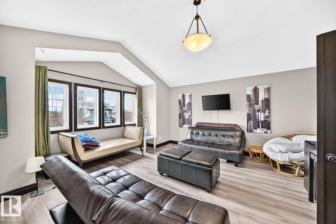
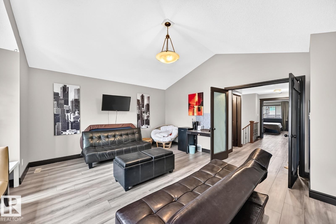
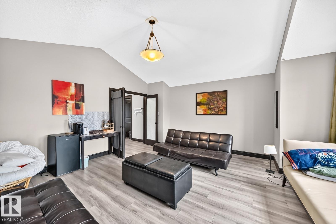
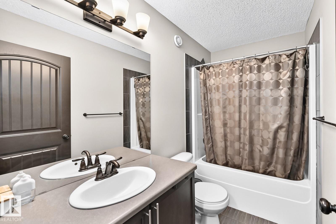
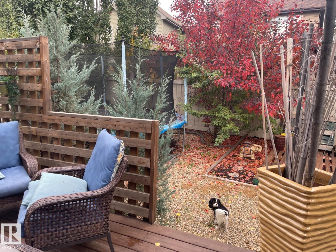
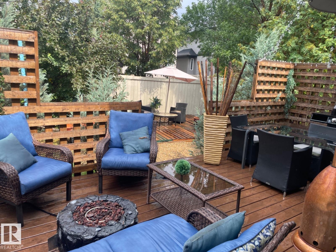
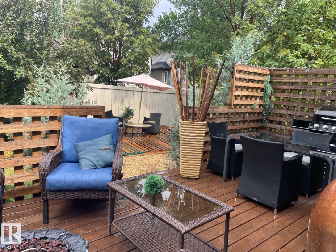
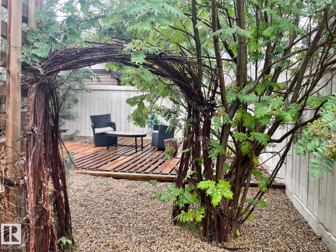
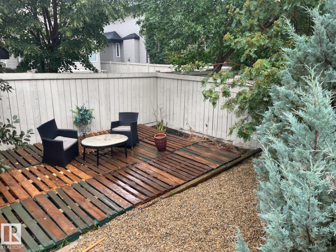
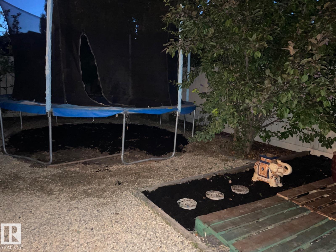
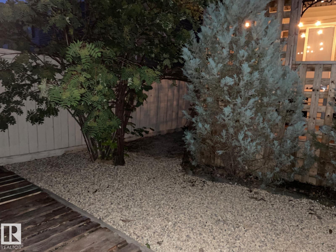
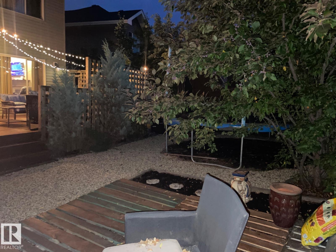
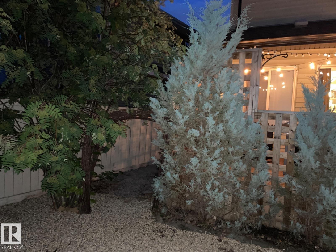
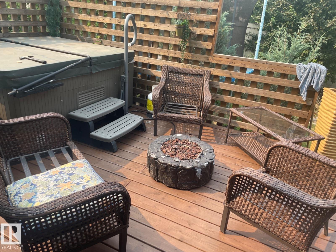
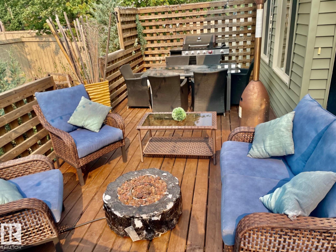
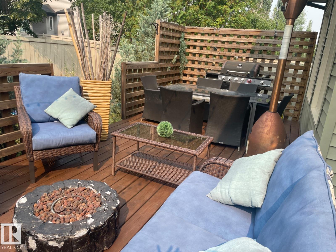
Visit the Listing Brokerage (and/or listing REALTOR®) website to obtain additional. Tucked in a quiet Cameron Heights cul-de-sac, this original-owner Pacesetter Madison E (2,406 sq. ft.) offers executive living! Features include 100% carpet-free flooring, vaulted/coffered ceilings, solid-core closet doors, 5-pc spa ensuite, and updated HWT (2024), furnace motor (2025) & dishwasher (2026). The Tudor exterior features olive siding, stone accents and roofline pot lights. Inside, enjoy an open-to-above staircase, fireplace, island kitchen, bright dining area and main-floor den. Upstairs offers a vaulted bonus room, spacious bedrooms and a primary w/ dual sinks, rainfall shower & soaker tub. The private backyard features an enclosed deck, apple tree, cedars, shed and 2020 hot tub. The unspoiled basement includes stamped engineered suite plans and egress windows, with previous permit approvals now expired (new permits & approvals required) for a future separate entry and legal suite. Move-in ready! (id:68008)
Property summary
- Property type
- Single Family
- Building type
- House
- Postal code
- T6M0K5
- Year built
- 2010
- Living area
- 2,406 sq ft
- Lot size
- 438.93 square meters
- Ownership / common interest
- Freehold
Bedrooms & bathrooms
- Bedrooms
- 5
- Bathrooms
- 3
- Partial bathrooms
- 1
Heating & cooling
- Heating
- Forced air
- Cooling
Building & parking
- Stories
- 2
- Basement
- Unfinished, Full
- Foundation
- Roof
- Construction
- Parking
- Attached Garage
- Parking spaces
- 4
Appliances & services
- Appliances
- See remarks
Location
Listed by HonestDoor Inc. Information is believed reliable but should be independently verified. Measurements and availability may change.
Before you arrange a viewing
1024 CHAHLEY LN NW, Edmonton (MLS® E4516890): the current listing reports construction year 2010; 4 listed parking spaces; listed living area 2,406 sq ft.
Does the layout fit the way you plan to use it?
Compare the rooms and entrances with your needs. If you plan to change a room or create separate accommodation, request existing plans and relevant approval records.
Which property documents should you request?
Ask for available floor plans, inclusion details and dated records for renovations and major systems. Where an association applies, request its current documents and recurring-charge details.
Explore estimated mortgage payments
Start with the asking price and adjust the assumptions to compare principal-and-interest payments.
Conventional illustration with at least 20% down, Canadian semi-annual compounding and a constant rate over the amortization. The starting 5% rate is an example, not a lender quote. Frequencies shown are standard, not accelerated. Excludes property taxes, home insurance, condo fees, mortgage insurance and closing costs. Actual lender calculations, eligibility and renewal rates may differ. Compare with the FCAC calculator.
Last updated · Last checked
1024 CHAHLEY LN NW
Edmonton · Alberta
Asking price: 649,800 CAD
MLS® E4516890
Visit the Listing Brokerage (and/or listing REALTOR®) website to obtain additional. Tucked in a quiet Cameron Heights cul-de-sac, this original-owner Pacesetter Madison E (2,406 sq. ft.) offers executive living! Features include 100% carpet-free flooring, vaulted/coffered ceilings, solid-core closet doors, 5-pc spa ensuite, and updated HWT (2024), furnace motor (2025) & dishwasher (2026). The Tudor exterior features olive siding, stone accents and roofline pot lights. Inside, enjoy an open-to-above staircase, fireplace, island kitchen, bright dining area and main-floor den. Upstairs offers a vaulted bonus room, spacious bedrooms and a primary w/ dual sinks, rainfall shower & soaker tub. The private backyard features an enclosed deck, apple tree, cedars, shed and 2020 hot tub. The unspoiled basement includes stamped engineered suite plans and egress windows, with previous permit approvals now expired (new permits & approvals required) for a future separate entry and legal suite. Move-in ready! (id:68008)
- Property type
- Single Family
- Building type
- House
- Year built
- 2010
- Parking spaces
- 4
- Postal code
- T6M0K5
- Living area
- 2,406 sq ft
- Lot size
- 438.93 square meters
- Ownership / common interest
- Freehold
- Heating
- Forced air
- Parking
- Attached Garage
Listed by HonestDoor Inc. Information is believed reliable but should be independently verified. Measurements and availability may change.
AlbertaSell · eXp Realty · info@albertasell.com
https://www.albertasell.com/listing/30526328
MLS® and REALTOR® are trademarks of CREA.