Asking price: 429,900 CAD
7009 115B Street
Pinnacle Ridge · Grande Prairie · Alberta
MLS® A2359053 · Active · Single Family
Property photographs
Listing at a glance
7009 115B Street, Grande Prairie. Single Family. MLS® A2359053. Asking price: 429,900 CAD
- Asking price
- 429,900 CAD
- Property category
- Single Family
- Property type
- Single Family
- Building type
- House
- MLS®
- A2359053
- Bedrooms
- 3
- Bathrooms
- 2
- Partial bathrooms
- 0
- Listed living area
- 1,232 sq ft
- Listed lot area
- 485 square meters
- Year built
- 2010
- Parking spaces
- 4
- Parking features
- Attached Garage
- Basement
- Unfinished, Full
About this property
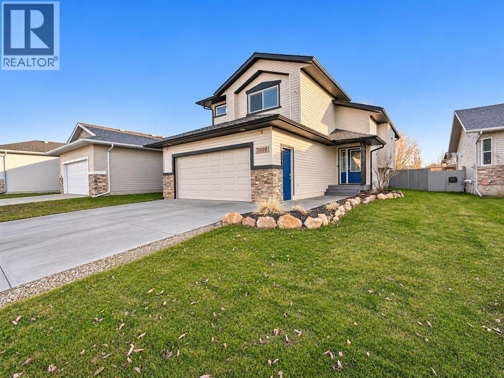
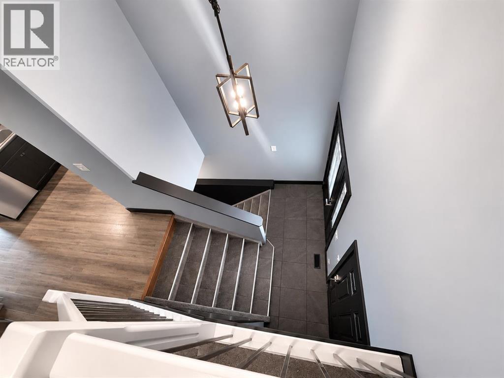
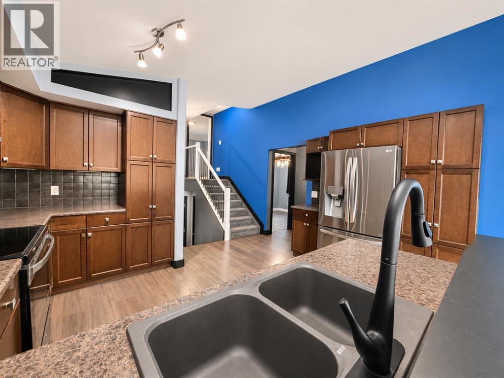
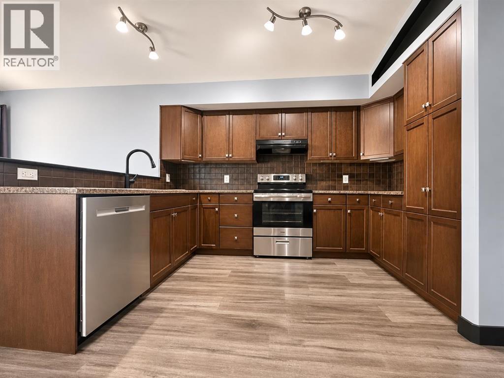
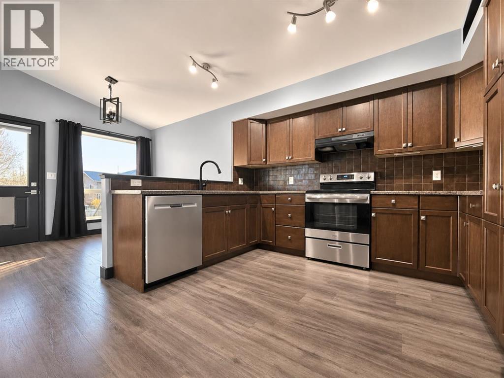
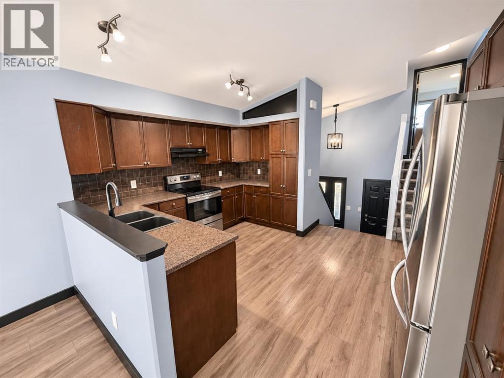
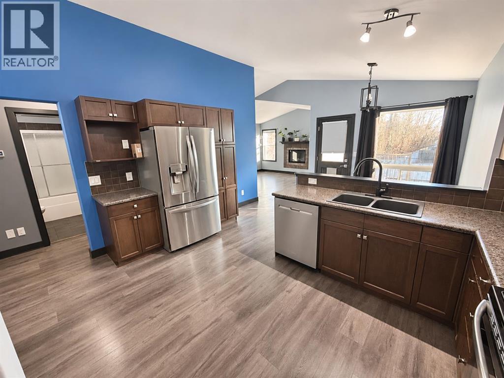
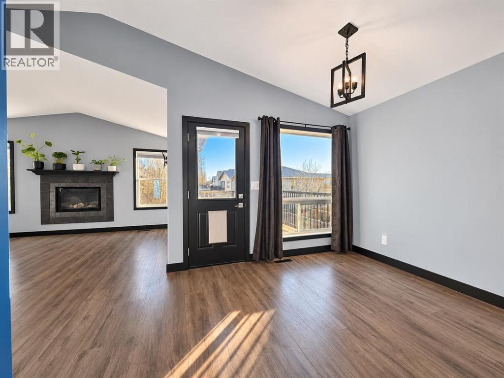
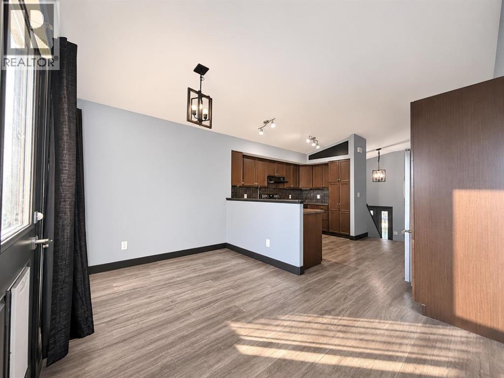
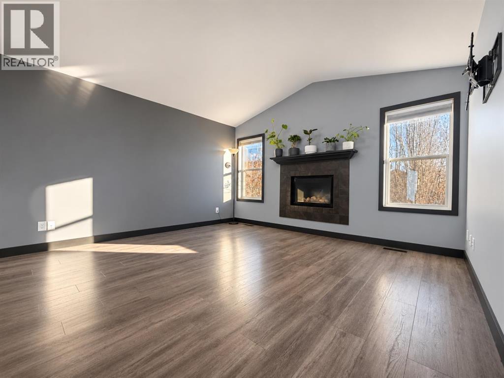
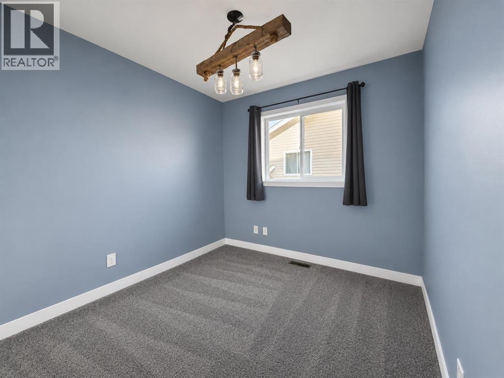
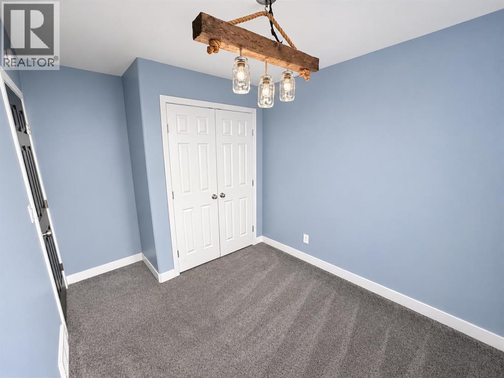
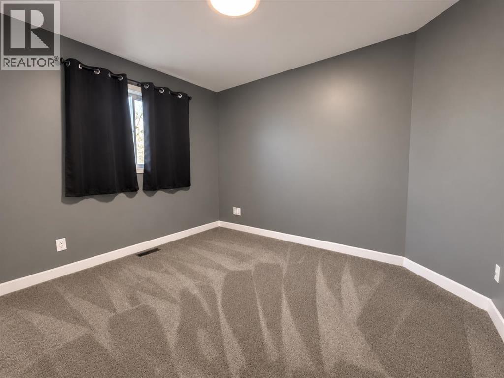
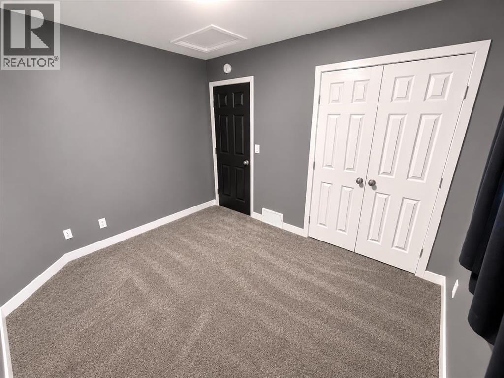
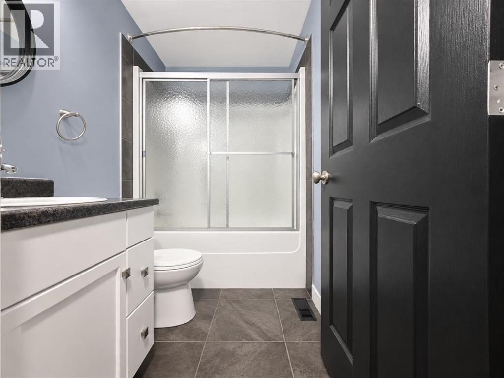
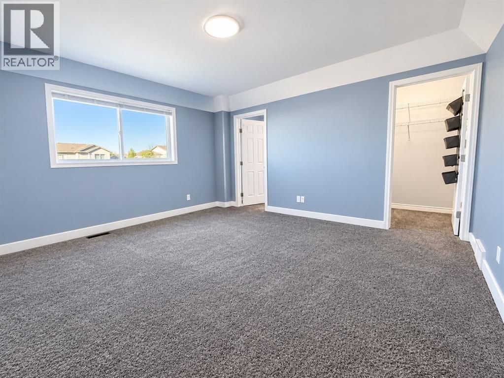
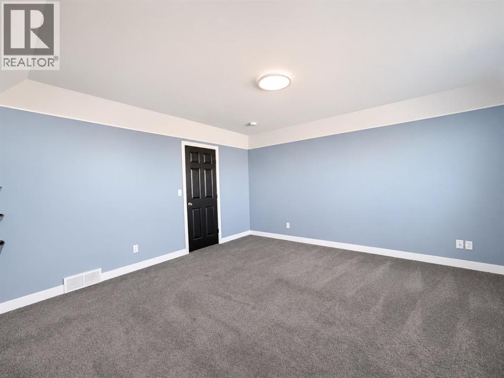
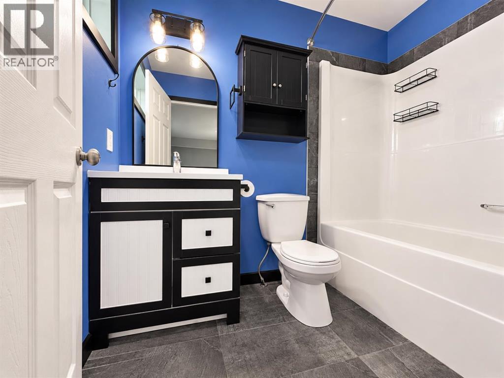
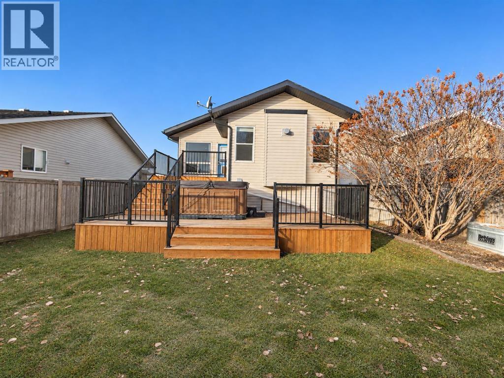
Discover the perfect blend of style, comfort, and functionality in this beautifully designed modified bi-level, nestled in the sought-after neighbourhood of Pinnacle Ridge, just moments from a nearby park! From the moment you arrive, the attractive curb appeal and landscaped front yard create a warm and welcoming first impression. Enjoy the convenience of an extended driveway with no front sidewalk, maximizing usable parking space and offering added flexibility for RVs, trailers, and extra vehicles. Step inside to a spacious tiled entryway featuring a closet and direct access to the attached double garage. Upstairs, you'll be greeted by a bright and inviting open-concept living space, where natural light and thoughtful design come together to create an effortless flow throughout. The beautifully appointed kitchen showcases rich dark cabinetry, sleek stainless steel appliances that have been replaced in the last 5 years (excluding the fridge), generous counter space, and an abundance of cupboards and storage, offering both elegance and everyday practicality. The adjoining dining area provides the perfect setting for everything from casual family meals to memorable gatherings, with direct access to the deck and backyard for seamless indoor-outdoor living. The inviting living room is anchored by a stunning feature gas fireplace, adding warmth and character while creating a cozy atmosphere to relax and unwind. Two spacious bedrooms and a full bathroom complete the main level, offering comfortable accommodations for family or guests. Privately tucked away above the garage, the primary suite is a true retreat, featuring a walk-in closet and a beautifully appointed 4-piece ensuite, creating your own peaceful escape at the end of the day. The undeveloped basement offers an exciting opportunity to bring your vision to life, with plenty of room to customize additional living space to perfectly complement your lifestyle. Additional comfort comes with the convenience of air con ditioning, keeping the home cool and comfortable throughout the warmer months. Outside, your own backyard oasis awaits! Fully fenced and beautifully landscaped, this inviting outdoor space features an impressive two-tiered deck with a hot tub plus additional hot water tap, creating the ultimate setting for summer entertaining, quiet evenings under the stars, or simply soaking away the day. With its desirable location, thoughtfully designed layout, and exceptional outdoor living space, this home offers a wonderful opportunity to enjoy elevated everyday living! Book your showing today! (id:68008)
Property summary
- Property type
- Single Family
- Building type
- House
- Neighbourhood
- Pinnacle Ridge
- Postal code
- T8W0J1
- Year built
- 2010
- Living area
- 1,232 sq ft
- Lot size
- 485 square meters
- Ownership / common interest
- Freehold
Bedrooms & bathrooms
- Bedrooms
- 3
- Above grade
- 3
- Below grade
- 0
- Bathrooms
- 2
- Partial bathrooms
- 0
Heating & cooling
- Heating
- Forced air
- Cooling
- Central air conditioning
Building & parking
- Basement
- Unfinished, Full
- Foundation
- Poured Concrete
- Roof
- Construction
- Parking
- Attached Garage
- Parking spaces
- 4
Appliances & services
- Appliances
- Washer, Refrigerator, Dishwasher, Stove, Dryer
- Zoning description
- RS
Location
Listed by RE/MAX Grande Prairie. Information is believed reliable but should be independently verified. Measurements and availability may change.
Before you arrange a viewing
7009 115B Street, Grande Prairie (MLS® A2359053): the current listing reports construction year 2010; 4 listed parking spaces; listed living area 1,232 sq ft.
Does the layout fit the way you plan to use it?
Compare the rooms and entrances with your needs. If you plan to change a room or create separate accommodation, request existing plans and relevant approval records.
Which property documents should you request?
Ask for available floor plans, inclusion details and dated records for renovations and major systems. Where an association applies, request its current documents and recurring-charge details.
Explore estimated mortgage payments
Start with the asking price and adjust the assumptions to compare principal-and-interest payments.
Conventional illustration with at least 20% down, Canadian semi-annual compounding and a constant rate over the amortization. The starting 5% rate is an example, not a lender quote. Frequencies shown are standard, not accelerated. Excludes property taxes, home insurance, condo fees, mortgage insurance and closing costs. Actual lender calculations, eligibility and renewal rates may differ. Compare with the FCAC calculator.
Last updated · Last checked
7009 115B Street
Pinnacle Ridge · Grande Prairie · Alberta
Asking price: 429,900 CAD
MLS® A2359053
Discover the perfect blend of style, comfort, and functionality in this beautifully designed modified bi-level, nestled in the sought-after neighbourhood of Pinnacle Ridge, just moments from a nearby park! From the moment you arrive, the attractive curb appeal and landscaped front yard create a warm and welcoming first impression. Enjoy the convenience of an extended driveway with no front sidewalk, maximizing usable parking space and offering added flexibility for RVs, trailers, and extra vehicles. Step inside to a spacious tiled entryway featuring a closet and direct access to the attached double garage. Upstairs, you'll be greeted by a bright and inviting open-concept living space, where natural light and thoughtful design come together to create an effortless flow throughout. The beautifully appointed kitchen showcases rich dark cabinetry, sleek stainless steel appliances that have been replaced in the last 5 years (excluding the fridge), generous counter space, and an abundance of cupboards and storage, offering both elegance and everyday practicality. The adjoining dining area provides the perfect setting for everything from casual family meals to memorable gatherings, with direct access to the deck and backyard for seamless indoor-outdoor living. The inviting living room is anchored by a stunning feature gas fireplace, adding warmth and character while creating a cozy atmosphere to relax and unwind. Two spacious bedrooms and a full bathroom complete the main level, offering comfortable accommodations for family or guests. Privately tucked away above the garage, the primary suite is a true retreat, featuring a walk-in closet and a beautifully appointed 4-piece ensuite, creating your own peaceful escape at the end of the day. The undeveloped basement offers an exciting opportunity to bring your vision to life, with plenty of room to customize additional living space to perfectly complement your lifestyle. Additional comfort comes with the convenience of air con ditioning, keeping the home cool and comfortable throughout the warmer months. Outside, your own backyard oasis awaits! Fully fenced and beautifully landscaped, this inviting outdoor space features an impressive two-tiered deck with a hot tub plus additional hot water tap, creating the ultimate setting for summer entertaining, quiet evenings under the stars, or simply soaking away the day. With its desirable location, thoughtfully designed layout, and exceptional outdoor living space, this home offers a wonderful opportunity to enjoy elevated everyday living! Book your showing today! (id:68008)
- Property type
- Single Family
- Building type
- House
- Year built
- 2010
- Parking spaces
- 4
- Neighbourhood
- Pinnacle Ridge
- Postal code
- T8W0J1
- Living area
- 1,232 sq ft
- Lot size
- 485 square meters
- Ownership / common interest
- Freehold
- Heating
- Forced air
- Cooling
- Central air conditioning
- Parking
- Attached Garage
Listed by RE/MAX Grande Prairie. Information is believed reliable but should be independently verified. Measurements and availability may change.
AlbertaSell · eXp Realty · info@albertasell.com
https://www.albertasell.com/listing/30525903
MLS® and REALTOR® are trademarks of CREA.