Asking price: 549,900 CAD
122 Reunion Court NW
Reunion · Airdrie · Alberta
MLS® A2359294 · Active · Single Family
Property photographs
Listing at a glance
122 Reunion Court NW, Airdrie. Single Family. MLS® A2359294. Asking price: 549,900 CAD
- Asking price
- 549,900 CAD
- Property category
- Single Family
- Property type
- Single Family
- Building type
- House
- MLS®
- A2359294
- Bedrooms
- 3
- Bathrooms
- 3
- Partial bathrooms
- 1
- Listed living area
- 1,584 sq ft
- Listed lot area
- 321 square meters
- Year built
- 2007
- Parking spaces
- 4
- Parking features
- Detached Garage, Oversize, See Remarks
- Basement
- Partially finished, Full
About this property
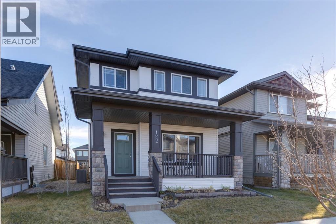
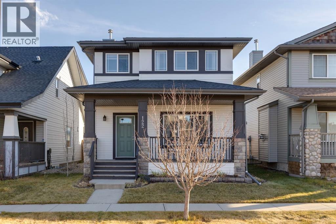
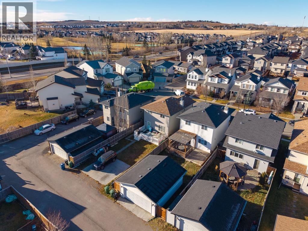
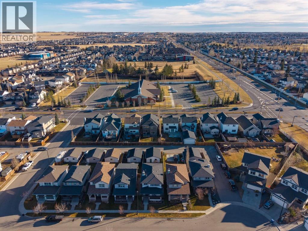
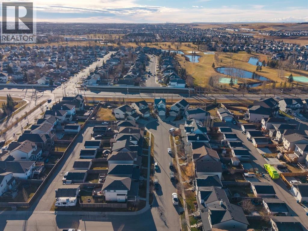
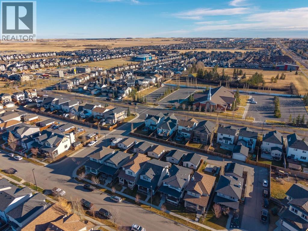
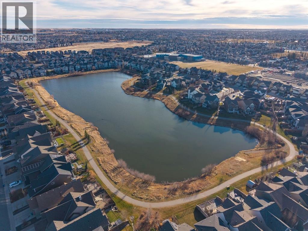
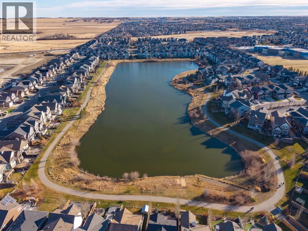
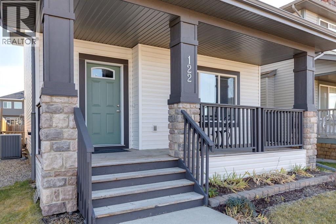
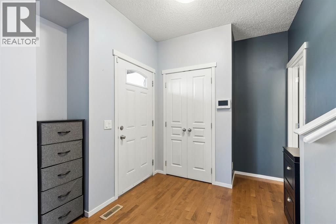
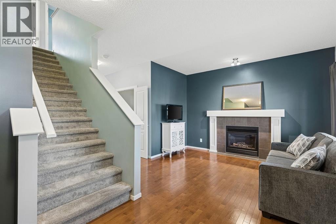
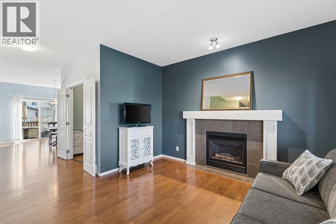
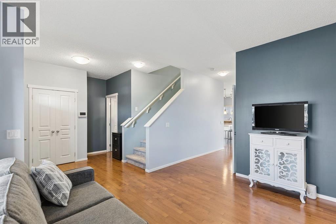
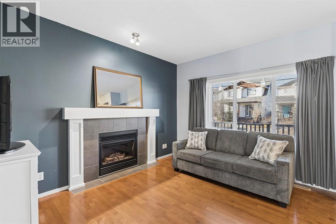
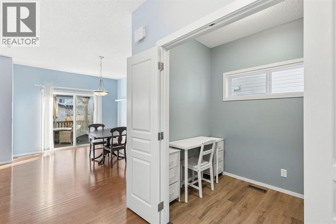
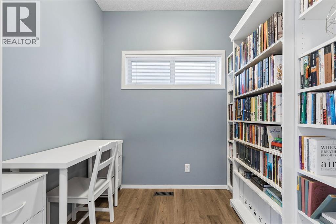
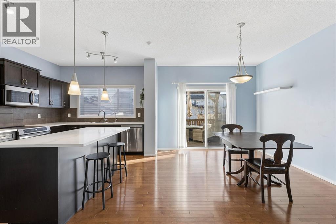
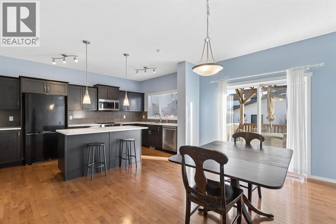
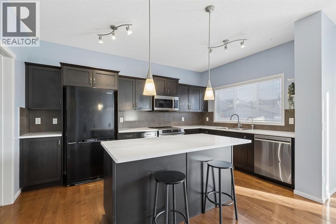
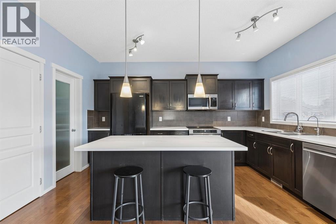
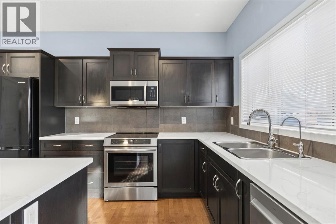
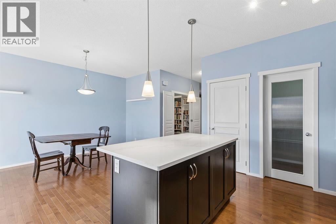
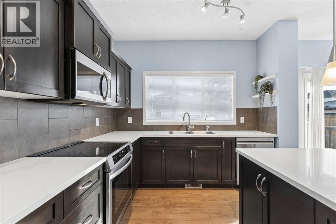
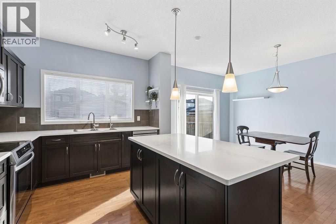
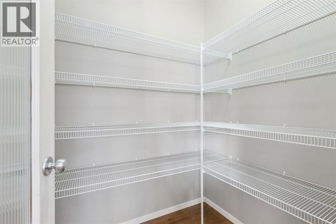
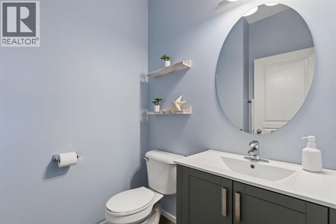
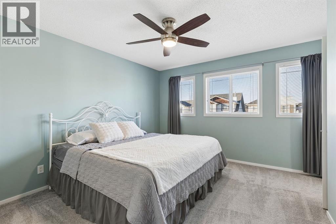
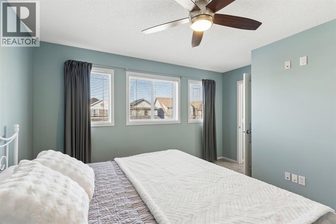
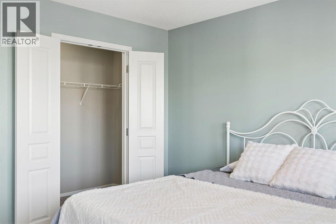
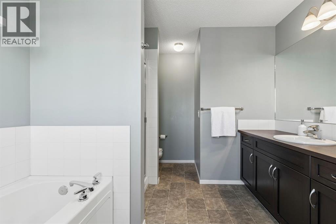
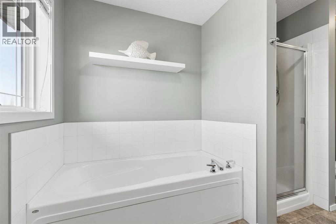
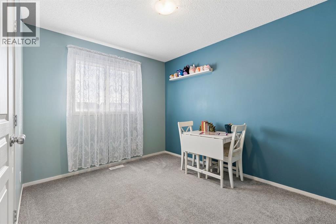
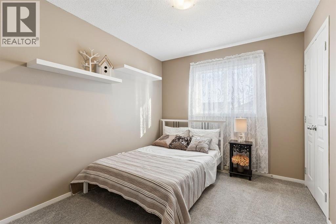
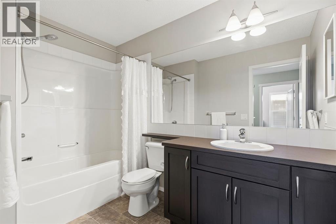
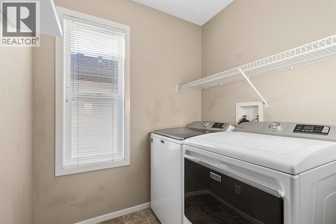
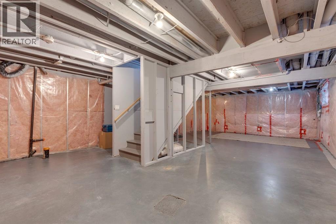
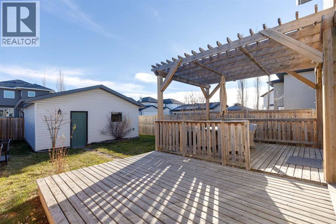
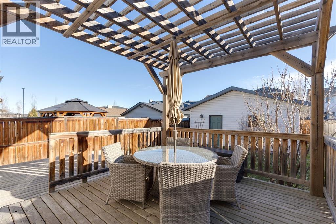
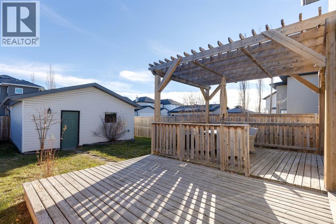
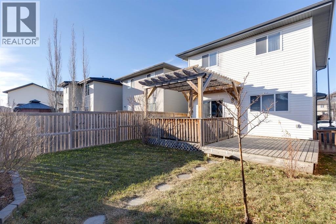
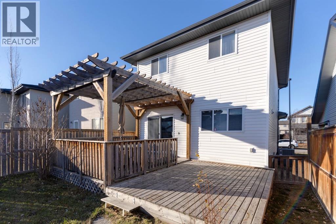
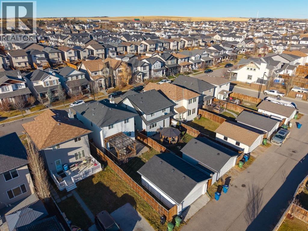
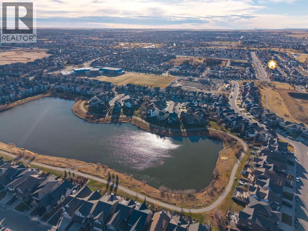
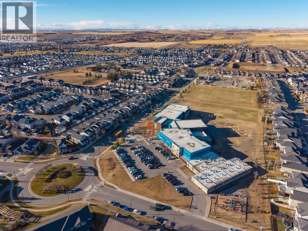
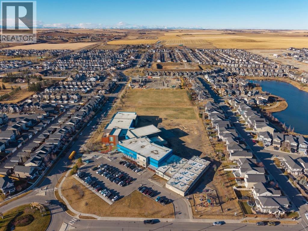
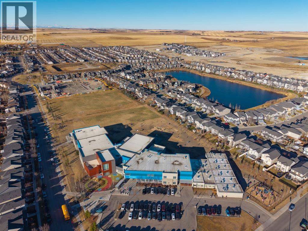
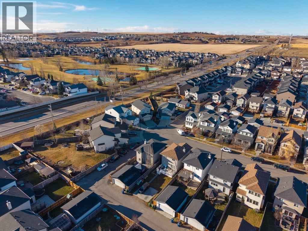
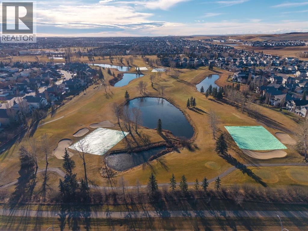
Situated on a quiet, low-traffic cul-de-sac in one of Airdrie’s most family-friendly communities, this impressive home offers an outstanding combination of space, functionality, thoughtful upgrades and pride of ownership. From the moment you arrive, the inviting front porch sets the tone. Step inside to discover a bright, open-concept main floor featuring beautiful hardwood flooring, 9' ceilings and an abundance of natural light. The spacious living room with fireplace flows seamlessly into the kitchen and dining area, creating the perfect setting for everyday living and entertaining. The kitchen is a standout, featuring BRAND NEW QUARTZ COUNTERTOPS that create a stunning contrast against the rich dark cabinetry, along with an oversized centre island, extensive counter space, loads of cabinetry and a deep walk-in pantry. The generous dining area easily accommodates larger gatherings, while the main floor office with double doors and built-in bookshelves provides an ideal work-from-home space or quiet retreat. A convenient 2-piece bathroom completes this level. Upstairs, you'll find BRAND NEW CARPETING throughout, three generous bedrooms, a full bathroom and the convenience of upper-level laundry. The spacious primary retreat offers plenty of room to unwind, a large closet and a well-appointed 4-piece en suite. The basement is exceptionally clean, unspoiled and ready for your future development, featuring sunshine windows, completed electrical work and roughed-in plumbing for an additional bathroom. Added comfort and air quality features include a Honeywell 3000 HEPA filtration system, Swordfish UV air purifier, central air conditioning and a reverse osmosis water system. Outside, enjoy the fully fenced backyard featuring a fantastic two-tier deck with a sturdy pergola, offering both covered and open-air entertaining spaces. The oversized, insulated double detached garage (23' x 19') provides excellent parking and storage, with convenient access from the paved r ear lane. Additional improvements include a newer hot water tank and numerous updates throughout.Location is another major highlight! Enjoy walking distance to schools, parks, pathways and Reunion Pond, offering year-round recreation and outdoor fun for the entire family. With its quiet setting, extensive upgrades, immaculate condition and immediate possession available, this is a fantastic opportunity to own a truly TURNKEY HOME in Reunion. Simply move in and enjoy! (id:68008)
Property summary
- Property type
- Single Family
- Building type
- House
- Neighbourhood
- Reunion
- Postal code
- T4B0G9
- Year built
- 2007
- Living area
- 1,584 sq ft
- Lot size
- 321 square meters
- Ownership / common interest
- Freehold
Bedrooms & bathrooms
- Bedrooms
- 3
- Above grade
- 3
- Below grade
- 0
- Bathrooms
- 3
- Partial bathrooms
- 1
Heating & cooling
- Heating
- Forced air
- Cooling
- Central air conditioning
Building & parking
- Stories
- 2
- Basement
- Partially finished, Full
- Foundation
- Poured Concrete
- Roof
- Construction
- Wood frame
- Parking
- Detached Garage, Oversize, See Remarks
- Parking spaces
- 4
Appliances & services
- Appliances
- Washer, Refrigerator, Dishwasher, Stove, Dryer, Microwave Range Hood Combo, Window Coverings, Garage door opener
- Zoning description
- R1-L
Location
Listed by Real Broker. Information is believed reliable but should be independently verified. Measurements and availability may change.
Before you arrange a viewing
122 Reunion Court NW, Airdrie (MLS® A2359294): the current listing reports construction year 2007; 4 listed parking spaces; listed living area 1,584 sq ft.
Does the layout fit the way you plan to use it?
Compare the rooms and entrances with your needs. If you plan to change a room or create separate accommodation, request existing plans and relevant approval records.
Which property documents should you request?
Ask for available floor plans, inclusion details and dated records for renovations and major systems. Where an association applies, request its current documents and recurring-charge details.
Explore estimated mortgage payments
Start with the asking price and adjust the assumptions to compare principal-and-interest payments.
Conventional illustration with at least 20% down, Canadian semi-annual compounding and a constant rate over the amortization. The starting 5% rate is an example, not a lender quote. Frequencies shown are standard, not accelerated. Excludes property taxes, home insurance, condo fees, mortgage insurance and closing costs. Actual lender calculations, eligibility and renewal rates may differ. Compare with the FCAC calculator.
Last updated · Last checked
122 Reunion Court NW
Reunion · Airdrie · Alberta
Asking price: 549,900 CAD
MLS® A2359294
Situated on a quiet, low-traffic cul-de-sac in one of Airdrie’s most family-friendly communities, this impressive home offers an outstanding combination of space, functionality, thoughtful upgrades and pride of ownership. From the moment you arrive, the inviting front porch sets the tone. Step inside to discover a bright, open-concept main floor featuring beautiful hardwood flooring, 9' ceilings and an abundance of natural light. The spacious living room with fireplace flows seamlessly into the kitchen and dining area, creating the perfect setting for everyday living and entertaining. The kitchen is a standout, featuring BRAND NEW QUARTZ COUNTERTOPS that create a stunning contrast against the rich dark cabinetry, along with an oversized centre island, extensive counter space, loads of cabinetry and a deep walk-in pantry. The generous dining area easily accommodates larger gatherings, while the main floor office with double doors and built-in bookshelves provides an ideal work-from-home space or quiet retreat. A convenient 2-piece bathroom completes this level. Upstairs, you'll find BRAND NEW CARPETING throughout, three generous bedrooms, a full bathroom and the convenience of upper-level laundry. The spacious primary retreat offers plenty of room to unwind, a large closet and a well-appointed 4-piece en suite. The basement is exceptionally clean, unspoiled and ready for your future development, featuring sunshine windows, completed electrical work and roughed-in plumbing for an additional bathroom. Added comfort and air quality features include a Honeywell 3000 HEPA filtration system, Swordfish UV air purifier, central air conditioning and a reverse osmosis water system. Outside, enjoy the fully fenced backyard featuring a fantastic two-tier deck with a sturdy pergola, offering both covered and open-air entertaining spaces. The oversized, insulated double detached garage (23' x 19') provides excellent parking and storage, with convenient access from the paved r ear lane. Additional improvements include a newer hot water tank and numerous updates throughout.Location is another major highlight! Enjoy walking distance to schools, parks, pathways and Reunion Pond, offering year-round recreation and outdoor fun for the entire family. With its quiet setting, extensive upgrades, immaculate condition and immediate possession available, this is a fantastic opportunity to own a truly TURNKEY HOME in Reunion. Simply move in and enjoy! (id:68008)
- Property type
- Single Family
- Building type
- House
- Year built
- 2007
- Parking spaces
- 4
- Neighbourhood
- Reunion
- Postal code
- T4B0G9
- Living area
- 1,584 sq ft
- Lot size
- 321 square meters
- Ownership / common interest
- Freehold
- Heating
- Forced air
- Cooling
- Central air conditioning
- Parking
- Detached Garage, Oversize, See Remarks
Listed by Real Broker. Information is believed reliable but should be independently verified. Measurements and availability may change.
AlbertaSell · eXp Realty · info@albertasell.com
https://www.albertasell.com/listing/30525778
MLS® and REALTOR® are trademarks of CREA.