Asking price: 744,800 CAD
4319 19 Street NW
Charleswood · Calgary · Alberta
MLS® A2358845 · Active · Single Family
Property photographs
Listing at a glance
4319 19 Street NW, Calgary. Single Family. MLS® A2358845. Asking price: 744,800 CAD
- Asking price
- 744,800 CAD
- Property category
- Single Family
- Property type
- Single Family
- Building type
- House
- MLS®
- A2358845
- Bedrooms
- 5
- Bathrooms
- 2
- Partial bathrooms
- 0
- Listed living area
- 1,229 sq ft
- Listed lot area
- 557 square meters
- Year built
- 1961
- Parking spaces
- 2
- Parking features
- Detached Garage
- Basement
- Finished, Full
About this property
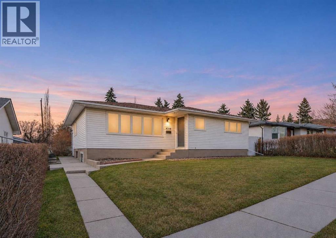
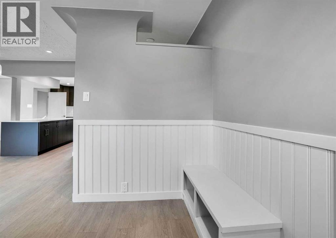
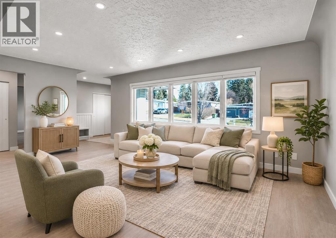
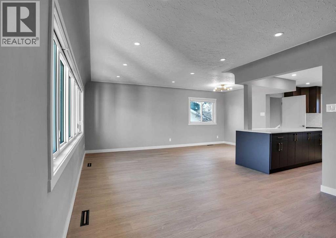
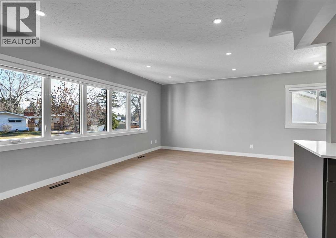
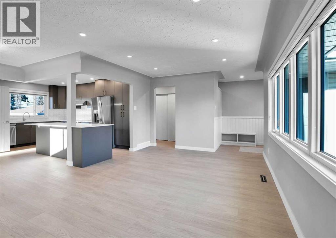
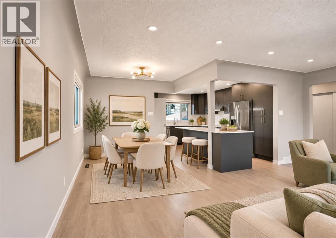
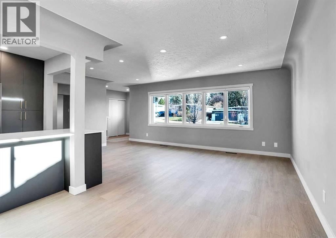
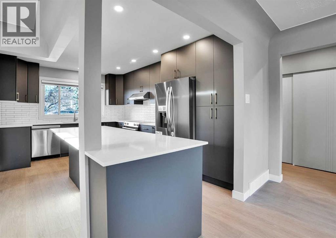
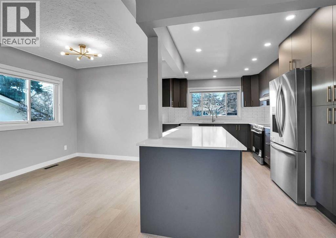
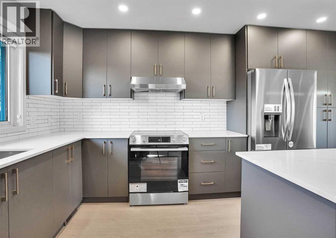
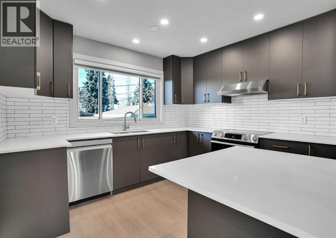
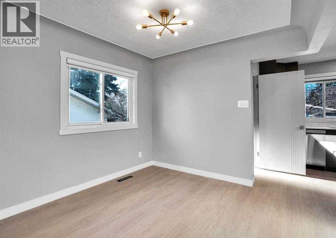
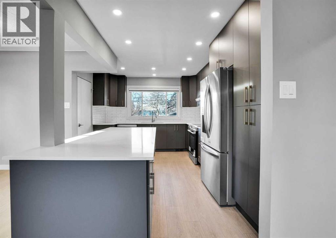
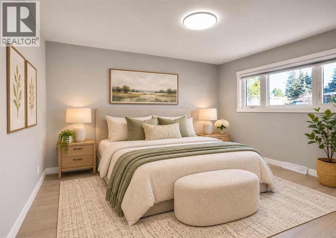
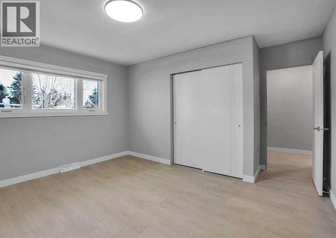
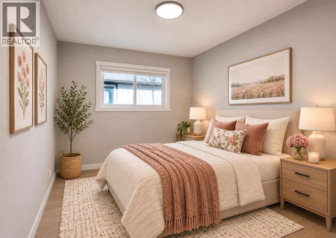
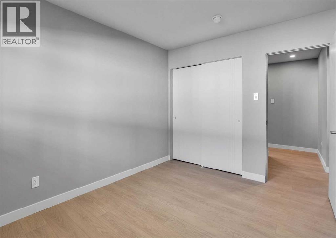
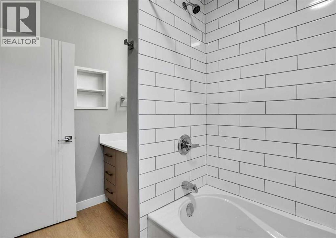
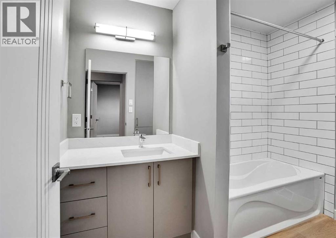
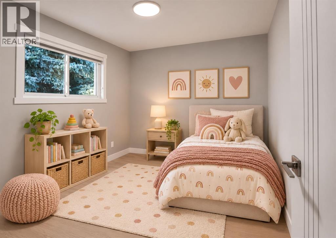
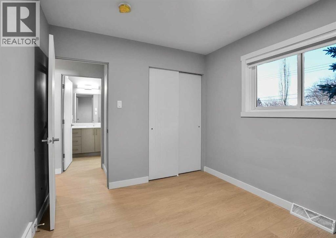
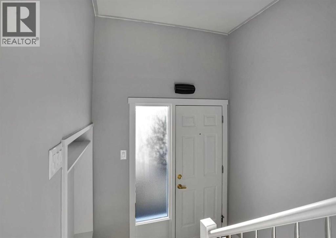
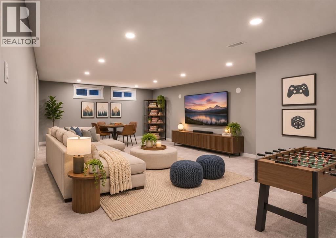
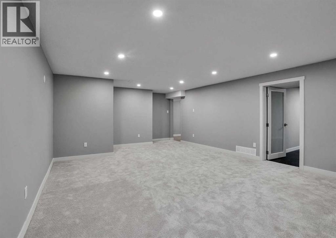
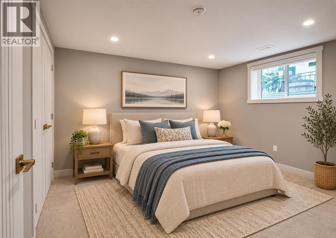
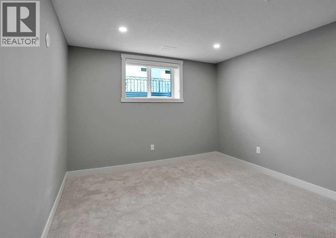
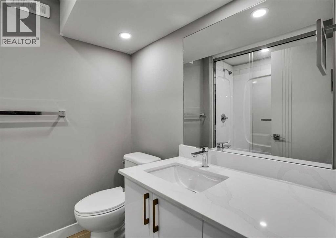
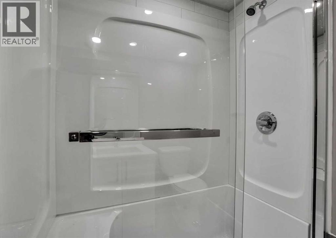
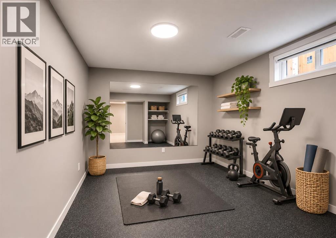
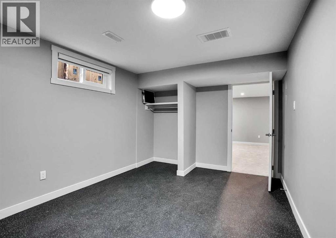
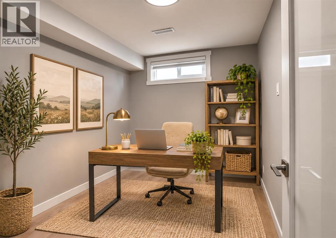
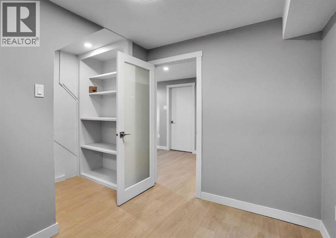
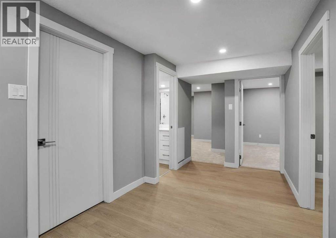
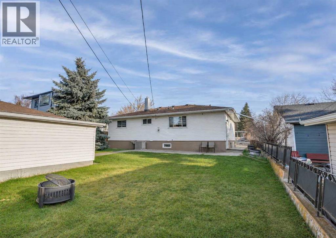
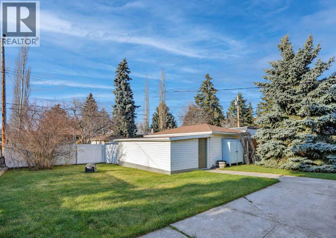
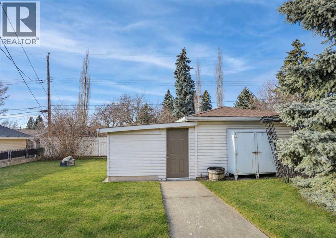
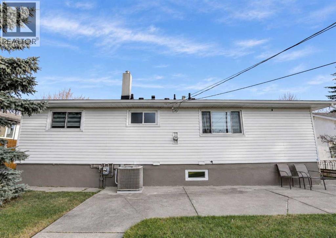
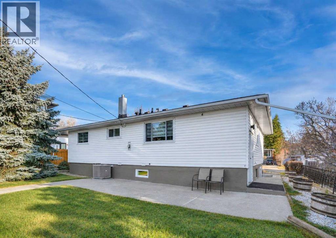
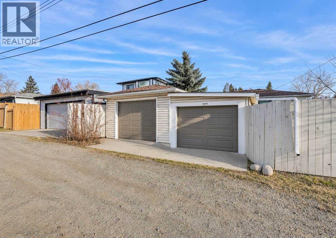
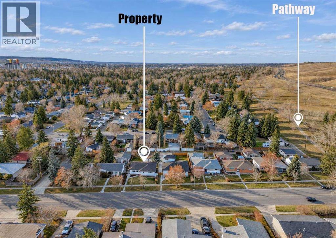
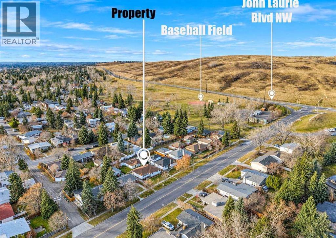
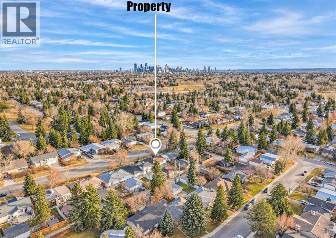
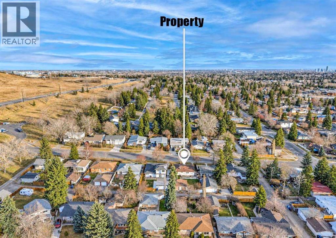
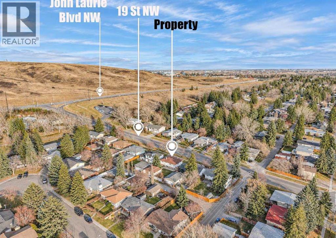
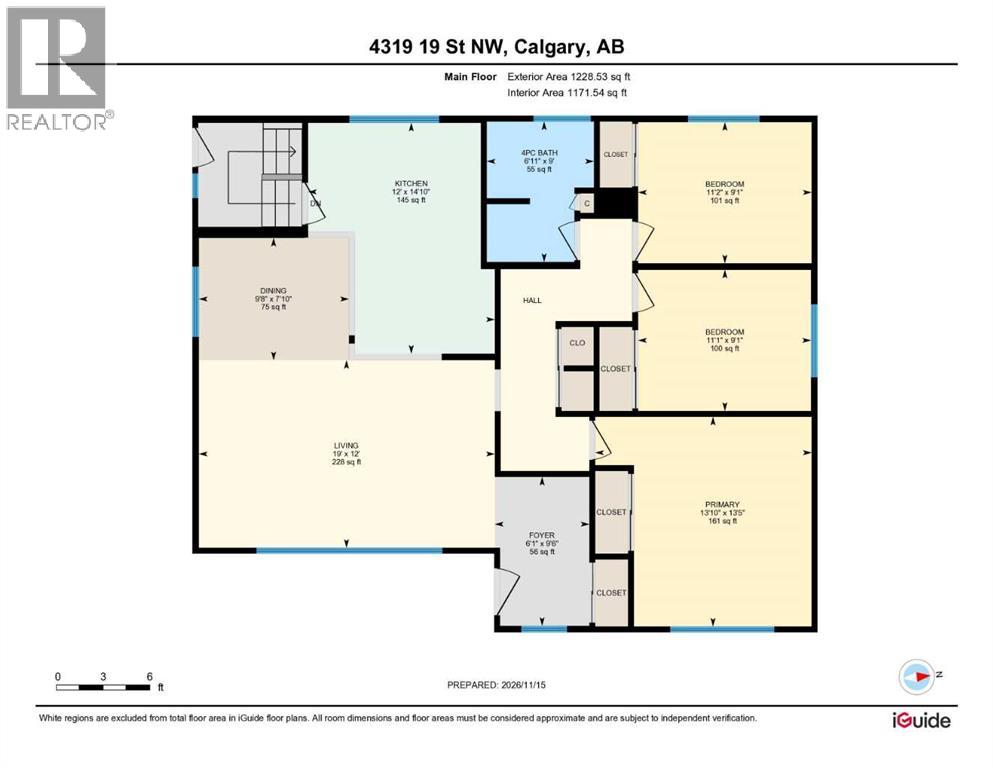
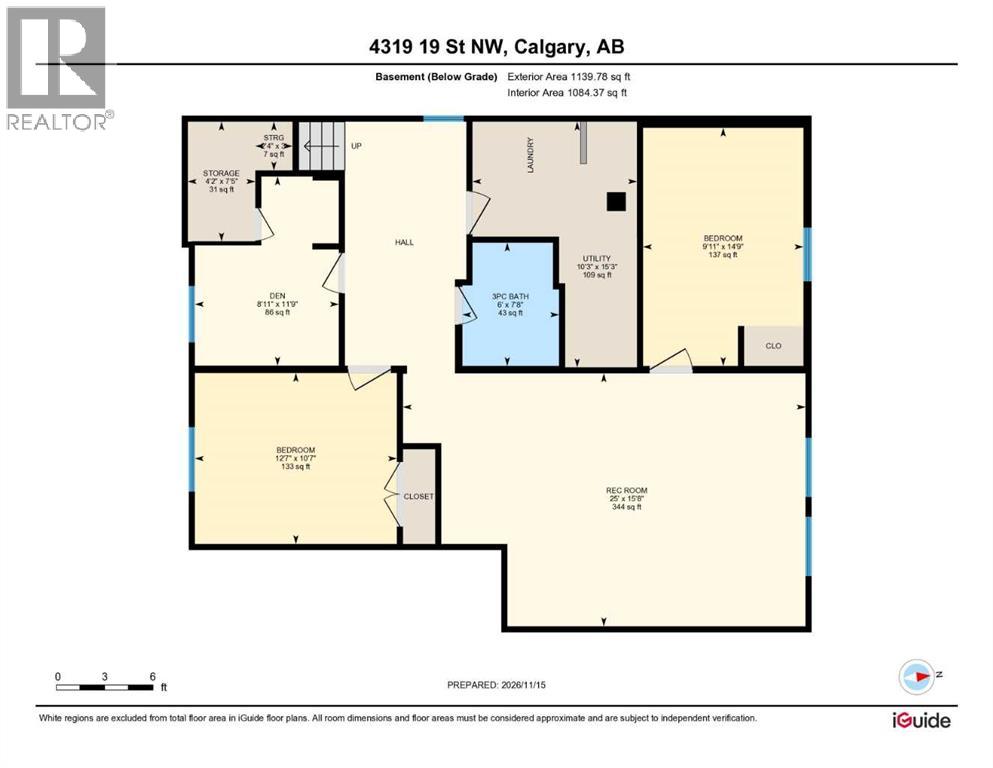
FULLY RENOVATED BUNGALOW | 5 BEDROOMS | FINISHED BASEMENT | CENTRAL A/C | DOUBLE DETACHED GARAGE | STEPS TO PATHWAYS | Beautifully renovated from top to bottom, this move-in ready bungalow brings modern style, everyday comfort and incredible versatility to the established community of Charleswood. A welcoming entry with charming wainscotting and built-in storage introduces the bright, open floor plan, where updated luxury vinyl plank flooring flows throughout the main level. An entire wall of windows fills the spacious living room with natural light, while recessed lighting adds warmth in the evenings. Designer lighting brings an elegant touch to the adjoining dining area, with clear sightlines that make entertaining feel natural and connected. At the heart of the home, a gorgeous new kitchen showcases quartz countertops, stainless steel appliances, full-height cabinetry, timeless subway tile backsplash and a generous island with plenty of room for casual meals and conversation. 3 bright and spacious bedrooms share an updated 4-piece bathroom, with continuous vinyl plank flooring for a cohesive finish. The fully finished basement with a side-separate entrance adds an impressive amount of flexible living space, beginning with a huge recreation room ready for movie marathons, games nights or simply spreading out. A versatile den can easily accommodate a home office, gym or playroom, while 2 additional bedrooms and an updated 3-piece bathroom complete the lower level. Beyond the beautiful interior finishes, important mechanical upgrades bring added peace of mind, including a new furnace and central air conditioning for year-round comfort. Outside, the massive, flat backyard leaves plenty of space for kids and pets to play, with a patio ready for summer barbecues or quiet evenings outdoors. A double detached garage sits at the rear of the property, adding convenient parking and storage. Just steps from a tranquil neighbourhood pathway, this location makes it easy to spe nd more time outside, with the expansive trails and natural beauty of Nose Hill Park only a short walk away. Charleswood also places you within easy reach of the University of Calgary, SAIT, Foothills Medical Centre, Brentwood LRT, Northland Village Mall, Market Mall, schools, shopping and everyday amenities. With extensive renovations, generous indoor and outdoor living spaces and an established northwest location, this home is ready for its next chapter. (id:68008)
Property summary
- Property type
- Single Family
- Building type
- House
- Neighbourhood
- Charleswood
- Postal code
- T2L2B8
- Year built
- 1961
- Living area
- 1,229 sq ft
- Lot size
- 557 square meters
- Ownership / common interest
- Freehold
Bedrooms & bathrooms
- Bedrooms
- 5
- Above grade
- 3
- Below grade
- 2
- Bathrooms
- 2
- Partial bathrooms
- 0
Heating & cooling
- Heating
- Forced air, Natural gas
- Cooling
- Central air conditioning
Building & parking
- Stories
- 1
- Basement
- Finished, Full
- Foundation
- Poured Concrete
- Roof
- Construction
- Wood frame
- Parking
- Detached Garage
- Parking spaces
- 2
Appliances & services
- Appliances
- Washer, Refrigerator, Dishwasher, Stove, Dryer, Hood Fan, Window Coverings
- Zoning description
- R-C1
Location
Listed by LPT Realty. Information is believed reliable but should be independently verified. Measurements and availability may change.
Before you arrange a viewing
4319 19 Street NW, Calgary (MLS® A2358845): the current listing reports construction year 1961; 2 listed parking spaces; listed living area 1,229 sq ft.
Does the layout fit the way you plan to use it?
Compare the rooms and entrances with your needs. If you plan to change a room or create separate accommodation, request existing plans and relevant approval records.
Which property documents should you request?
Ask for available floor plans, inclusion details and dated records for renovations and major systems. Where an association applies, request its current documents and recurring-charge details.
Explore estimated mortgage payments
Start with the asking price and adjust the assumptions to compare principal-and-interest payments.
Conventional illustration with at least 20% down, Canadian semi-annual compounding and a constant rate over the amortization. The starting 5% rate is an example, not a lender quote. Frequencies shown are standard, not accelerated. Excludes property taxes, home insurance, condo fees, mortgage insurance and closing costs. Actual lender calculations, eligibility and renewal rates may differ. Compare with the FCAC calculator.
Last updated · Last checked
4319 19 Street NW
Charleswood · Calgary · Alberta
Asking price: 744,800 CAD
MLS® A2358845
FULLY RENOVATED BUNGALOW | 5 BEDROOMS | FINISHED BASEMENT | CENTRAL A/C | DOUBLE DETACHED GARAGE | STEPS TO PATHWAYS | Beautifully renovated from top to bottom, this move-in ready bungalow brings modern style, everyday comfort and incredible versatility to the established community of Charleswood. A welcoming entry with charming wainscotting and built-in storage introduces the bright, open floor plan, where updated luxury vinyl plank flooring flows throughout the main level. An entire wall of windows fills the spacious living room with natural light, while recessed lighting adds warmth in the evenings. Designer lighting brings an elegant touch to the adjoining dining area, with clear sightlines that make entertaining feel natural and connected. At the heart of the home, a gorgeous new kitchen showcases quartz countertops, stainless steel appliances, full-height cabinetry, timeless subway tile backsplash and a generous island with plenty of room for casual meals and conversation. 3 bright and spacious bedrooms share an updated 4-piece bathroom, with continuous vinyl plank flooring for a cohesive finish. The fully finished basement with a side-separate entrance adds an impressive amount of flexible living space, beginning with a huge recreation room ready for movie marathons, games nights or simply spreading out. A versatile den can easily accommodate a home office, gym or playroom, while 2 additional bedrooms and an updated 3-piece bathroom complete the lower level. Beyond the beautiful interior finishes, important mechanical upgrades bring added peace of mind, including a new furnace and central air conditioning for year-round comfort. Outside, the massive, flat backyard leaves plenty of space for kids and pets to play, with a patio ready for summer barbecues or quiet evenings outdoors. A double detached garage sits at the rear of the property, adding convenient parking and storage. Just steps from a tranquil neighbourhood pathway, this location makes it easy to spe nd more time outside, with the expansive trails and natural beauty of Nose Hill Park only a short walk away. Charleswood also places you within easy reach of the University of Calgary, SAIT, Foothills Medical Centre, Brentwood LRT, Northland Village Mall, Market Mall, schools, shopping and everyday amenities. With extensive renovations, generous indoor and outdoor living spaces and an established northwest location, this home is ready for its next chapter. (id:68008)
- Property type
- Single Family
- Building type
- House
- Year built
- 1961
- Parking spaces
- 2
- Neighbourhood
- Charleswood
- Postal code
- T2L2B8
- Living area
- 1,229 sq ft
- Lot size
- 557 square meters
- Ownership / common interest
- Freehold
- Heating
- Forced air, Natural gas
- Cooling
- Central air conditioning
- Parking
- Detached Garage
Listed by LPT Realty. Information is believed reliable but should be independently verified. Measurements and availability may change.
AlbertaSell · eXp Realty · info@albertasell.com
https://www.albertasell.com/listing/30525576
MLS® and REALTOR® are trademarks of CREA.