Asking price: 500,000 CAD
#241 10309 107 ST NW
Edmonton · Alberta
MLS® E4516873 · Active · Single Family
Property photographs
Listing at a glance
#241 10309 107 ST NW, Edmonton. Single Family. MLS® E4516873. Asking price: 500,000 CAD
- Asking price
- 500,000 CAD
- Property category
- Single Family
- Property type
- Single Family
- Building type
- Apartment
- MLS®
- E4516873
- Bedrooms
- 2
- Bathrooms
- 2
- Listed living area
- 1,868 sq ft
- Listed lot area
- 87.2 square meters
- Year built
- 1928
- Parking spaces
- 2
- Parking features
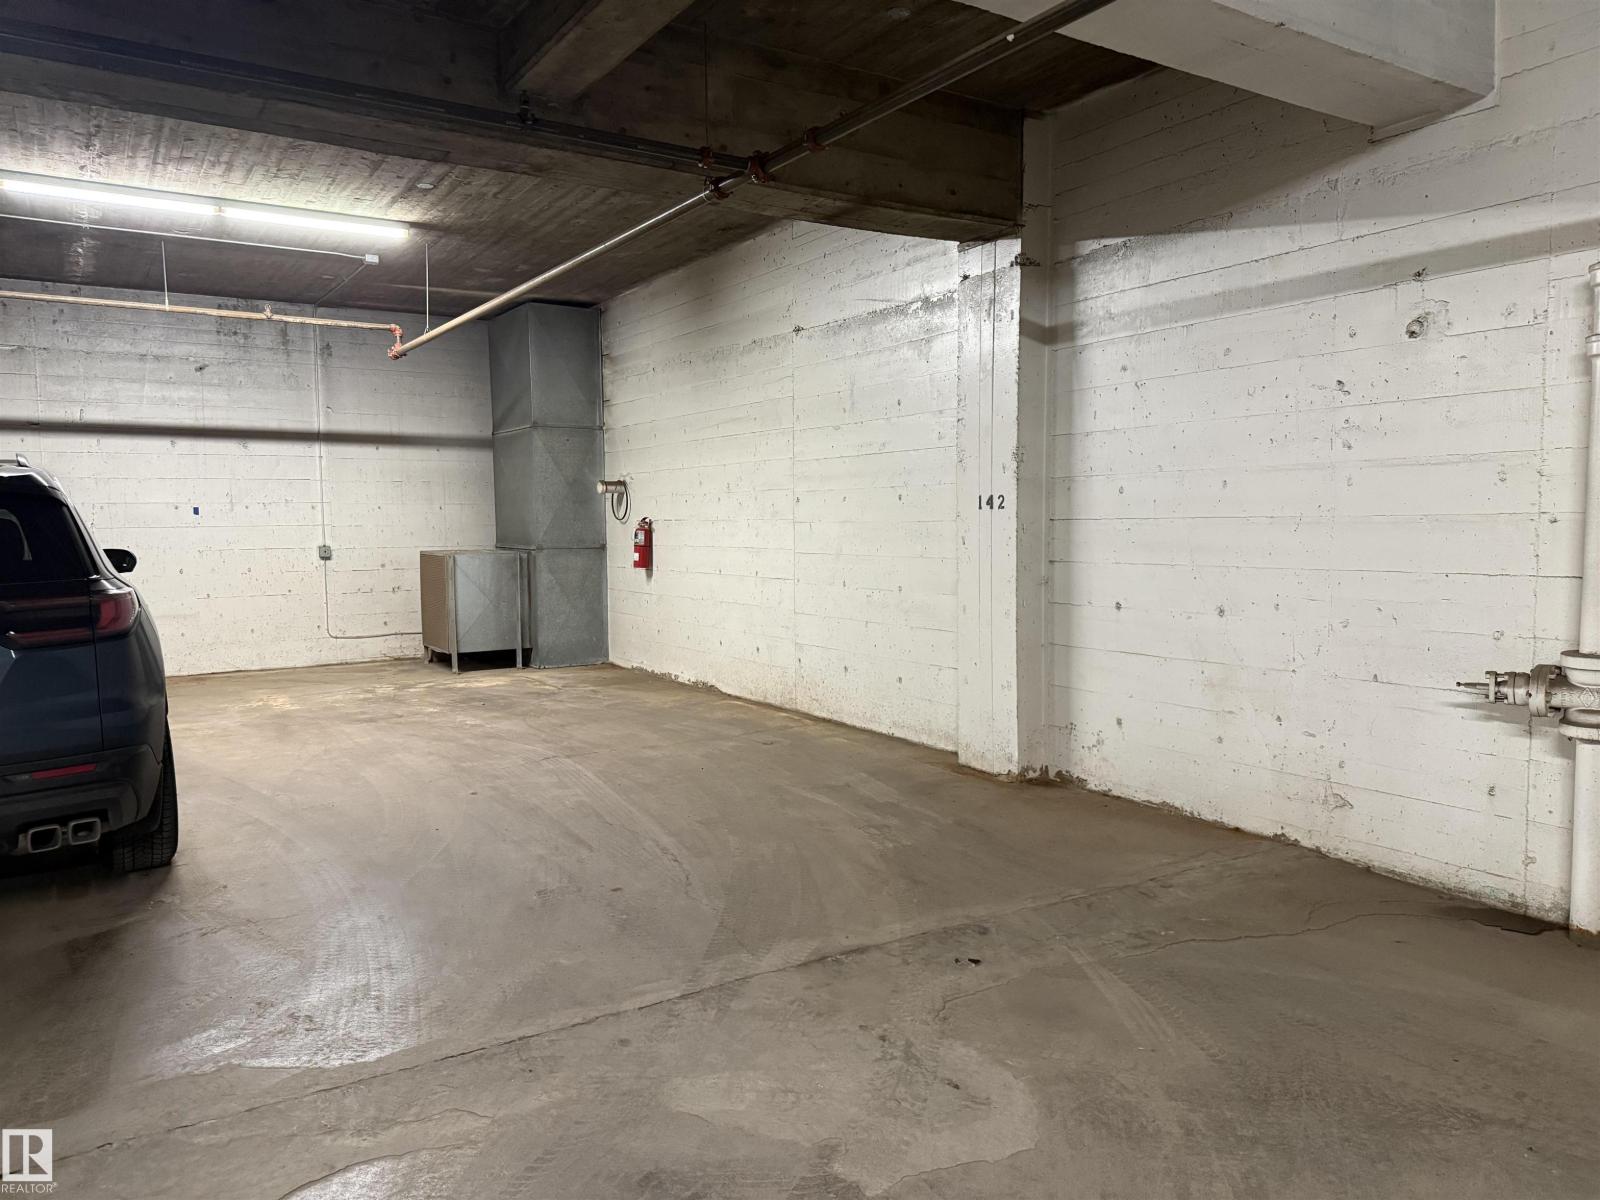
- Underground, Oversize, Heated Garage
- Basement
- None
About this property
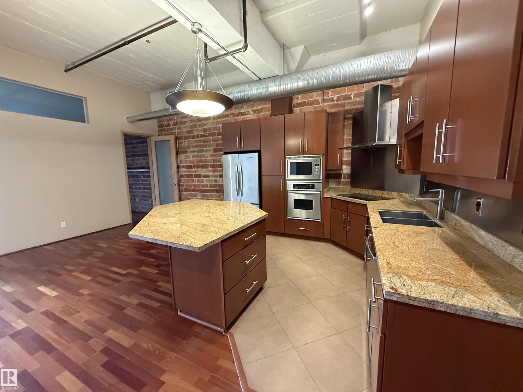
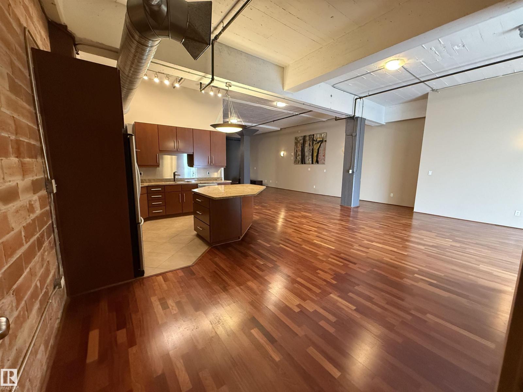
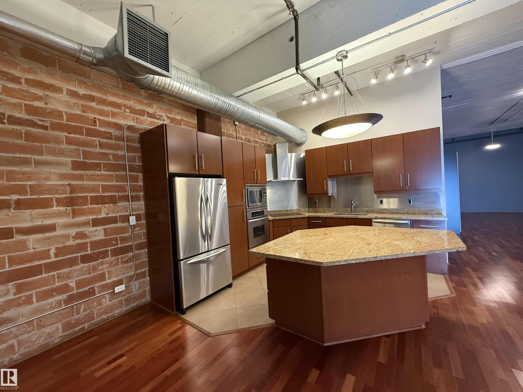
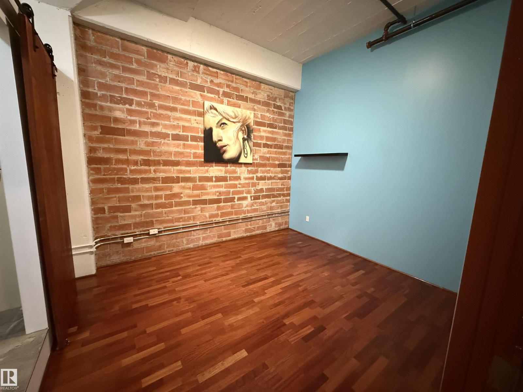
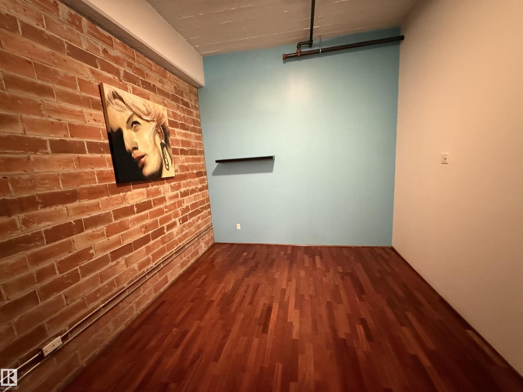
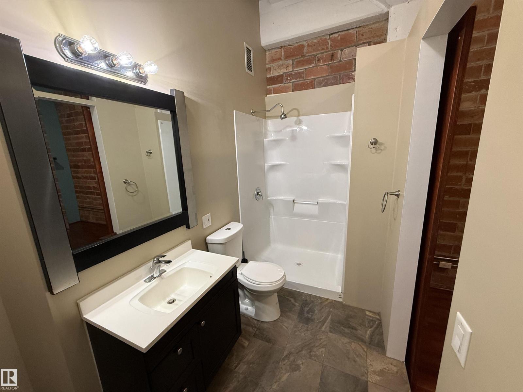
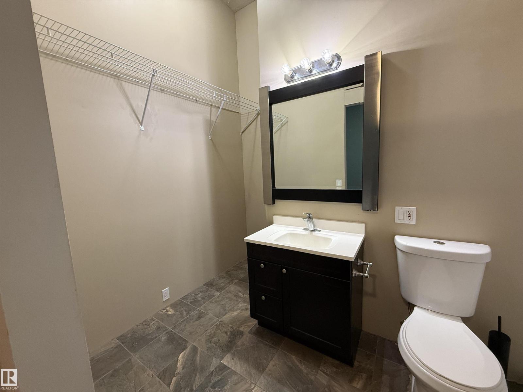
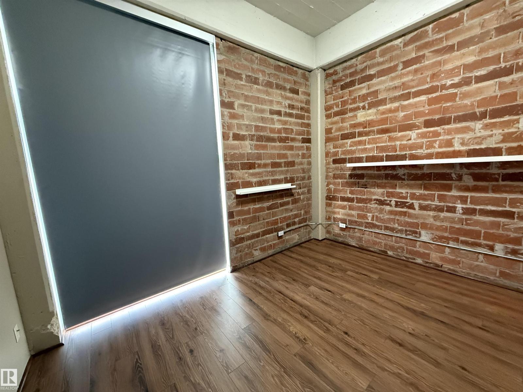
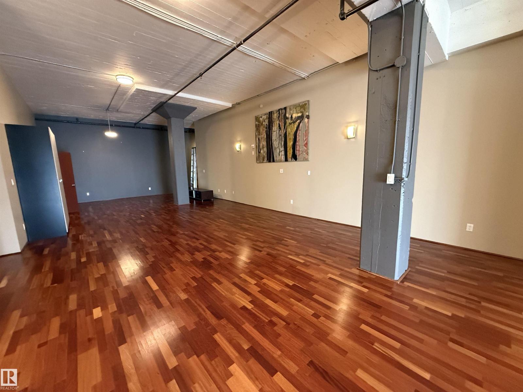
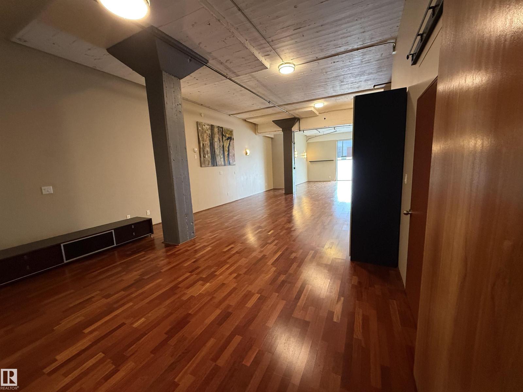
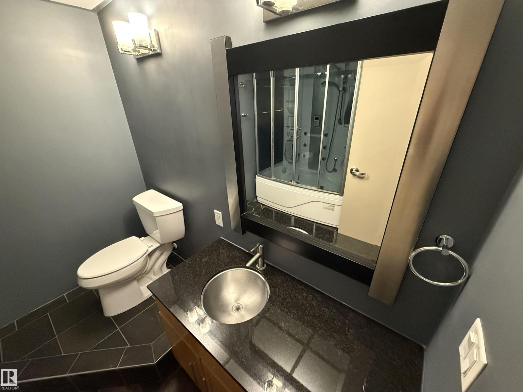
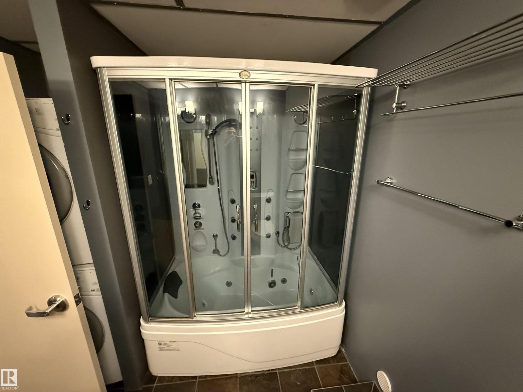
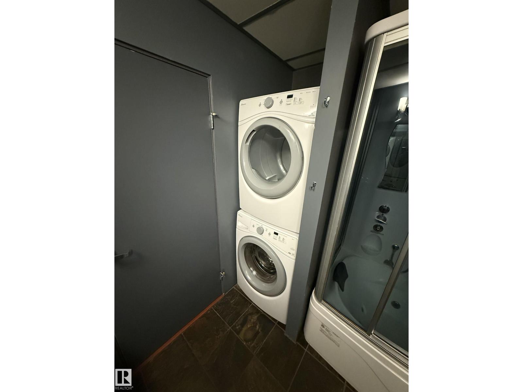
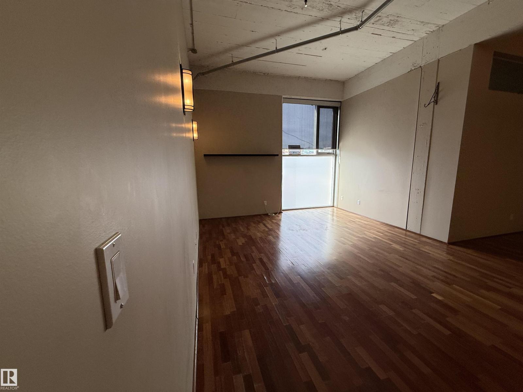
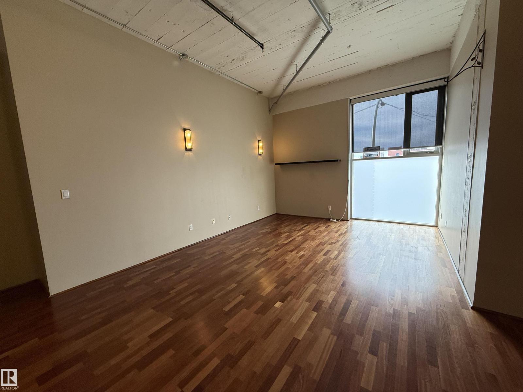
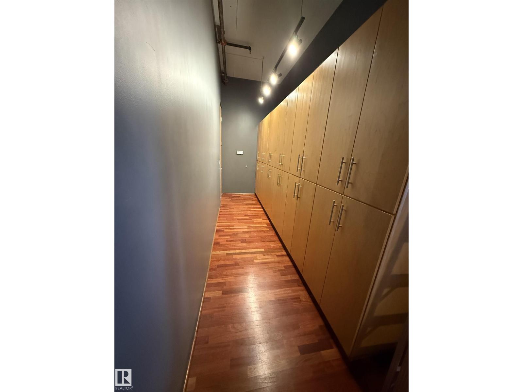
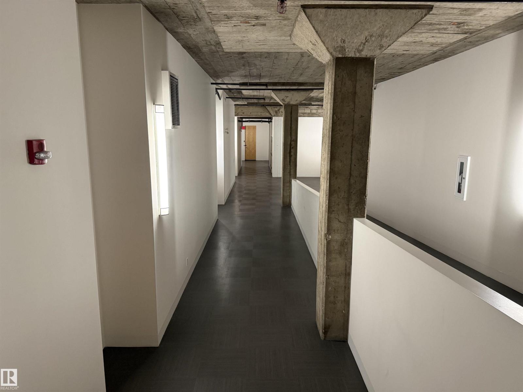
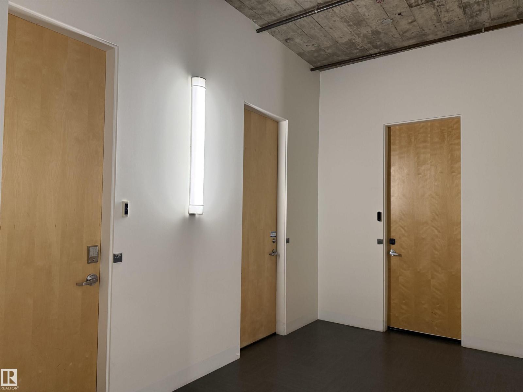
RARE OPPORTUNITY! AUTHENTIC NEW YORK-STYLE LOFT LIVING! Discover the space, character, and urban appeal of this exceptional approximately 1,900 sq. ft. downtown loft. Far from the ordinary condo, this unique 2-bedroom, 2-bathroom residence features dramatic 12-ft ceilings, oversized windows, and an entire wall of exposed brick, creating an unmistakable New York-inspired atmosphere. The expansive open-concept design offers incredible flexibility for entertaining, working from home, or creating distinct living spaces to suit your lifestyle. The primary bedroom includes a private ensuite, while the impressive main bathroom delivers a spa-like retreat. Enjoy the comfort of central air conditioning, plus the added convenience of an oversized underground parking stall. Ideally situated, just steps from public transit, with a future LRT stop, and within walking distance of MacEwan University, NorQuest College, and an array of restaurants. Rogers Place and the Ice District are just minutes away. It's a must see! (id:68008)
Property summary
- Property type
- Single Family
- Building type
- Apartment
- Postal code
- T5J1K3
- Year built
- 1928
- Living area
- 1,868 sq ft
- Lot size
- 87.2 square meters
- Ownership / common interest
- Condo/Strata
Bedrooms & bathrooms
- Bedrooms
- 2
- Bathrooms
- 2
Heating & cooling
- Heating
- Coil Fan
- Cooling
- Central air conditioning
Building & parking
- Basement
- None
- Foundation
- Roof
- Construction
- Parking
- Underground, Oversize, Heated Garage
- Parking spaces
- 2
Appliances & services
- Appliances
- Washer, Refrigerator, Dishwasher, Stove, Dryer, Microwave, Oven - Built-In, Hood Fan, See remarks, Window Coverings, Garage door opener remote(s)
Location
Listed by MaxWell Challenge Realty. Information is believed reliable but should be independently verified. Measurements and availability may change.
Before you arrange a viewing
#241 10309 107 ST NW, Edmonton (MLS® E4516873): the current listing reports construction year 1928; 2 listed parking spaces; listed living area 1,868 sq ft.
Does the layout fit the way you plan to use it?
Compare the rooms and entrances with your needs. If you plan to change a room or create separate accommodation, request existing plans and relevant approval records.
Which property documents should you request?
Ask for available floor plans, inclusion details and dated records for renovations and major systems. Where an association applies, request its current documents and recurring-charge details.
Explore estimated mortgage payments
Start with the asking price and adjust the assumptions to compare principal-and-interest payments.
Conventional illustration with at least 20% down, Canadian semi-annual compounding and a constant rate over the amortization. The starting 5% rate is an example, not a lender quote. Frequencies shown are standard, not accelerated. Excludes property taxes, home insurance, condo fees, mortgage insurance and closing costs. Actual lender calculations, eligibility and renewal rates may differ. Compare with the FCAC calculator.
Last updated · Last checked
#241 10309 107 ST NW
Edmonton · Alberta
Asking price: 500,000 CAD
MLS® E4516873
RARE OPPORTUNITY! AUTHENTIC NEW YORK-STYLE LOFT LIVING! Discover the space, character, and urban appeal of this exceptional approximately 1,900 sq. ft. downtown loft. Far from the ordinary condo, this unique 2-bedroom, 2-bathroom residence features dramatic 12-ft ceilings, oversized windows, and an entire wall of exposed brick, creating an unmistakable New York-inspired atmosphere. The expansive open-concept design offers incredible flexibility for entertaining, working from home, or creating distinct living spaces to suit your lifestyle. The primary bedroom includes a private ensuite, while the impressive main bathroom delivers a spa-like retreat. Enjoy the comfort of central air conditioning, plus the added convenience of an oversized underground parking stall. Ideally situated, just steps from public transit, with a future LRT stop, and within walking distance of MacEwan University, NorQuest College, and an array of restaurants. Rogers Place and the Ice District are just minutes away. It's a must see! (id:68008)
- Property type
- Single Family
- Building type
- Apartment
- Year built
- 1928
- Parking spaces
- 2
- Postal code
- T5J1K3
- Living area
- 1,868 sq ft
- Lot size
- 87.2 square meters
- Ownership / common interest
- Condo/Strata
- Heating
- Coil Fan
- Cooling
- Central air conditioning
- Parking
- Underground, Oversize, Heated Garage
Listed by MaxWell Challenge Realty. Information is believed reliable but should be independently verified. Measurements and availability may change.
AlbertaSell · eXp Realty · info@albertasell.com
https://www.albertasell.com/listing/30525546
MLS® and REALTOR® are trademarks of CREA.