Asking price: 599,000 CAD
6512 37 Avenue
Century Meadows · Camrose · Alberta
MLS® A2358827 · Active · Single Family
Property photographs
Listing at a glance
6512 37 Avenue, Camrose. Single Family. MLS® A2358827. Asking price: 599,000 CAD
- Asking price
- 599,000 CAD
- Property category
- Single Family
- Property type
- Single Family
- Building type
- House
- MLS®
- A2358827
- Bedrooms
- 4
- Bathrooms
- 3
- Partial bathrooms
- 1
- Listed living area
- 1,777 sq ft
- Listed lot area
- 1,153 square meters
- Year built
- 1977
- Parking spaces
- 4
- Parking features
- Attached Garage, Parking Pad, RV, RV, RV
- Basement
- Partially finished, Partial
About this property
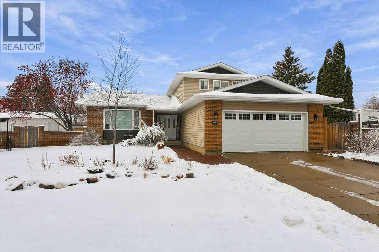
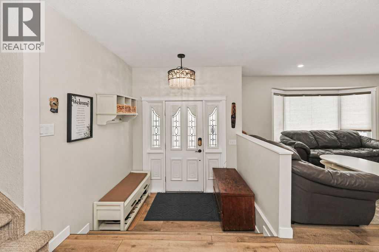
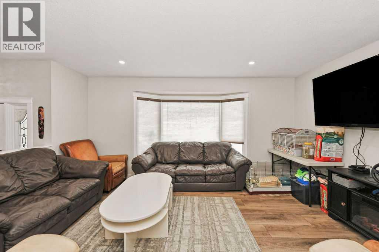
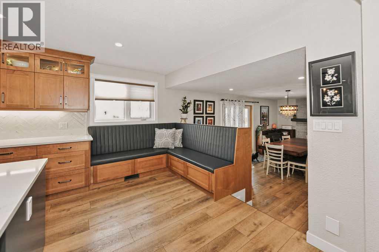
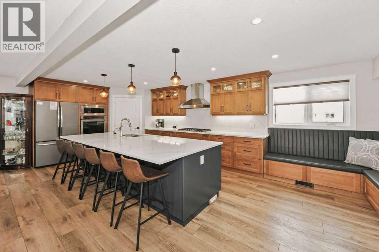
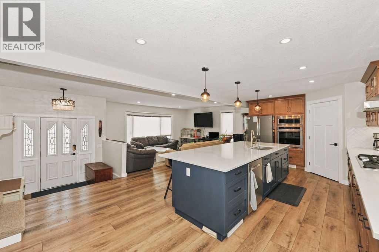
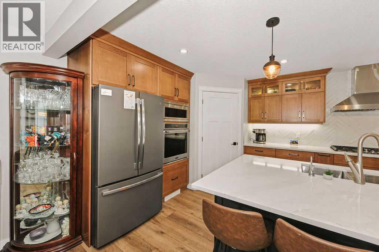
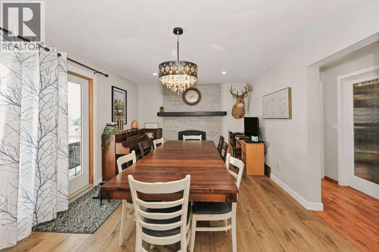
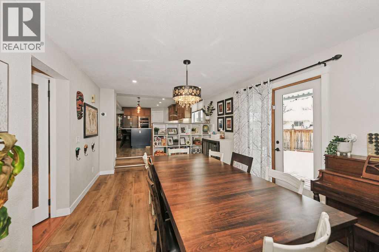
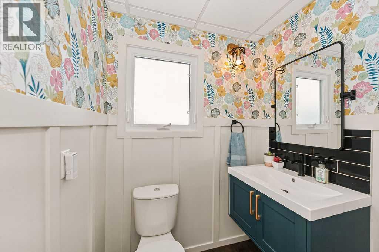
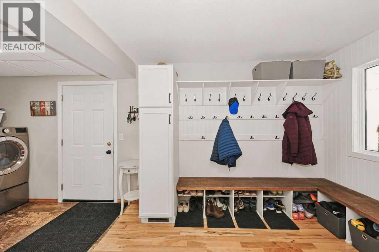
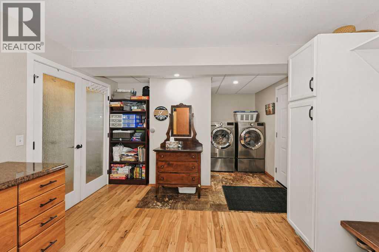
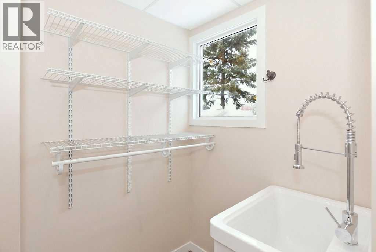
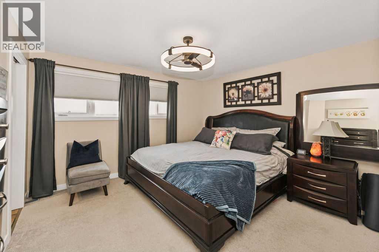
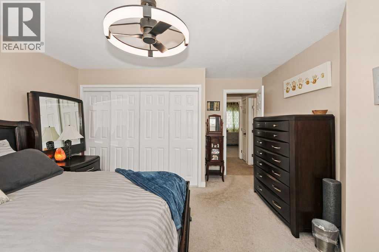
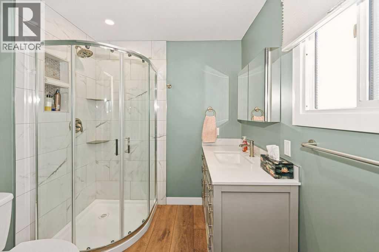
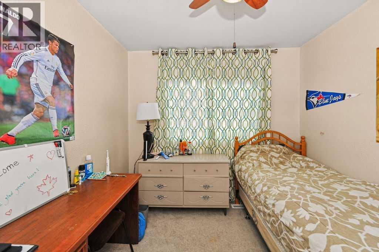
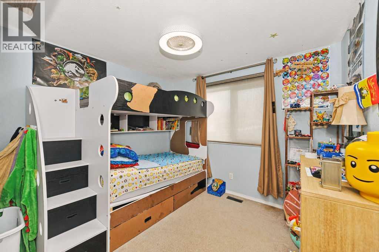
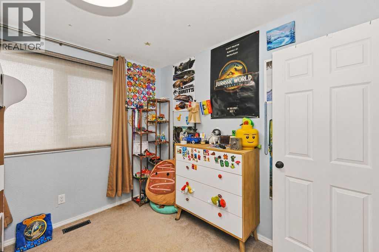
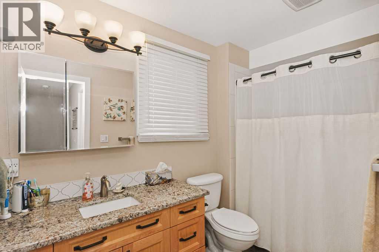
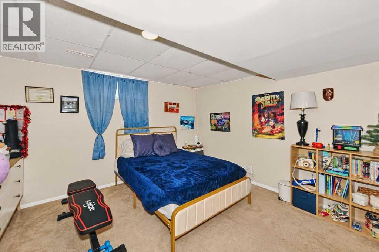
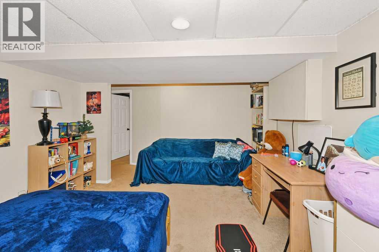
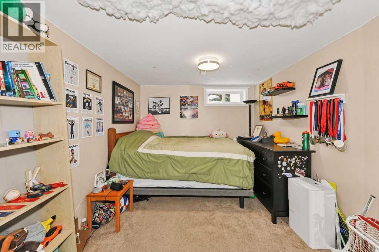
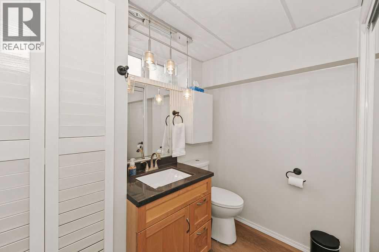
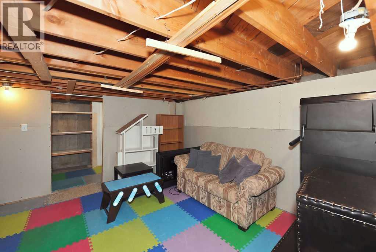
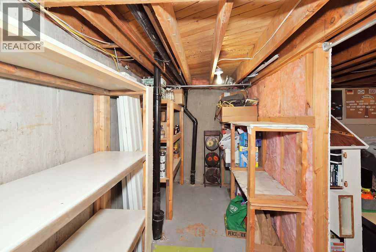
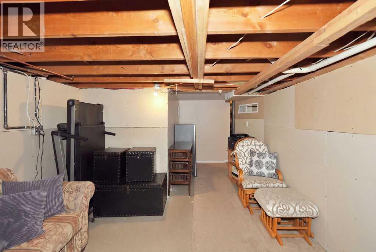
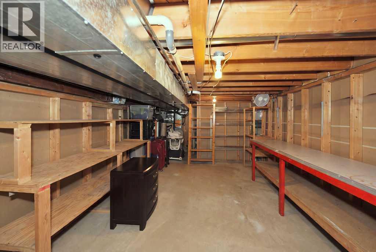
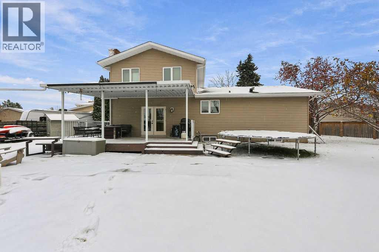
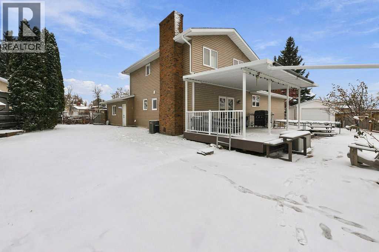
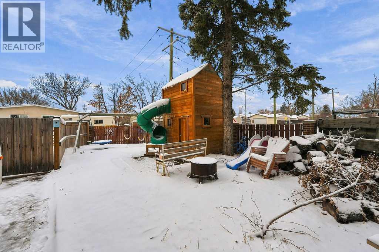
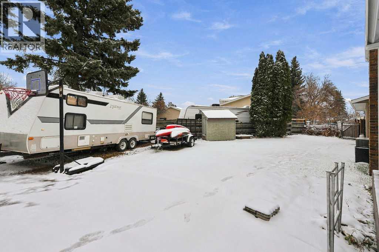
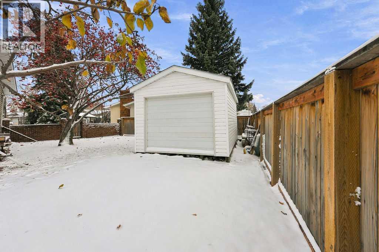
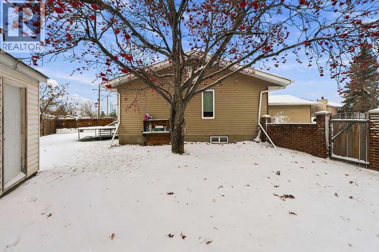
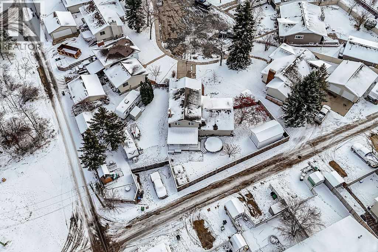
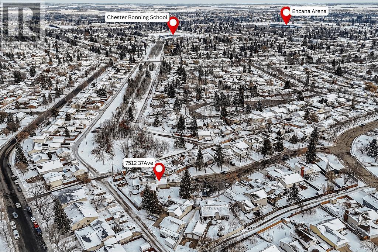
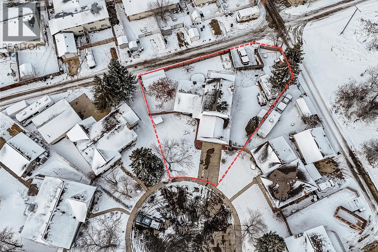
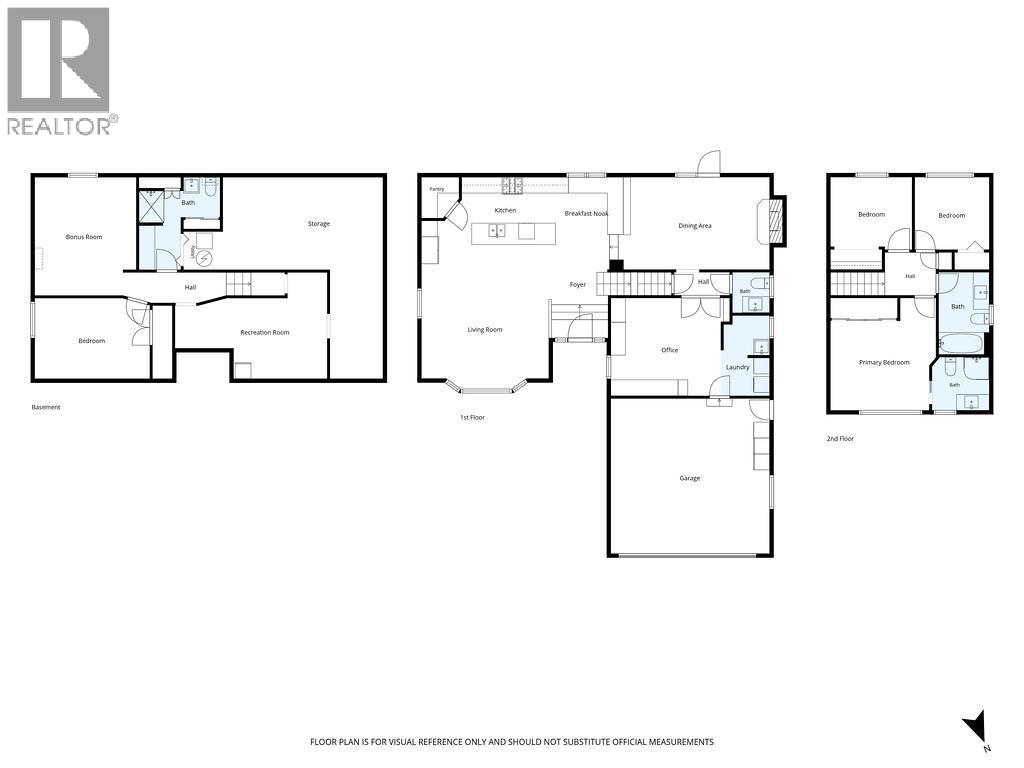
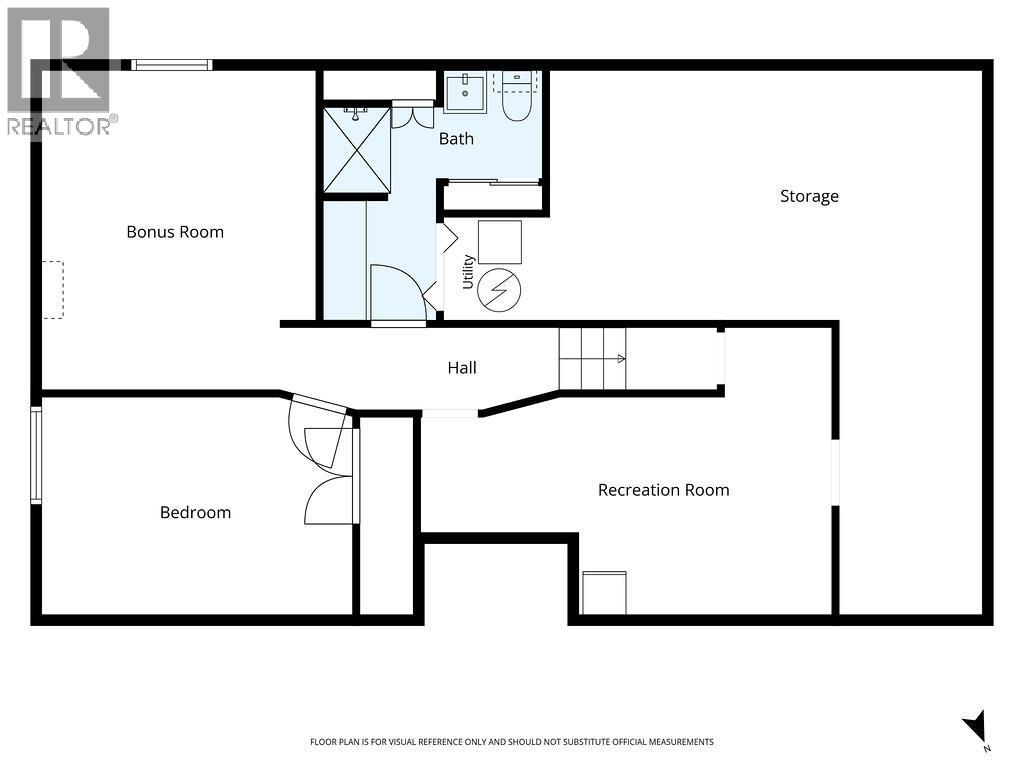
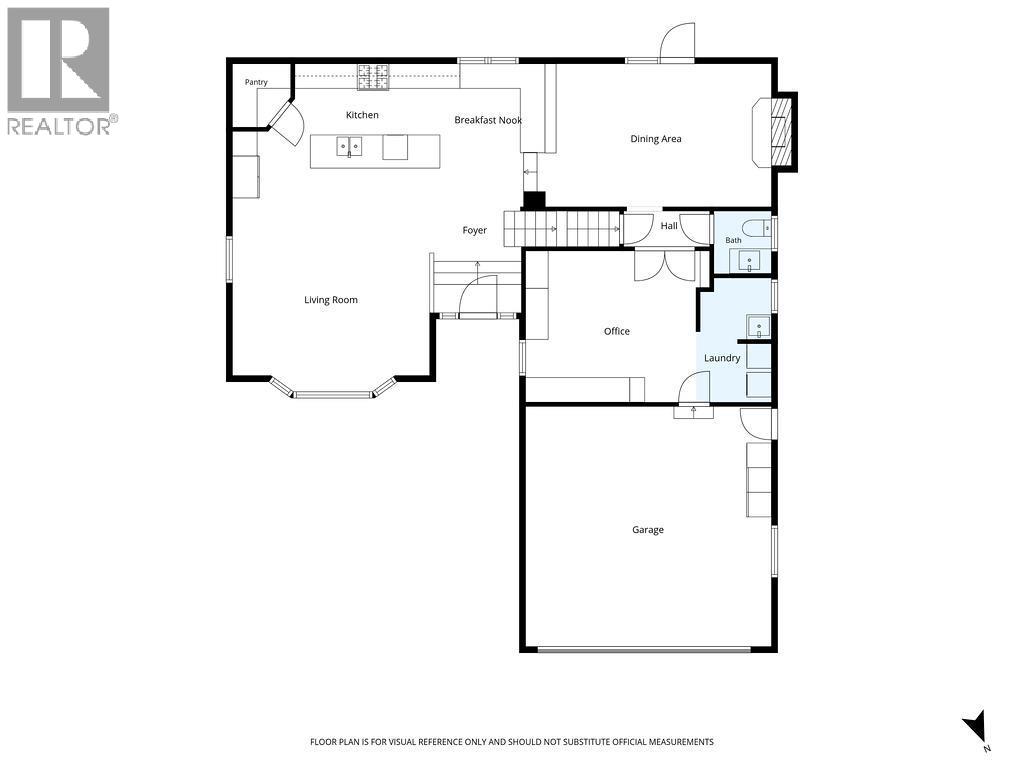
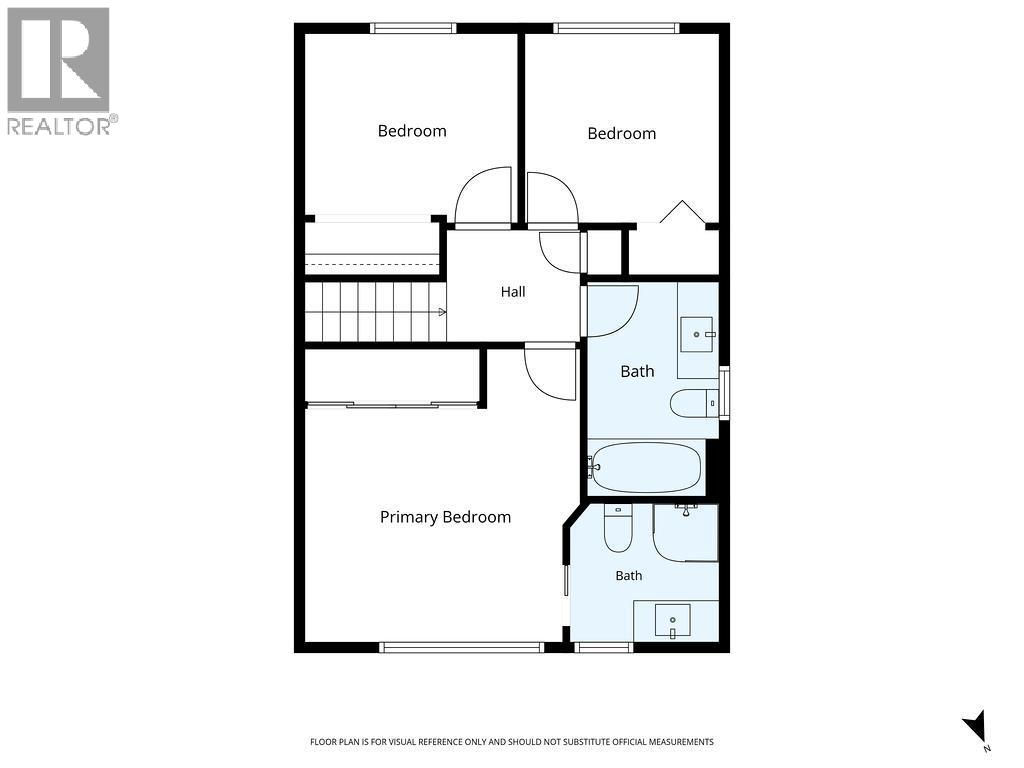
Welcome to this stunning 1777 sq. ft., 4-bedroom, 4-bathroom split-level home perfectly situated on a massive lot at the end of a quiet cul-de-sac. This home offers the ultimate blend of modern luxury and family-friendly functionality.Step inside to discover a true chef’s dream kitchen, anchored by a massive full-slab quartz island with extra storage, custom cabinetry, an oversized pantry, and stainless steel appliances—including a built-in gas cooktop, wall oven, and microwave. The open-concept kitchen overlooks a spacious living room with a large bay window allowing lots of natural light. Flowing effortlessly from the kitchen is a large dining area featuring a cozy fireplace and patio doors that lead straight out to your maintenance-free west-facing covered deck.Designed with busy households in mind, the main level boasts a smartly organized boot room with custom built-ins, a convenient laundry area with a sink, and a sweet, newly renovated 2-piece powder room. Upstairs, you’ll find three bedrooms, a renovated 4-piece main bath with custom cabinetry, and a primary suite complete with a newly renovated 3-piece ensuite. The lower level adds even more living space with a comfortable family room, a fourth bedroom, a 3-piece bath, and abundant basement storage.Outside, the expansive, privacy-fenced yard has everything you may need. With mature trees, it features dedicated RV parking, two maintenance-free raised garden beds, a playground area with a large playhouse, additional parking off the alley, and lots of outdoor storage. The old stucco was removed in 2023 and replaced with upgraded insulation and maintenance-free vinyl siding. Many of the windows were also replaced at that time, with all of the west-facing windows triple-pane.Complete with central air conditioning and an attached double garage outfitted with lots of shelving and steel cabinetry, this 1977 gem is just steps from Century Meadows Park and Camrose’s abundant walking trails.Rarely does a home in Camrose bring together this level of thoughtful updates, incredible yard with ample RV storage, and location—all that’s left to do is move in and enjoy. (id:68008)
Property summary
- Property type
- Single Family
- Building type
- House
- Neighbourhood
- Century Meadows
- Postal code
- t4v3j6
- Year built
- 1977
- Living area
- 1,777 sq ft
- Lot size
- 1153 square meters
- Ownership / common interest
- Freehold
Bedrooms & bathrooms
- Bedrooms
- 4
- Above grade
- 3
- Below grade
- 1
- Bathrooms
- 3
- Partial bathrooms
- 1
Heating & cooling
- Heating
- Forced air
- Cooling
- Central air conditioning
Building & parking
- Basement
- Partially finished, Partial
- Foundation
- Poured Concrete
- Roof
- Construction
- Wood frame
- Parking
- Attached Garage, Parking Pad, RV, RV, RV
- Parking spaces
- 4
Appliances & services
- Appliances
- Cooktop - Gas, Dishwasher, Microwave, Oven - Built-In, Window Coverings, Garage door opener, Washer & Dryer
- Zoning description
- R2
Location
Listed by Coldwell Banker Battle River Realty. Information is believed reliable but should be independently verified. Measurements and availability may change.
Before you arrange a viewing
6512 37 Avenue, Camrose (MLS® A2358827): the current listing reports construction year 1977; 4 listed parking spaces; listed living area 1,777 sq ft.
Does the layout fit the way you plan to use it?
Compare the rooms and entrances with your needs. If you plan to change a room or create separate accommodation, request existing plans and relevant approval records.
Which property documents should you request?
Ask for available floor plans, inclusion details and dated records for renovations and major systems. Where an association applies, request its current documents and recurring-charge details.
Explore estimated mortgage payments
Start with the asking price and adjust the assumptions to compare principal-and-interest payments.
Conventional illustration with at least 20% down, Canadian semi-annual compounding and a constant rate over the amortization. The starting 5% rate is an example, not a lender quote. Frequencies shown are standard, not accelerated. Excludes property taxes, home insurance, condo fees, mortgage insurance and closing costs. Actual lender calculations, eligibility and renewal rates may differ. Compare with the FCAC calculator.
Last updated · Last checked
6512 37 Avenue
Century Meadows · Camrose · Alberta
Asking price: 599,000 CAD
MLS® A2358827
Welcome to this stunning 1777 sq. ft., 4-bedroom, 4-bathroom split-level home perfectly situated on a massive lot at the end of a quiet cul-de-sac. This home offers the ultimate blend of modern luxury and family-friendly functionality.Step inside to discover a true chef’s dream kitchen, anchored by a massive full-slab quartz island with extra storage, custom cabinetry, an oversized pantry, and stainless steel appliances—including a built-in gas cooktop, wall oven, and microwave. The open-concept kitchen overlooks a spacious living room with a large bay window allowing lots of natural light. Flowing effortlessly from the kitchen is a large dining area featuring a cozy fireplace and patio doors that lead straight out to your maintenance-free west-facing covered deck.Designed with busy households in mind, the main level boasts a smartly organized boot room with custom built-ins, a convenient laundry area with a sink, and a sweet, newly renovated 2-piece powder room. Upstairs, you’ll find three bedrooms, a renovated 4-piece main bath with custom cabinetry, and a primary suite complete with a newly renovated 3-piece ensuite. The lower level adds even more living space with a comfortable family room, a fourth bedroom, a 3-piece bath, and abundant basement storage.Outside, the expansive, privacy-fenced yard has everything you may need. With mature trees, it features dedicated RV parking, two maintenance-free raised garden beds, a playground area with a large playhouse, additional parking off the alley, and lots of outdoor storage. The old stucco was removed in 2023 and replaced with upgraded insulation and maintenance-free vinyl siding. Many of the windows were also replaced at that time, with all of the west-facing windows triple-pane.Complete with central air conditioning and an attached double garage outfitted with lots of shelving and steel cabinetry, this 1977 gem is just steps from Century Meadows Park and Camrose’s abundant walking trails.Rarely does a home in Camrose bring together this level of thoughtful updates, incredible yard with ample RV storage, and location—all that’s left to do is move in and enjoy. (id:68008)
- Property type
- Single Family
- Building type
- House
- Year built
- 1977
- Parking spaces
- 4
- Neighbourhood
- Century Meadows
- Postal code
- t4v3j6
- Living area
- 1,777 sq ft
- Lot size
- 1153 square meters
- Ownership / common interest
- Freehold
- Heating
- Forced air
- Cooling
- Central air conditioning
- Parking
- Attached Garage, Parking Pad, RV, RV, RV
Listed by Coldwell Banker Battle River Realty. Information is believed reliable but should be independently verified. Measurements and availability may change.
AlbertaSell · eXp Realty · info@albertasell.com
https://www.albertasell.com/listing/30525378
MLS® and REALTOR® are trademarks of CREA.