Asking price: 869,000 CAD
8789 MAYDAY LANE SW
Edmonton · Alberta
MLS® E4516860 · Active · Single Family
Property photographs
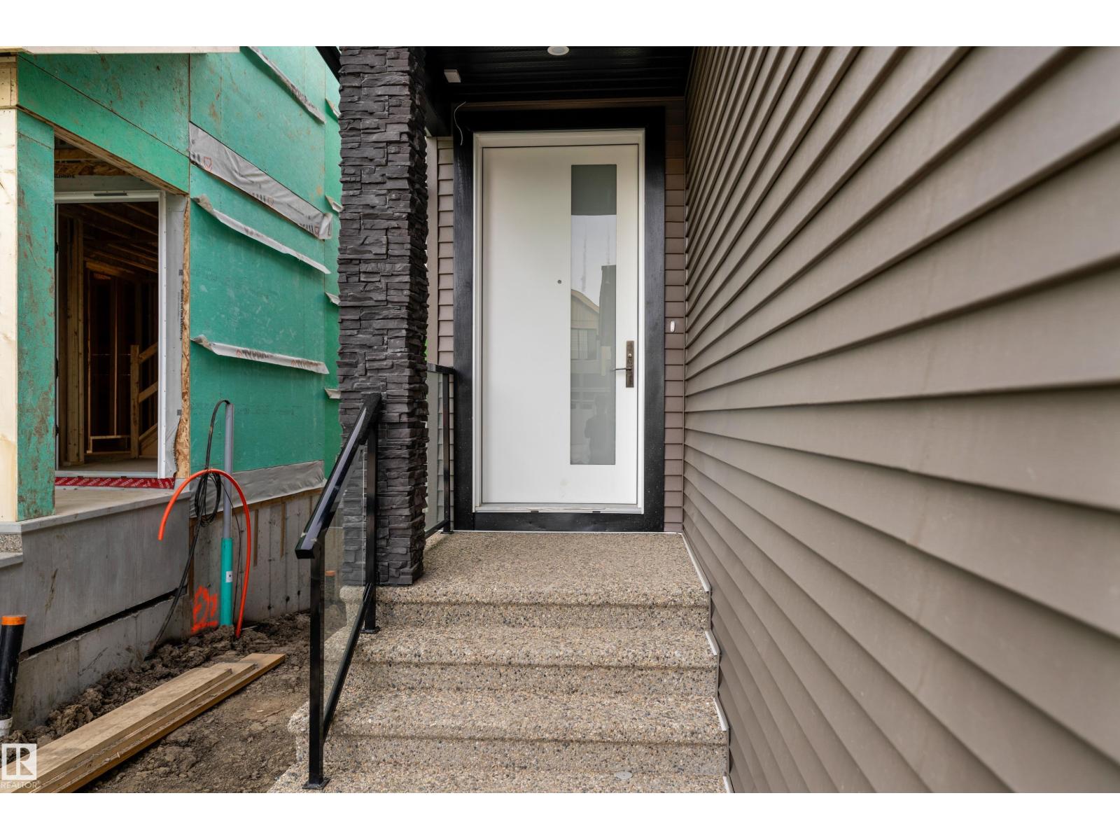
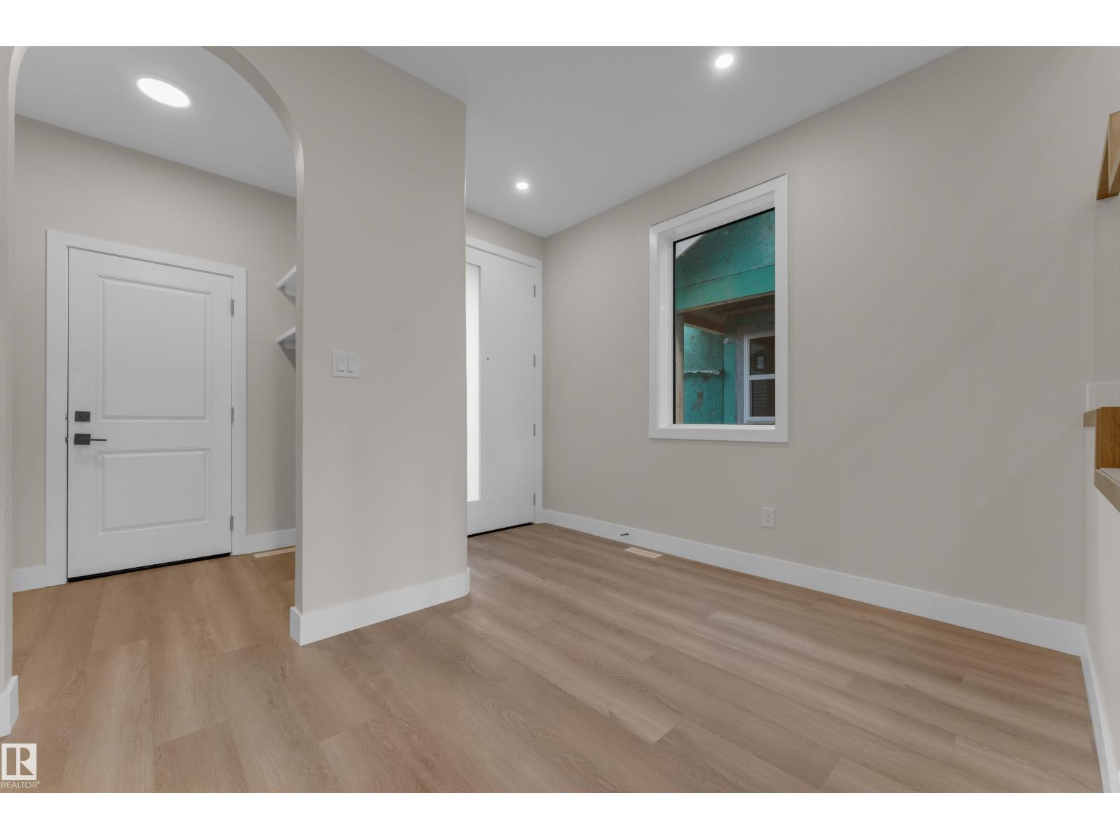
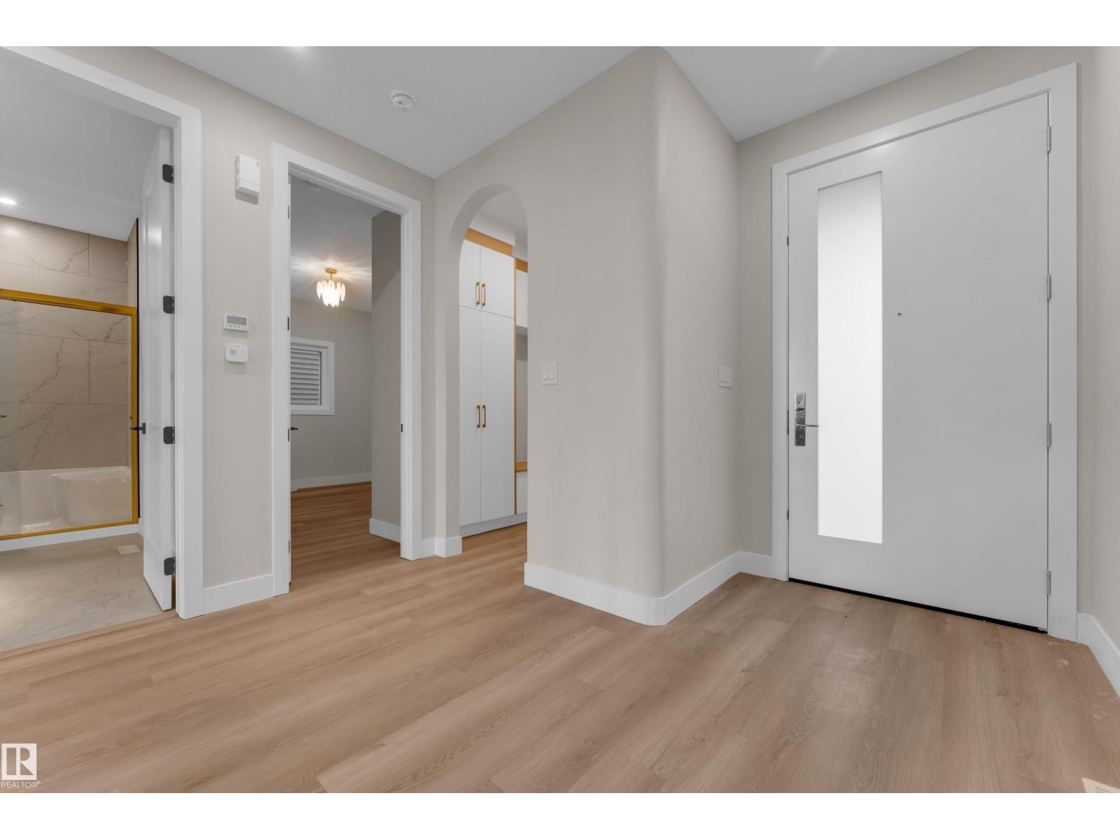
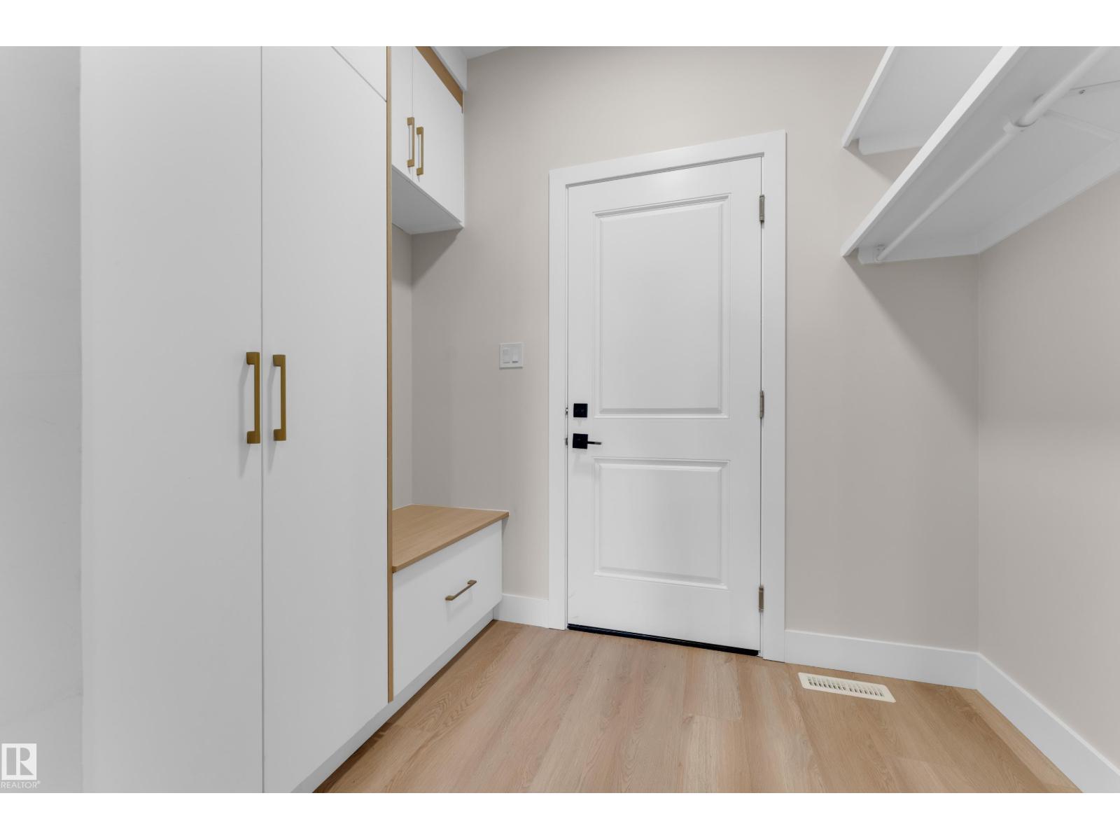
Listing at a glance
8789 MAYDAY LANE SW, Edmonton. Single Family. MLS® E4516860. Asking price: 869,000 CAD
- Asking price
- 869,000 CAD
- Property category
- Single Family
- Property type
- Single Family
- Building type
- House
- MLS®
- E4516860
- Bedrooms
- 5
- Bathrooms
- 4
- Listed living area
- 2,756 sq ft
- Year built
- 2026
- Parking features
- Attached Garage
- Basement
- Unfinished, Full, Walk out
About this property
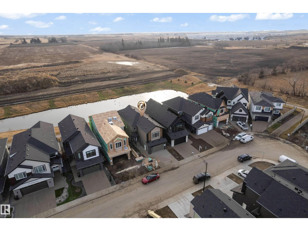
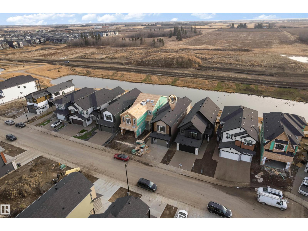
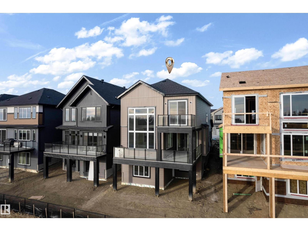
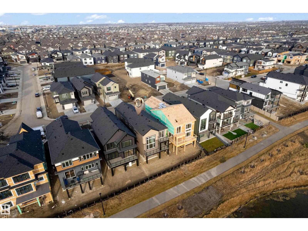
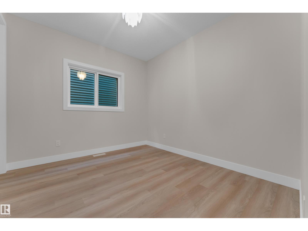
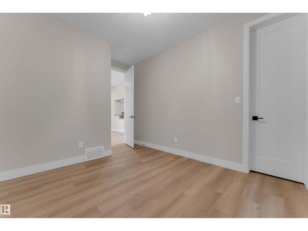
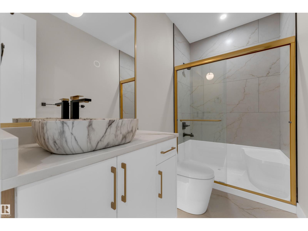
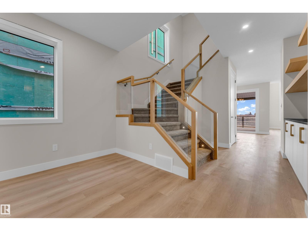
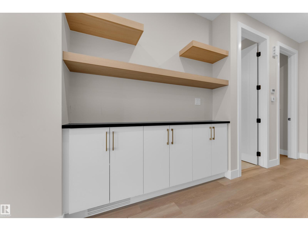
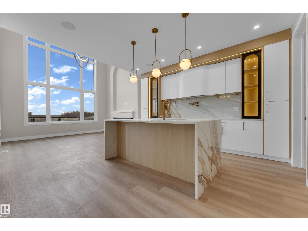
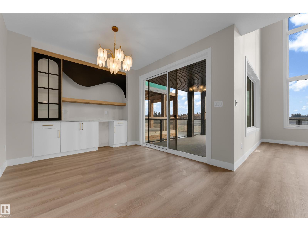
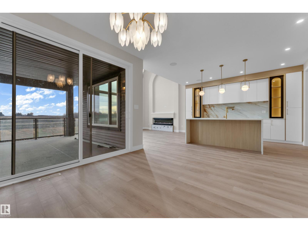
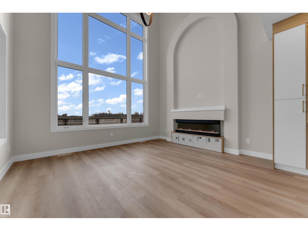
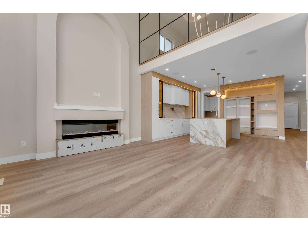
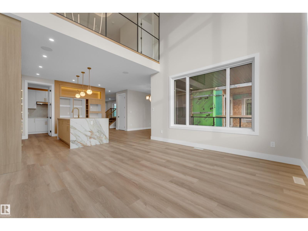
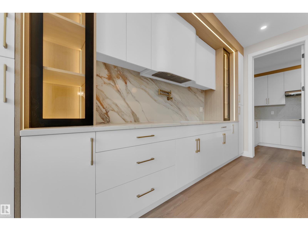
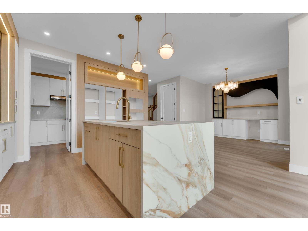
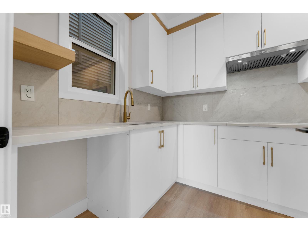
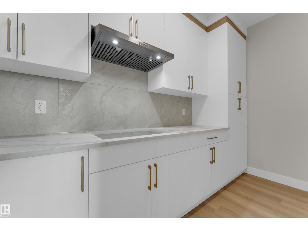
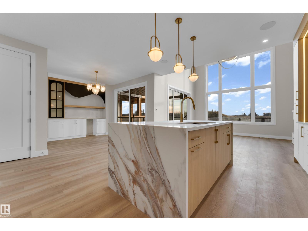
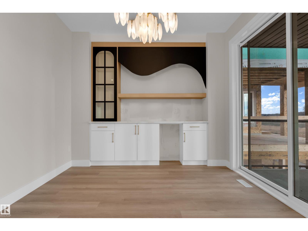
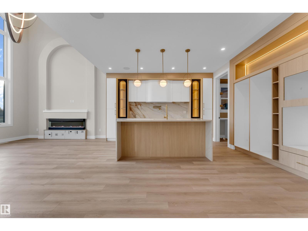
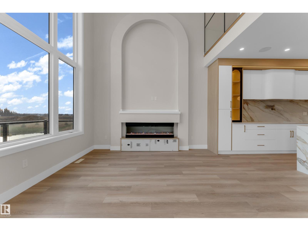
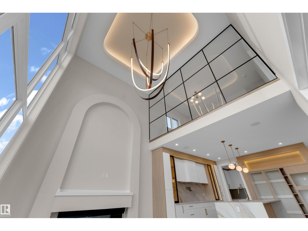
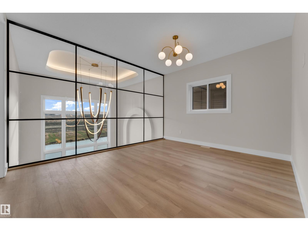
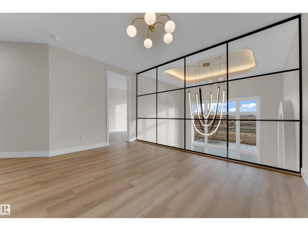
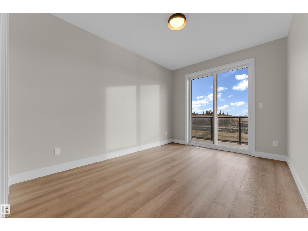
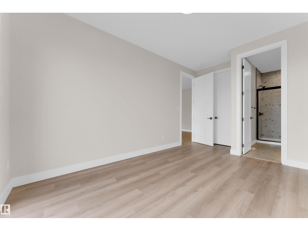
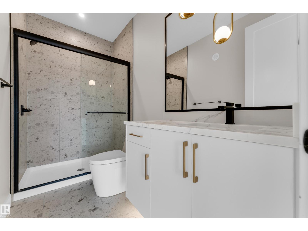
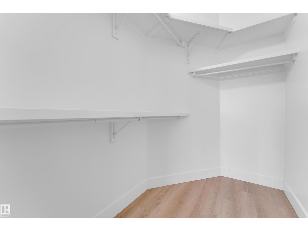
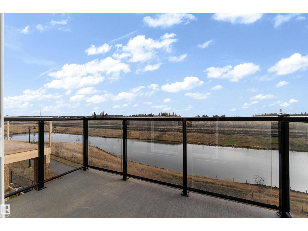
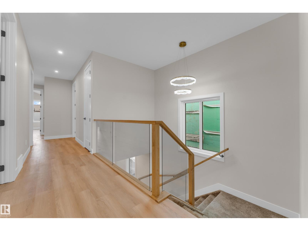
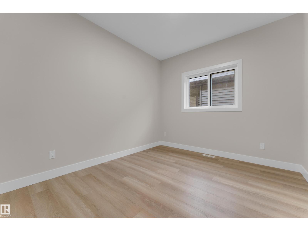
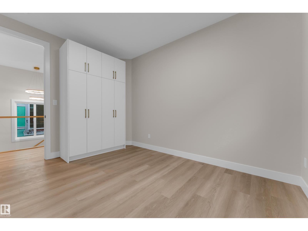
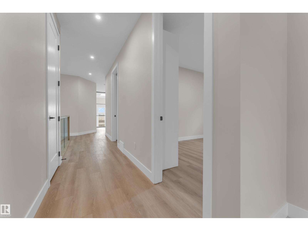
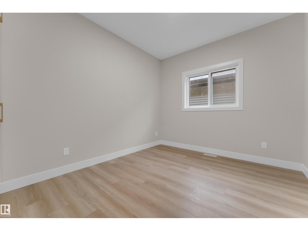
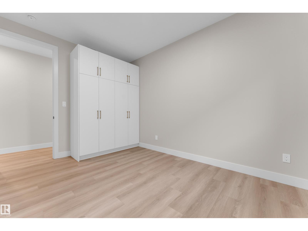
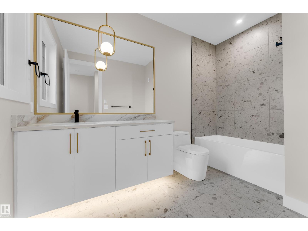
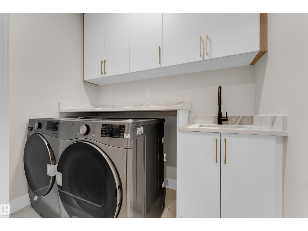
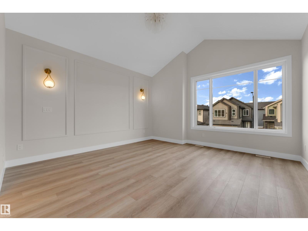
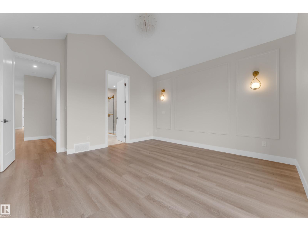
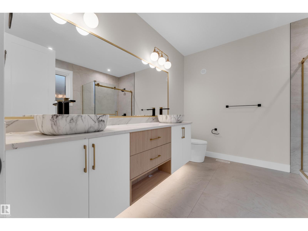
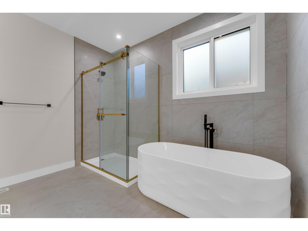
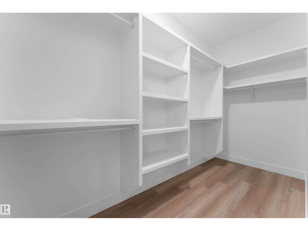
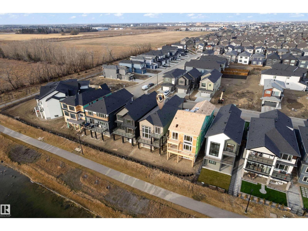
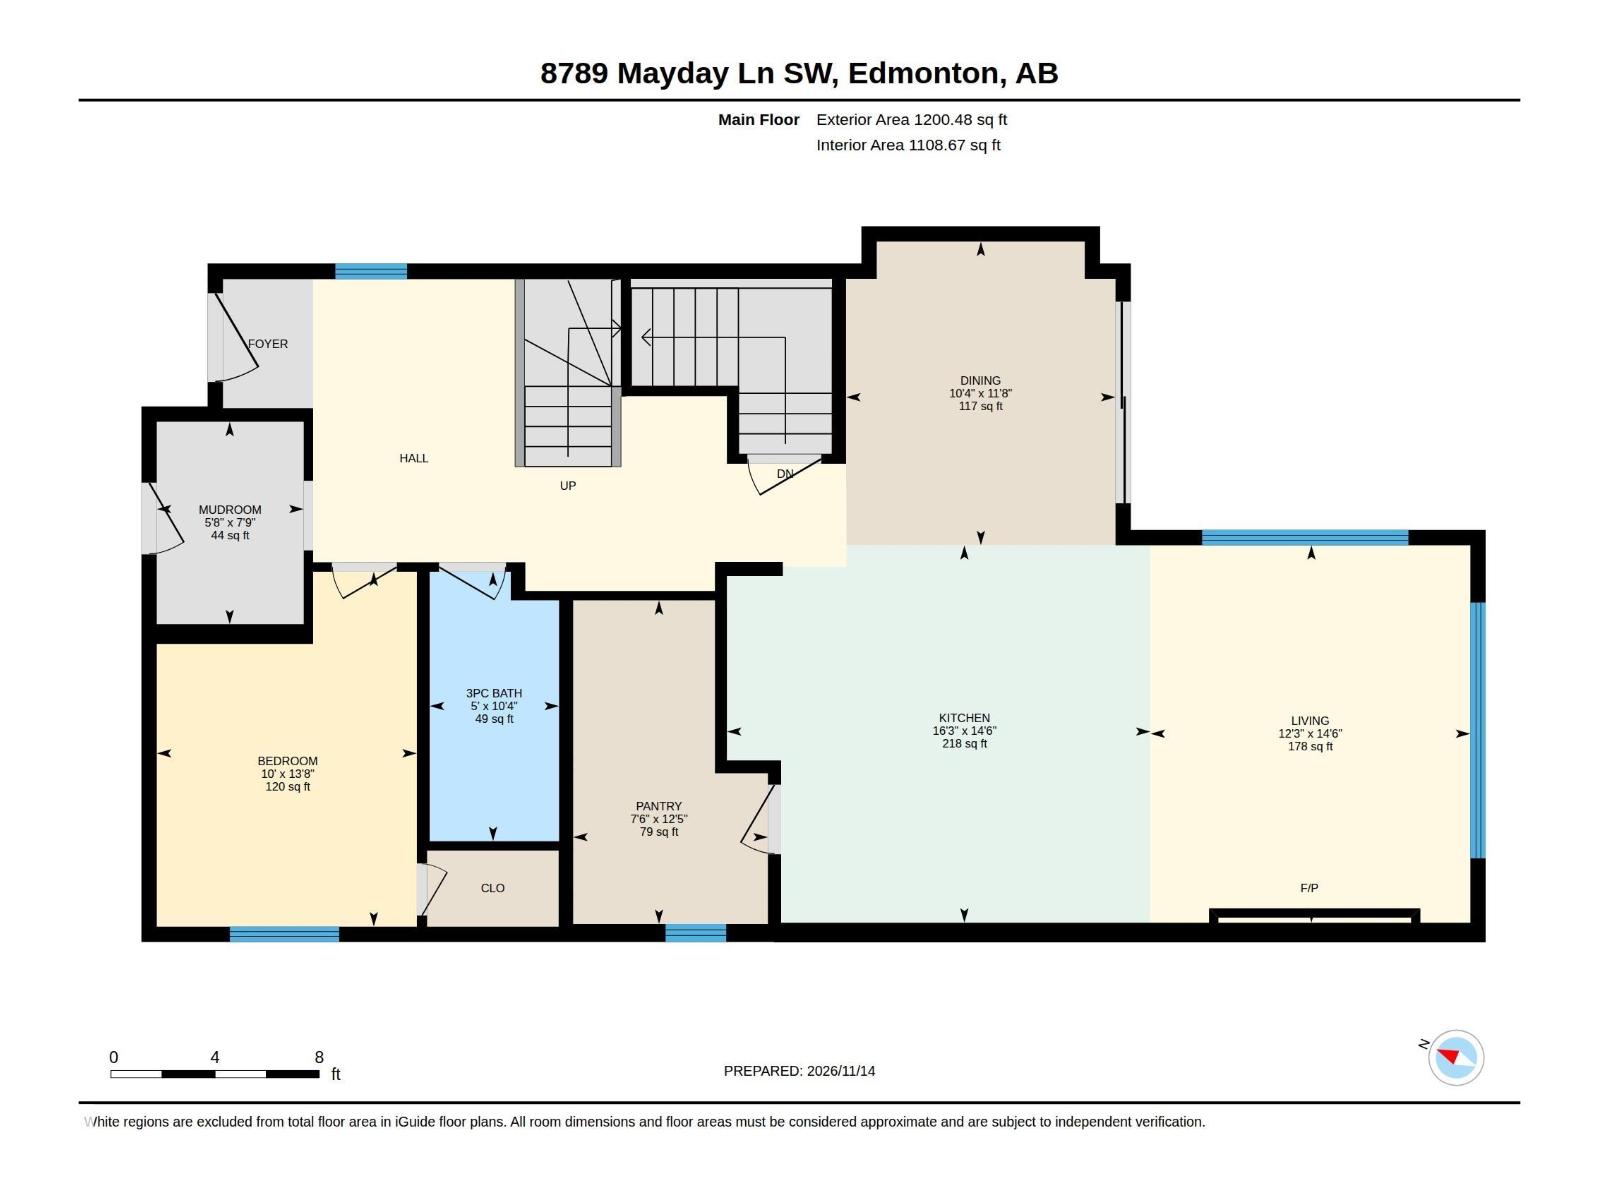
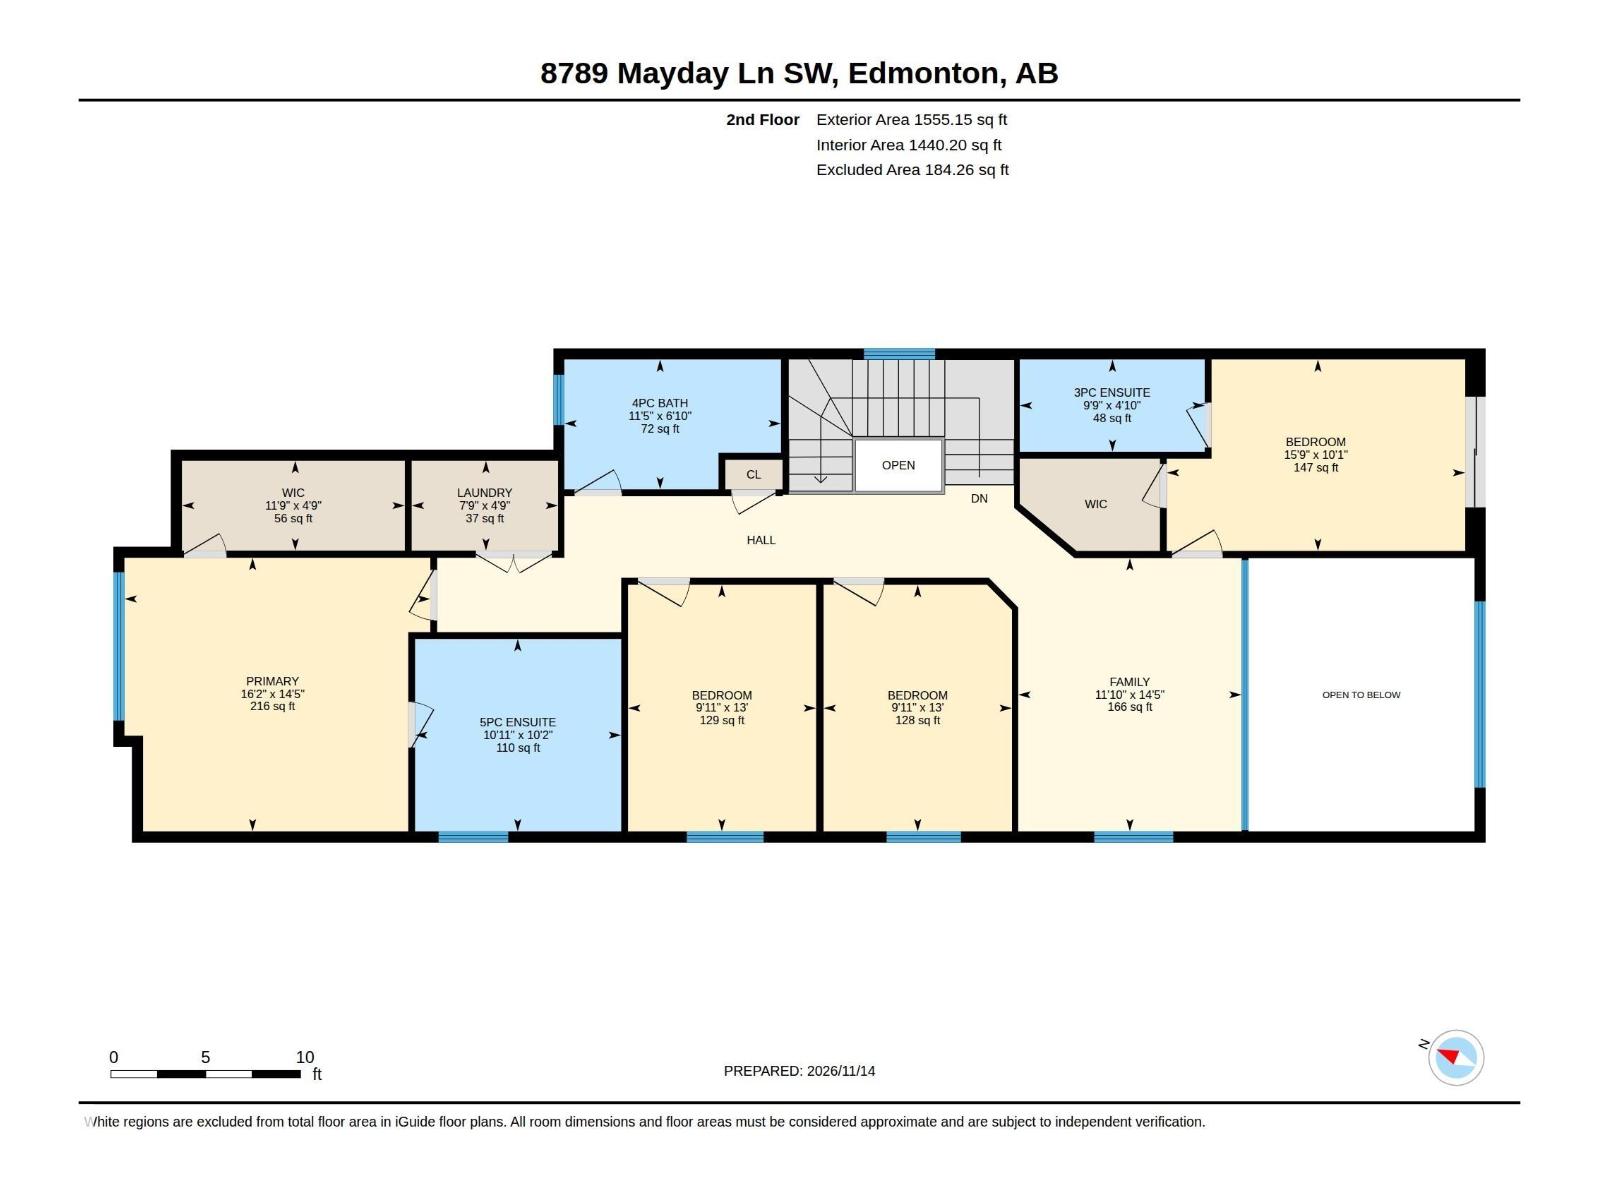
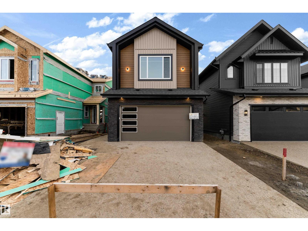
Experience luxury living in this beautifully designed, fully upgraded home featuring 5 spacious bedrooms and 4 full bathrooms, including 2 private ensuites. The main floor offers a convenient bedroom and full bathroom, perfect for guests or extended family, along with a chef-inspired spice kitchen ideal for heavy cooking while keeping the main kitchen fresh and clean. Boasting 8-ft doors, oversized custom windows, a walkout basement backing onto the pond, and a spacious balcony, this home is designed to impress. The elegant primary suite features a luxurious ensuite seamlessly connected to a spacious, thoughtfully designed walk-in closet. Enjoy a stunning showpiece feature wall with a 3-sided fireplace, complemented by unique feature walls throughout. The functional laundry room offers a deep sink and ample cabinetry, while the spacious mudroom features built-in shoe racks and oversized closets. Complete with a huge wraparound deck, this exceptional home combines upscale finishes and thoughtful design. (id:68008)
Property summary
- Property type
- Single Family
- Building type
- House
- Postal code
- T6X2H6
- Year built
- 2026
- Living area
- 2,756 sq ft
- Ownership / common interest
- Freehold
Bedrooms & bathrooms
- Bedrooms
- 5
- Bathrooms
- 4
Heating & cooling
- Heating
- Forced air
- Cooling
Building & parking
- Stories
- 2
- Basement
- Unfinished, Full, Walk out
- Foundation
- Roof
- Construction
- Parking
- Attached Garage
Appliances & services
- Appliances
Location
Listed by RE/MAX Excellence. Information is believed reliable but should be independently verified. Measurements and availability may change.
Before you arrange a viewing
8789 MAYDAY LANE SW, Edmonton (MLS® E4516860): the current listing reports construction year 2026; listed living area 2,756 sq ft.
Does the layout fit the way you plan to use it?
Compare the rooms and entrances with your needs. If you plan to change a room or create separate accommodation, request existing plans and relevant approval records.
Which property documents should you request?
Ask for available floor plans, inclusion details and dated records for renovations and major systems. Where an association applies, request its current documents and recurring-charge details.
Explore estimated mortgage payments
Start with the asking price and adjust the assumptions to compare principal-and-interest payments.
Conventional illustration with at least 20% down, Canadian semi-annual compounding and a constant rate over the amortization. The starting 5% rate is an example, not a lender quote. Frequencies shown are standard, not accelerated. Excludes property taxes, home insurance, condo fees, mortgage insurance and closing costs. Actual lender calculations, eligibility and renewal rates may differ. Compare with the FCAC calculator.
Last updated · Last checked
8789 MAYDAY LANE SW
Edmonton · Alberta
Asking price: 869,000 CAD
MLS® E4516860
Experience luxury living in this beautifully designed, fully upgraded home featuring 5 spacious bedrooms and 4 full bathrooms, including 2 private ensuites. The main floor offers a convenient bedroom and full bathroom, perfect for guests or extended family, along with a chef-inspired spice kitchen ideal for heavy cooking while keeping the main kitchen fresh and clean. Boasting 8-ft doors, oversized custom windows, a walkout basement backing onto the pond, and a spacious balcony, this home is designed to impress. The elegant primary suite features a luxurious ensuite seamlessly connected to a spacious, thoughtfully designed walk-in closet. Enjoy a stunning showpiece feature wall with a 3-sided fireplace, complemented by unique feature walls throughout. The functional laundry room offers a deep sink and ample cabinetry, while the spacious mudroom features built-in shoe racks and oversized closets. Complete with a huge wraparound deck, this exceptional home combines upscale finishes and thoughtful design. (id:68008)
- Property type
- Single Family
- Building type
- House
- Year built
- 2026
- Postal code
- T6X2H6
- Living area
- 2,756 sq ft
- Ownership / common interest
- Freehold
- Heating
- Forced air
- Parking
- Attached Garage
Listed by RE/MAX Excellence. Information is believed reliable but should be independently verified. Measurements and availability may change.
AlbertaSell · eXp Realty · info@albertasell.com
https://www.albertasell.com/listing/30525252
MLS® and REALTOR® are trademarks of CREA.