Asking price: 424,900 CAD
63 Golden Crescent
Garden Heights · Red Deer · Alberta
MLS® A2359155 · Active · Single Family
Property photographs
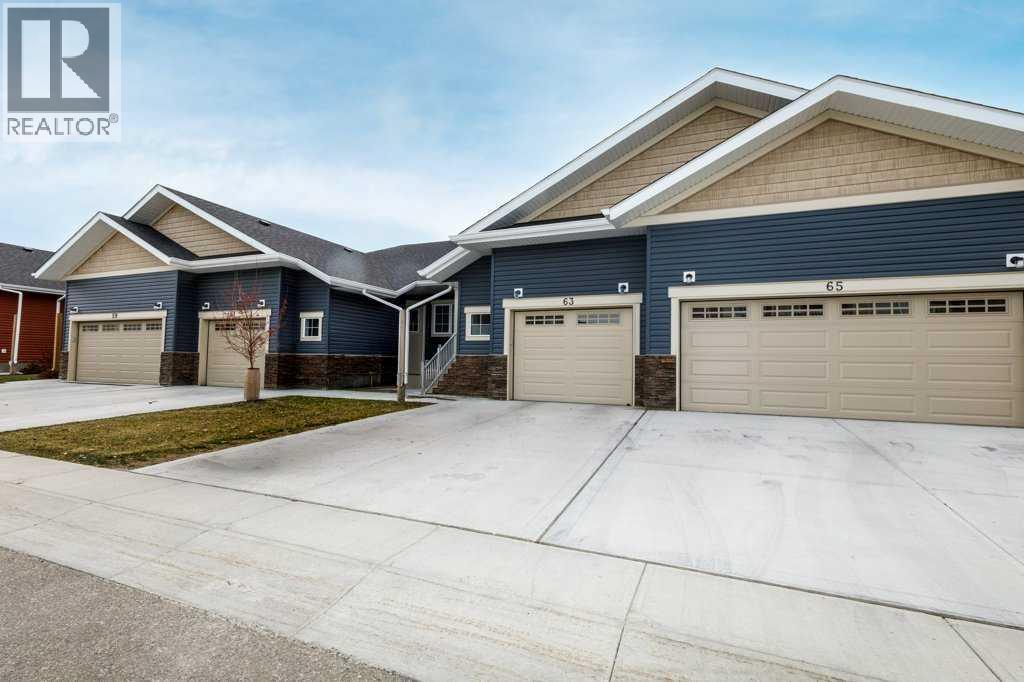
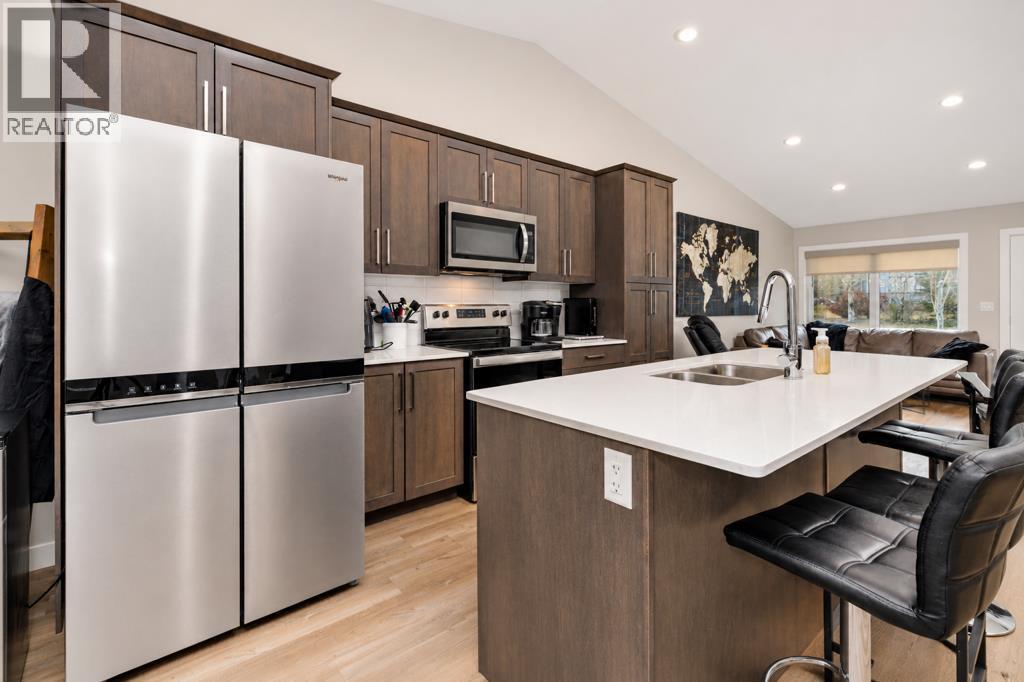
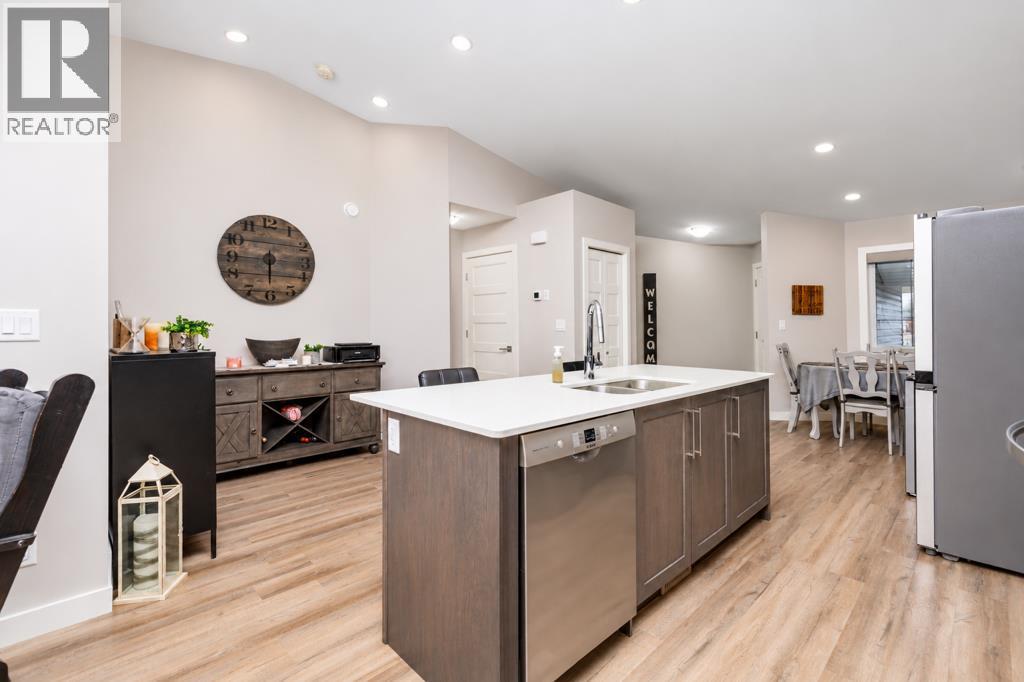
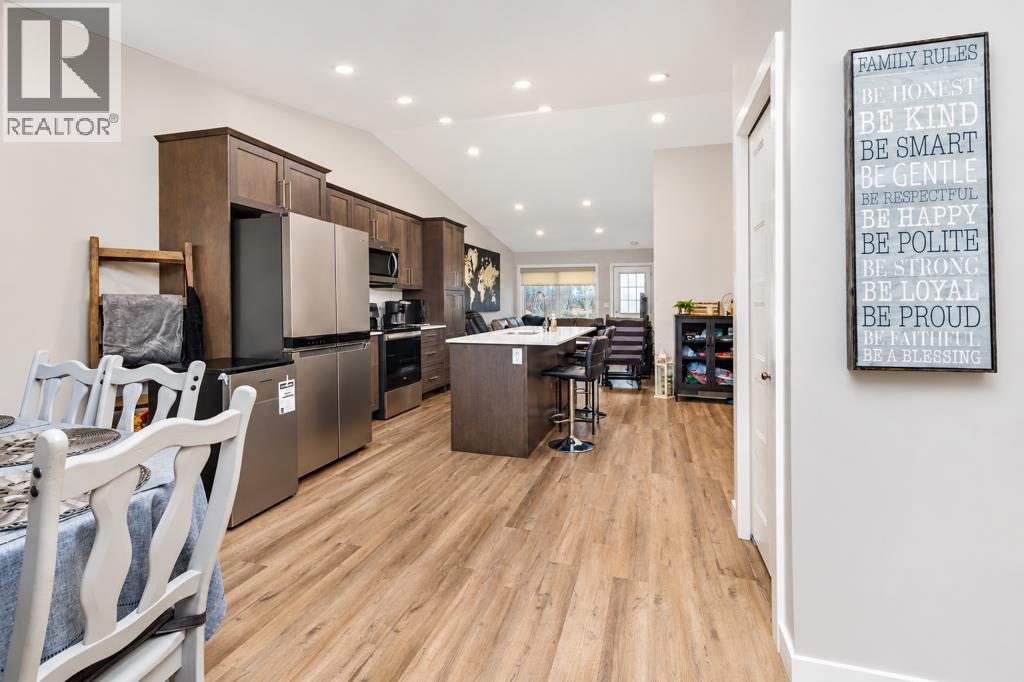
Listing at a glance
63 Golden Crescent, Red Deer. Single Family. MLS® A2359155. Asking price: 424,900 CAD
- Asking price
- 424,900 CAD
- Property category
- Single Family
- Property type
- Single Family
- Building type
- Row / Townhouse
- MLS®
- A2359155
- Bedrooms
- 3
- Bathrooms
- 3
- Partial bathrooms
- 1
- Listed living area
- 841 sq ft
- Listed lot area
- 2,400 sq ft
- Year built
- 2022
- Parking spaces
- 1
- Parking features
- Attached Garage
- Basement
- Finished, Full
About this property
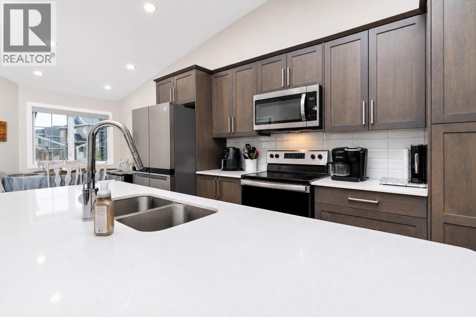
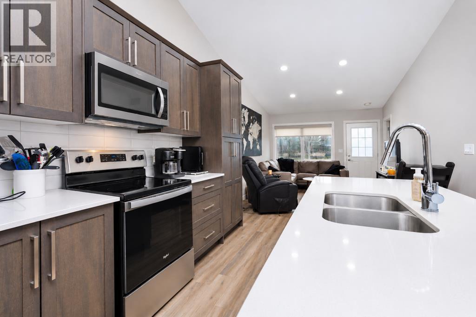
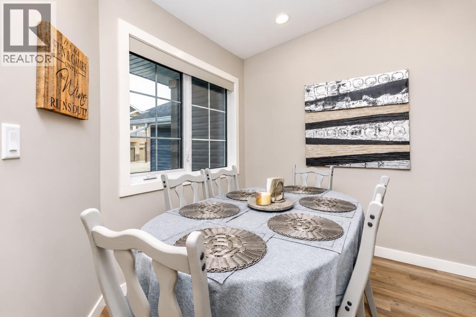
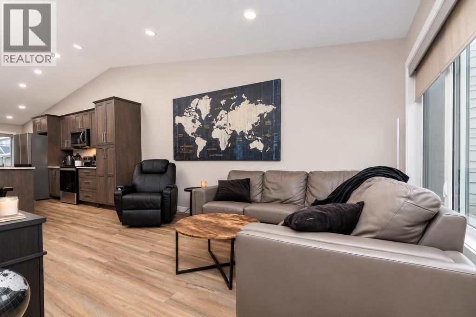
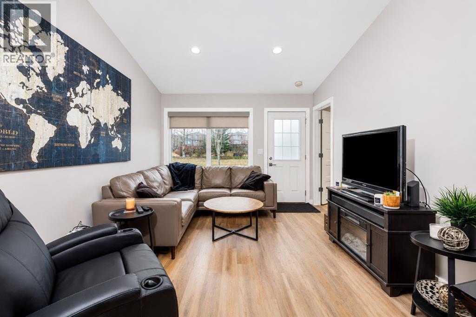
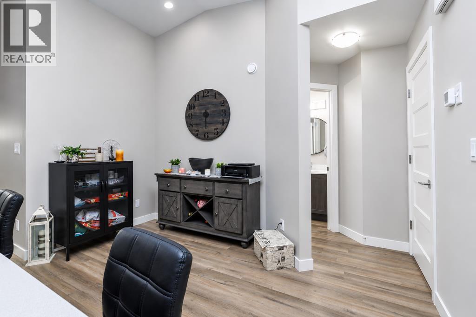
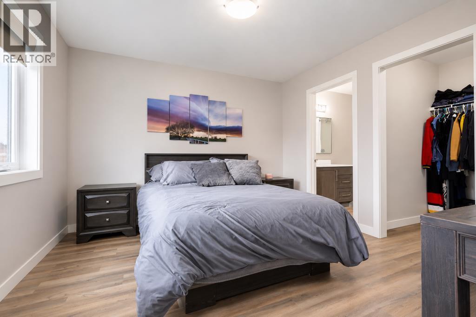
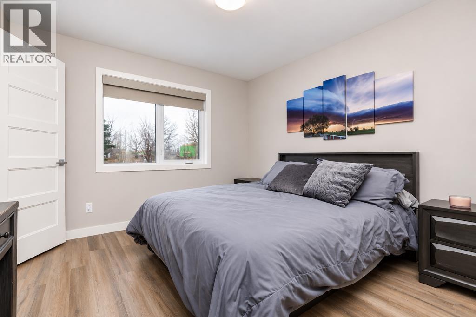
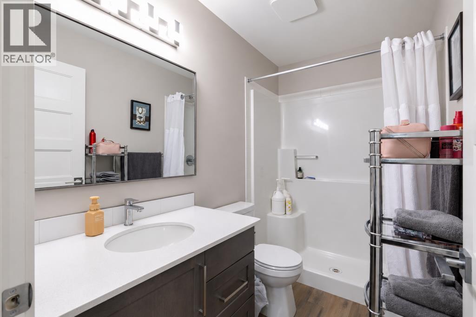
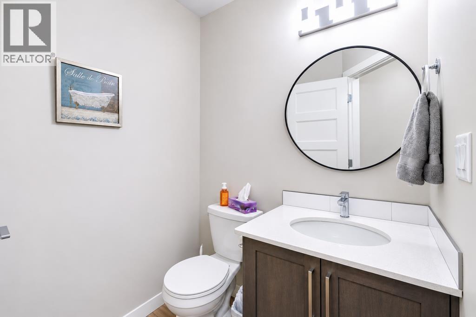
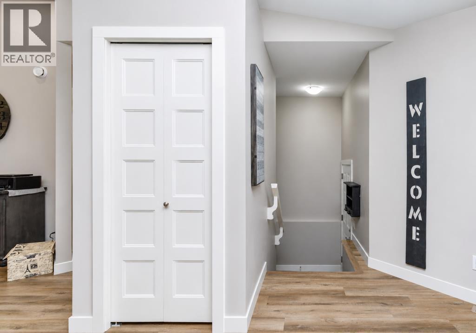
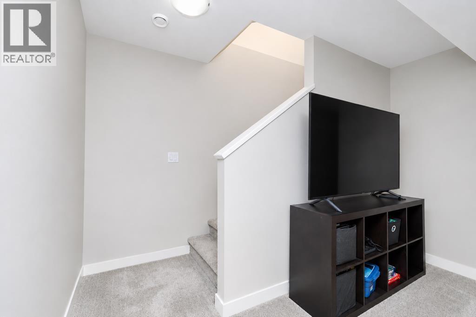
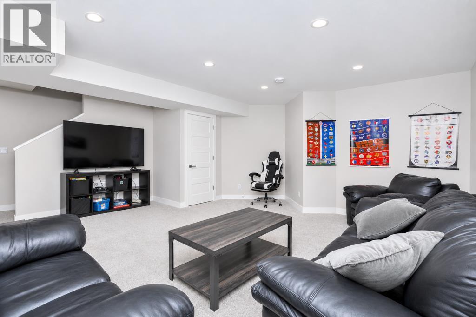
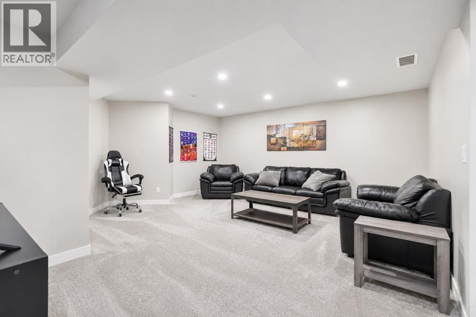
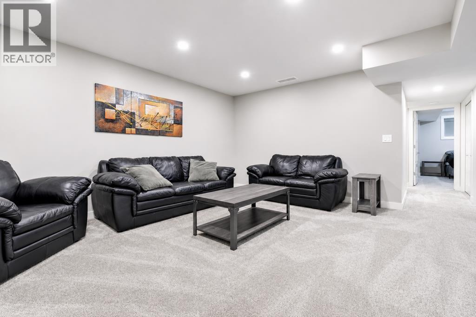
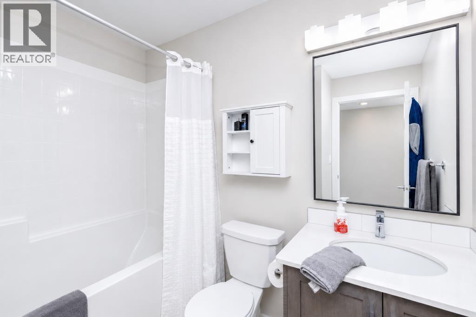
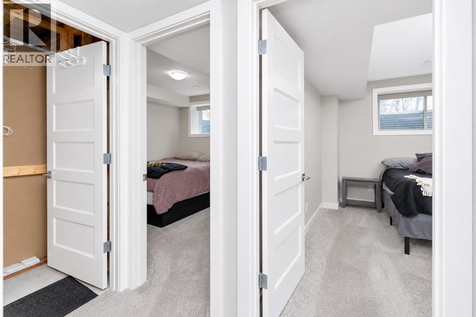
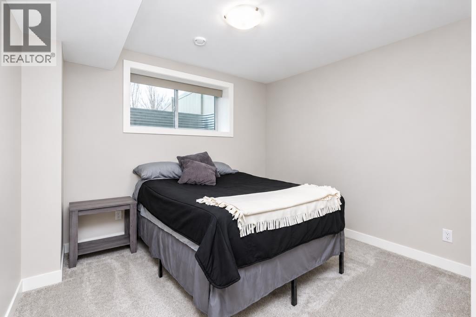
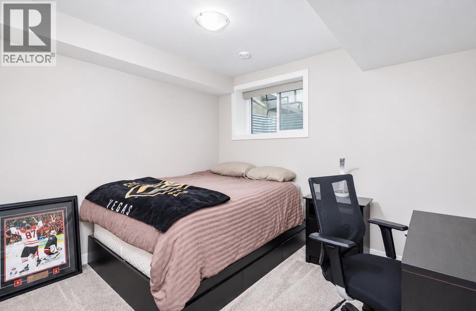
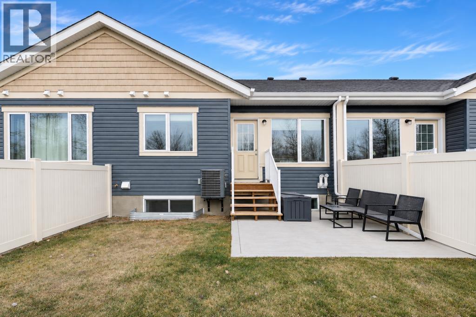
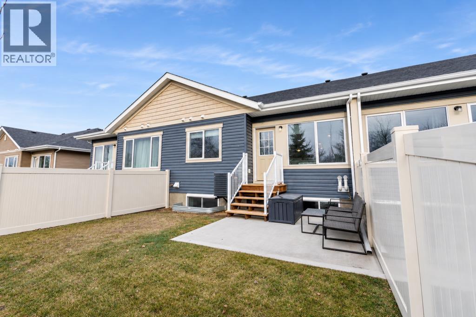
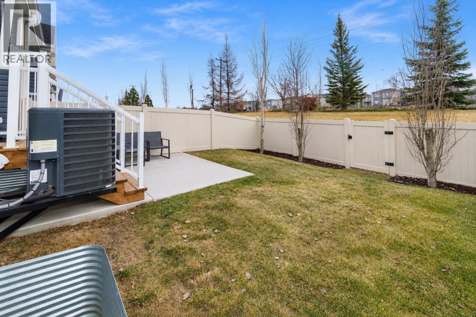
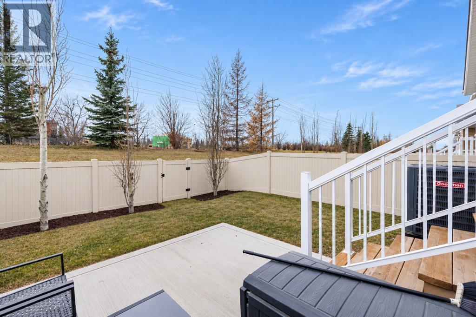
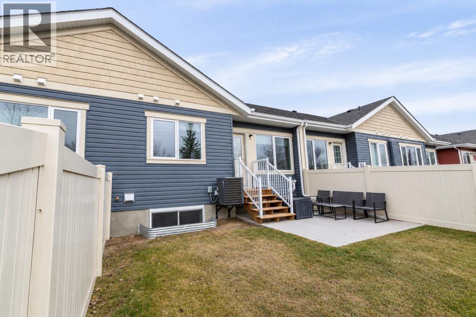
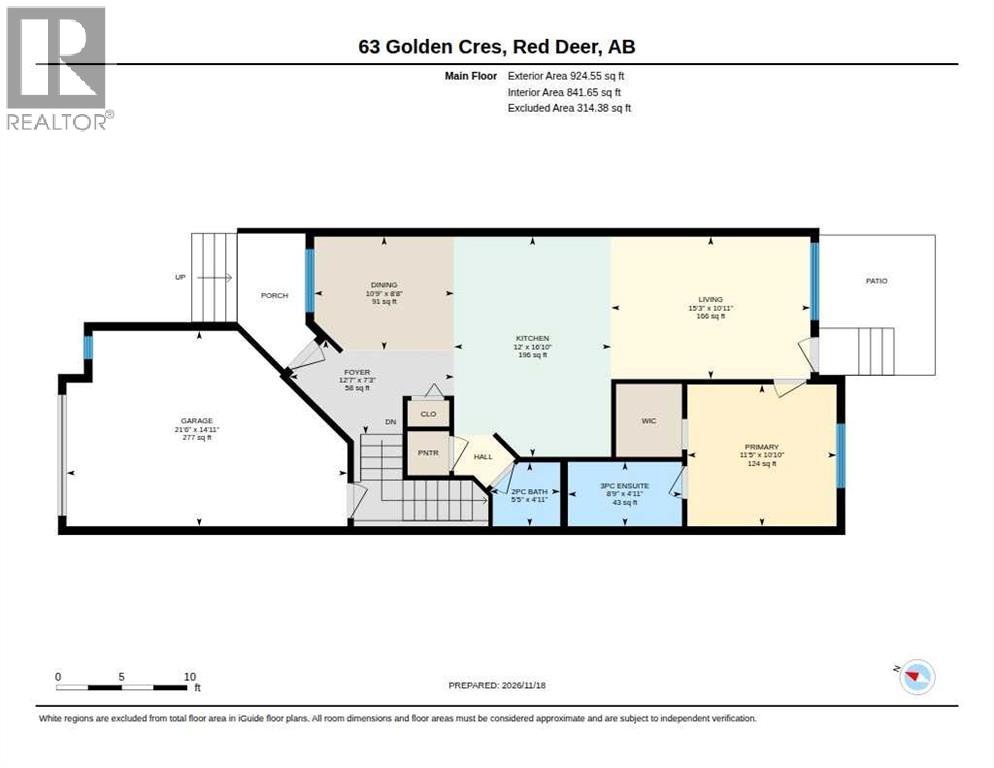
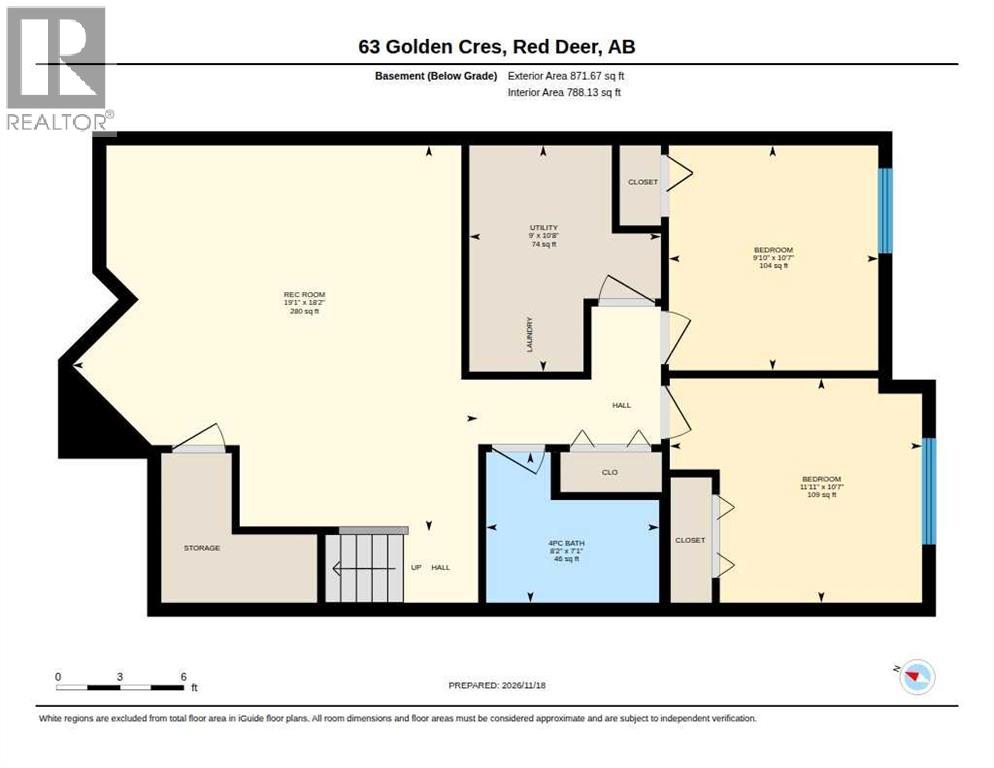
Enjoy low-maintenance living in Garden Heights in this fully finished 3-bedroom townhome with an oversized single attached garage. Vaulted ceilings and plenty of natural light make the main floor feel bright and spacious, while quartz countertops throughout add a polished finish. The layout offers one bedroom on the main floor and two more in the finished basement, along with a generous family room and a bathroom. Central air conditioning keeps things comfortable in summer, and in-floor heating is roughed in.Step outside to your fully fenced, south-facing backyard with an extended concrete patio and room for a dining set or lounge chairs. Pets are welcome with board approval. Condo fees grounds maintenance, parking, professional property management, reserve fund contributions, water, sewer and waste removal. With shopping, restaurants and trails nearby, it’s easy to enjoy everything Garden Heights has to offer. (id:68008)
Property summary
- Property type
- Single Family
- Building type
- Row / Townhouse
- Neighbourhood
- Garden Heights
- Postal code
- T4P2S7
- Year built
- 2022
- Living area
- 841 sq ft
- Lot size
- 2,400 sq ft
- Ownership / common interest
- Freehold
Bedrooms & bathrooms
- Bedrooms
- 3
- Above grade
- 1
- Below grade
- 2
- Bathrooms
- 3
- Partial bathrooms
- 1
Heating & cooling
- Heating
- Forced air
- Cooling
- Central air conditioning
Building & parking
- Stories
- 1
- Basement
- Finished, Full
- Foundation
- Poured Concrete
- Roof
- Construction
- Parking
- Attached Garage
- Parking spaces
- 1
Appliances & services
- Appliances
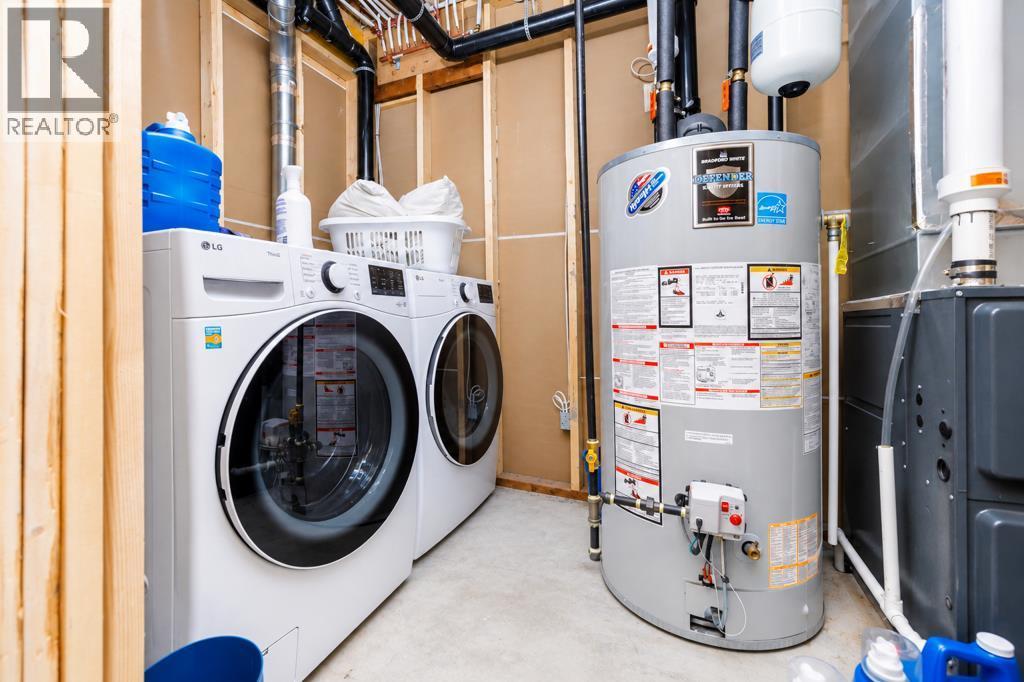
- Refrigerator, Stove, Microwave Range Hood Combo, Garage door opener, Washer & Dryer
- Zoning description
- R-M
Location
Listed by Royal LePage Network Realty Corp.. Information is believed reliable but should be independently verified. Measurements and availability may change.
Before you arrange a viewing
63 Golden Crescent, Red Deer (MLS® A2359155): the current listing reports construction year 2022; 1 listed parking spaces; listed living area 841 sq ft.
Does the layout fit the way you plan to use it?
Compare the rooms and entrances with your needs. If you plan to change a room or create separate accommodation, request existing plans and relevant approval records.
Which property documents should you request?
Ask for available floor plans, inclusion details and dated records for renovations and major systems. Where an association applies, request its current documents and recurring-charge details.
Explore estimated mortgage payments
Start with the asking price and adjust the assumptions to compare principal-and-interest payments.
Conventional illustration with at least 20% down, Canadian semi-annual compounding and a constant rate over the amortization. The starting 5% rate is an example, not a lender quote. Frequencies shown are standard, not accelerated. Excludes property taxes, home insurance, condo fees, mortgage insurance and closing costs. Actual lender calculations, eligibility and renewal rates may differ. Compare with the FCAC calculator.
Last updated · Last checked
63 Golden Crescent
Garden Heights · Red Deer · Alberta
Asking price: 424,900 CAD
MLS® A2359155
Enjoy low-maintenance living in Garden Heights in this fully finished 3-bedroom townhome with an oversized single attached garage. Vaulted ceilings and plenty of natural light make the main floor feel bright and spacious, while quartz countertops throughout add a polished finish. The layout offers one bedroom on the main floor and two more in the finished basement, along with a generous family room and a bathroom. Central air conditioning keeps things comfortable in summer, and in-floor heating is roughed in.Step outside to your fully fenced, south-facing backyard with an extended concrete patio and room for a dining set or lounge chairs. Pets are welcome with board approval. Condo fees grounds maintenance, parking, professional property management, reserve fund contributions, water, sewer and waste removal. With shopping, restaurants and trails nearby, it’s easy to enjoy everything Garden Heights has to offer. (id:68008)
- Property type
- Single Family
- Building type
- Row / Townhouse
- Year built
- 2022
- Parking spaces
- 1
- Neighbourhood
- Garden Heights
- Postal code
- T4P2S7
- Living area
- 841 sq ft
- Lot size
- 2,400 sq ft
- Ownership / common interest
- Freehold
- Heating
- Forced air
- Cooling
- Central air conditioning
- Parking
- Attached Garage
Listed by Royal LePage Network Realty Corp.. Information is believed reliable but should be independently verified. Measurements and availability may change.
AlbertaSell · eXp Realty · info@albertasell.com
https://www.albertasell.com/listing/30525195
MLS® and REALTOR® are trademarks of CREA.