Asking price: 609,900 CAD
2066 REDTAIL CM NW
Edmonton · Alberta
MLS® E4516854 · Active · Single Family
Property photographs
Listing at a glance
2066 REDTAIL CM NW, Edmonton. Single Family. MLS® E4516854. Asking price: 609,900 CAD
- Asking price
- 609,900 CAD
- Property category
- Single Family
- Property type
- Single Family
- Building type
- House
- MLS®
- E4516854
- Bedrooms
- 3
- Bathrooms
- 3
- Partial bathrooms
- 1
- Listed living area
- 2,334 sq ft
- Year built
- 2015
- Parking spaces
- 4
- Parking features
- Attached Garage
- Basement
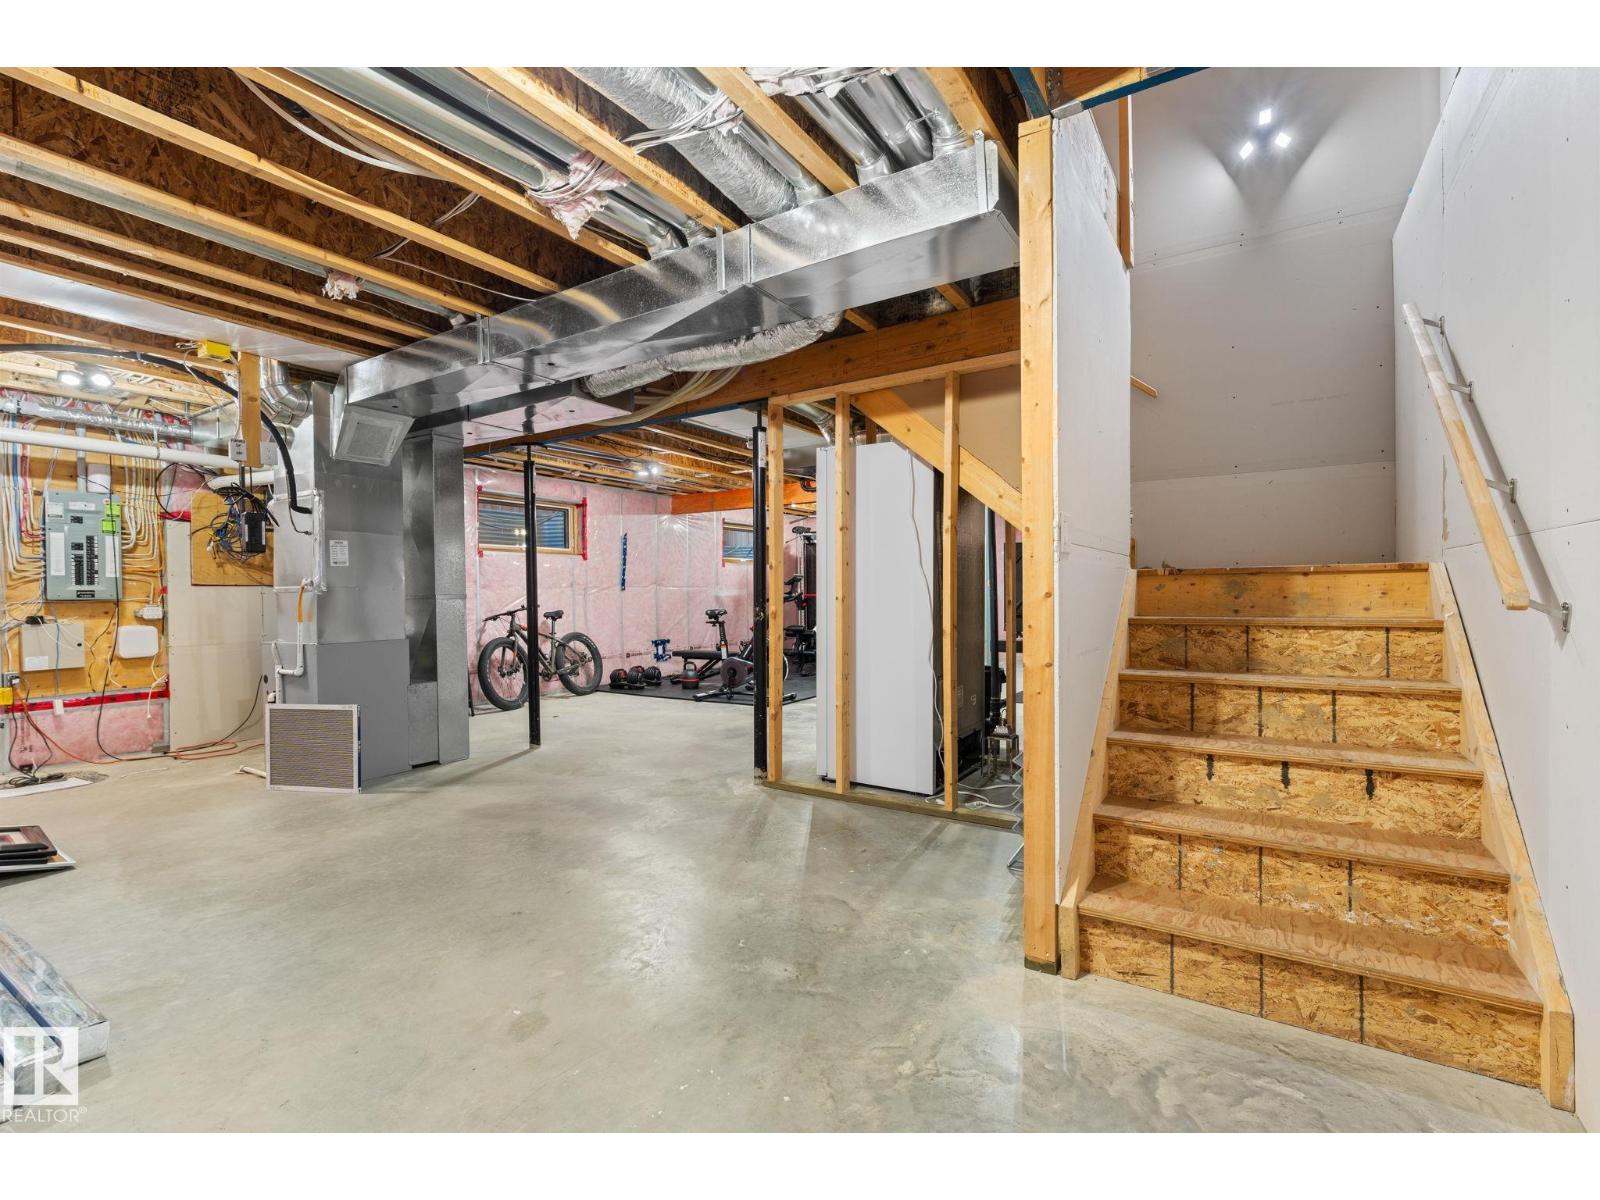
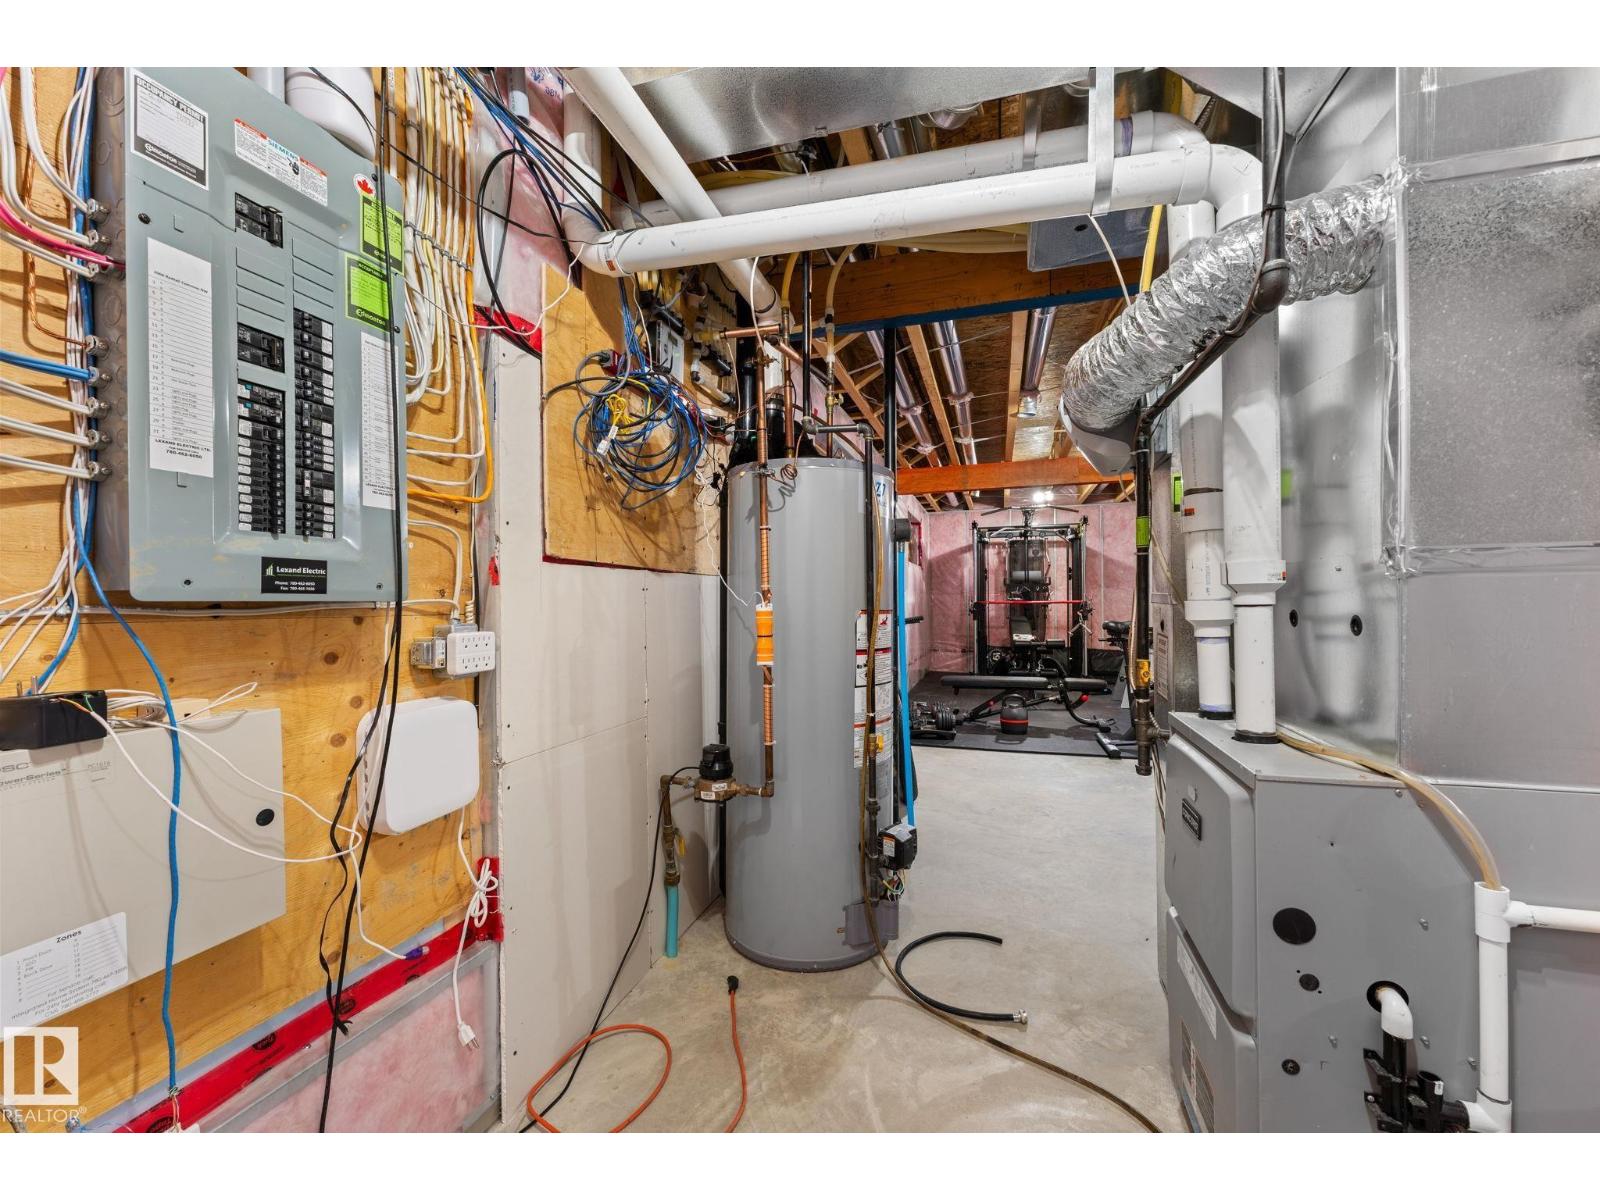
- Unfinished, Full
About this property
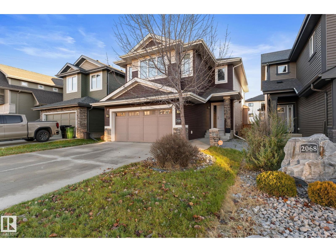
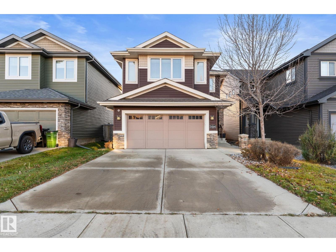
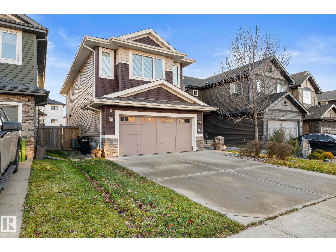
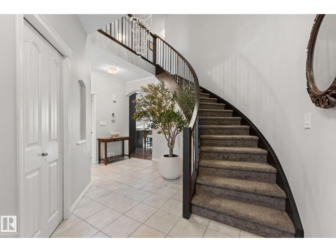
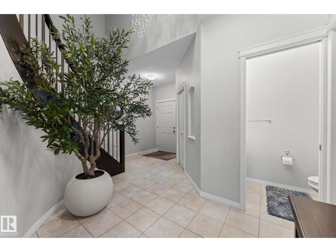
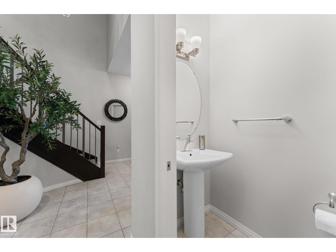
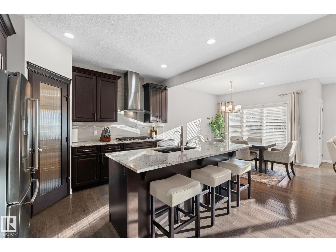
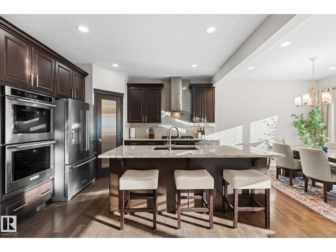
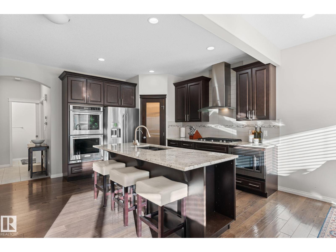
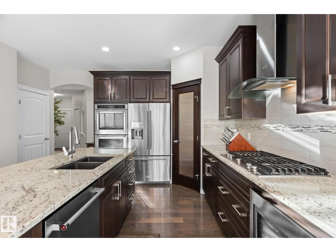
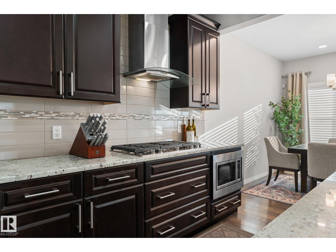
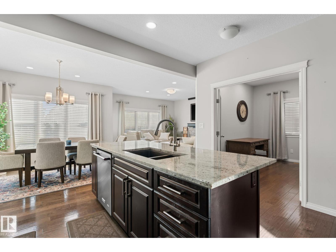
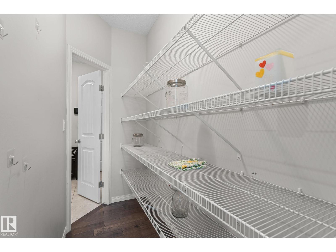
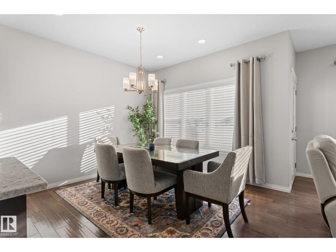
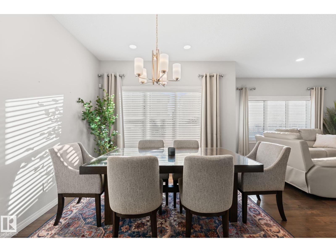
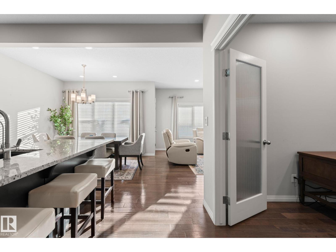
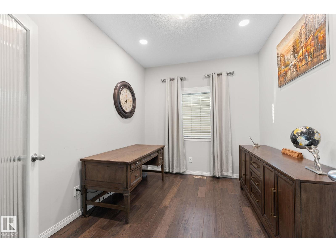
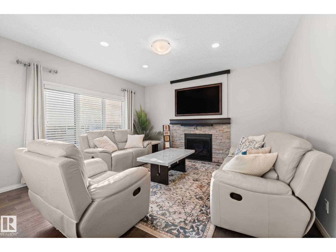
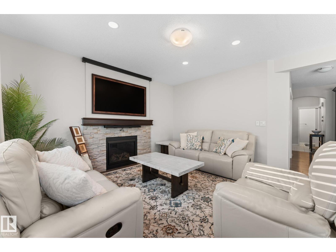
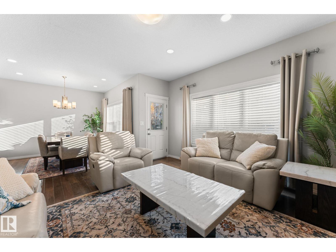
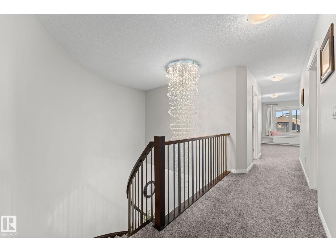
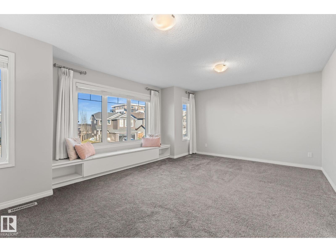
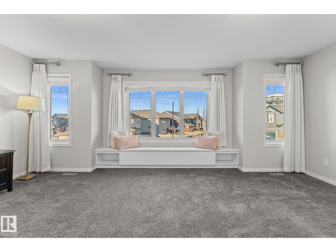
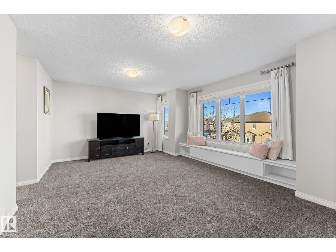
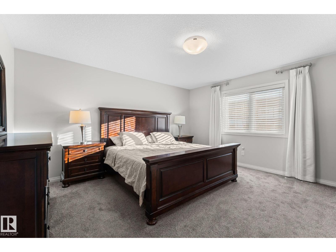
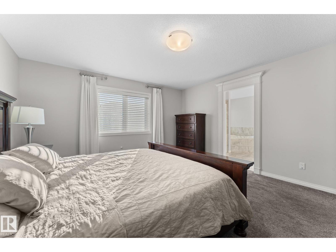
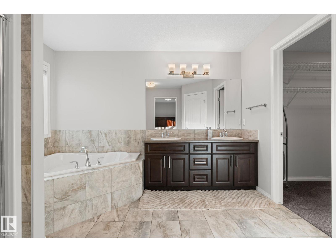
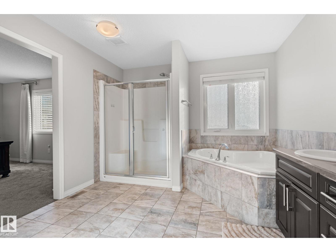
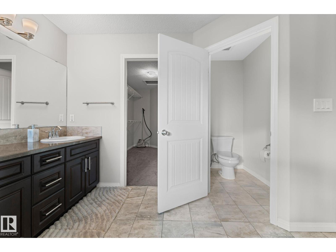
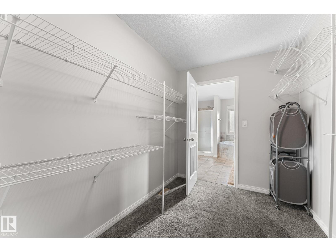
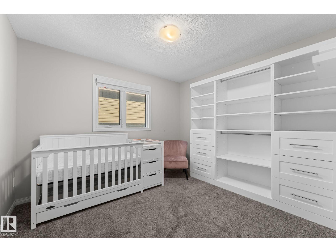
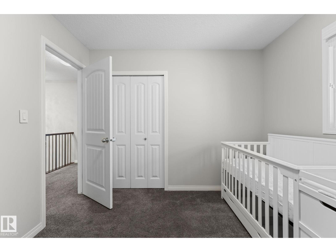
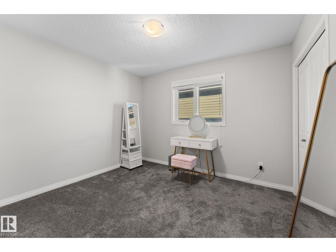
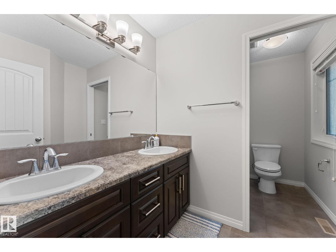
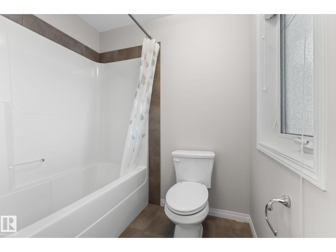
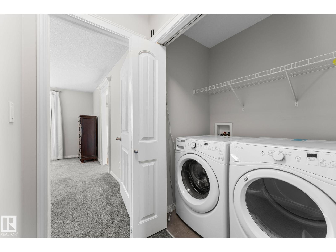
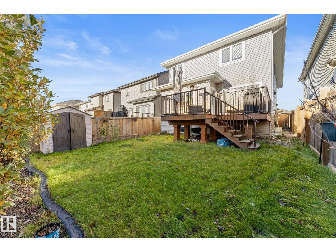
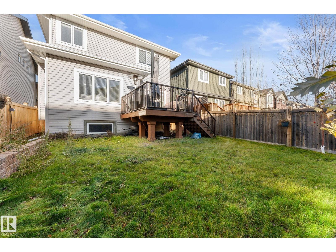
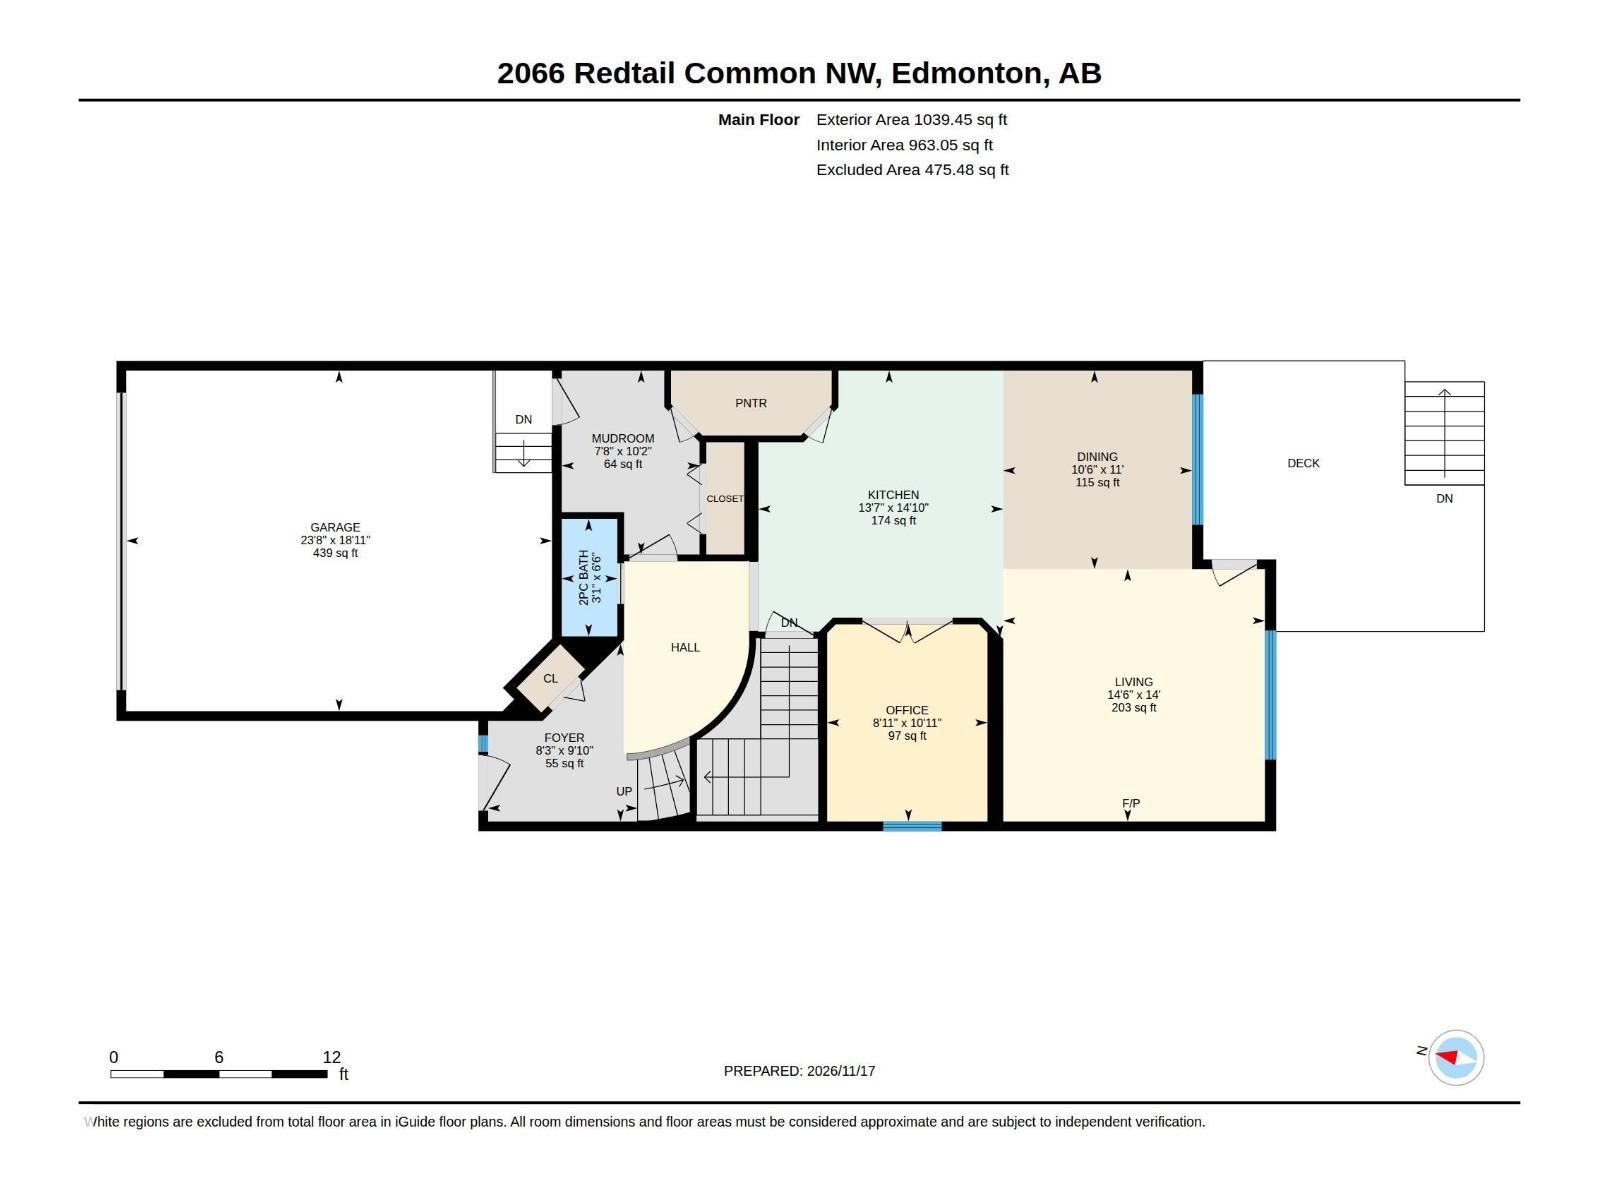
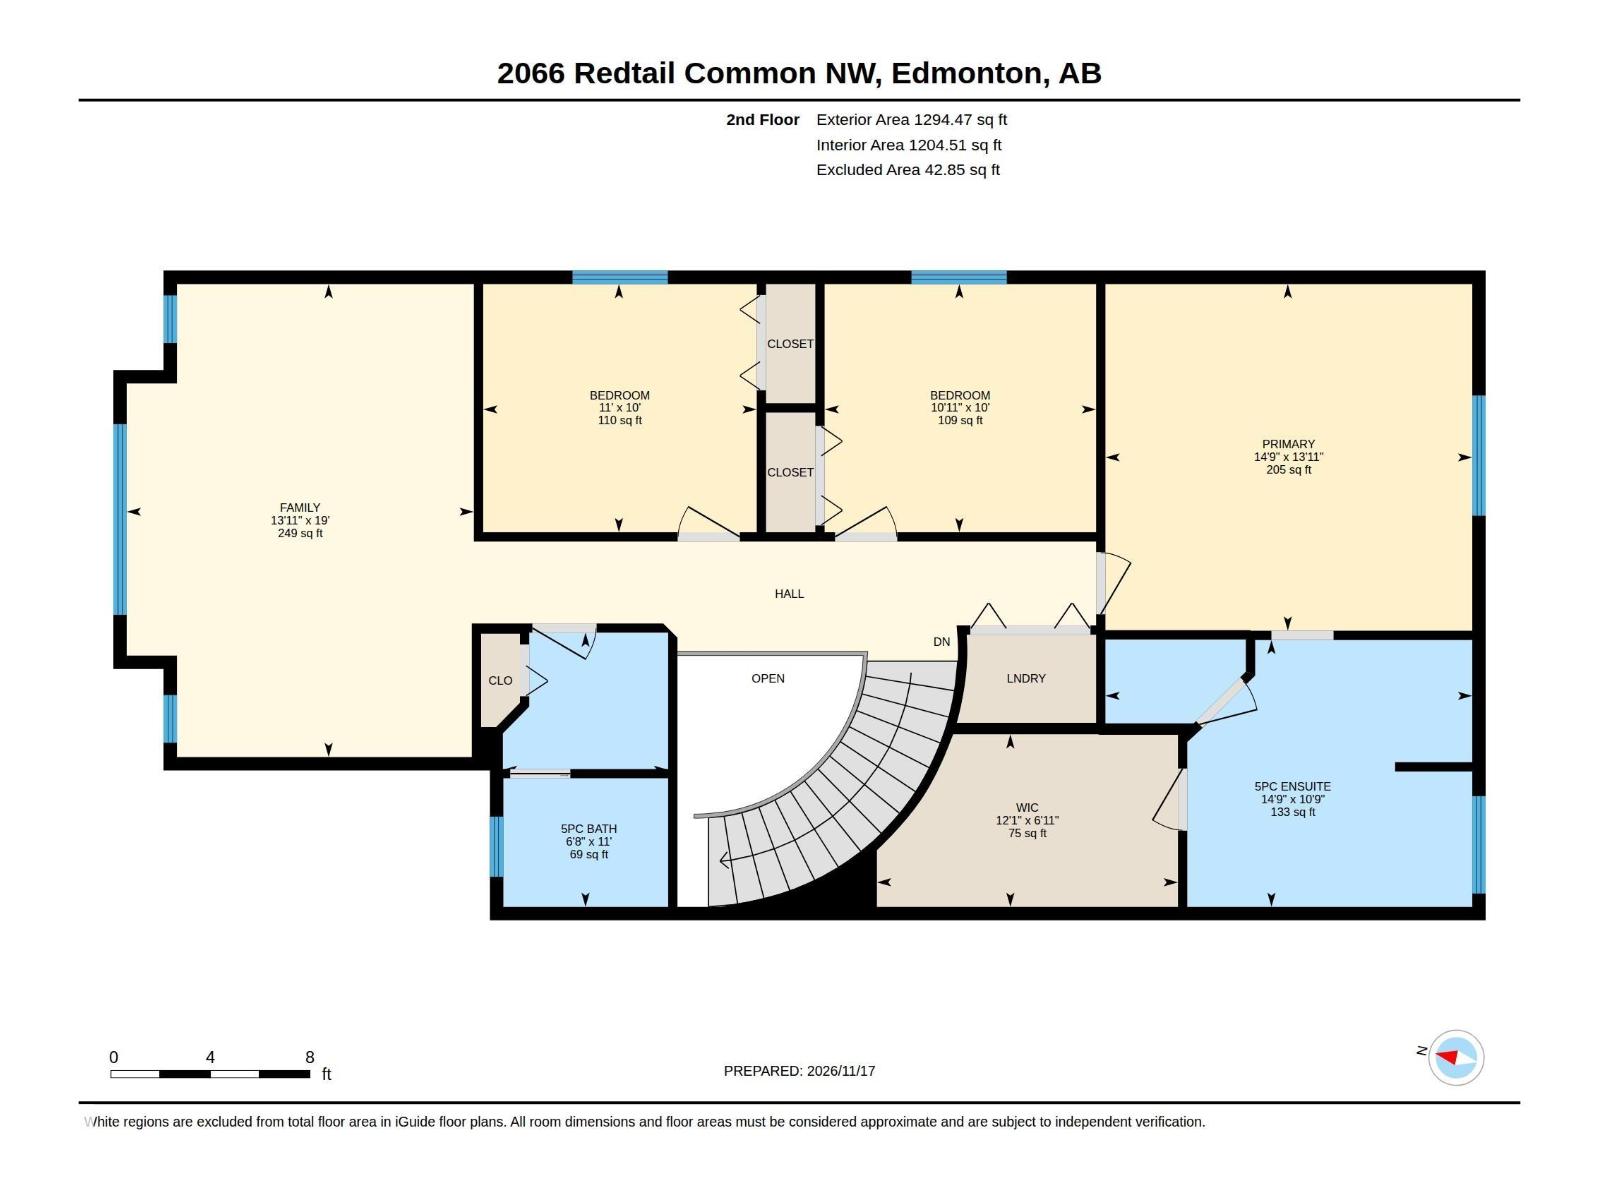
Beautifully maintained & like-new condition, this impressive 2,330+ sq ft home in desirable Hawks Ridge. South-facing and filled with natural light, this home welcomes you with an elegant custom spiral staircase accented by a stunning chandelier. The gourmet kitchen features granite countertops, a gas cooktop, DOUBLE wall ovens, a built-in microwave, a walk-through pantry, a large island, and an extended breakfast nook. The main floor offers a spacious living room with a gas fireplace, dining area, private office, 9' ceilings, and a 2-pc bath. Upstairs features a big, bright bonus room, a convenient laundry, and 3 spacious bedrooms. The primary suite includes a walk-in closet and a luxurious 5-pc ensuite with a soaker tub and separate shower. The unfinished basement features 3 windows for added natural light and development flexibility. A/C for summer & a heated garage for winter comfort. Fully fenced, landscaped backyard backs onto a walking path. Close to a future K-9 school site, trails, and highways! (id:68008)
Property summary
- Property type
- Single Family
- Building type
- House
- Postal code
- T5S0H4
- Year built
- 2015
- Living area
- 2,334 sq ft
- Ownership / common interest
- Freehold
Bedrooms & bathrooms
- Bedrooms
- 3
- Bathrooms
- 3
- Partial bathrooms
- 1
Heating & cooling
- Heating
- Forced air
- Cooling
- Central air conditioning
Building & parking
- Stories
- 2
- Basement
- Unfinished, Full
- Foundation
- Roof
- Construction
- Parking
- Attached Garage
- Parking spaces
- 4
Appliances & services
- Appliances
- Washer, Refrigerator, Dishwasher, Stove, Dryer, Microwave, Oven - Built-In, Hood Fan, Storage Shed, Window Coverings, Garage door opener, Garage door opener remote(s)
Location
Listed by The E Group Real Estate. Information is believed reliable but should be independently verified. Measurements and availability may change.
Before you arrange a viewing
2066 REDTAIL CM NW, Edmonton (MLS® E4516854): the current listing reports construction year 2015; 4 listed parking spaces; listed living area 2,334 sq ft.
Does the layout fit the way you plan to use it?
Compare the rooms and entrances with your needs. If you plan to change a room or create separate accommodation, request existing plans and relevant approval records.
Which property documents should you request?
Ask for available floor plans, inclusion details and dated records for renovations and major systems. Where an association applies, request its current documents and recurring-charge details.
Explore estimated mortgage payments
Start with the asking price and adjust the assumptions to compare principal-and-interest payments.
Conventional illustration with at least 20% down, Canadian semi-annual compounding and a constant rate over the amortization. The starting 5% rate is an example, not a lender quote. Frequencies shown are standard, not accelerated. Excludes property taxes, home insurance, condo fees, mortgage insurance and closing costs. Actual lender calculations, eligibility and renewal rates may differ. Compare with the FCAC calculator.
Last updated · Last checked
2066 REDTAIL CM NW
Edmonton · Alberta
Asking price: 609,900 CAD
MLS® E4516854
Beautifully maintained & like-new condition, this impressive 2,330+ sq ft home in desirable Hawks Ridge. South-facing and filled with natural light, this home welcomes you with an elegant custom spiral staircase accented by a stunning chandelier. The gourmet kitchen features granite countertops, a gas cooktop, DOUBLE wall ovens, a built-in microwave, a walk-through pantry, a large island, and an extended breakfast nook. The main floor offers a spacious living room with a gas fireplace, dining area, private office, 9' ceilings, and a 2-pc bath. Upstairs features a big, bright bonus room, a convenient laundry, and 3 spacious bedrooms. The primary suite includes a walk-in closet and a luxurious 5-pc ensuite with a soaker tub and separate shower. The unfinished basement features 3 windows for added natural light and development flexibility. A/C for summer & a heated garage for winter comfort. Fully fenced, landscaped backyard backs onto a walking path. Close to a future K-9 school site, trails, and highways! (id:68008)
- Property type
- Single Family
- Building type
- House
- Year built
- 2015
- Parking spaces
- 4
- Postal code
- T5S0H4
- Living area
- 2,334 sq ft
- Ownership / common interest
- Freehold
- Heating
- Forced air
- Cooling
- Central air conditioning
- Parking
- Attached Garage
Listed by The E Group Real Estate. Information is believed reliable but should be independently verified. Measurements and availability may change.
AlbertaSell · eXp Realty · info@albertasell.com
https://www.albertasell.com/listing/30525060
MLS® and REALTOR® are trademarks of CREA.