Asking price: 799,000 CAD
108, 101A Stewart Creek Rise
Three Sisters · Canmore · Alberta
MLS® A2359124 · Active · Single Family
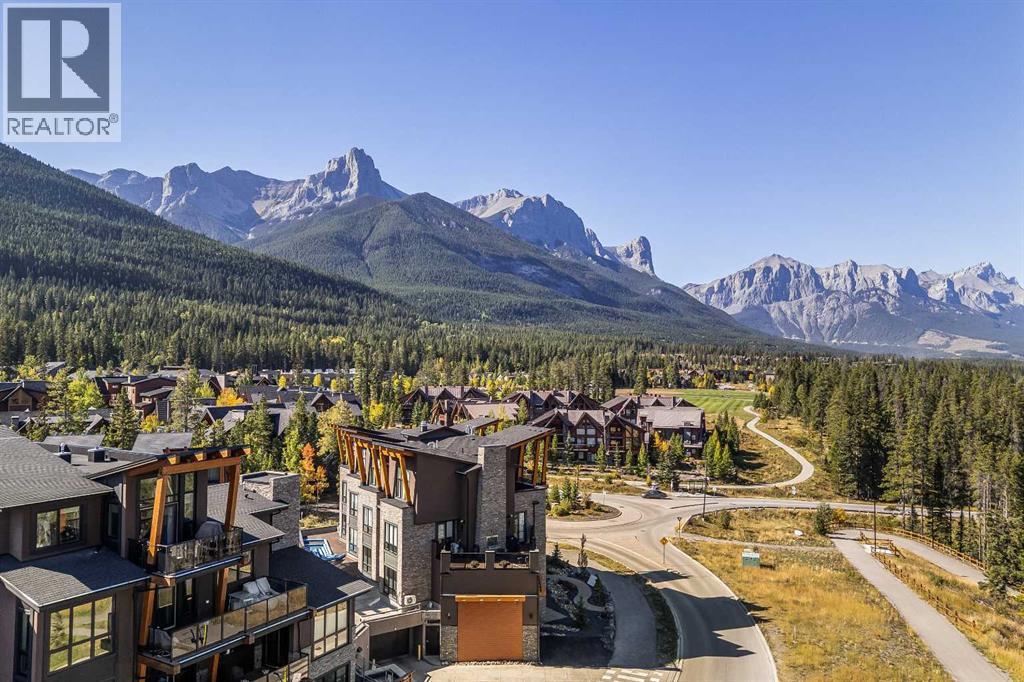
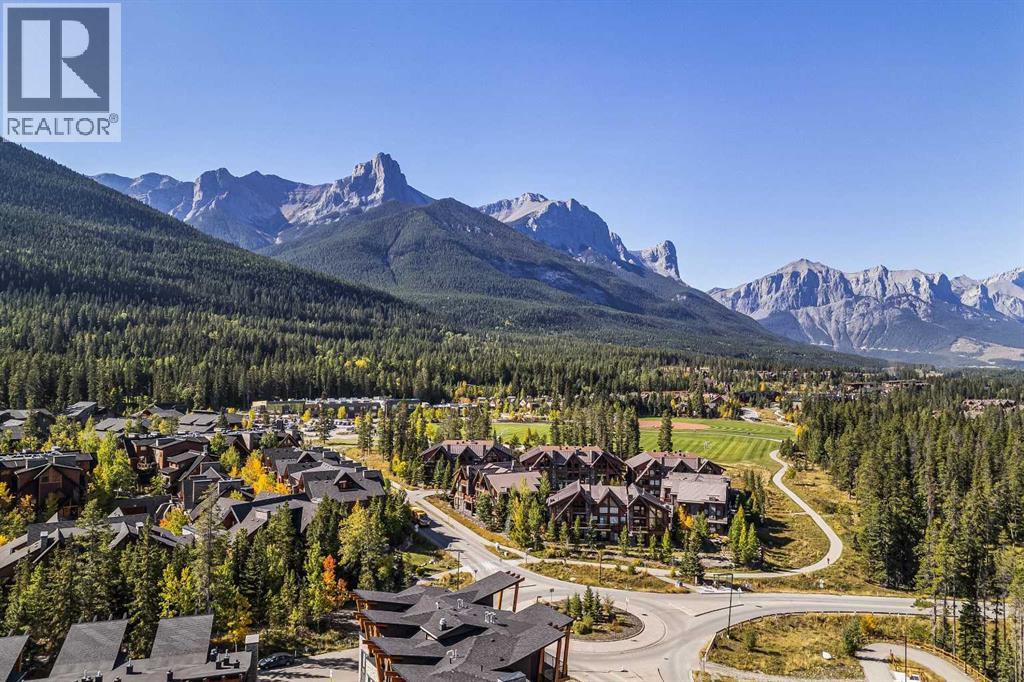
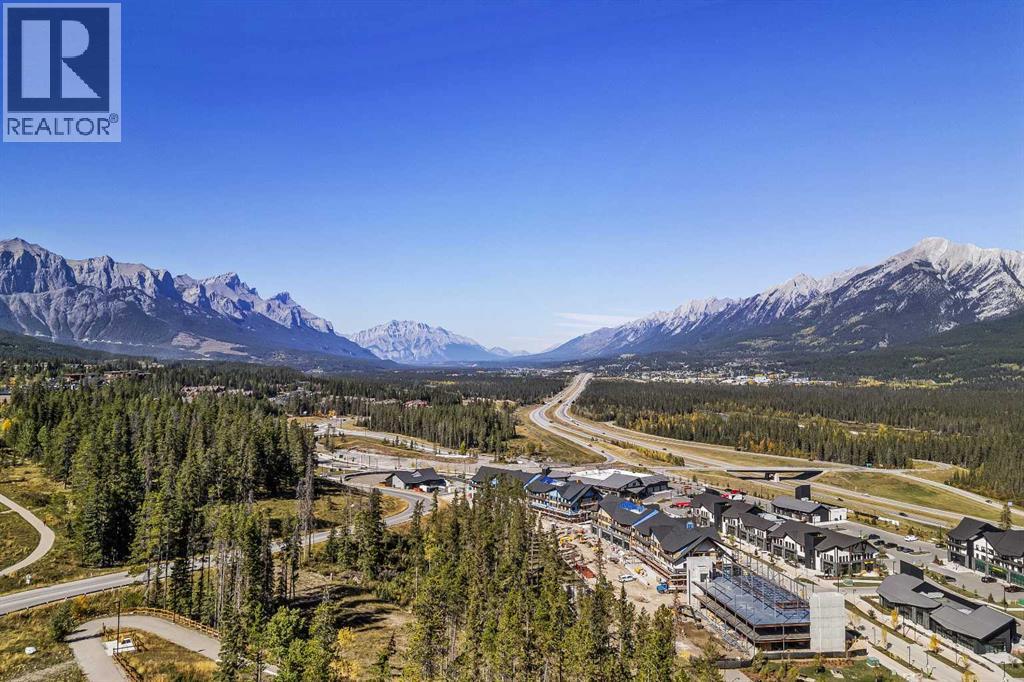
Property photographs
Listing at a glance
108, 101A Stewart Creek Rise, Canmore. Single Family. MLS® A2359124. Asking price: 799,000 CAD
- Asking price
- 799,000 CAD
- Property category
- Single Family
- Property type
- Single Family
- Building type
- Apartment
- MLS®
- A2359124
- Bedrooms
- 1
- Bathrooms
- 2
- Partial bathrooms
- 0
- Listed living area
- 1,215 sq ft
- Year built
- 2016
- Parking spaces
- 2
- Parking features
- Underground
About this property
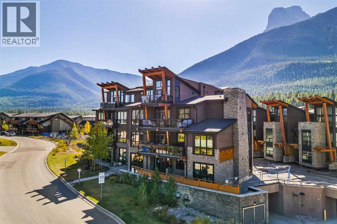
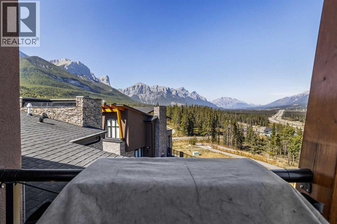
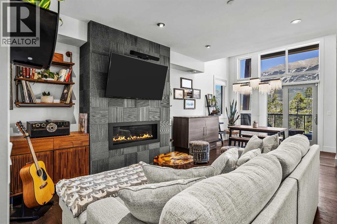
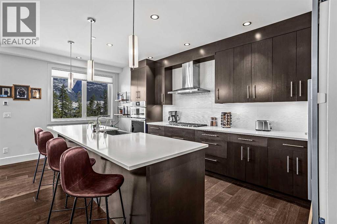
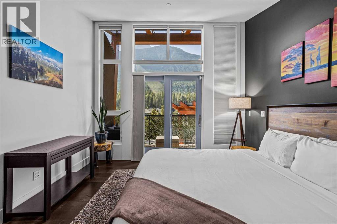
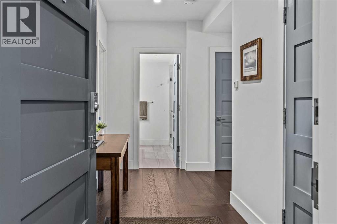
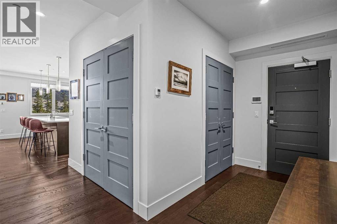
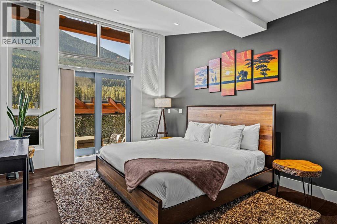
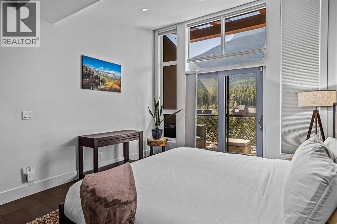
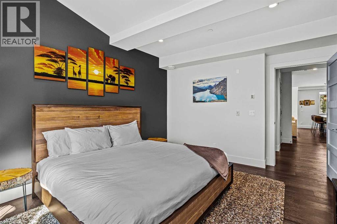
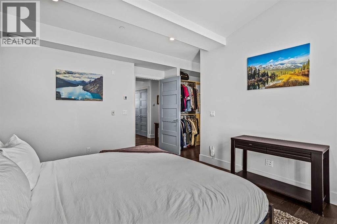
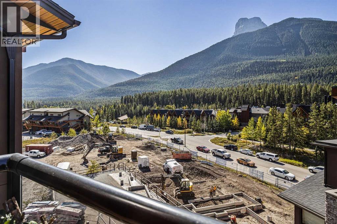
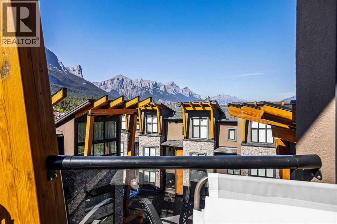
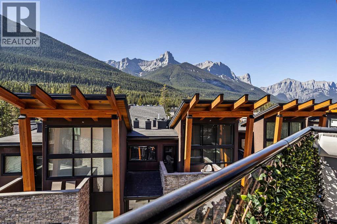
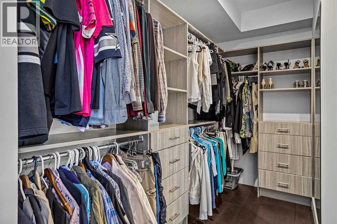
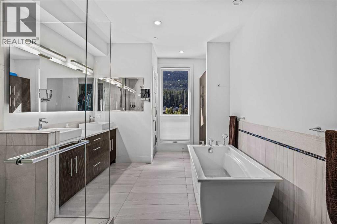
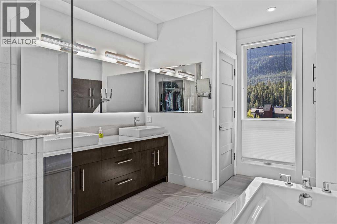
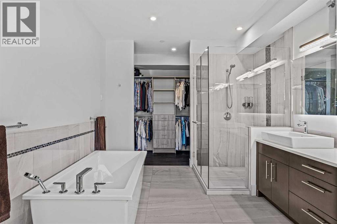
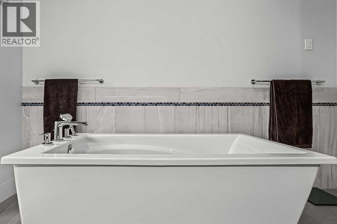
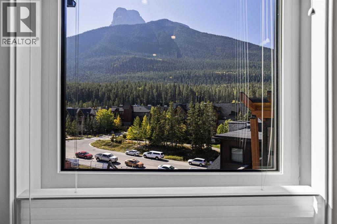
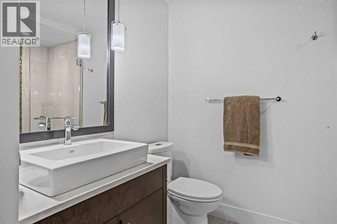
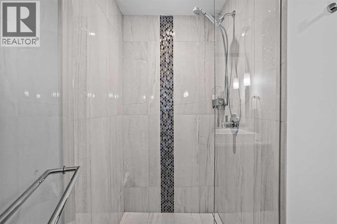
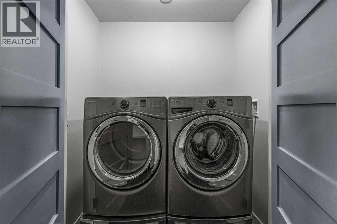
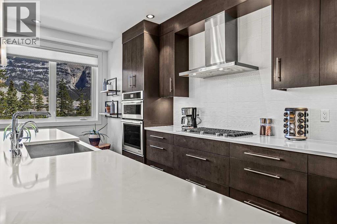
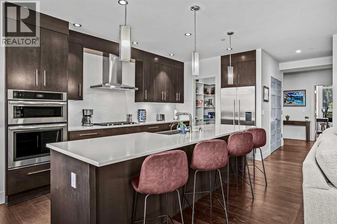
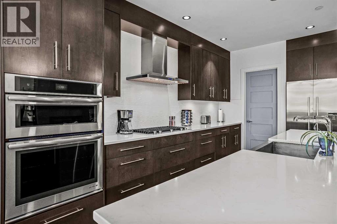
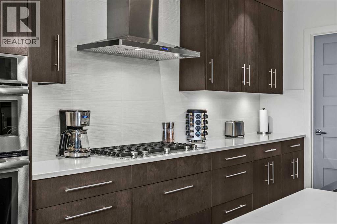
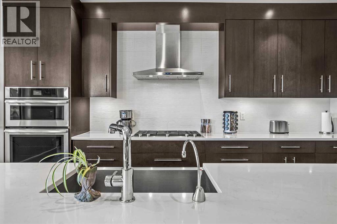
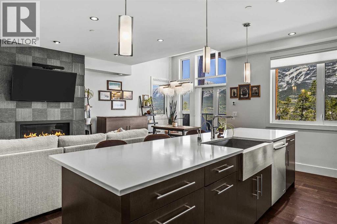
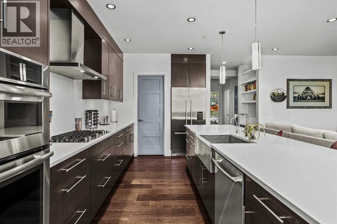
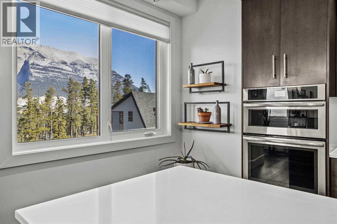
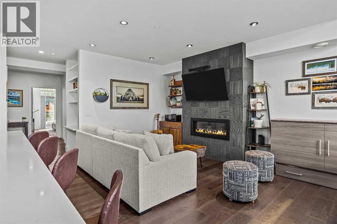
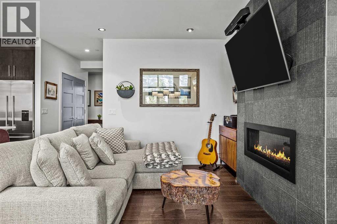
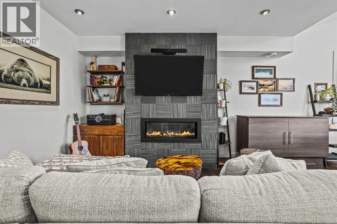
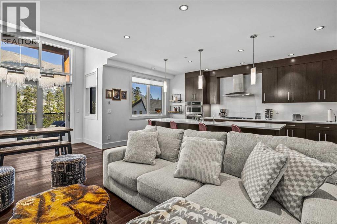
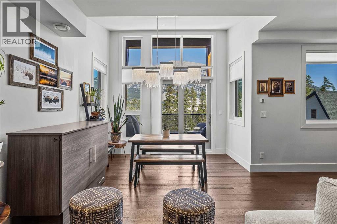
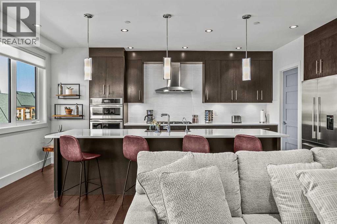
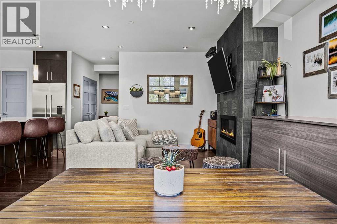
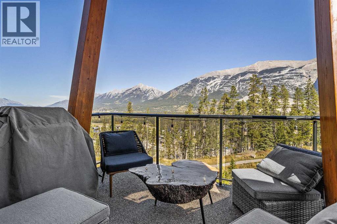
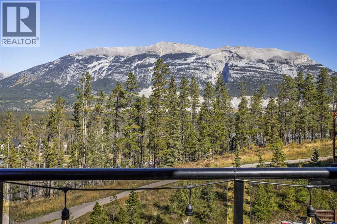
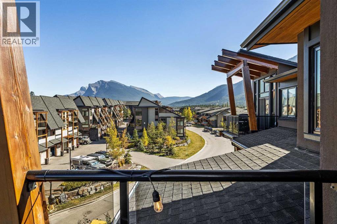
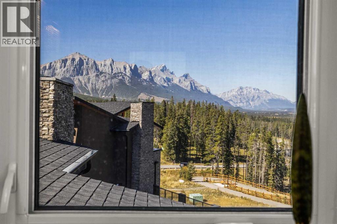
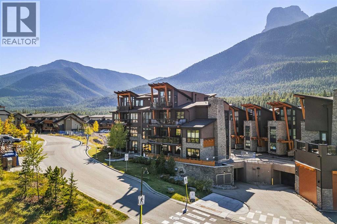
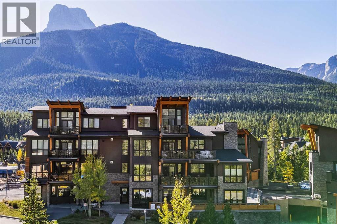
Rare top-floor private corner residence with panoramic mountain viewsExperience unmatched privacy in this one-of-a-kind, 1,215 sq. ft. top-floor corner residence in Renaissance in Three Sisters. Occupying the entire front-to-back depth of the building and separated from the only other top-floor unit by a full hallway, this 1-bedroom, 2-full-bathroom home showcases vaulted ceilings, sweeping mountain views from all windows and two private decks.Engineered hardwood floors lead into an expansive chef's kitchen featuring quartz countertops, a walk-in pantry, high-end stainless-steel appliances including Jenn-Air gas cooktop and built-in wall oven and microwave, and a Fisher Paykel double door fridge. The open living and dining area centers around a tiled gas fireplace and opens to an expansive patio boasting morning and late afternoon/evening sun.The spacious primary bedroom enjoys all-day sun from its private south-facing deck, leading through a walk-through closet into an oversized tiled 5-piece ensuite with dual sinks, a tile surround soaker tub, and walk-in shower. Completing the home are a full second bathroom with a walk-in shower, upgraded in-suite laundry, in-floor heating, a large central utility and storage room, an assigned underground tandem parking stall, and a dedicated storage cage. Step directly onto adjacent trails leading to Stewart Creek Golf Course, local schools, and the new Gateway at Three Sisters retail hub with IGA, Tim Hortons, and upcoming shops. (id:68008)
Property summary
- Property type
- Single Family
- Building type
- Apartment
- Neighbourhood
- Three Sisters
- Postal code
- T1W0K2
- Year built
- 2016
- Living area
- 1,215 sq ft
- Ownership / common interest
- Condo/Strata
Bedrooms & bathrooms
- Bedrooms
- 1
- Above grade
- 1
- Below grade
- 0
- Bathrooms
- 2
- Partial bathrooms
- 0
Heating & cooling
- Heating
- In Floor Heating, Other
- Cooling
- See Remarks
Building & parking
- Stories
- 4
- Basement
- Foundation
- Roof
- Construction
- Wood frame
- Parking
- Underground
- Parking spaces
- 2
Appliances & services
- Appliances
- Washer, Refrigerator, Cooktop - Gas, Dishwasher, Dryer, Microwave, Oven - Built-In, Hot Water Instant
- Zoning description
- Residential
Location
Listed by CIR Realty. Information is believed reliable but should be independently verified. Measurements and availability may change.
Before you arrange a viewing
108, 101A Stewart Creek Rise, Canmore (MLS® A2359124): the current listing reports construction year 2016; 2 listed parking spaces; listed living area 1,215 sq ft.
Does the layout fit the way you plan to use it?
Compare the rooms and entrances with your needs. If you plan to change a room or create separate accommodation, request existing plans and relevant approval records.
Which property documents should you request?
Ask for available floor plans, inclusion details and dated records for renovations and major systems. Where an association applies, request its current documents and recurring-charge details.
Explore estimated mortgage payments
Start with the asking price and adjust the assumptions to compare principal-and-interest payments.
Conventional illustration with at least 20% down, Canadian semi-annual compounding and a constant rate over the amortization. The starting 5% rate is an example, not a lender quote. Frequencies shown are standard, not accelerated. Excludes property taxes, home insurance, condo fees, mortgage insurance and closing costs. Actual lender calculations, eligibility and renewal rates may differ. Compare with the FCAC calculator.
Last updated · Last checked
108, 101A Stewart Creek Rise
Three Sisters · Canmore · Alberta
Asking price: 799,000 CAD
MLS® A2359124
Rare top-floor private corner residence with panoramic mountain viewsExperience unmatched privacy in this one-of-a-kind, 1,215 sq. ft. top-floor corner residence in Renaissance in Three Sisters. Occupying the entire front-to-back depth of the building and separated from the only other top-floor unit by a full hallway, this 1-bedroom, 2-full-bathroom home showcases vaulted ceilings, sweeping mountain views from all windows and two private decks.Engineered hardwood floors lead into an expansive chef's kitchen featuring quartz countertops, a walk-in pantry, high-end stainless-steel appliances including Jenn-Air gas cooktop and built-in wall oven and microwave, and a Fisher Paykel double door fridge. The open living and dining area centers around a tiled gas fireplace and opens to an expansive patio boasting morning and late afternoon/evening sun.The spacious primary bedroom enjoys all-day sun from its private south-facing deck, leading through a walk-through closet into an oversized tiled 5-piece ensuite with dual sinks, a tile surround soaker tub, and walk-in shower. Completing the home are a full second bathroom with a walk-in shower, upgraded in-suite laundry, in-floor heating, a large central utility and storage room, an assigned underground tandem parking stall, and a dedicated storage cage. Step directly onto adjacent trails leading to Stewart Creek Golf Course, local schools, and the new Gateway at Three Sisters retail hub with IGA, Tim Hortons, and upcoming shops. (id:68008)
- Property type
- Single Family
- Building type
- Apartment
- Year built
- 2016
- Parking spaces
- 2
- Neighbourhood
- Three Sisters
- Postal code
- T1W0K2
- Living area
- 1,215 sq ft
- Ownership / common interest
- Condo/Strata
- Heating
- In Floor Heating, Other
- Cooling
- See Remarks
- Parking
- Underground
Listed by CIR Realty. Information is believed reliable but should be independently verified. Measurements and availability may change.
AlbertaSell · eXp Realty · info@albertasell.com
https://www.albertasell.com/listing/30524885
MLS® and REALTOR® are trademarks of CREA.