Asking price: 334,900 CAD
1265 Mckenzie Crescent NW
Northwest Crescent Heights · Medicine Hat · Alberta
MLS® A2355053 · Active · Single Family
Property photographs
Listing at a glance
1265 Mckenzie Crescent NW, Medicine Hat. Single Family. MLS® A2355053. Asking price: 334,900 CAD
- Asking price
- 334,900 CAD
- Property category
- Single Family
- Property type
- Single Family
- Building type
- House
- MLS®
- A2355053
- Bedrooms
- 4
- Bathrooms
- 2
- Partial bathrooms
- 1
- Listed living area
- 924 sq ft
- Listed lot area
- 6,000 sq ft
- Year built
- 1959
- Parking spaces
- 3
- Parking features
- Detached Garage, Other
- Basement
- Finished, Full
About this property
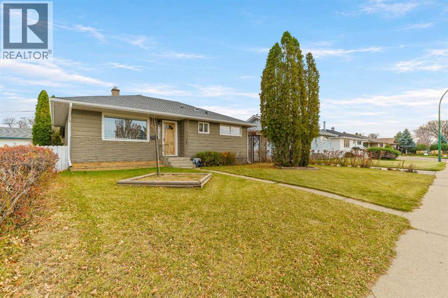
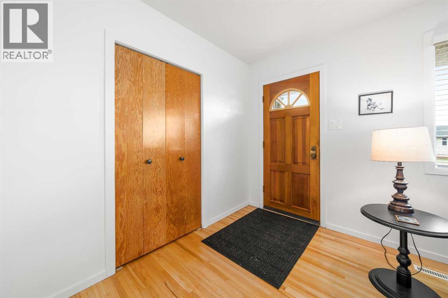
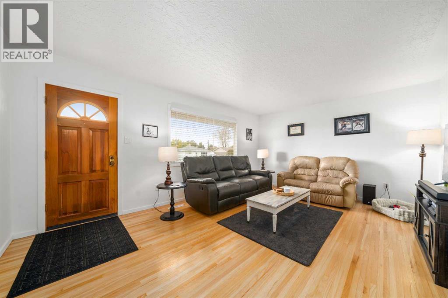
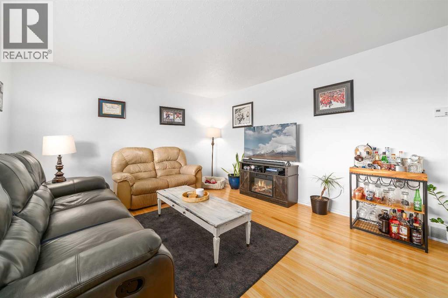
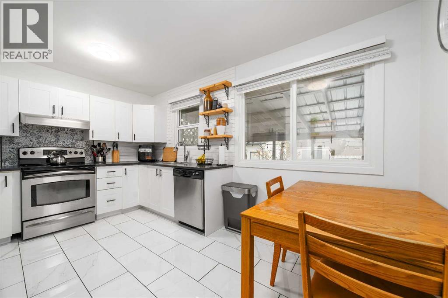
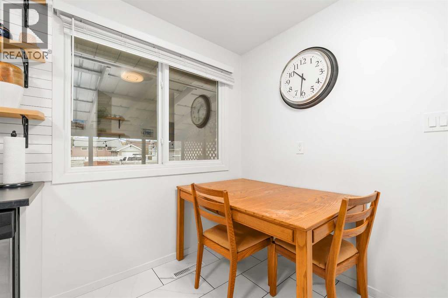
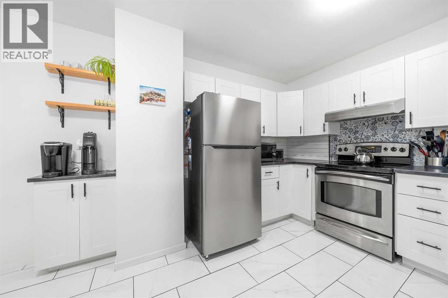
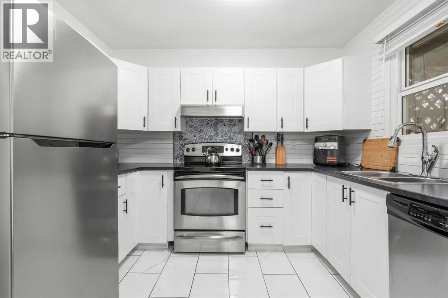
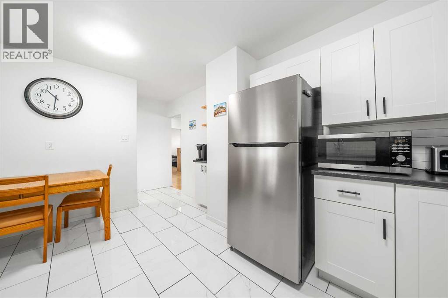
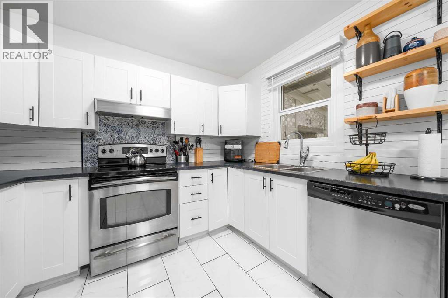
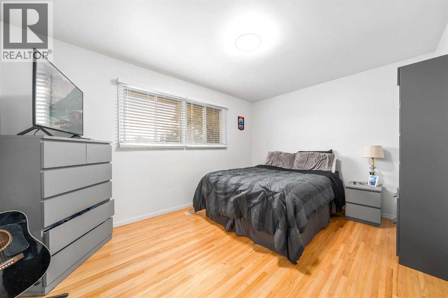
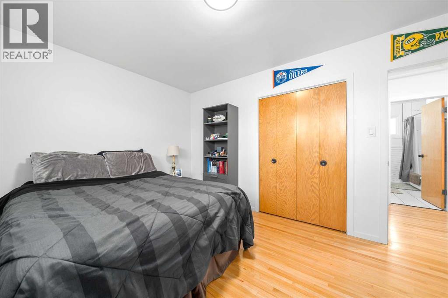
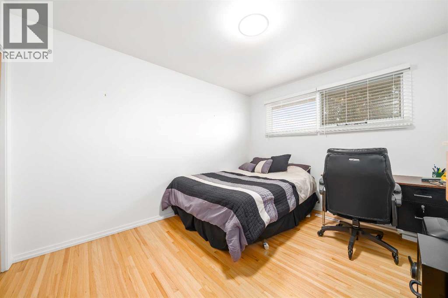
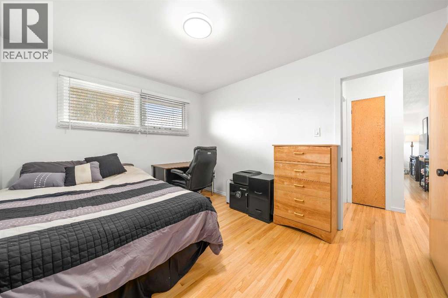
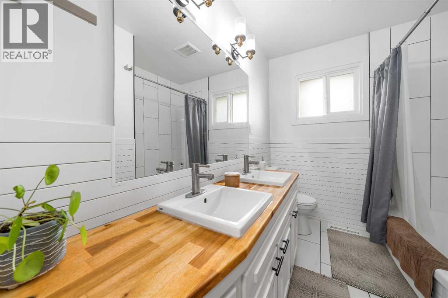
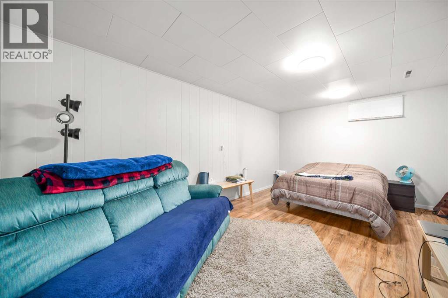
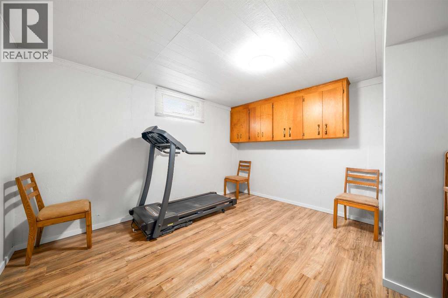
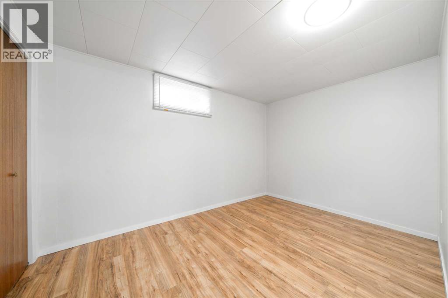
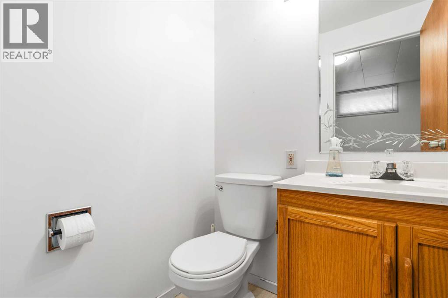
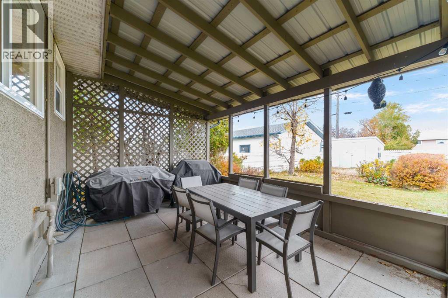
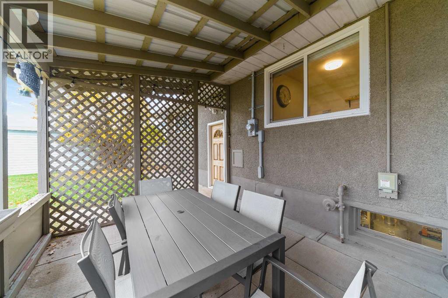
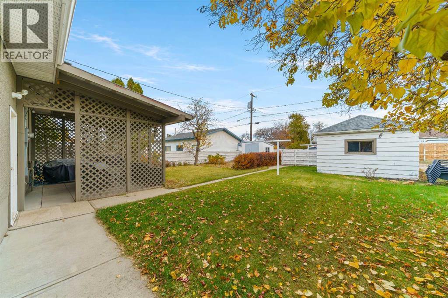
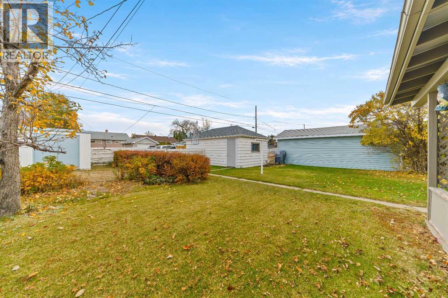
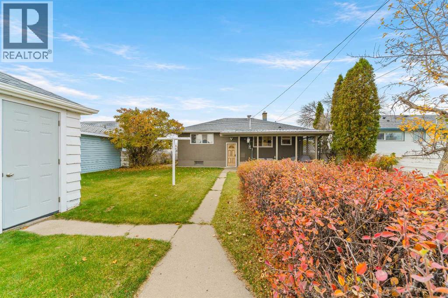
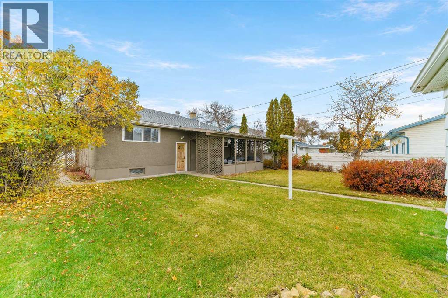
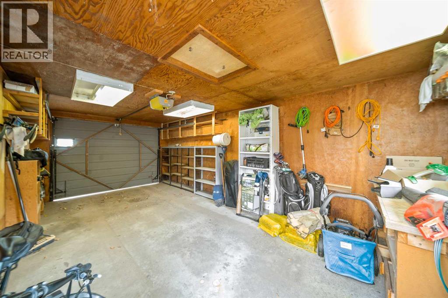
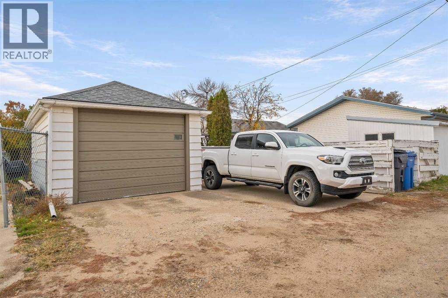
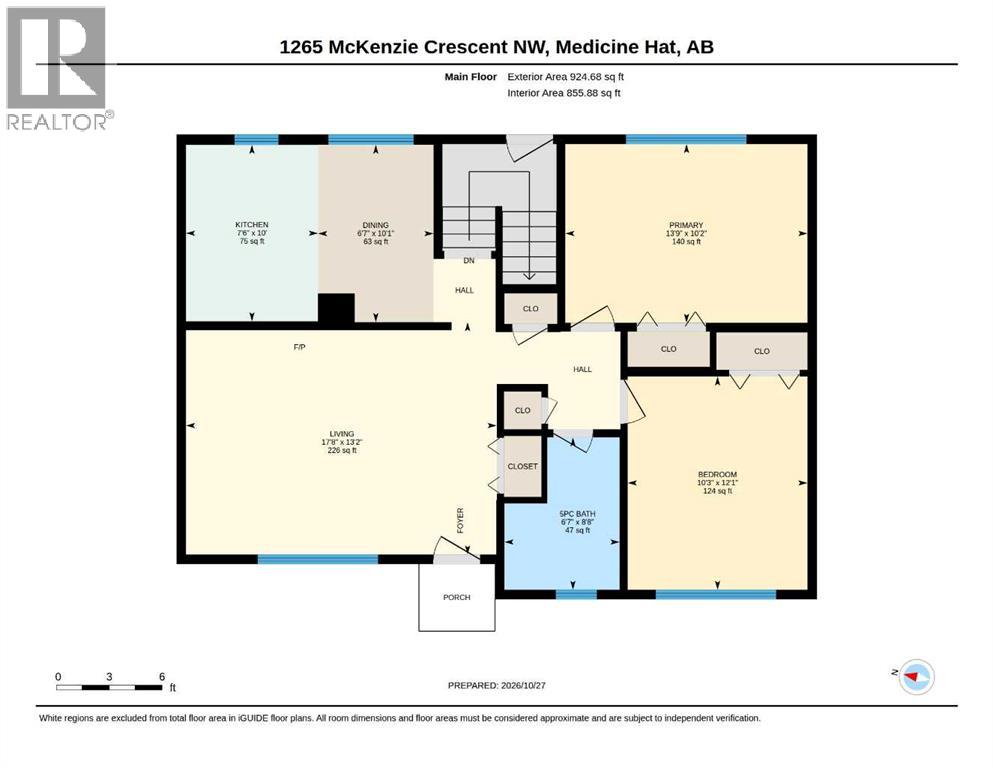
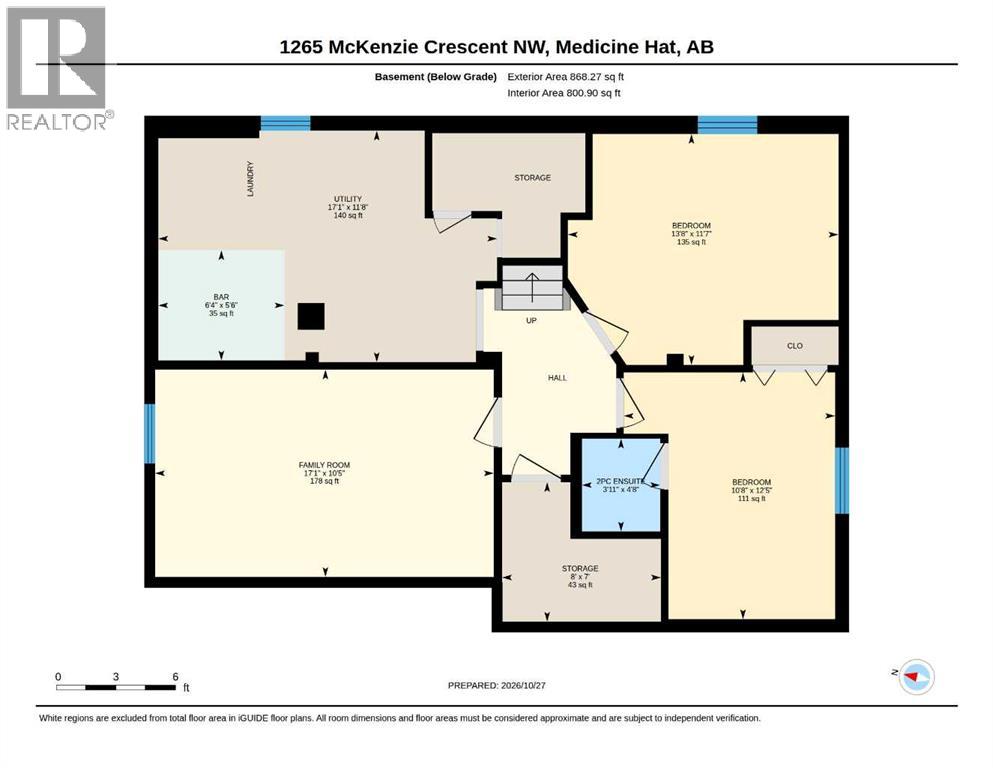
Beautifully updated, full of charm and ready for its next owners! Welcome to 1265 McKenzie Crescent NW, a lovely bungalow tucked away on a quiet street in an established neighbourhood, conveniently located close to schools and everyday amenities.From the moment you step inside, you'll appreciate the bright and spacious living room filled with natural light, complemented by beautiful hardwood floors that bring warmth and character to the home. The tastefully updated kitchen features crisp white cabinetry, a stylish backsplash, stainless steel appliances and windows overlooking the backyard. The perfect combination of modern style and everyday functionality!The main floor offers two generously sized bedrooms and a beautifully updated bathroom featuring double sinks, contemporary lighting and a tiled shower. Updated LED lighting adds to the fresh and modern feel throughout the home.The fully developed basement provides additional living space, including a bedroom complete with its own 2-piece ensuite, making it a great space for guests or teenagers. A versatile bedroom/office offers the perfect spot to work from home, enjoy your hobbies or utilize as additional flex space, along with extra storage.Step outside and fall in love with the beautiful backyard! The covered patio creates a wonderful outdoor retreat, perfect for enjoying your morning coffee, relaxing on summer evenings or entertaining family and friends. With a large storage shed, room for RV parking and a single detached garage, this property offers just as much to love outside as it does inside.With its tasteful updates, inviting living spaces, beautiful yard and quiet location, this move-in ready bungalow is a wonderful place to call HOME! (id:68008)
Property summary
- Property type
- Single Family
- Building type
- House
- Neighbourhood
- Northwest Crescent Heights
- Postal code
- T1A6Y5
- Year built
- 1959
- Living area
- 924 sq ft
- Lot size
- 6,000 sq ft
- Ownership / common interest
- Freehold
Bedrooms & bathrooms
- Bedrooms
- 4
- Above grade
- 2
- Below grade
- 2
- Bathrooms
- 2
- Partial bathrooms
- 1
Heating & cooling
- Heating
- Forced air
- Cooling
- Central air conditioning
Building & parking
- Stories
- 1
- Basement
- Finished, Full
- Foundation
- Poured Concrete
- Roof
- Construction
- Wood frame
- Parking
- Detached Garage, Other
- Parking spaces
- 3
Appliances & services
- Appliances
- Refrigerator, Dishwasher, Stove, Window Coverings, Washer & Dryer
- Zoning description
- R-LD
Location
Listed by RE/MAX MEDALTA REAL ESTATE. Information is believed reliable but should be independently verified. Measurements and availability may change.
Before you arrange a viewing
1265 Mckenzie Crescent NW, Medicine Hat (MLS® A2355053): the current listing reports construction year 1959; 3 listed parking spaces; listed living area 924 sq ft.
Does the layout fit the way you plan to use it?
Compare the rooms and entrances with your needs. If you plan to change a room or create separate accommodation, request existing plans and relevant approval records.
Which property documents should you request?
Ask for available floor plans, inclusion details and dated records for renovations and major systems. Where an association applies, request its current documents and recurring-charge details.
Explore estimated mortgage payments
Start with the asking price and adjust the assumptions to compare principal-and-interest payments.
Conventional illustration with at least 20% down, Canadian semi-annual compounding and a constant rate over the amortization. The starting 5% rate is an example, not a lender quote. Frequencies shown are standard, not accelerated. Excludes property taxes, home insurance, condo fees, mortgage insurance and closing costs. Actual lender calculations, eligibility and renewal rates may differ. Compare with the FCAC calculator.
Last updated · Last checked
1265 Mckenzie Crescent NW
Northwest Crescent Heights · Medicine Hat · Alberta
Asking price: 334,900 CAD
MLS® A2355053
Beautifully updated, full of charm and ready for its next owners! Welcome to 1265 McKenzie Crescent NW, a lovely bungalow tucked away on a quiet street in an established neighbourhood, conveniently located close to schools and everyday amenities.From the moment you step inside, you'll appreciate the bright and spacious living room filled with natural light, complemented by beautiful hardwood floors that bring warmth and character to the home. The tastefully updated kitchen features crisp white cabinetry, a stylish backsplash, stainless steel appliances and windows overlooking the backyard. The perfect combination of modern style and everyday functionality!The main floor offers two generously sized bedrooms and a beautifully updated bathroom featuring double sinks, contemporary lighting and a tiled shower. Updated LED lighting adds to the fresh and modern feel throughout the home.The fully developed basement provides additional living space, including a bedroom complete with its own 2-piece ensuite, making it a great space for guests or teenagers. A versatile bedroom/office offers the perfect spot to work from home, enjoy your hobbies or utilize as additional flex space, along with extra storage.Step outside and fall in love with the beautiful backyard! The covered patio creates a wonderful outdoor retreat, perfect for enjoying your morning coffee, relaxing on summer evenings or entertaining family and friends. With a large storage shed, room for RV parking and a single detached garage, this property offers just as much to love outside as it does inside.With its tasteful updates, inviting living spaces, beautiful yard and quiet location, this move-in ready bungalow is a wonderful place to call HOME! (id:68008)
- Property type
- Single Family
- Building type
- House
- Year built
- 1959
- Parking spaces
- 3
- Neighbourhood
- Northwest Crescent Heights
- Postal code
- T1A6Y5
- Living area
- 924 sq ft
- Lot size
- 6,000 sq ft
- Ownership / common interest
- Freehold
- Heating
- Forced air
- Cooling
- Central air conditioning
- Parking
- Detached Garage, Other
Listed by RE/MAX MEDALTA REAL ESTATE. Information is believed reliable but should be independently verified. Measurements and availability may change.
AlbertaSell · eXp Realty · info@albertasell.com
https://www.albertasell.com/listing/30524840
MLS® and REALTOR® are trademarks of CREA.