Asking price: 325,000 CAD
1, 111 Huntington Park Green NW
Huntington Hills · Calgary · Alberta
MLS® A2358133 · Active · Single Family
Property photographs
Listing at a glance
1, 111 Huntington Park Green NW, Calgary. Single Family. MLS® A2358133. Asking price: 325,000 CAD
- Asking price
- 325,000 CAD
- Property category
- Single Family
- Property type
- Single Family
- Building type
- Row / Townhouse
- MLS®
- A2358133
- Bedrooms
- 3
- Bathrooms
- 2
- Partial bathrooms
- 1
- Listed living area
- 1,227 sq ft
- Year built
- 1973
- Parking spaces
- 1
- Parking features
- Other
- Basement
- Finished, Full
About this property
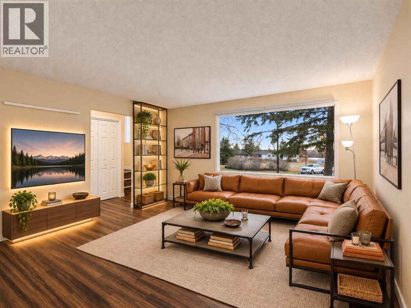
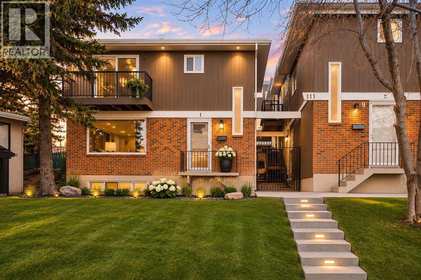
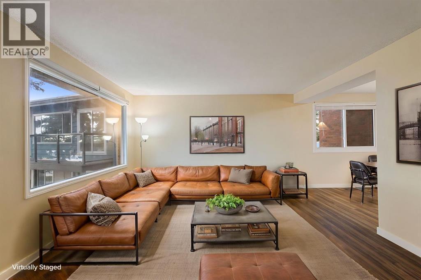
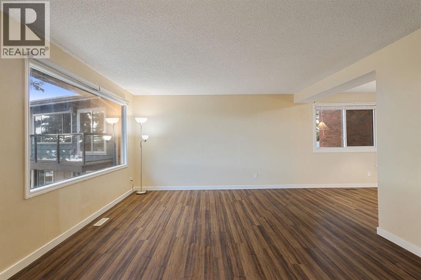
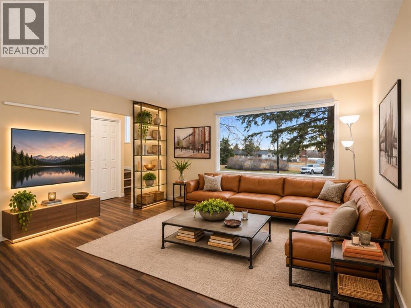
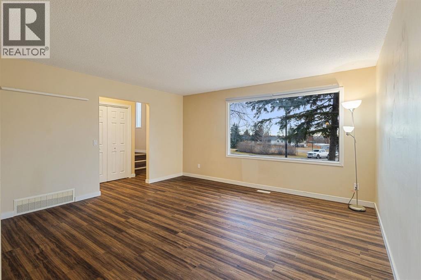
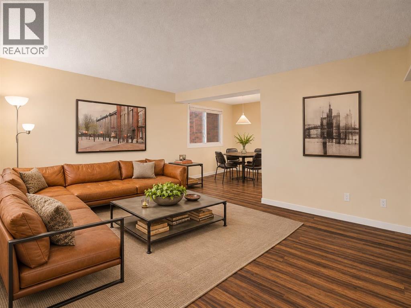
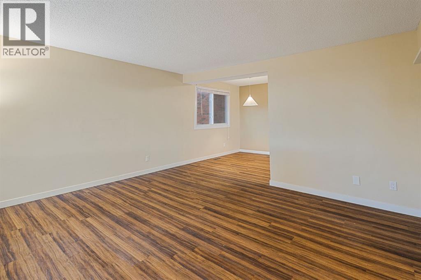
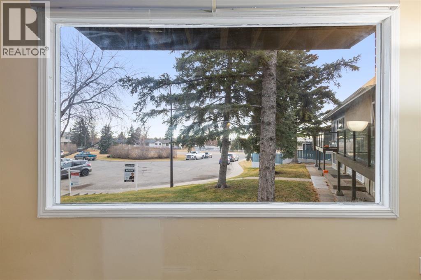
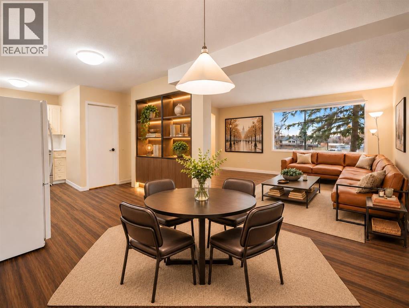
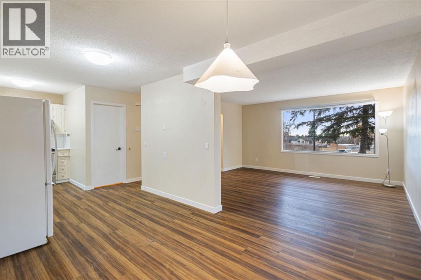
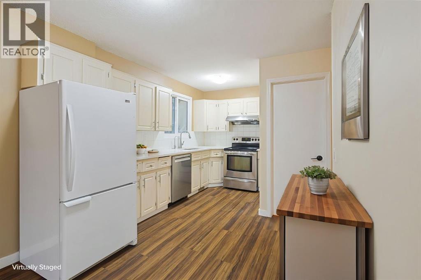
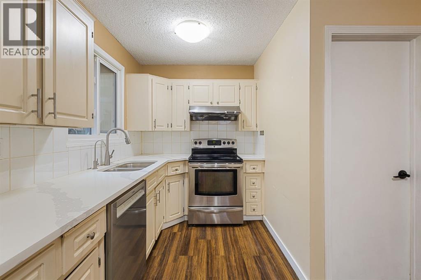
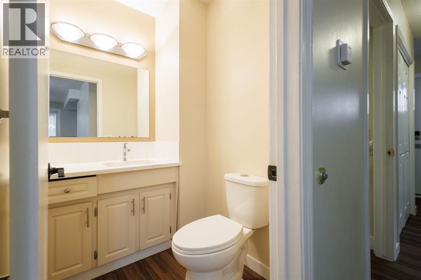
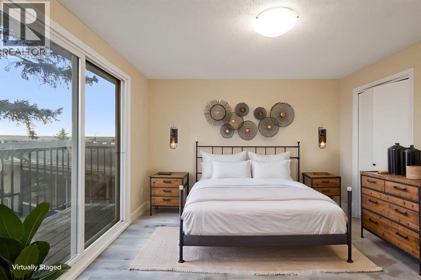
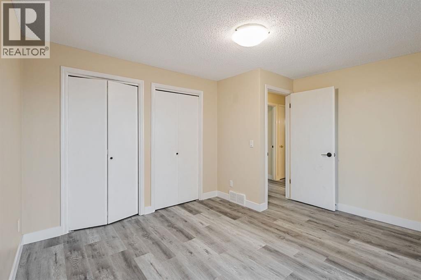
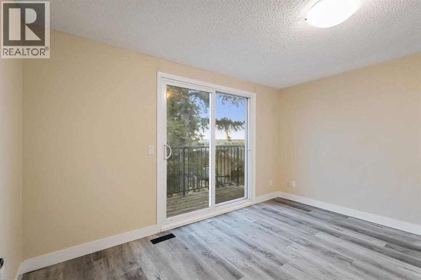
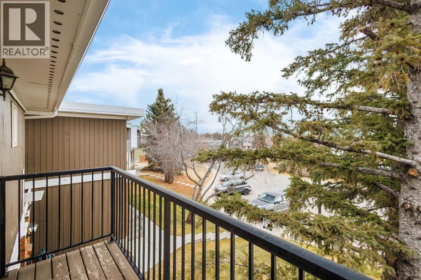
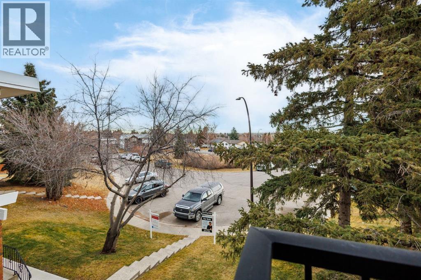
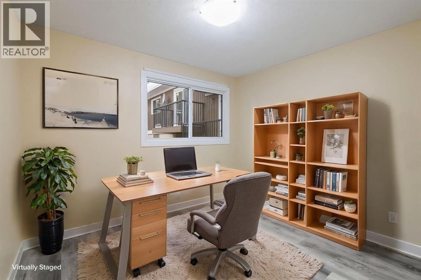
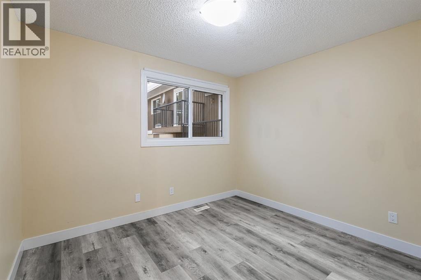
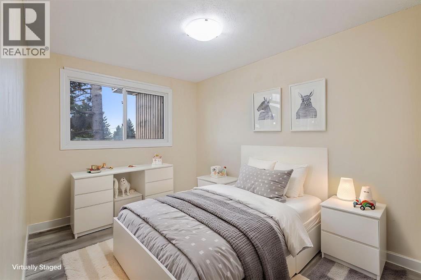
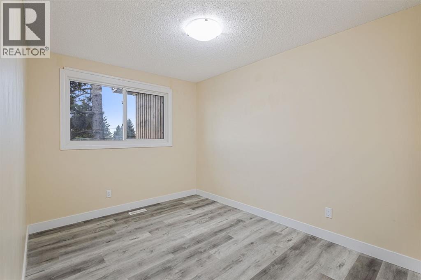
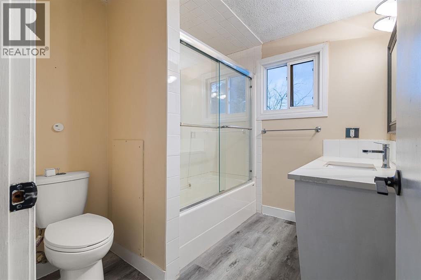
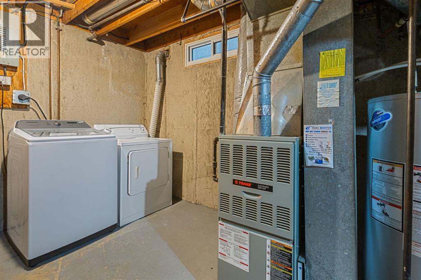
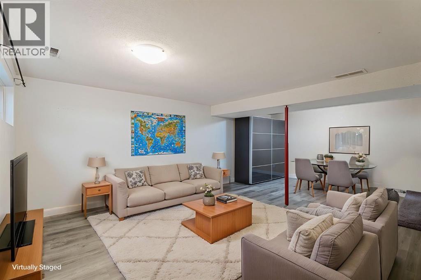
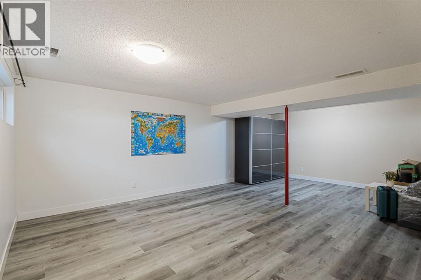
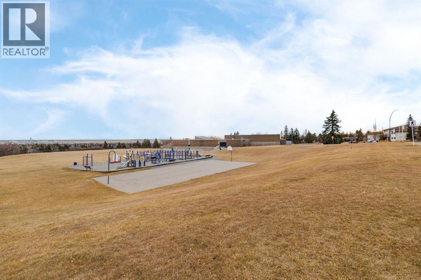
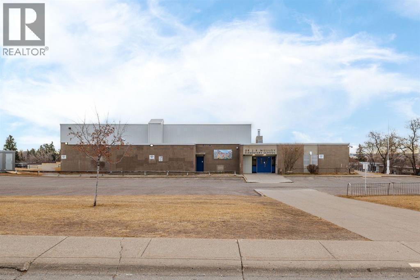
3D Tour Available! LOCATION, LOCATION, LOCATION! Welcome to #1, 111 Huntington Park Green NW, a fantastic opportunity to own a spacious 3-bedroom townhouse tucked away in a quiet cul-de-sac, directly facing green space in the established community of Huntington Hills. Offering approximately 1,227 sq. ft. above grade, 3 bedrooms, 1.5 bathrooms, a spacious basement recreation room, and a desirable location within walking distance of schools and parks, this home delivers an exceptional combination of comfort, functionality, and convenience.Step inside to discover a bright and inviting main floor featuring a generously sized living room with a large picture window that welcomes abundant natural light while showcasing the peaceful surroundings. The dedicated dining area flows seamlessly into the functional kitchen, offering a practical layout for everyday living and entertaining. A convenient 2-piece powder room completes the main level.Upstairs, you'll find three well-proportioned bedrooms, including a spacious primary bedroom featuring patio doors leading to a private balcony with beautiful elevated views overlooking the green space. Imagine starting your mornings with a cup of coffee while enjoying the peaceful surroundings right outside your bedroom. A full 3-piece bathroom and ample closet space complete the upper level.The basement offers a generous recreation room, providing excellent flexibility for a home theatre, games room, fitness area, or additional family living space. A dedicated laundry and utility area provides additional storage and everyday convenience.THE LOCATION IS A TRUE HIGHLIGHT! Situated in a quiet cul-de-sac and directly facing green space, this property enjoys a wonderful setting with everyday amenities close by. Families will appreciate having two schools, Dr. J.K. Mulloy School and St. Henry School, approximately a five-minute walk away. Enjoy easy access to nearby parks, playgrounds, walking pathways, and the beautiful natural surro undings of Nose Hill Park. Shopping, grocery stores, restaurants, public transit, and major roadways are all conveniently accessible.Whether you're a first-time homebuyer, growing family, downsizer, or savvy investor, this property offers an outstanding opportunity to enjoy comfortable living in a well-established northwest Calgary community.With its desirable cul-de-sac location, green-space exposure, primary bedroom balcony, and excellent proximity to schools and amenities, this is a home you won't want to miss. Book your private showing today! Some photos are virtual stage! (id:68008)
Property summary
- Property type
- Single Family
- Building type
- Row / Townhouse
- Neighbourhood
- Huntington Hills
- Postal code
- T2K5H4
- Year built
- 1973
- Living area
- 1,227 sq ft
- Ownership / common interest
- Condo/Strata
Bedrooms & bathrooms
- Bedrooms
- 3
- Above grade
- 3
- Below grade
- 0
- Bathrooms
- 2
- Partial bathrooms
- 1
Heating & cooling
- Heating
- Central heating
- Cooling
- None
Building & parking
- Stories
- 2
- Basement
- Finished, Full
- Foundation
- Poured Concrete
- Roof
- Construction
- Parking
- Other
- Parking spaces
- 1
Appliances & services
- Appliances
- Refrigerator, Water softener, Range - Electric, Dishwasher, Hood Fan, Window Coverings, Washer & Dryer
- Zoning description
- M-C1
Location
Listed by LPT Realty. Information is believed reliable but should be independently verified. Measurements and availability may change.
Before you arrange a viewing
1, 111 Huntington Park Green NW, Calgary (MLS® A2358133): the current listing reports construction year 1973; 1 listed parking spaces; listed living area 1,227 sq ft.
Does the layout fit the way you plan to use it?
Compare the rooms and entrances with your needs. If you plan to change a room or create separate accommodation, request existing plans and relevant approval records.
Which property documents should you request?
Ask for available floor plans, inclusion details and dated records for renovations and major systems. Where an association applies, request its current documents and recurring-charge details.
Explore estimated mortgage payments
Start with the asking price and adjust the assumptions to compare principal-and-interest payments.
Conventional illustration with at least 20% down, Canadian semi-annual compounding and a constant rate over the amortization. The starting 5% rate is an example, not a lender quote. Frequencies shown are standard, not accelerated. Excludes property taxes, home insurance, condo fees, mortgage insurance and closing costs. Actual lender calculations, eligibility and renewal rates may differ. Compare with the FCAC calculator.
Last updated · Last checked
1, 111 Huntington Park Green NW
Huntington Hills · Calgary · Alberta
Asking price: 325,000 CAD
MLS® A2358133
3D Tour Available! LOCATION, LOCATION, LOCATION! Welcome to #1, 111 Huntington Park Green NW, a fantastic opportunity to own a spacious 3-bedroom townhouse tucked away in a quiet cul-de-sac, directly facing green space in the established community of Huntington Hills. Offering approximately 1,227 sq. ft. above grade, 3 bedrooms, 1.5 bathrooms, a spacious basement recreation room, and a desirable location within walking distance of schools and parks, this home delivers an exceptional combination of comfort, functionality, and convenience.Step inside to discover a bright and inviting main floor featuring a generously sized living room with a large picture window that welcomes abundant natural light while showcasing the peaceful surroundings. The dedicated dining area flows seamlessly into the functional kitchen, offering a practical layout for everyday living and entertaining. A convenient 2-piece powder room completes the main level.Upstairs, you'll find three well-proportioned bedrooms, including a spacious primary bedroom featuring patio doors leading to a private balcony with beautiful elevated views overlooking the green space. Imagine starting your mornings with a cup of coffee while enjoying the peaceful surroundings right outside your bedroom. A full 3-piece bathroom and ample closet space complete the upper level.The basement offers a generous recreation room, providing excellent flexibility for a home theatre, games room, fitness area, or additional family living space. A dedicated laundry and utility area provides additional storage and everyday convenience.THE LOCATION IS A TRUE HIGHLIGHT! Situated in a quiet cul-de-sac and directly facing green space, this property enjoys a wonderful setting with everyday amenities close by. Families will appreciate having two schools, Dr. J.K. Mulloy School and St. Henry School, approximately a five-minute walk away. Enjoy easy access to nearby parks, playgrounds, walking pathways, and the beautiful natural surro undings of Nose Hill Park. Shopping, grocery stores, restaurants, public transit, and major roadways are all conveniently accessible.Whether you're a first-time homebuyer, growing family, downsizer, or savvy investor, this property offers an outstanding opportunity to enjoy comfortable living in a well-established northwest Calgary community.With its desirable cul-de-sac location, green-space exposure, primary bedroom balcony, and excellent proximity to schools and amenities, this is a home you won't want to miss. Book your private showing today! Some photos are virtual stage! (id:68008)
- Property type
- Single Family
- Building type
- Row / Townhouse
- Year built
- 1973
- Parking spaces
- 1
- Neighbourhood
- Huntington Hills
- Postal code
- T2K5H4
- Living area
- 1,227 sq ft
- Ownership / common interest
- Condo/Strata
- Heating
- Central heating
- Cooling
- None
- Parking
- Other
Listed by LPT Realty. Information is believed reliable but should be independently verified. Measurements and availability may change.
AlbertaSell · eXp Realty · info@albertasell.com
https://www.albertasell.com/listing/30524795
MLS® and REALTOR® are trademarks of CREA.