Asking price: 475,000 CAD
1915 14 Avenue S
Agnes Davidson · Lethbridge · Alberta
MLS® A2359184 · Active · Single Family
Property photographs
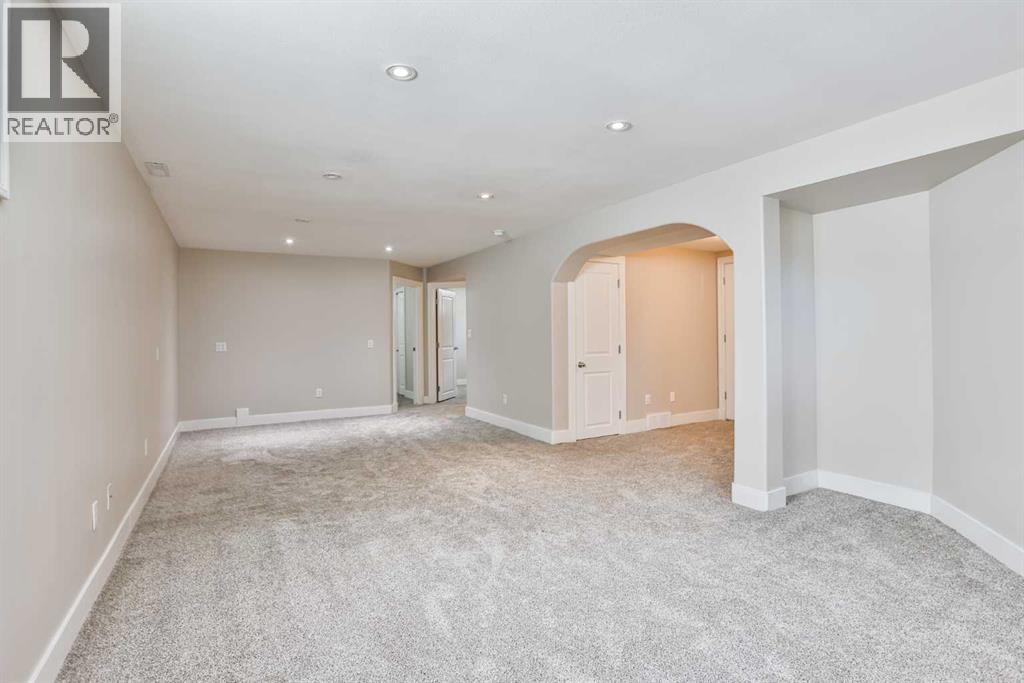
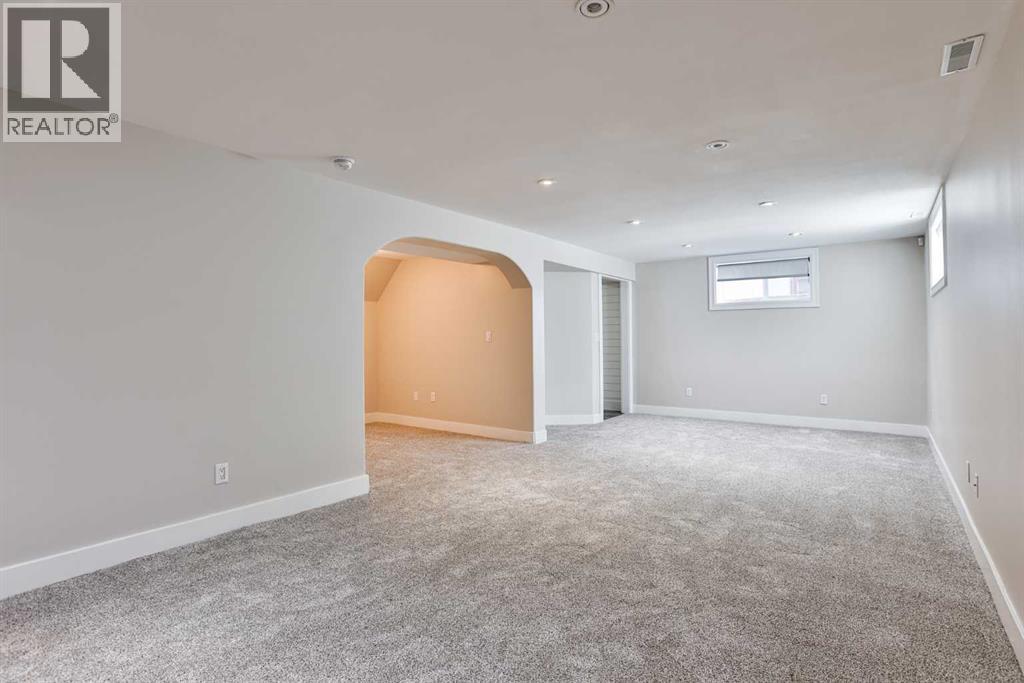
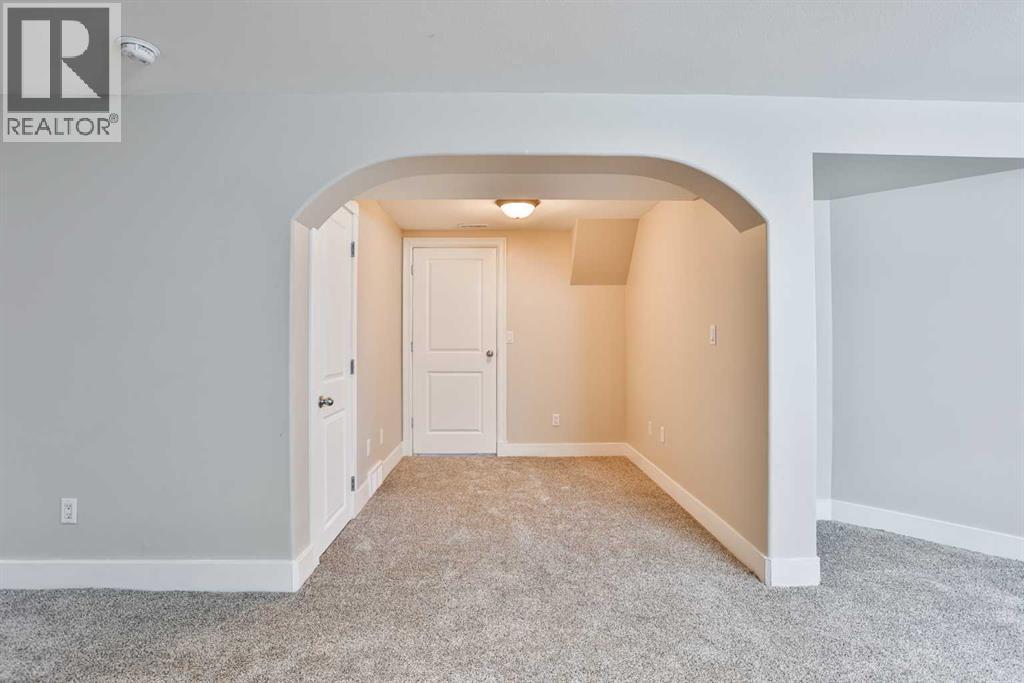
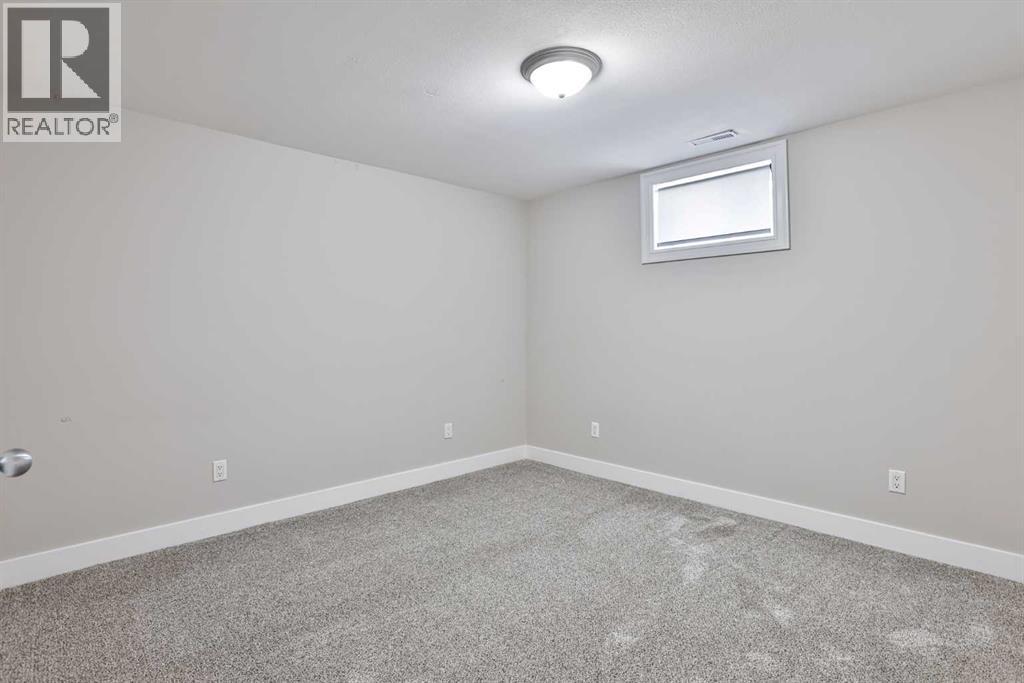
Listing at a glance
1915 14 Avenue S, Lethbridge. Single Family. MLS® A2359184. Asking price: 475,000 CAD
- Asking price
- 475,000 CAD
- Property category
- Single Family
- Property type
- Single Family
- Building type
- House
- MLS®
- A2359184
- Bedrooms
- 5
- Bathrooms
- 2
- Partial bathrooms
- 0
- Listed living area
- 1,049 sq ft
- Listed lot area
- 6,318 sq ft
- Year built
- 1954
- Parking spaces
- 2
- Parking features
- Detached Garage, RV
- Basement
- Finished, Full
About this property
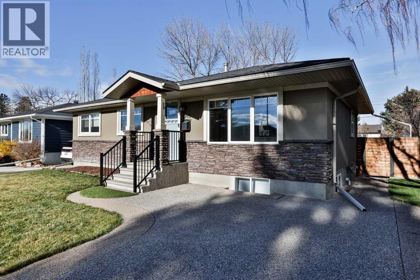
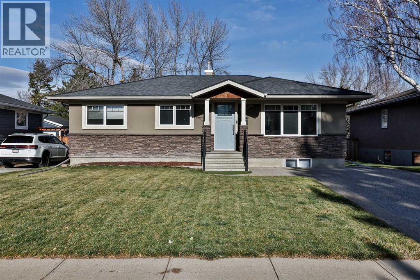
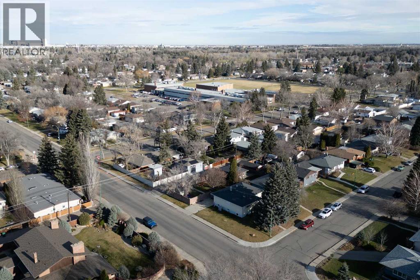
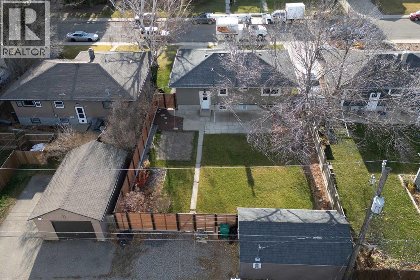
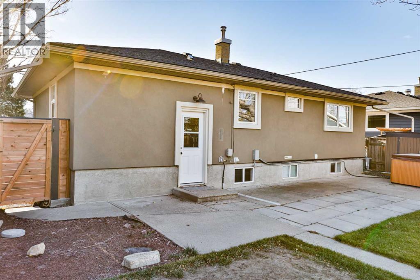
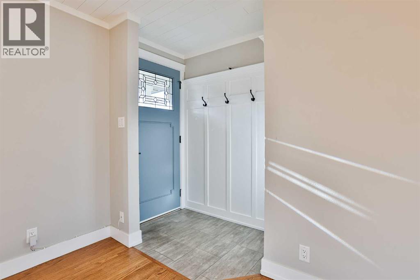
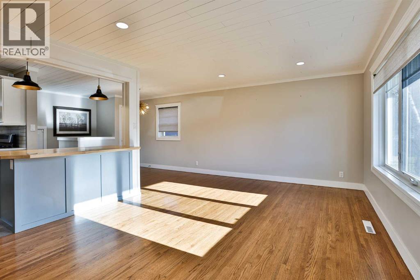
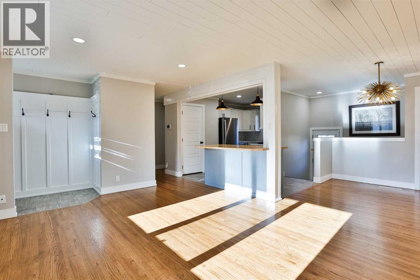
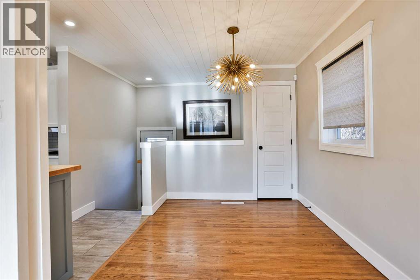
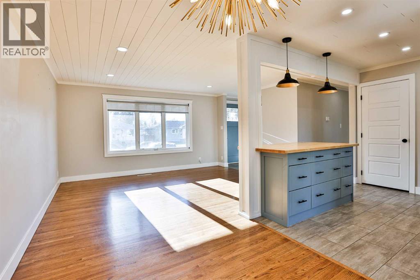
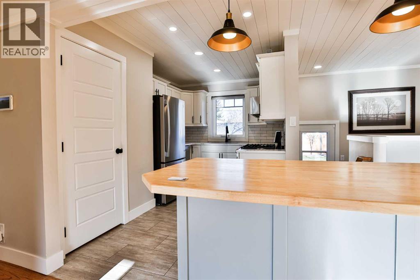
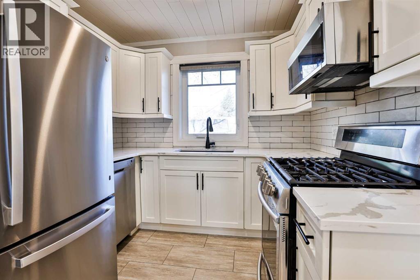
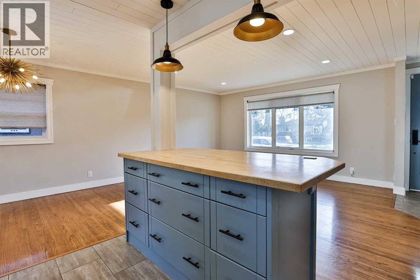
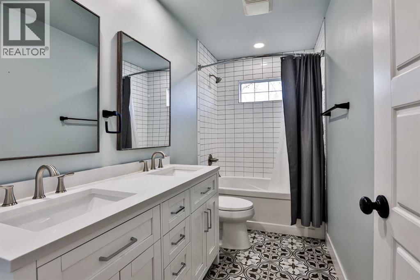
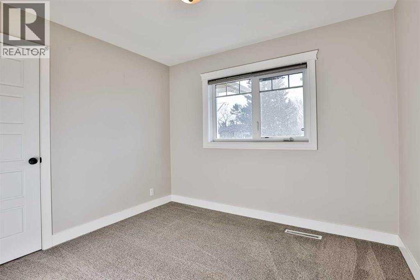
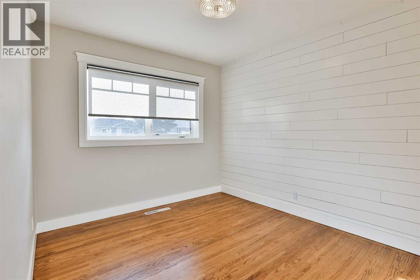
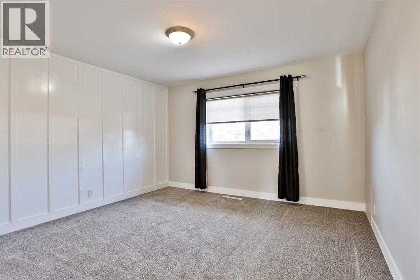
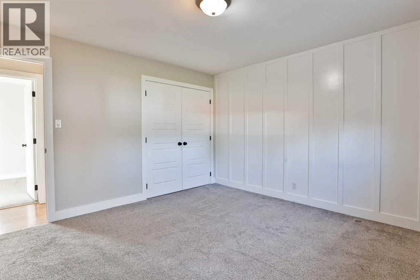
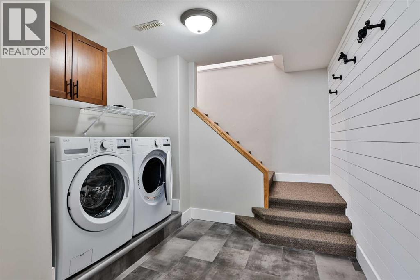
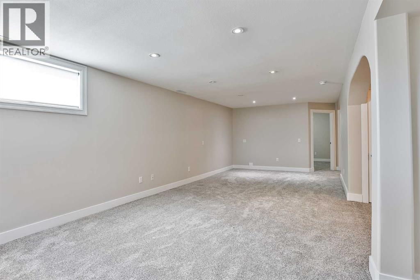
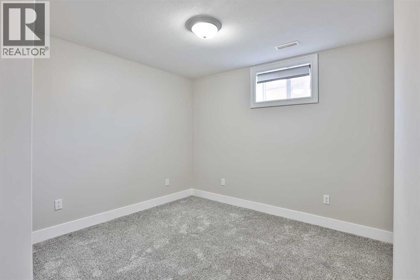
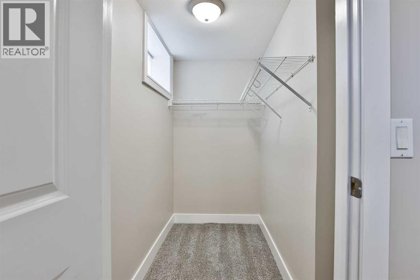
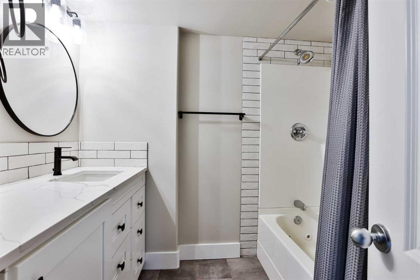
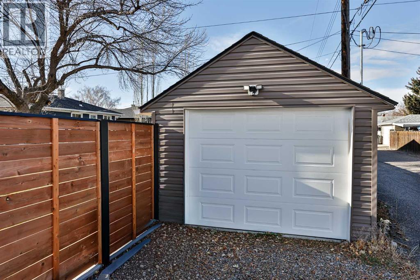
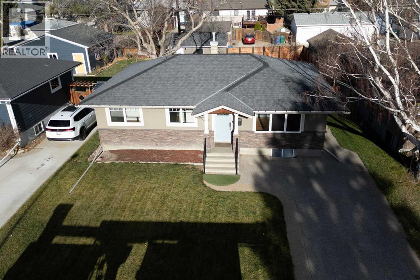
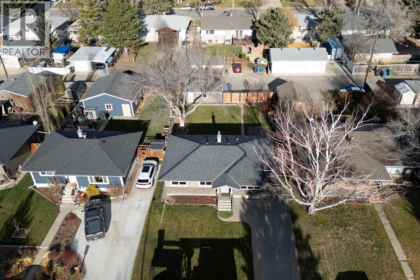
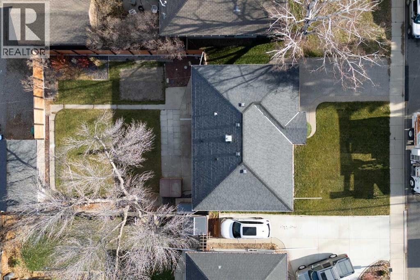
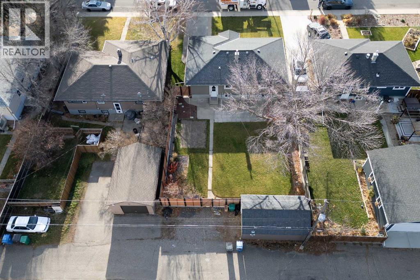
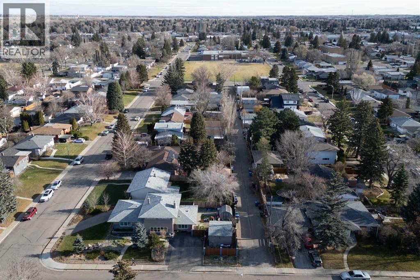
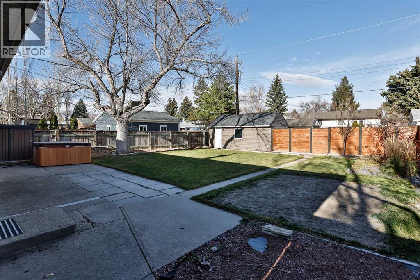
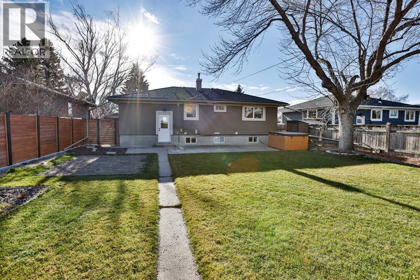
BEAUTIFULLY UPDATED! FANTASTIC SOUTHSIDE LOCATION! MOVE IN READY!Looking for a beautifully updated bungalow in a great Southside neighbourhood? This one checks all the boxes! Thoughtfully renovated over the years, this charming home combines modern finishes, functionality and an excellent location.The street appeal is impressive with an exposed aggregate driveway and front steps, durable rock and stucco exterior and PVC windows. Step inside and you’ll appreciate the open floor plan, refinished hardwood flooring and modern kitchen featuring a focal breakfast bar with butcher block countertops and a newer stainless steel appliance package. The main floor offers three bedrooms, a spacious living and dining area and a relaxing 5 piece bathroom, making this a great layout for comfortable everyday living.The list of updates is extensive! Improvements include central air conditioning, newer quartz countertops, backsplash, sink and faucet in the kitchen, along with newer quartz countertops, backsplash, sink and faucet in the downstairs bathroom. You’ll also appreciate the newer window coverings, updated basement carpet and laminate flooring, modern fencing on two sides, newer landscaping in both the front and backyard, and a newer railing on the front steps.The garage has also seen great improvements, including new insulation, with electricity and gas lines running to it. Add in the excellent storage throughout the home, the aggregate driveway and RV parking at the back, and you have a property offering plenty of practical features alongside its updated finishes.Location is another major bonus! You’re close to a middle school, elementary school, the hospital, the college and a variety of everyday amenities, making this an ideal spot for convenient Southside living.3 BEDROOMS ON THE MAIN FLOOR. 5 PIECE BATHROOM. REFINISHED HARDWOOD FLOORS. CENTRAL AIR CONDITIONING. INSULATED GARAGE. RV PARKING. GREAT SOUTHSIDE LOCATION.The work has been done, the finishes are fresh an d the location is fantastic. Just move in and enjoy! (id:68008)
Property summary
- Property type
- Single Family
- Building type
- House
- Neighbourhood
- Agnes Davidson
- Postal code
- T1K0V2
- Year built
- 1954
- Living area
- 1,049 sq ft
- Lot size
- 6,318 sq ft
- Ownership / common interest
- Freehold
Bedrooms & bathrooms
- Bedrooms
- 5
- Above grade
- 3
- Below grade
- 2
- Bathrooms
- 2
- Partial bathrooms
- 0
Heating & cooling
- Heating
- Forced air
- Cooling
- Central air conditioning
Building & parking
- Stories
- 1
- Basement
- Finished, Full
- Foundation
- Poured Concrete
- Roof
- Construction
- Parking
- Detached Garage, RV
- Parking spaces
- 2
Appliances & services
- Appliances
- Refrigerator, Dishwasher, Stove, Microwave Range Hood Combo, Window Coverings, Washer & Dryer
- Zoning description
- R-L
Location
Listed by Grassroots Realty Group. Information is believed reliable but should be independently verified. Measurements and availability may change.
Before you arrange a viewing
1915 14 Avenue S, Lethbridge (MLS® A2359184): the current listing reports construction year 1954; 2 listed parking spaces; listed living area 1,049 sq ft.
Does the layout fit the way you plan to use it?
Compare the rooms and entrances with your needs. If you plan to change a room or create separate accommodation, request existing plans and relevant approval records.
Which property documents should you request?
Ask for available floor plans, inclusion details and dated records for renovations and major systems. Where an association applies, request its current documents and recurring-charge details.
Explore estimated mortgage payments
Start with the asking price and adjust the assumptions to compare principal-and-interest payments.
Conventional illustration with at least 20% down, Canadian semi-annual compounding and a constant rate over the amortization. The starting 5% rate is an example, not a lender quote. Frequencies shown are standard, not accelerated. Excludes property taxes, home insurance, condo fees, mortgage insurance and closing costs. Actual lender calculations, eligibility and renewal rates may differ. Compare with the FCAC calculator.
Last updated · Last checked
1915 14 Avenue S
Agnes Davidson · Lethbridge · Alberta
Asking price: 475,000 CAD
MLS® A2359184
BEAUTIFULLY UPDATED! FANTASTIC SOUTHSIDE LOCATION! MOVE IN READY!Looking for a beautifully updated bungalow in a great Southside neighbourhood? This one checks all the boxes! Thoughtfully renovated over the years, this charming home combines modern finishes, functionality and an excellent location.The street appeal is impressive with an exposed aggregate driveway and front steps, durable rock and stucco exterior and PVC windows. Step inside and you’ll appreciate the open floor plan, refinished hardwood flooring and modern kitchen featuring a focal breakfast bar with butcher block countertops and a newer stainless steel appliance package. The main floor offers three bedrooms, a spacious living and dining area and a relaxing 5 piece bathroom, making this a great layout for comfortable everyday living.The list of updates is extensive! Improvements include central air conditioning, newer quartz countertops, backsplash, sink and faucet in the kitchen, along with newer quartz countertops, backsplash, sink and faucet in the downstairs bathroom. You’ll also appreciate the newer window coverings, updated basement carpet and laminate flooring, modern fencing on two sides, newer landscaping in both the front and backyard, and a newer railing on the front steps.The garage has also seen great improvements, including new insulation, with electricity and gas lines running to it. Add in the excellent storage throughout the home, the aggregate driveway and RV parking at the back, and you have a property offering plenty of practical features alongside its updated finishes.Location is another major bonus! You’re close to a middle school, elementary school, the hospital, the college and a variety of everyday amenities, making this an ideal spot for convenient Southside living.3 BEDROOMS ON THE MAIN FLOOR. 5 PIECE BATHROOM. REFINISHED HARDWOOD FLOORS. CENTRAL AIR CONDITIONING. INSULATED GARAGE. RV PARKING. GREAT SOUTHSIDE LOCATION.The work has been done, the finishes are fresh an d the location is fantastic. Just move in and enjoy! (id:68008)
- Property type
- Single Family
- Building type
- House
- Year built
- 1954
- Parking spaces
- 2
- Neighbourhood
- Agnes Davidson
- Postal code
- T1K0V2
- Living area
- 1,049 sq ft
- Lot size
- 6,318 sq ft
- Ownership / common interest
- Freehold
- Heating
- Forced air
- Cooling
- Central air conditioning
- Parking
- Detached Garage, RV
Listed by Grassroots Realty Group. Information is believed reliable but should be independently verified. Measurements and availability may change.
AlbertaSell · eXp Realty · info@albertasell.com
https://www.albertasell.com/listing/30524031
MLS® and REALTOR® are trademarks of CREA.