Asking price: 699,900 CAD
121 15 Street NW
Hillhurst · Calgary · Alberta
MLS® A2358887 · Active · Single Family
Property photographs

Listing at a glance
121 15 Street NW, Calgary. Single Family. MLS® A2358887. Asking price: 699,900 CAD
- Asking price
- 699,900 CAD
- Property category
- Single Family
- Property type
- Single Family
- Building type
- House
- MLS®
- A2358887
- Bedrooms
- 2
- Bathrooms
- 2
- Partial bathrooms
- 1
- Listed living area
- 895 sq ft
- Listed lot area
- 3,382 sq ft
- Year built
- 1911
- Parking spaces
- 2
- Parking features
- Detached Garage, Parking Pad, Other, RV
- Basement
- Unfinished, Partial
About this property
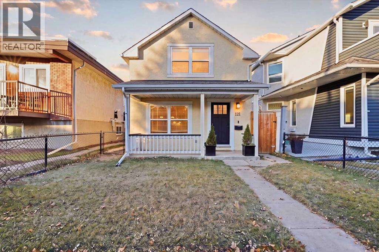
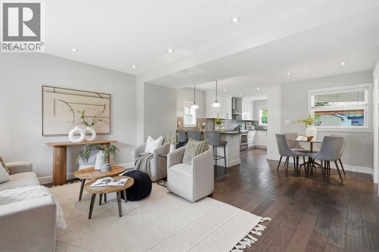
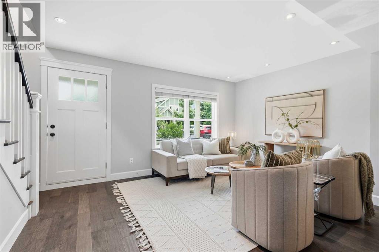
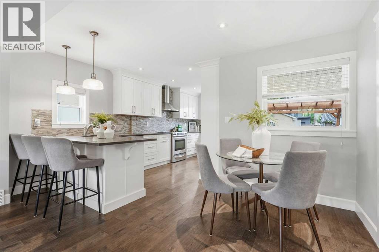
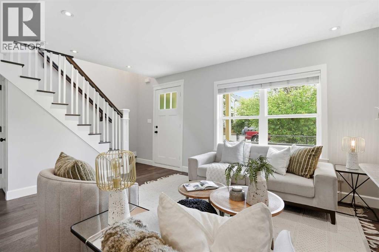
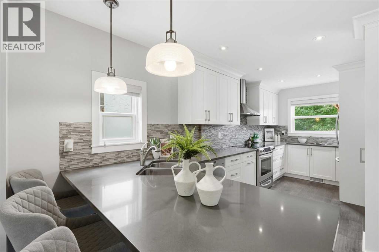
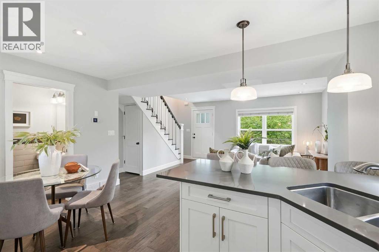
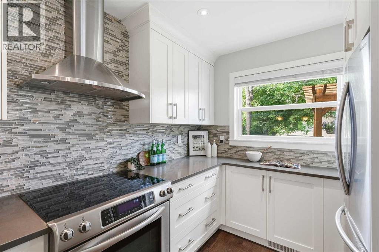
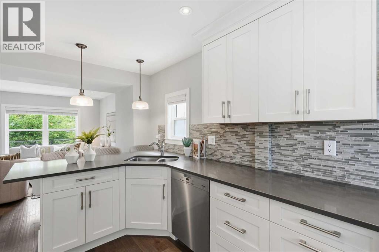
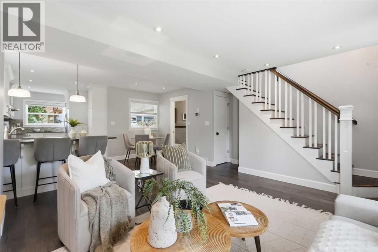
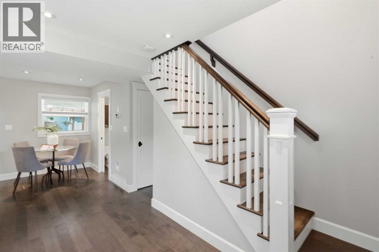
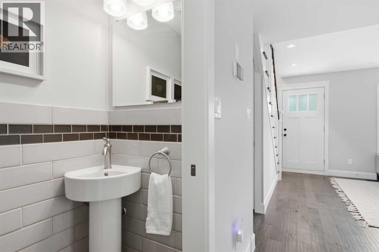
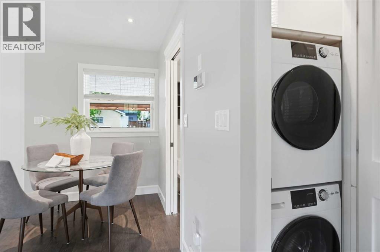
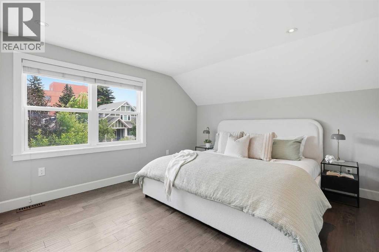
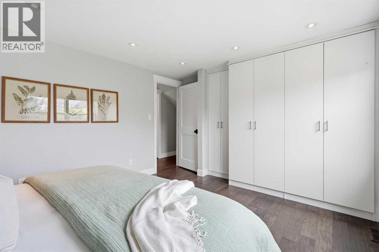
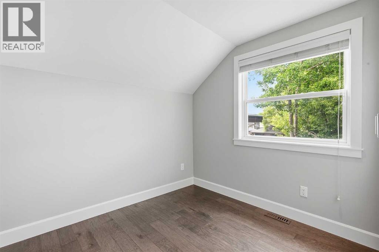
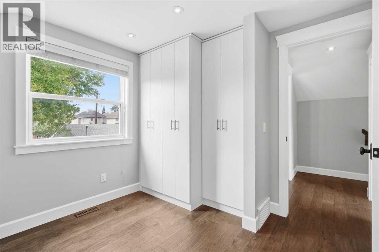
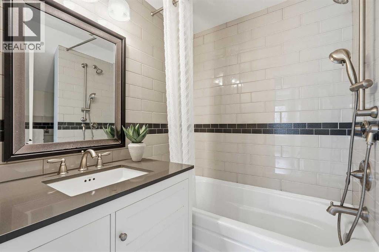
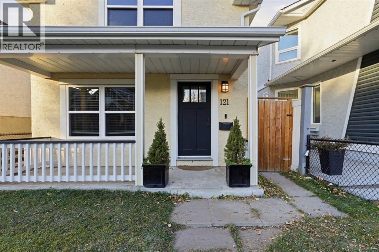
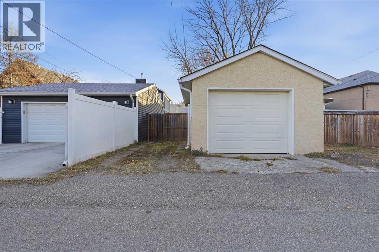
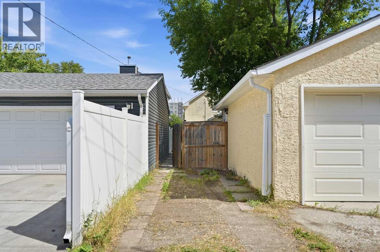
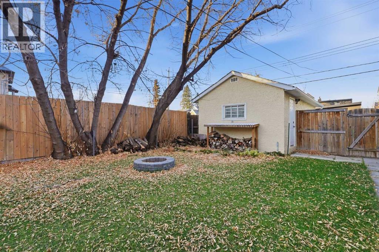
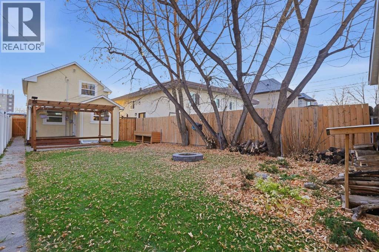
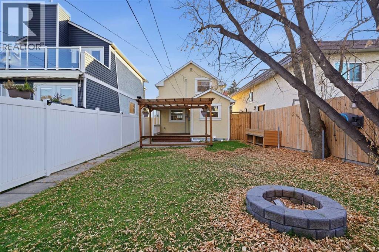
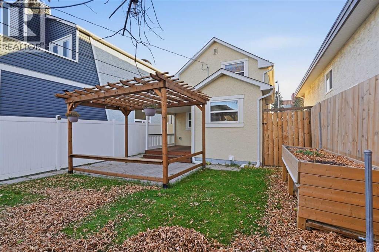
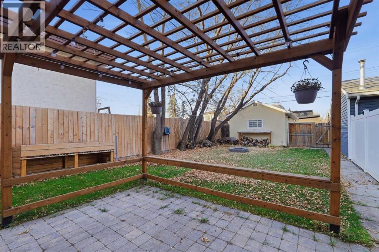
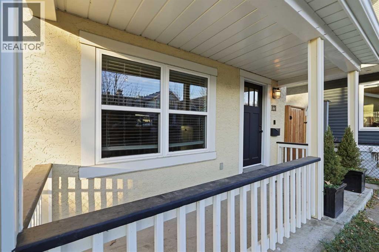
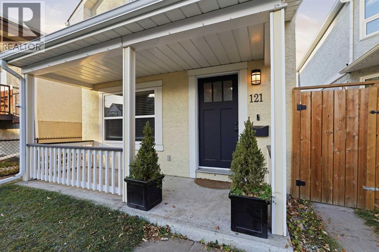
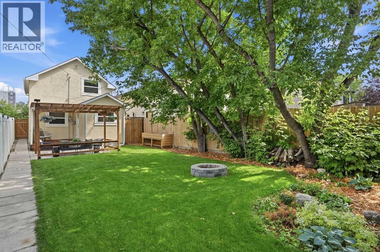
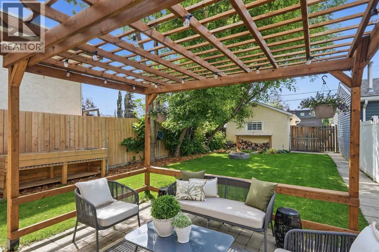
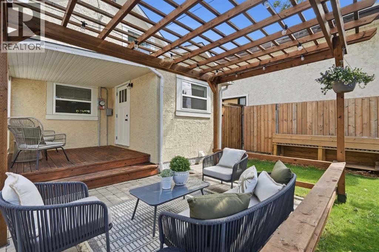
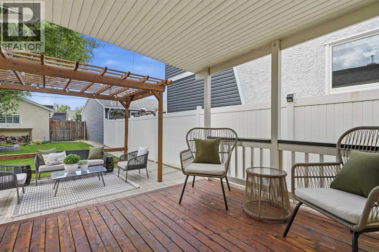
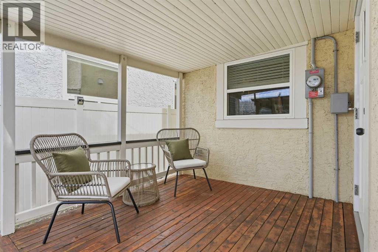
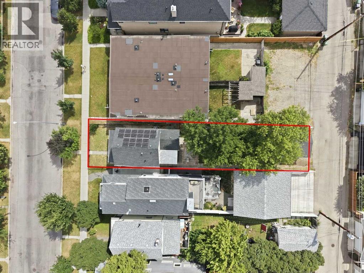
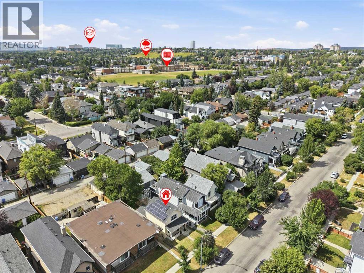
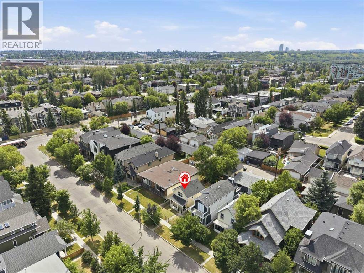
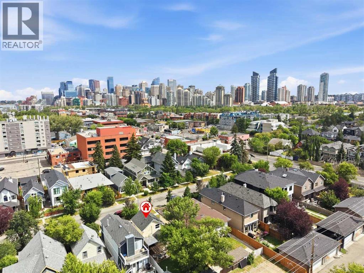
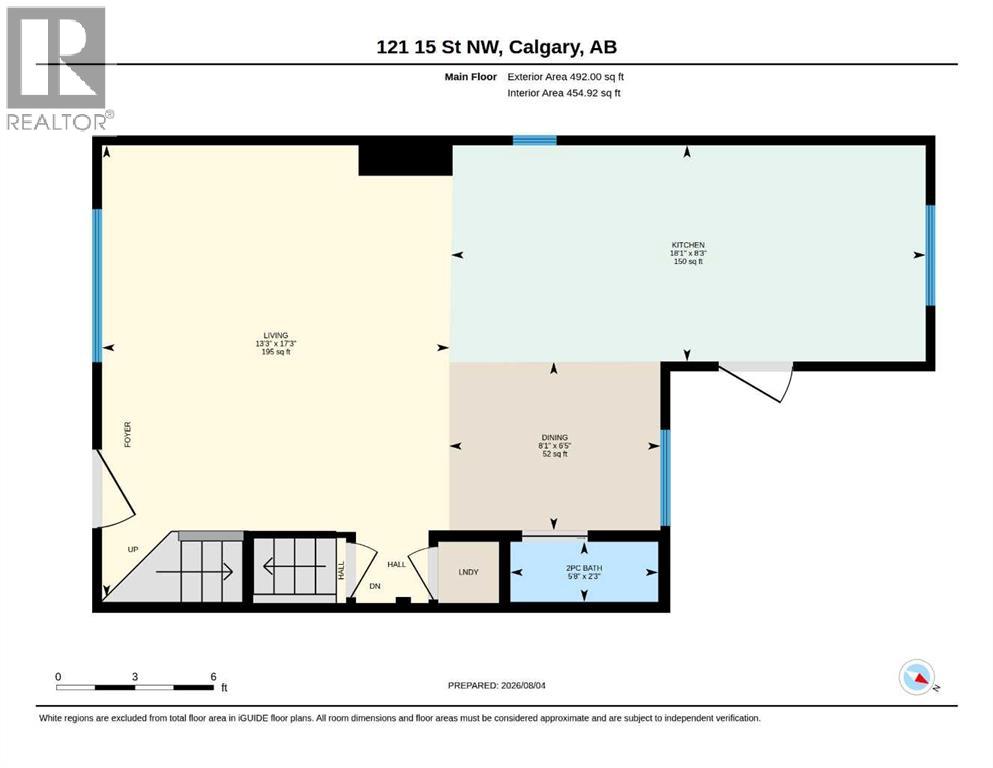
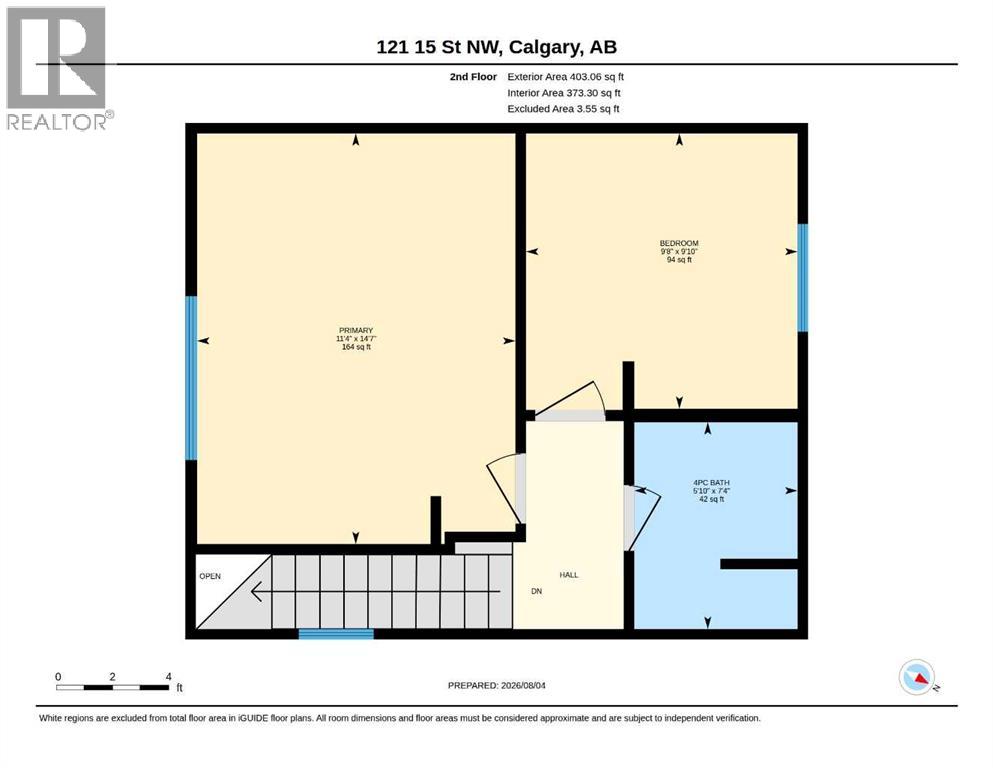
*OPEN HOUSE Sat Nov 21 2-4* Modern luxury meets old world charm in this beautifully re-done 1911 CHARACTER HOME. Situated on an EXTRA DEEP 25’ x 135’ LOT on a quiet street, this HILLHURST home is perfectly located in the heart of inner-city Calgary. Lovingly cherished by the owners, this home has been tastefully updated over the years. Many of the original character features remain, making this a charming space full of history. Upon arriving, you’ll fall in love with the covered front porch and overall curb appeal. The smartly laid out 2 storey floorpan totals 895 square feet and includes two bedrooms upstairs. Perfect for a professional couple or small family! Entering the AIR-CONDITIONED home you'll find a light and bright OPEN CONCEPT living space, FULLY RENOVATED IN 2013 and FRESHLY PAINTED. The kitchen has been transformed to modern standards with a beautiful Legacy kitchen with shaker style wood cabinetry, quartz countertops, glass tile backsplash, and a stainless steel appliance package. Tucked beside the dining space is an adorable powder room and the brand new washer and dryer pair, conveniently located on the main floor. Ascend the beautiful wood staircase to the upper level consisting of a full bathroom and two charming bedrooms both with gabled ceilings. Each room provides built-in style closets for ample storage space and the primary bedroom easily accommodates a king size bed. The basement is unfinished, providing lots of storage space. Heading outside into the WEST FACING LANDSCAPED YARD, you'll find a large wood deck and plenty of lawn for the kids or pets to play. Entertain friends or relax after work under the pergola. Beautiful large trees (recently pruned) provide shade and a natural ambience that is truly the hallmark of living in an established inner-city neighbourhood. Completing this INCREDIBLE BACKYARD are raised planter beds and a fire pit and fire wood area. Tucked at the back is the SINGLE GARAGE and ADDITIONAL PARKING PAD, suitable for an extra vehicle or your RV. The cherry on top of this fabulous, move-in ready home is the fully paid for 3.3kW SOLAR ENERGY SYSTEM, off-setting your electricity consumption by approximately 85%! Full Renovations include: complete interior and exterior including drywall, lighting, 100 amp panel, roof, soffits, and windows. Other Improvements: Daikin high efficiency furnace (2022), washer/dryer (2025), AC (2021), full paint (2026). An easy WALK TO DOWNTOWN and close to all the shops and amenities of Kensington. As property values continue to rise in Calgary, purchasing a detached home in a popular community will ensure the security of your investment. Own a piece of history in this adorable, craftsman-made, century home! Call your Realtor for a showing, don’t wait for the open house! (id:68008)
Property summary
- Property type
- Single Family
- Building type
- House
- Neighbourhood
- Hillhurst
- Postal code
- T2N2A8
- Year built
- 1911
- Living area
- 895 sq ft
- Lot size
- 3,382 sq ft
- Ownership / common interest
- Freehold
Bedrooms & bathrooms
- Bedrooms
- 2
- Above grade
- 2
- Below grade
- 0
- Bathrooms
- 2
- Partial bathrooms
- 1
Heating & cooling
- Heating
- Central heating
- Cooling
- Central air conditioning
Building & parking
- Stories
- 2
- Basement
- Unfinished, Partial
- Foundation
- Poured Concrete
- Roof
- Construction
- Wood frame
- Parking
- Detached Garage, Parking Pad, Other, RV
- Parking spaces
- 2
Appliances & services
- Appliances
- Washer, Refrigerator, Dishwasher, Stove, Dryer, Hood Fan, Window Coverings, Garage door opener
- Zoning description
- R-CG
Location
Listed by Century 21 Bamber Realty LTD.. Information is believed reliable but should be independently verified. Measurements and availability may change.
Before you arrange a viewing
121 15 Street NW, Calgary (MLS® A2358887): the current listing reports construction year 1911; 2 listed parking spaces; listed living area 895 sq ft.
Does the layout fit the way you plan to use it?
Compare the rooms and entrances with your needs. If you plan to change a room or create separate accommodation, request existing plans and relevant approval records.
Which property documents should you request?
Ask for available floor plans, inclusion details and dated records for renovations and major systems. Where an association applies, request its current documents and recurring-charge details.
Explore estimated mortgage payments
Start with the asking price and adjust the assumptions to compare principal-and-interest payments.
Conventional illustration with at least 20% down, Canadian semi-annual compounding and a constant rate over the amortization. The starting 5% rate is an example, not a lender quote. Frequencies shown are standard, not accelerated. Excludes property taxes, home insurance, condo fees, mortgage insurance and closing costs. Actual lender calculations, eligibility and renewal rates may differ. Compare with the FCAC calculator.
Last updated · Last checked
121 15 Street NW
Hillhurst · Calgary · Alberta
Asking price: 699,900 CAD
MLS® A2358887
*OPEN HOUSE Sat Nov 21 2-4* Modern luxury meets old world charm in this beautifully re-done 1911 CHARACTER HOME. Situated on an EXTRA DEEP 25’ x 135’ LOT on a quiet street, this HILLHURST home is perfectly located in the heart of inner-city Calgary. Lovingly cherished by the owners, this home has been tastefully updated over the years. Many of the original character features remain, making this a charming space full of history. Upon arriving, you’ll fall in love with the covered front porch and overall curb appeal. The smartly laid out 2 storey floorpan totals 895 square feet and includes two bedrooms upstairs. Perfect for a professional couple or small family! Entering the AIR-CONDITIONED home you'll find a light and bright OPEN CONCEPT living space, FULLY RENOVATED IN 2013 and FRESHLY PAINTED. The kitchen has been transformed to modern standards with a beautiful Legacy kitchen with shaker style wood cabinetry, quartz countertops, glass tile backsplash, and a stainless steel appliance package. Tucked beside the dining space is an adorable powder room and the brand new washer and dryer pair, conveniently located on the main floor. Ascend the beautiful wood staircase to the upper level consisting of a full bathroom and two charming bedrooms both with gabled ceilings. Each room provides built-in style closets for ample storage space and the primary bedroom easily accommodates a king size bed. The basement is unfinished, providing lots of storage space. Heading outside into the WEST FACING LANDSCAPED YARD, you'll find a large wood deck and plenty of lawn for the kids or pets to play. Entertain friends or relax after work under the pergola. Beautiful large trees (recently pruned) provide shade and a natural ambience that is truly the hallmark of living in an established inner-city neighbourhood. Completing this INCREDIBLE BACKYARD are raised planter beds and a fire pit and fire wood area. Tucked at the back is the SINGLE GARAGE and ADDITIONAL PARKING PAD, suitable for an extra vehicle or your RV. The cherry on top of this fabulous, move-in ready home is the fully paid for 3.3kW SOLAR ENERGY SYSTEM, off-setting your electricity consumption by approximately 85%! Full Renovations include: complete interior and exterior including drywall, lighting, 100 amp panel, roof, soffits, and windows. Other Improvements: Daikin high efficiency furnace (2022), washer/dryer (2025), AC (2021), full paint (2026). An easy WALK TO DOWNTOWN and close to all the shops and amenities of Kensington. As property values continue to rise in Calgary, purchasing a detached home in a popular community will ensure the security of your investment. Own a piece of history in this adorable, craftsman-made, century home! Call your Realtor for a showing, don’t wait for the open house! (id:68008)
- Property type
- Single Family
- Building type
- House
- Year built
- 1911
- Parking spaces
- 2
- Neighbourhood
- Hillhurst
- Postal code
- T2N2A8
- Living area
- 895 sq ft
- Lot size
- 3,382 sq ft
- Ownership / common interest
- Freehold
- Heating
- Central heating
- Cooling
- Central air conditioning
- Parking
- Detached Garage, Parking Pad, Other, RV
Listed by Century 21 Bamber Realty LTD.. Information is believed reliable but should be independently verified. Measurements and availability may change.
AlbertaSell · eXp Realty · info@albertasell.com
https://www.albertasell.com/listing/30523740
MLS® and REALTOR® are trademarks of CREA.