Asking price: 275,000 CAD
119, 2022 Canyon Meadows Drive SE
Queensland · Calgary · Alberta
MLS® A2359020 · Active · Single Family
Property photographs
Listing at a glance
119, 2022 Canyon Meadows Drive SE, Calgary. Single Family. MLS® A2359020. Asking price: 275,000 CAD
- Asking price
- 275,000 CAD
- Property category
- Single Family
- Property type
- Single Family
- Building type
- Apartment
- MLS®
- A2359020
- Bedrooms
- 2
- Bathrooms
- 2
- Partial bathrooms
- 0
- Listed living area
- 827 sq ft
- Year built
- 2001
- Parking spaces
- 1
- Parking features
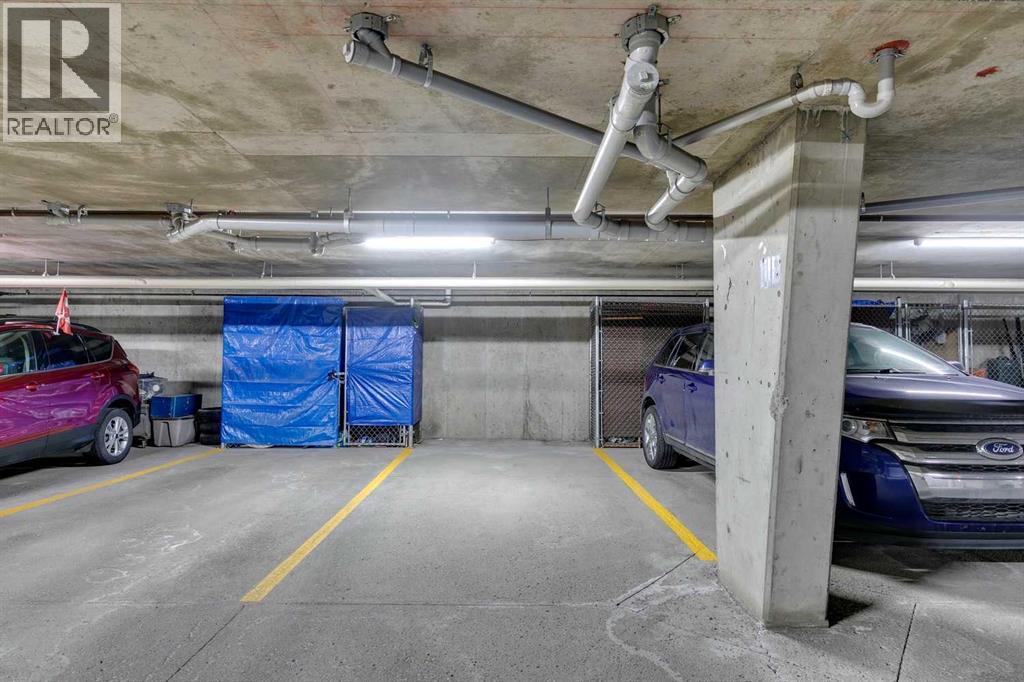
- Garage, Underground, Heated Garage
About this property
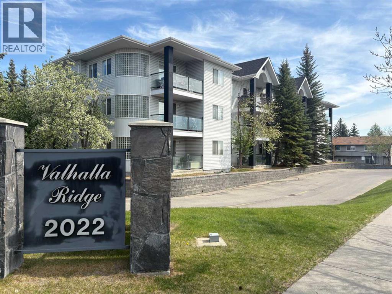
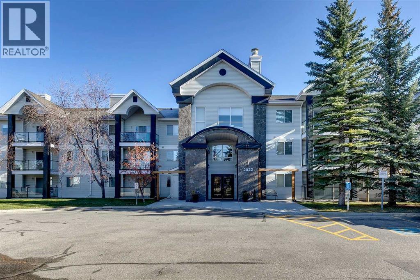
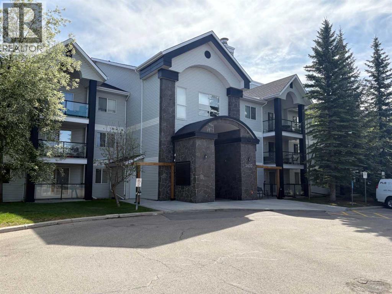
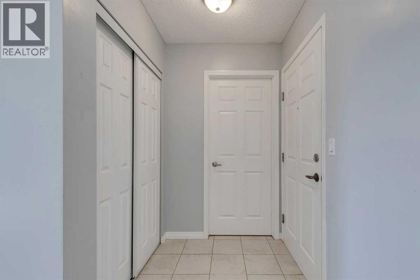
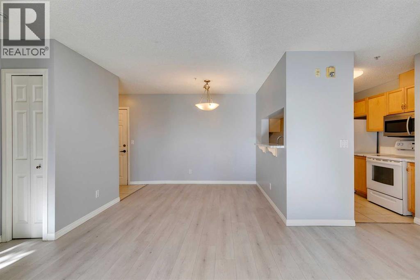
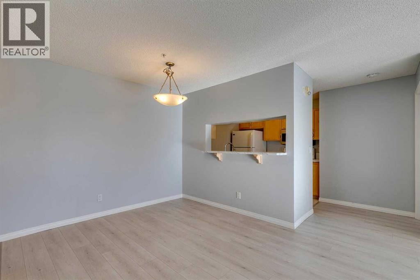
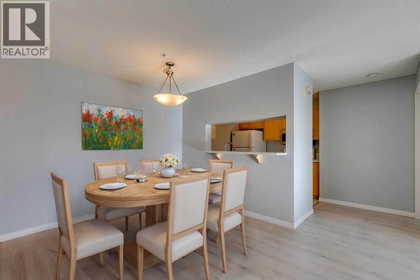
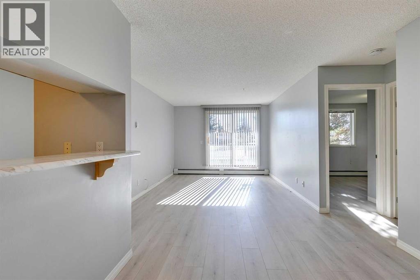
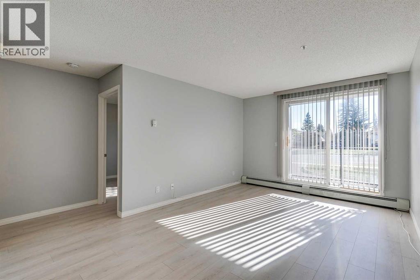
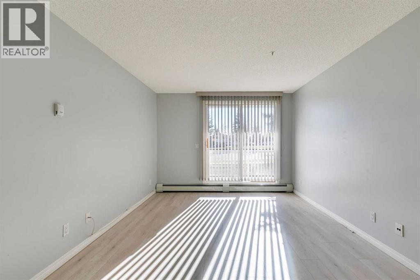
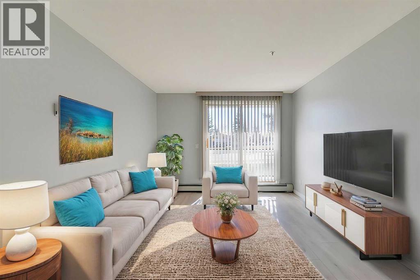
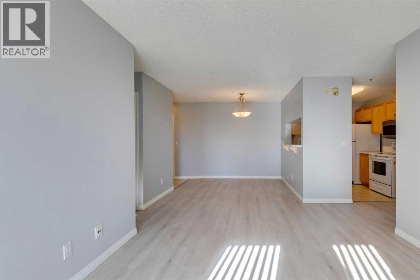
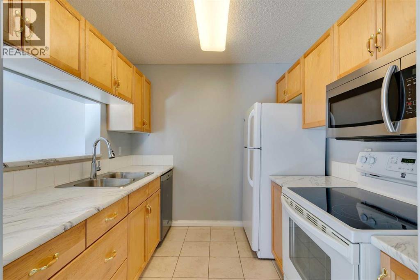
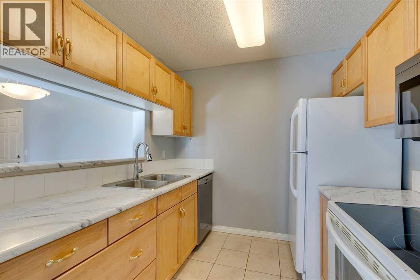
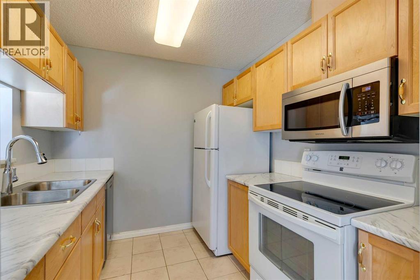
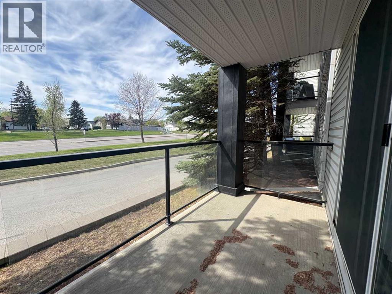
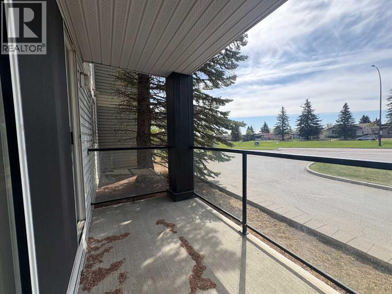
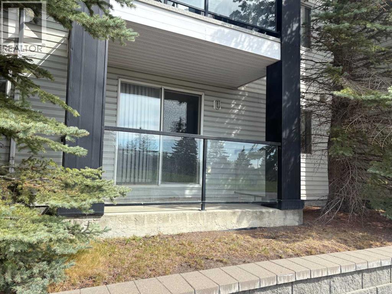
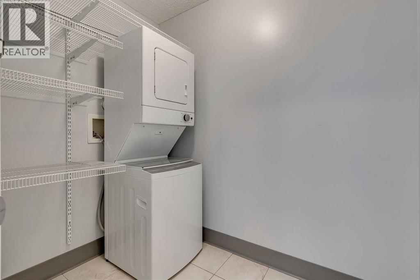
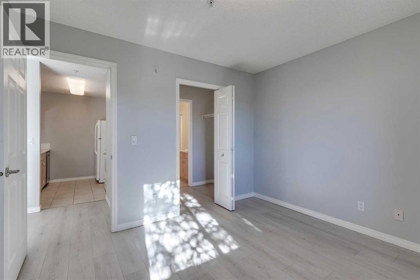
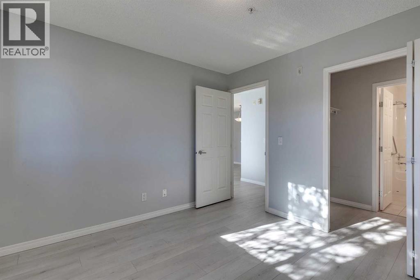
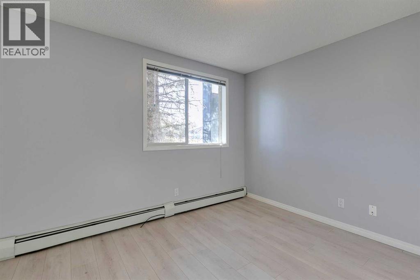
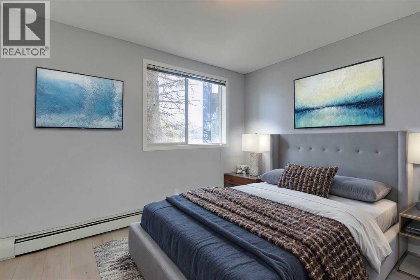
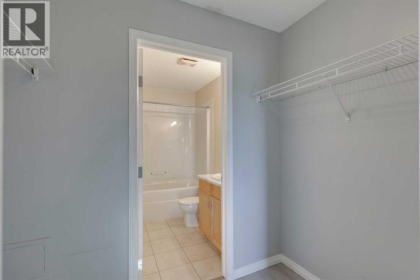
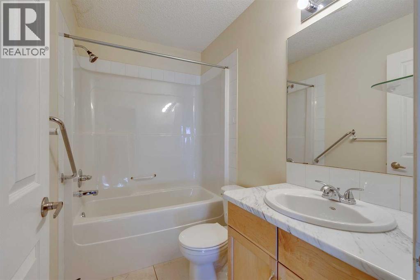
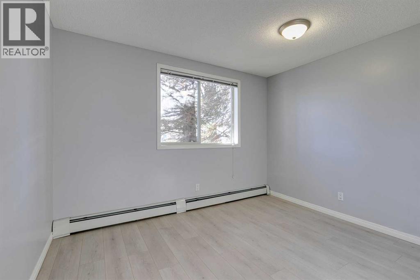
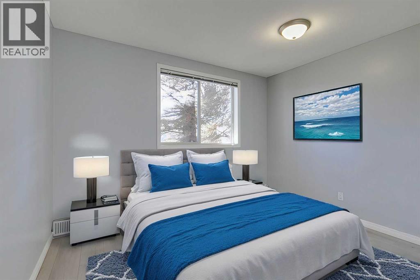
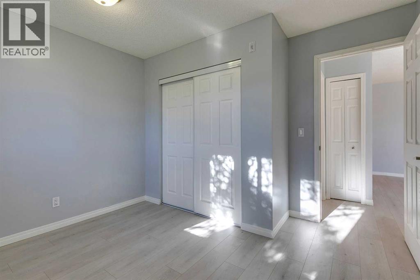
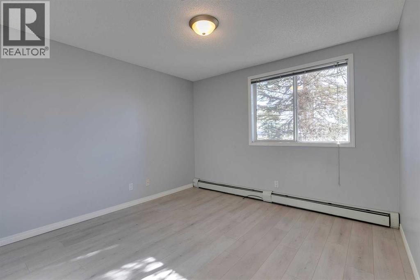
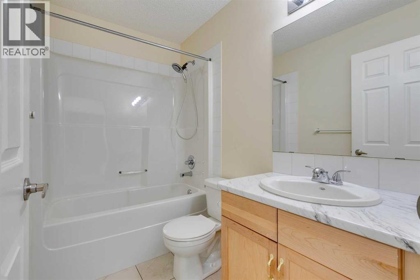
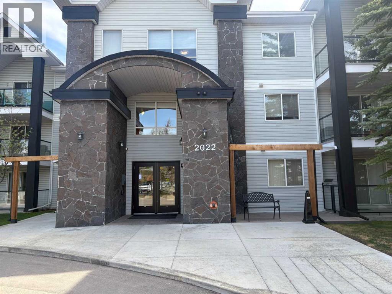
MAIN FLOOR LIVING WITH EASY ACCESS, GREAT UPDATES, AND AN UNBEATABLE LOCATION! Welcome to Unit 119 at Valhalla Ridge, an affordable and beautifully updated ground-floor condo in the established community of Queensland. If you're looking to avoid stairs, simplify your lifestyle, or find a home that offers comfortable, convenient living all on one level, this is an opportunity worth seeing! With TWO spacious bedrooms, TWO full bathrooms, heated underground parking, and low condo fees just over $400/month, this property offers exceptional value just steps from the natural beauty of Fish Creek Provincial Park.Step inside and discover a bright, functional layout designed for comfortable everyday living. Recent improvements include updated flooring, fresh paint, countertops, and sinks throughout, creating a modern, move-in-ready space. The thoughtfully designed floor plan separates the two bedrooms for added privacy, making it ideal for guests, roommates, or a dedicated home office. The generous primary bedroom features its own private 4-piece ensuite, while the second bedroom is conveniently located next to another full 4-piece bathroom. Everything you need is conveniently located on one level, with no interior stairs to navigate!One of the biggest advantages of this home is its GROUND-FLOOR LOCATION, offering convenient main-level access without the need to travel between floors. Whether you're downsizing, planning for long-term comfort, or simply prefer the convenience of single-level living, this layout makes everyday life easier. Step outside to your sunny SOUTH-FACING patio, complete with modern glass railings and a great space to enjoy your morning coffee or afternoon sunshine. In-suite laundry, excellent storage, and a heated underground parking stall add to the convenience.And the LOCATION is hard to beat! Situated along Canyon Meadows Drive, Valhalla Ridge is ideally positioned next to Fish Creek Provincial Park, offering access to an incredible network of walking and biking pathways, natural greenspace, and year-round outdoor recreation. Shopping, schools, transit, and major roadways are all close by, making it easy to get wherever you need to go. Whether you're a first-time buyer, investor, or looking to downsize into a more manageable home without sacrificing comfort or location, this property delivers. UPDATED, AFFORDABLE, AND ALL ON ONE LEVEL — COME SEE THE BENEFITS OF EASY MAIN-FLOOR LIVING! (id:68008)
Property summary
- Property type
- Single Family
- Building type
- Apartment
- Neighbourhood
- Queensland
- Postal code
- T2J7H1
- Year built
- 2001
- Living area
- 827 sq ft
- Ownership / common interest
- Condo/Strata
Bedrooms & bathrooms
- Bedrooms
- 2
- Above grade
- 2
- Below grade
- 0
- Bathrooms
- 2
- Partial bathrooms
- 0
Heating & cooling
- Heating
- Baseboard heaters, Natural gas, Hot Water
- Cooling
- None
Building & parking
- Stories
- 3
- Basement
- Foundation
- Poured Concrete
- Roof
- Construction
- Wood frame
- Parking
- Garage, Underground, Heated Garage
- Parking spaces
- 1
Appliances & services
- Appliances
- Refrigerator, Range - Electric, Dishwasher, Microwave Range Hood Combo, Window Coverings, Washer/Dryer Stack-Up
- Zoning description
- M-C1
Location
Listed by 2% Realty. Information is believed reliable but should be independently verified. Measurements and availability may change.
Before you arrange a viewing
119, 2022 Canyon Meadows Drive SE, Calgary (MLS® A2359020): the current listing reports construction year 2001; 1 listed parking spaces; listed living area 827 sq ft.
Does the layout fit the way you plan to use it?
Compare the rooms and entrances with your needs. If you plan to change a room or create separate accommodation, request existing plans and relevant approval records.
Which property documents should you request?
Ask for available floor plans, inclusion details and dated records for renovations and major systems. Where an association applies, request its current documents and recurring-charge details.
Explore estimated mortgage payments
Start with the asking price and adjust the assumptions to compare principal-and-interest payments.
Conventional illustration with at least 20% down, Canadian semi-annual compounding and a constant rate over the amortization. The starting 5% rate is an example, not a lender quote. Frequencies shown are standard, not accelerated. Excludes property taxes, home insurance, condo fees, mortgage insurance and closing costs. Actual lender calculations, eligibility and renewal rates may differ. Compare with the FCAC calculator.
Last updated · Last checked
119, 2022 Canyon Meadows Drive SE
Queensland · Calgary · Alberta
Asking price: 275,000 CAD
MLS® A2359020
MAIN FLOOR LIVING WITH EASY ACCESS, GREAT UPDATES, AND AN UNBEATABLE LOCATION! Welcome to Unit 119 at Valhalla Ridge, an affordable and beautifully updated ground-floor condo in the established community of Queensland. If you're looking to avoid stairs, simplify your lifestyle, or find a home that offers comfortable, convenient living all on one level, this is an opportunity worth seeing! With TWO spacious bedrooms, TWO full bathrooms, heated underground parking, and low condo fees just over $400/month, this property offers exceptional value just steps from the natural beauty of Fish Creek Provincial Park.Step inside and discover a bright, functional layout designed for comfortable everyday living. Recent improvements include updated flooring, fresh paint, countertops, and sinks throughout, creating a modern, move-in-ready space. The thoughtfully designed floor plan separates the two bedrooms for added privacy, making it ideal for guests, roommates, or a dedicated home office. The generous primary bedroom features its own private 4-piece ensuite, while the second bedroom is conveniently located next to another full 4-piece bathroom. Everything you need is conveniently located on one level, with no interior stairs to navigate!One of the biggest advantages of this home is its GROUND-FLOOR LOCATION, offering convenient main-level access without the need to travel between floors. Whether you're downsizing, planning for long-term comfort, or simply prefer the convenience of single-level living, this layout makes everyday life easier. Step outside to your sunny SOUTH-FACING patio, complete with modern glass railings and a great space to enjoy your morning coffee or afternoon sunshine. In-suite laundry, excellent storage, and a heated underground parking stall add to the convenience.And the LOCATION is hard to beat! Situated along Canyon Meadows Drive, Valhalla Ridge is ideally positioned next to Fish Creek Provincial Park, offering access to an incredible network of walking and biking pathways, natural greenspace, and year-round outdoor recreation. Shopping, schools, transit, and major roadways are all close by, making it easy to get wherever you need to go. Whether you're a first-time buyer, investor, or looking to downsize into a more manageable home without sacrificing comfort or location, this property delivers. UPDATED, AFFORDABLE, AND ALL ON ONE LEVEL — COME SEE THE BENEFITS OF EASY MAIN-FLOOR LIVING! (id:68008)
- Property type
- Single Family
- Building type
- Apartment
- Year built
- 2001
- Parking spaces
- 1
- Neighbourhood
- Queensland
- Postal code
- T2J7H1
- Living area
- 827 sq ft
- Ownership / common interest
- Condo/Strata
- Heating
- Baseboard heaters, Natural gas, Hot Water
- Cooling
- None
- Parking
- Garage, Underground, Heated Garage
Listed by 2% Realty. Information is believed reliable but should be independently verified. Measurements and availability may change.
AlbertaSell · eXp Realty · info@albertasell.com
https://www.albertasell.com/listing/30523726
MLS® and REALTOR® are trademarks of CREA.