Asking price: 474,900 CAD
216 Faldale Close NE
Falconridge · Calgary · Alberta
MLS® A2359171 · Active · Single Family
Property photographs
Listing at a glance
216 Faldale Close NE, Calgary. Single Family. MLS® A2359171. Asking price: 474,900 CAD
- Asking price
- 474,900 CAD
- Property category
- Single Family
- Property type
- Single Family
- Building type
- House
- MLS®
- A2359171
- Bedrooms
- 4
- Bathrooms
- 2
- Partial bathrooms
- 0
- Listed living area
- 861 sq ft
- Listed lot area
- 404 square meters
- Year built
- 1981
- Parking spaces
- 4
- Parking features
- Detached Garage, Other, RV, Oversize
- Basement
- Finished, Full
About this property
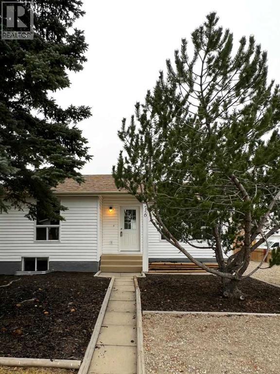
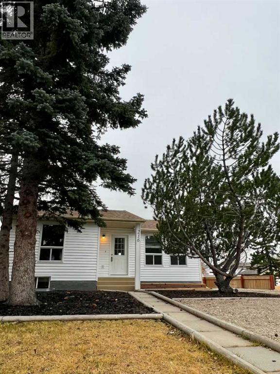
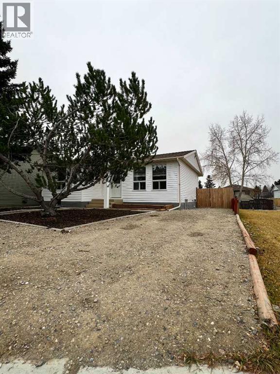
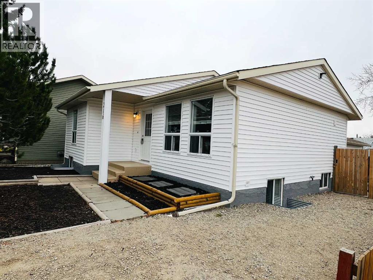
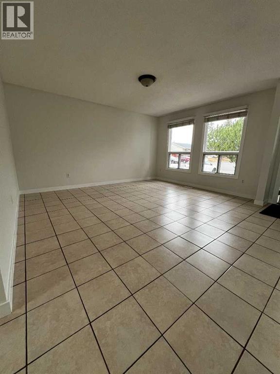
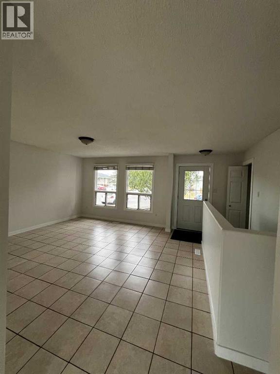
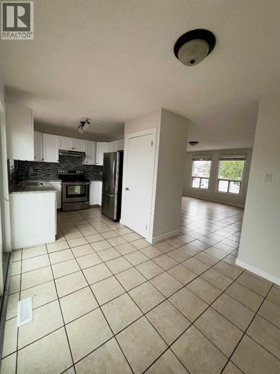
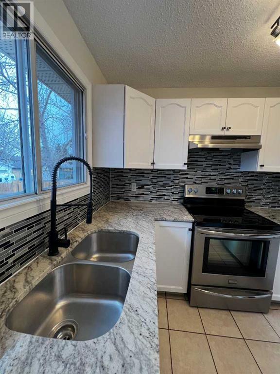
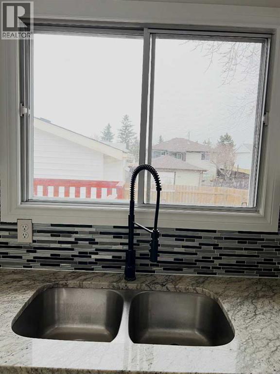
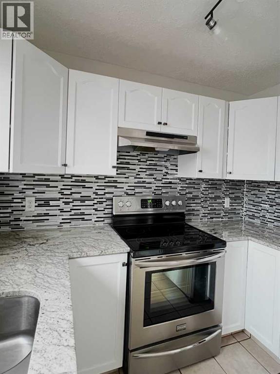
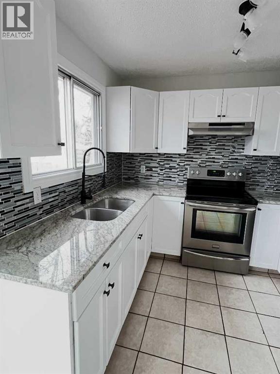
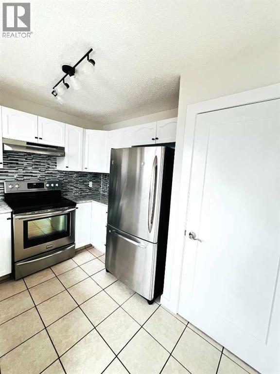
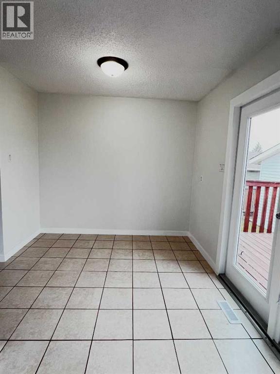
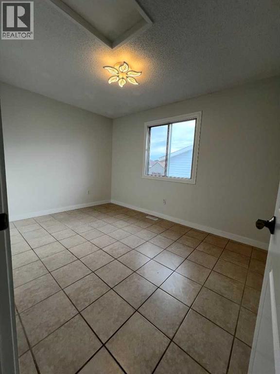
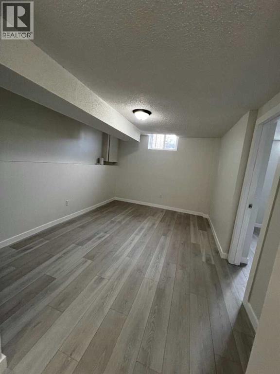
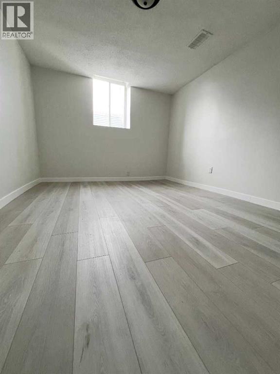
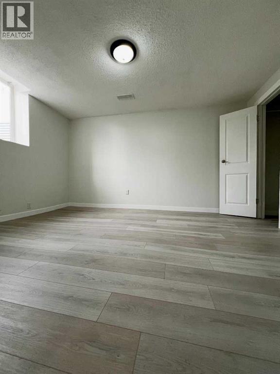
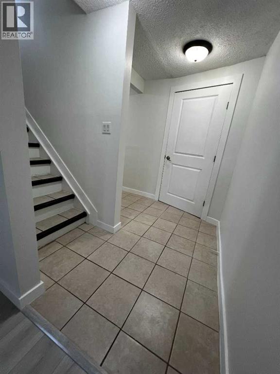
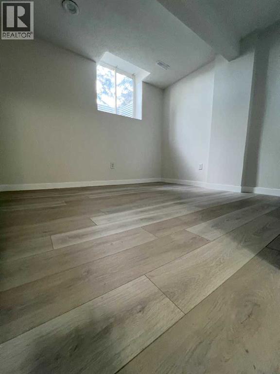
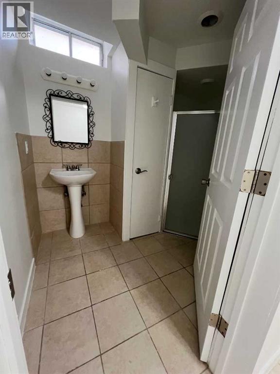
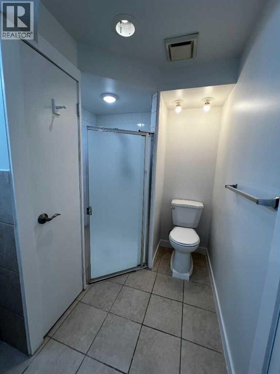
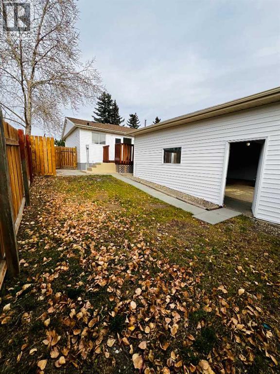
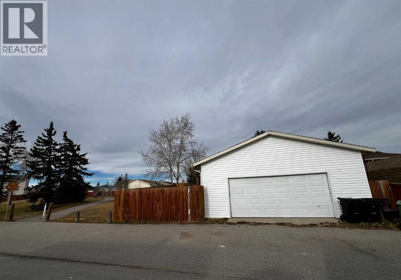
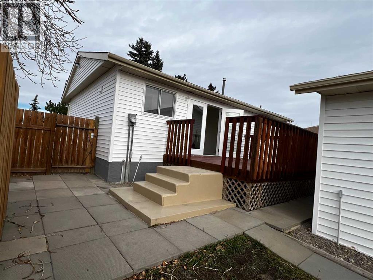
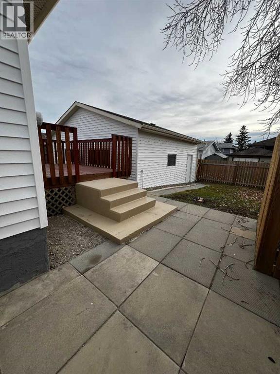
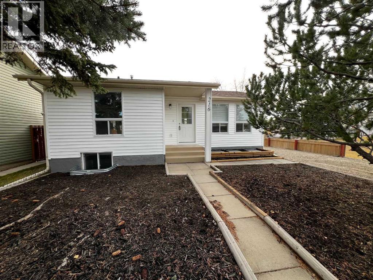
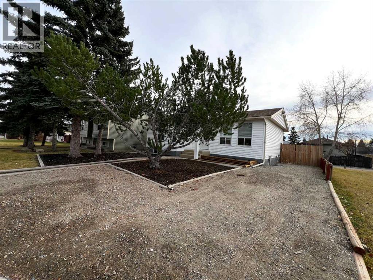
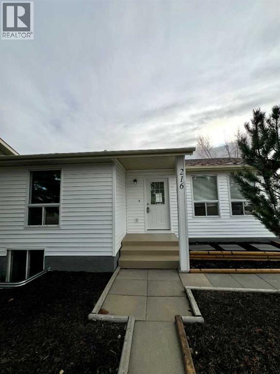
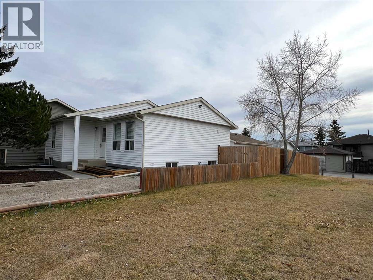
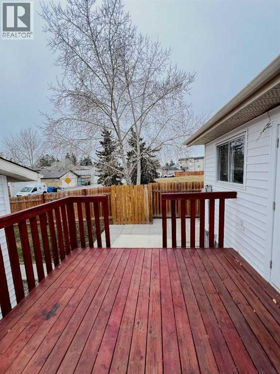
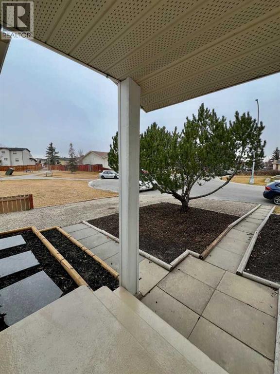
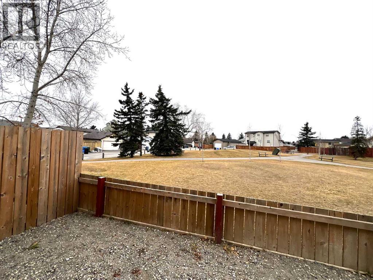
Offering EXCEPTIONAL VALUE, space, & updates inside and out,. This property sits on an expansive corner lot bordered by a charming GREEN SPACE with PICNIC TABLES on one side and a LOW MAINTENANCE front yard.Step onto durable TILED flooring throughout the main floor, which features 2 good sized bedrooms, LARGE LIVING ROOM and a FULL bathroom. The bright, functional kitchen is equipped with GRANITE countertops and STAINLESS STEEL appliances, flowing seamlessly into a cozy dining NOOK with direct access to the back DECK & PATIO—perfect for morning coffee or summer barbecues.In the Basement, you’ll find 2 spacious BEDROOMS, a FAMILY ROOM with stylish, low-maintenance VINYL PLANK flooring, a three-piece bathroom, and a dedicated laundry room. The lower level is filled with natural light thanks to 2 large EGRESS WINDOWS. Enjoy true PEACE OF MIND with major big-ticket UPGRADES already completed, including:• Brand-new SIDING on both the house and garage• Newer ROOF and newer FENCING• High-efficiency FURNACE (less than a year old)• OVERSIZED insulated double car detached GARAGE with 2 big windows plus dedicated RV PARKINGIdeally located in a convenient, family-friendly community, you are just minutes from local schools, shopping centres, and public transit. This turnkey gem has it all—book your private showing today! (id:68008)
Property summary
- Property type
- Single Family
- Building type
- House
- Neighbourhood
- Falconridge
- Postal code
- T3J1V9
- Year built
- 1981
- Living area
- 861 sq ft
- Lot size
- 404 square meters
- Ownership / common interest
- Freehold
Bedrooms & bathrooms
- Bedrooms
- 4
- Above grade
- 2
- Below grade
- 2
- Bathrooms
- 2
- Partial bathrooms
- 0
Heating & cooling
- Heating
- Cooling
- None
Building & parking
- Stories
- 1
- Basement
- Finished, Full
- Foundation
- Poured Concrete
- Roof
- Construction
- Wood frame
- Parking
- Detached Garage, Other, RV, Oversize
- Parking spaces
- 4
Appliances & services
- Appliances
- Washer, Refrigerator, Stove, Dryer, Garage door opener
- Zoning description
- R-C1
Location
Listed by URBAN-REALTY.ca. Information is believed reliable but should be independently verified. Measurements and availability may change.
Last updated · Last checked
216 Faldale Close NE
Falconridge · Calgary · Alberta
Asking price: 474,900 CAD
MLS® A2359171
Offering EXCEPTIONAL VALUE, space, & updates inside and out,. This property sits on an expansive corner lot bordered by a charming GREEN SPACE with PICNIC TABLES on one side and a LOW MAINTENANCE front yard.Step onto durable TILED flooring throughout the main floor, which features 2 good sized bedrooms, LARGE LIVING ROOM and a FULL bathroom. The bright, functional kitchen is equipped with GRANITE countertops and STAINLESS STEEL appliances, flowing seamlessly into a cozy dining NOOK with direct access to the back DECK & PATIO—perfect for morning coffee or summer barbecues.In the Basement, you’ll find 2 spacious BEDROOMS, a FAMILY ROOM with stylish, low-maintenance VINYL PLANK flooring, a three-piece bathroom, and a dedicated laundry room. The lower level is filled with natural light thanks to 2 large EGRESS WINDOWS. Enjoy true PEACE OF MIND with major big-ticket UPGRADES already completed, including:• Brand-new SIDING on both the house and garage• Newer ROOF and newer FENCING• High-efficiency FURNACE (less than a year old)• OVERSIZED insulated double car detached GARAGE with 2 big windows plus dedicated RV PARKINGIdeally located in a convenient, family-friendly community, you are just minutes from local schools, shopping centres, and public transit. This turnkey gem has it all—book your private showing today! (id:68008)
- Property type
- Single Family
- Building type
- House
- Year built
- 1981
- Parking spaces
- 4
- Neighbourhood
- Falconridge
- Postal code
- T3J1V9
- Living area
- 861 sq ft
- Lot size
- 404 square meters
- Ownership / common interest
- Freehold
- Cooling
- None
- Parking
- Detached Garage, Other, RV, Oversize
Listed by URBAN-REALTY.ca. Information is believed reliable but should be independently verified. Measurements and availability may change.
AlbertaSell · eXp Realty · info@albertasell.com
https://www.albertasell.com/listing/30523561
MLS® and REALTOR® are trademarks of CREA.