Asking price: 689,000 CAD
2607 63 Street
Valleyview · Camrose · Alberta
MLS® A2359205 · Active · Single Family
Property photographs
Listing at a glance
2607 63 Street, Camrose. Single Family. MLS® A2359205. Asking price: 689,000 CAD
- Asking price
- 689,000 CAD
- Property category
- Single Family
- Property type
- Single Family
- Building type
- House
- MLS®
- A2359205
- Bedrooms
- 4
- Bathrooms
- 4
- Partial bathrooms
- 1
- Listed living area
- 1,551 sq ft
- Listed lot area
- 9,516 sq ft
- Year built
- 2016
- Parking spaces
- 8
- Parking features
- Attached Garage, RV
- Basement
- Finished, Full
About this property
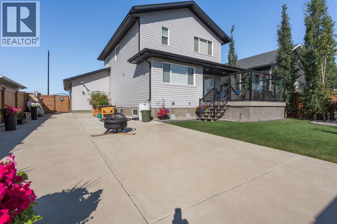
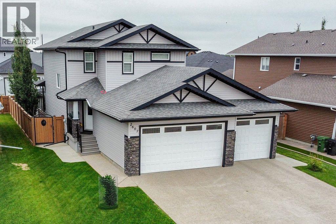
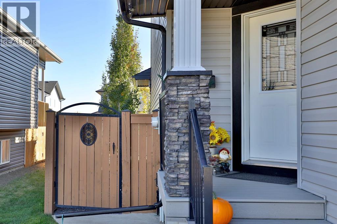
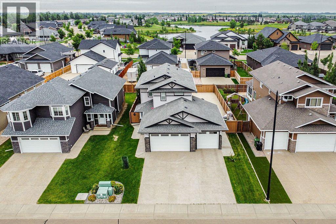
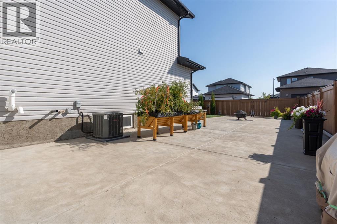
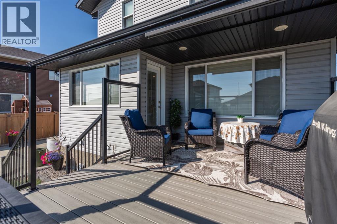
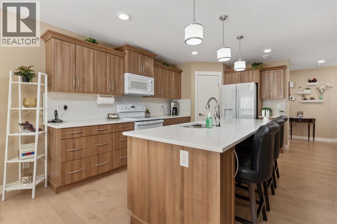
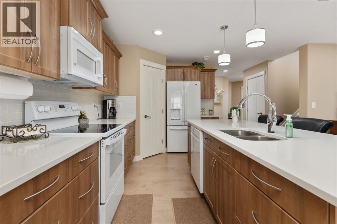
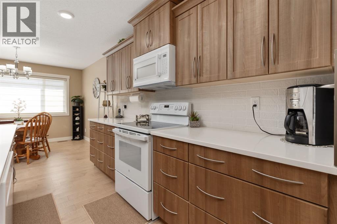
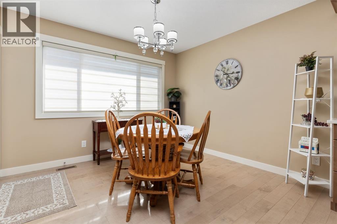
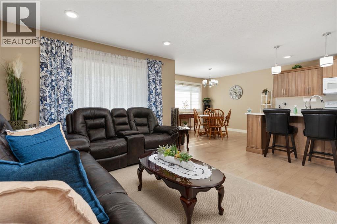
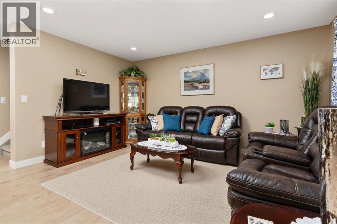
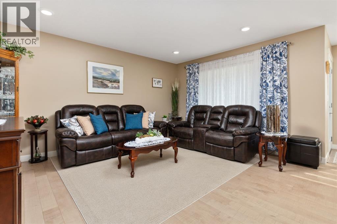
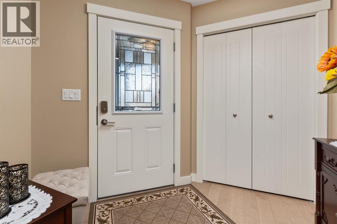
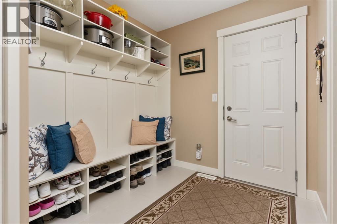
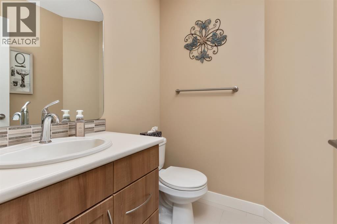
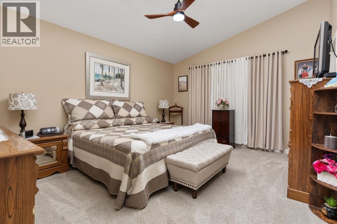
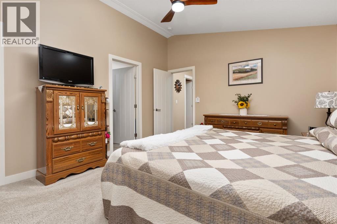
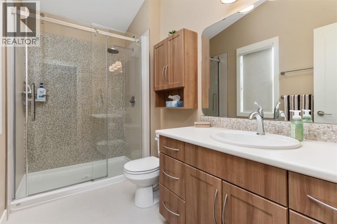
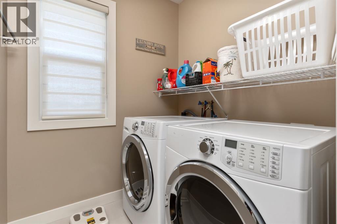
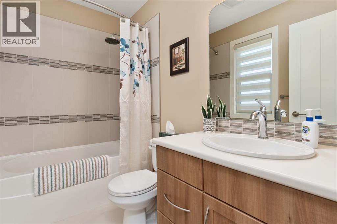
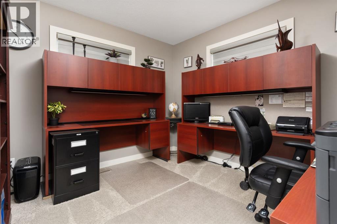
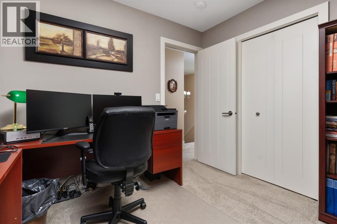
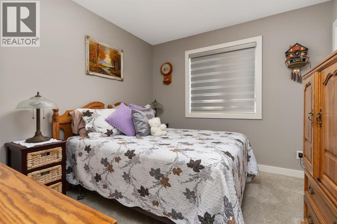
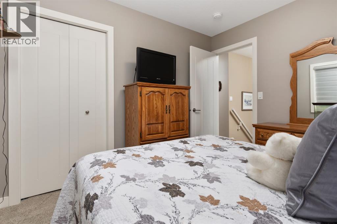
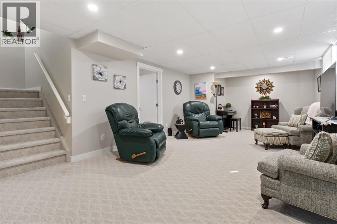
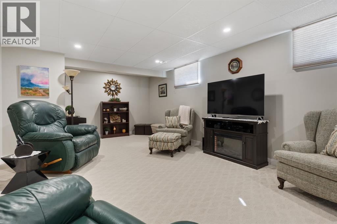
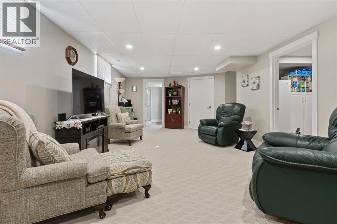
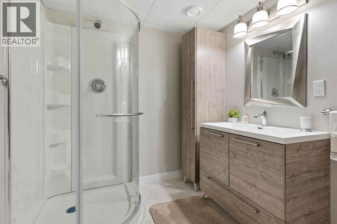
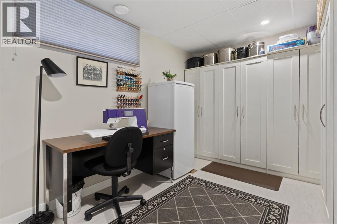
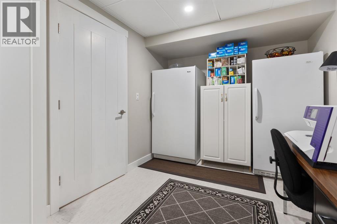
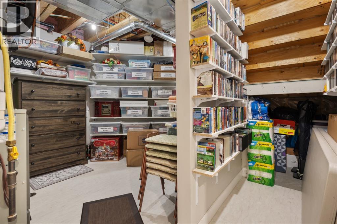
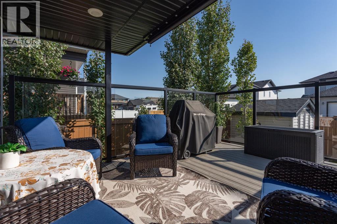
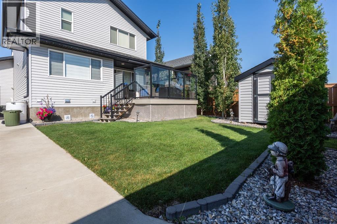
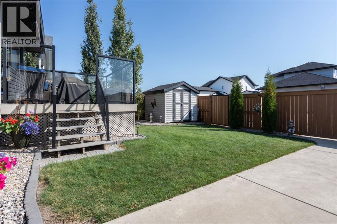
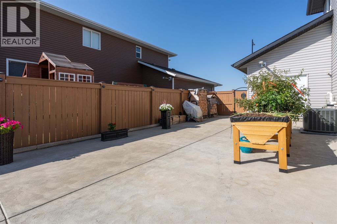
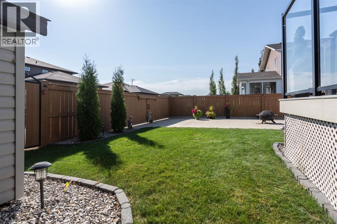
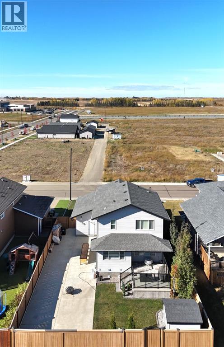
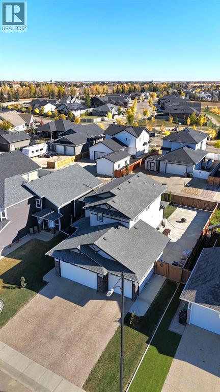
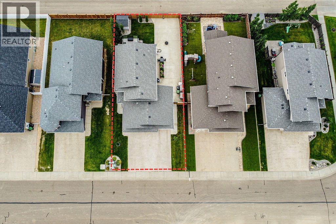
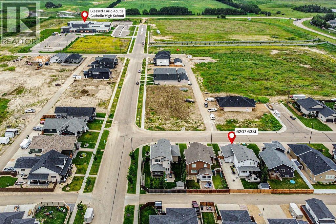
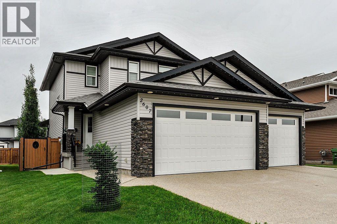
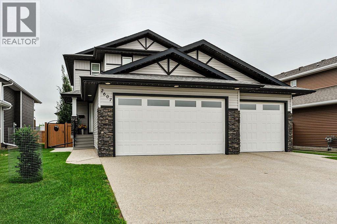
**Shows like new, feels like luxury, and has all the space you've been looking for!** Welcome to this exceptional two-storey home in Valleyview West, where upscale finishes, thoughtful design, and incredible functionality come together beautifully. Tucked into a quiet cul-de-sac just steps from Valleyview Pond, walking trails, and the new high school, this home offers the perfect combination of lifestyle and location.From the moment you arrive, the impressive curb appeal sets the tone. Inside, you'll find a home that has been beautifully maintained and shows like new, with quality finishes and attention to detail throughout. The spacious front entry welcomes you in, while the oversized mudroom off the **triple attached heated garage** is the ideal drop spot after school complete with built-in cubbies, hooks, and plenty of storage. The garage offers floor drains and room for all your vehicles and toys, while outback, the impressive **19 x 60 RV parking pad with power** provides even more space for your recreational lifestyle.The main floor is bright, open, and beautifully finished. The kitchen is a true showpiece with an oversized quartz island, abundant cabinetry, and generous workspace, all flowing seamlessly into the dining and living areas. Large windows fill the space with natural light, while the walk-through pantry conveniently connects the kitchen to the mudroom. The living room offers a warm and inviting place to gather, and just off the dining area, you'll find a covered composite deck overlooking the backyard. Pot lighting, gemstone exterior lighting, central A/C, and a convenient 2-piece powder room complete this impressive level.Upstairs, three beautifully appointed bedrooms provide plenty of space for the family. The primary suite is a lovely retreat, featuring a walk-in closet and a spa-inspired 3-piece ensuite with heated floors and a tiled walk-in shower. A full 4-piece bathroom and convenient upper-level laundry room finish the upper level. The fully finished basement adds even more versatility with a spacious recreation room, an additional bedroom or home office (no closet), a 3-piece bathroom, and excellent storage space.With its high-end finishes, immaculate condition, incredible triple garage, expansive RV parking, and a location that puts parks, ponds, trails, and schools right at your doorstep, this is a home that truly checks all the boxes. **A beautiful home, an exceptional amount of parking and storage, and a lifestyle you'll love coming home to!** (id:68008)
Property summary
- Property type
- Single Family
- Building type
- House
- Neighbourhood
- Valleyview
- Postal code
- T4V5J6
- Year built
- 2016
- Living area
- 1,551 sq ft
- Lot size
- 9,516 sq ft
- Ownership / common interest
- Freehold
Bedrooms & bathrooms
- Bedrooms
- 4
- Above grade
- 3
- Below grade
- 1
- Bathrooms
- 4
- Partial bathrooms
- 1
Heating & cooling
- Heating
- Forced air
- Cooling
- Central air conditioning
Building & parking
- Stories
- 2
- Basement
- Finished, Full
- Foundation
- Poured Concrete
- Roof
- Construction
- Parking
- Attached Garage, RV
- Parking spaces
- 8
Appliances & services
- Appliances
- See remarks
- Zoning description
- R1
Location
Listed by Coldwell Banker OnTrack Realty. Information is believed reliable but should be independently verified. Measurements and availability may change.
Before you arrange a viewing
2607 63 Street, Camrose (MLS® A2359205): the current listing reports construction year 2016; 8 listed parking spaces; listed living area 1,551 sq ft.
Does the layout fit the way you plan to use it?
Compare the rooms and entrances with your needs. If you plan to change a room or create separate accommodation, request existing plans and relevant approval records.
Which property documents should you request?
Ask for available floor plans, inclusion details and dated records for renovations and major systems. Where an association applies, request its current documents and recurring-charge details.
Explore estimated mortgage payments
Start with the asking price and adjust the assumptions to compare principal-and-interest payments.
Conventional illustration with at least 20% down, Canadian semi-annual compounding and a constant rate over the amortization. The starting 5% rate is an example, not a lender quote. Frequencies shown are standard, not accelerated. Excludes property taxes, home insurance, condo fees, mortgage insurance and closing costs. Actual lender calculations, eligibility and renewal rates may differ. Compare with the FCAC calculator.
Last updated · Last checked
2607 63 Street
Valleyview · Camrose · Alberta
Asking price: 689,000 CAD
MLS® A2359205
**Shows like new, feels like luxury, and has all the space you've been looking for!** Welcome to this exceptional two-storey home in Valleyview West, where upscale finishes, thoughtful design, and incredible functionality come together beautifully. Tucked into a quiet cul-de-sac just steps from Valleyview Pond, walking trails, and the new high school, this home offers the perfect combination of lifestyle and location.From the moment you arrive, the impressive curb appeal sets the tone. Inside, you'll find a home that has been beautifully maintained and shows like new, with quality finishes and attention to detail throughout. The spacious front entry welcomes you in, while the oversized mudroom off the **triple attached heated garage** is the ideal drop spot after school complete with built-in cubbies, hooks, and plenty of storage. The garage offers floor drains and room for all your vehicles and toys, while outback, the impressive **19 x 60 RV parking pad with power** provides even more space for your recreational lifestyle.The main floor is bright, open, and beautifully finished. The kitchen is a true showpiece with an oversized quartz island, abundant cabinetry, and generous workspace, all flowing seamlessly into the dining and living areas. Large windows fill the space with natural light, while the walk-through pantry conveniently connects the kitchen to the mudroom. The living room offers a warm and inviting place to gather, and just off the dining area, you'll find a covered composite deck overlooking the backyard. Pot lighting, gemstone exterior lighting, central A/C, and a convenient 2-piece powder room complete this impressive level.Upstairs, three beautifully appointed bedrooms provide plenty of space for the family. The primary suite is a lovely retreat, featuring a walk-in closet and a spa-inspired 3-piece ensuite with heated floors and a tiled walk-in shower. A full 4-piece bathroom and convenient upper-level laundry room finish the upper level. The fully finished basement adds even more versatility with a spacious recreation room, an additional bedroom or home office (no closet), a 3-piece bathroom, and excellent storage space.With its high-end finishes, immaculate condition, incredible triple garage, expansive RV parking, and a location that puts parks, ponds, trails, and schools right at your doorstep, this is a home that truly checks all the boxes. **A beautiful home, an exceptional amount of parking and storage, and a lifestyle you'll love coming home to!** (id:68008)
- Property type
- Single Family
- Building type
- House
- Year built
- 2016
- Parking spaces
- 8
- Neighbourhood
- Valleyview
- Postal code
- T4V5J6
- Living area
- 1,551 sq ft
- Lot size
- 9,516 sq ft
- Ownership / common interest
- Freehold
- Heating
- Forced air
- Cooling
- Central air conditioning
- Parking
- Attached Garage, RV
Listed by Coldwell Banker OnTrack Realty. Information is believed reliable but should be independently verified. Measurements and availability may change.
AlbertaSell · eXp Realty · info@albertasell.com
https://www.albertasell.com/listing/30523559
MLS® and REALTOR® are trademarks of CREA.