Asking price: 699,000 CAD
148 Homestead Common NE
Homestead · Calgary · Alberta
MLS® A2355724 · Active · Single Family
Property photographs
Listing at a glance
148 Homestead Common NE, Calgary. Single Family. MLS® A2355724. Asking price: 699,000 CAD
- Asking price
- 699,000 CAD
- Property category
- Single Family
- Property type
- Single Family
- Building type
- House
- MLS®
- A2355724
- Bedrooms
- 4
- Bathrooms
- 3
- Partial bathrooms
- 0
- Listed living area
- 2,146 sq ft
- Listed lot area
- 4,013 sq ft
- Year built
- 2025
- Parking spaces
- 4
- Parking features
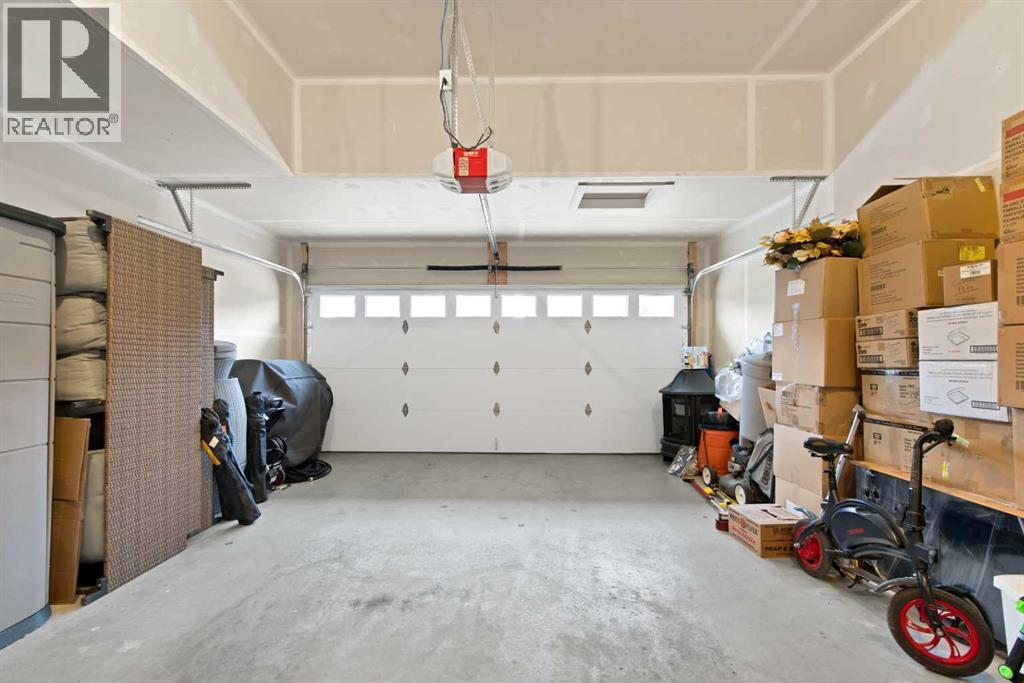
- Attached Garage
- Basement
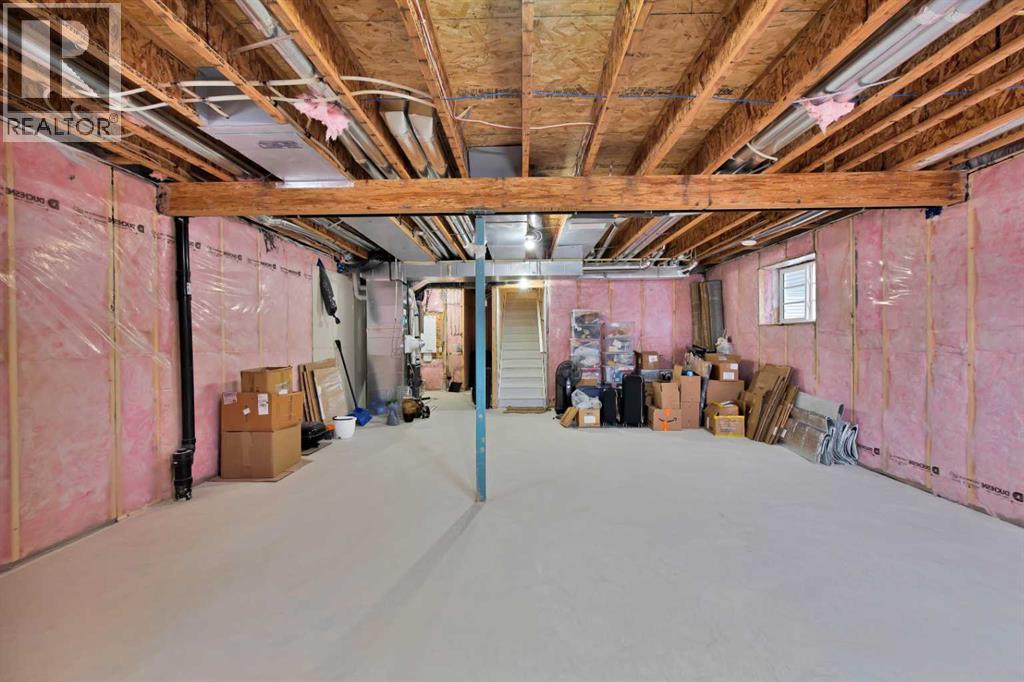
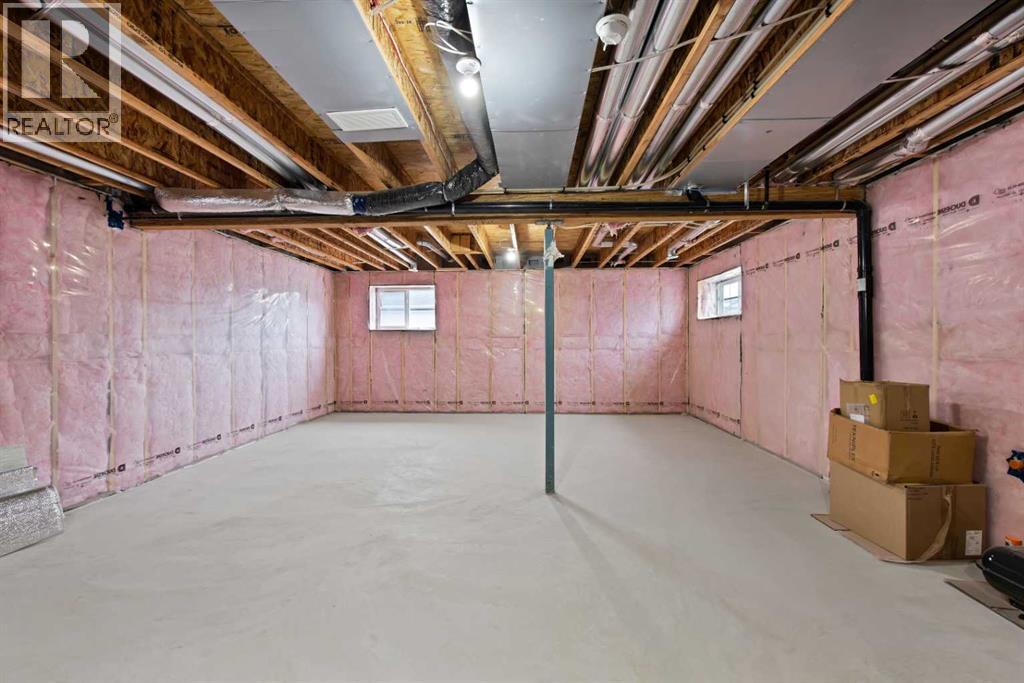
- Unfinished, Full, Separate entrance
About this property
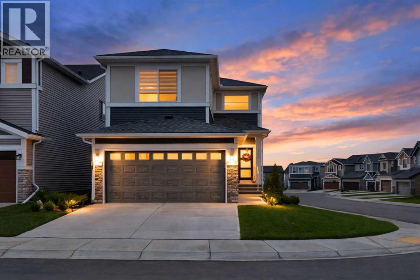
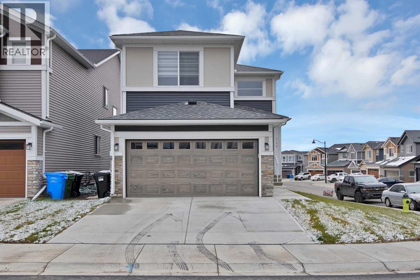
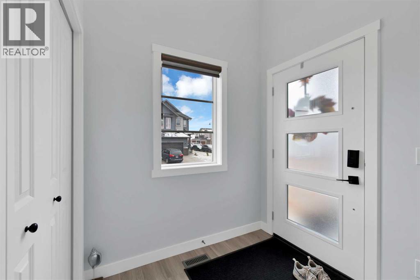
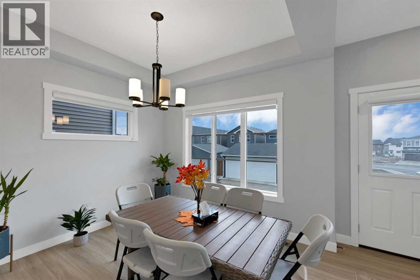
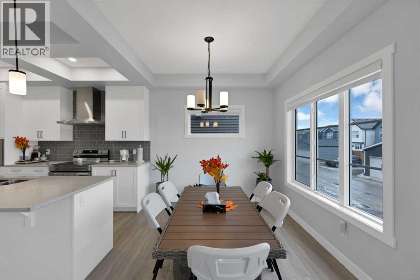
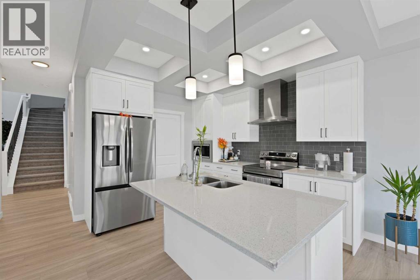
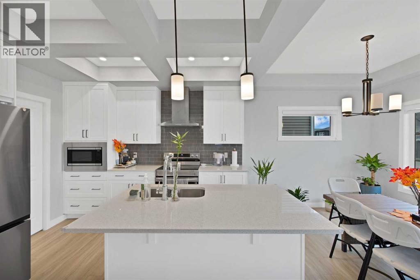
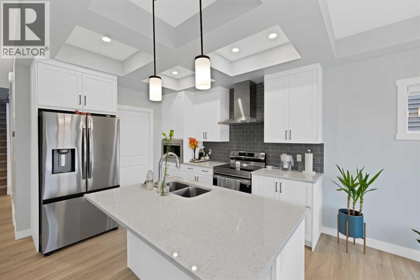
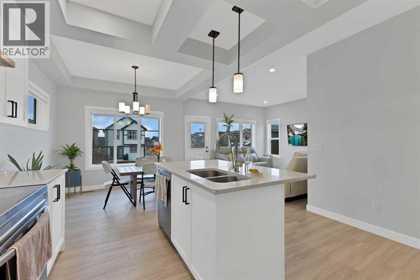
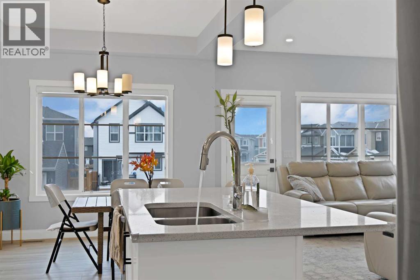
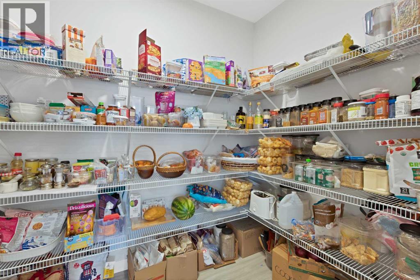
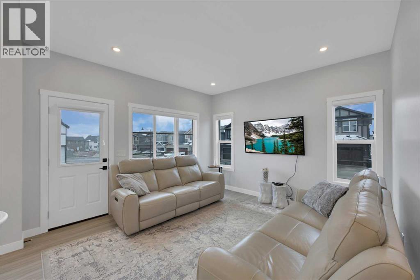
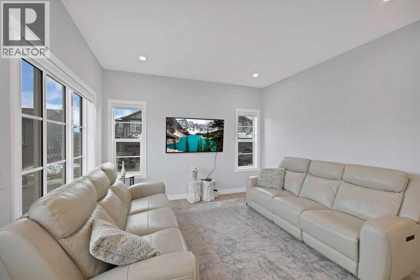
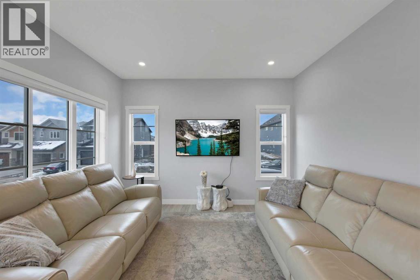
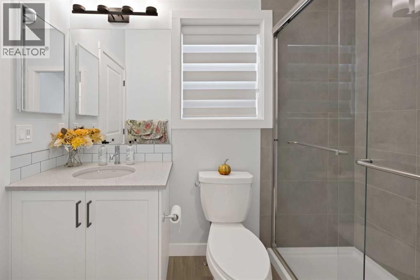
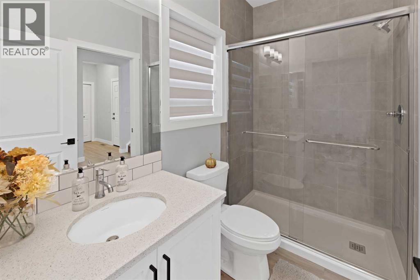
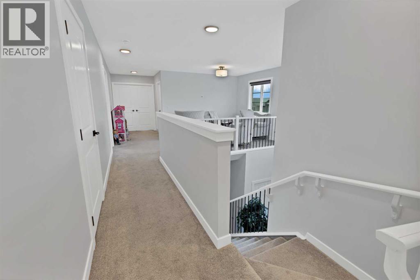
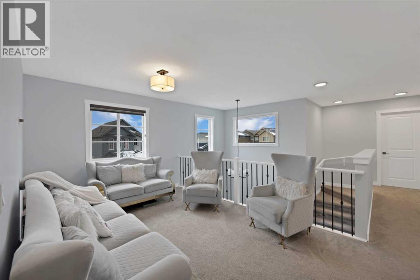
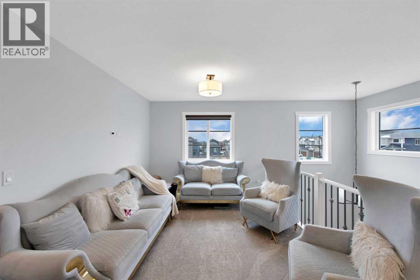
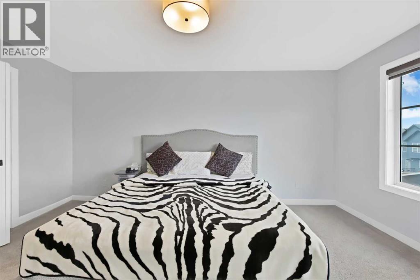
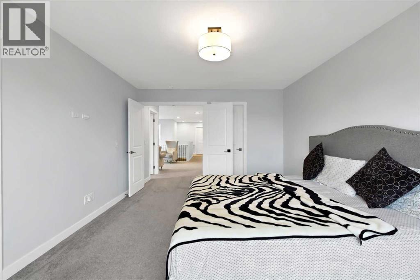
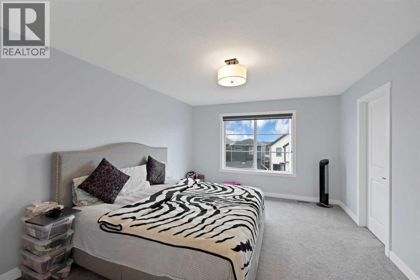
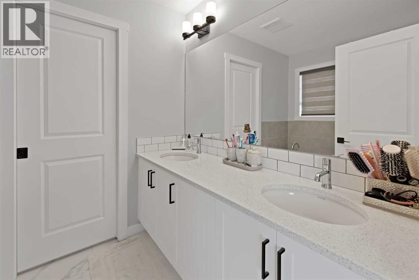
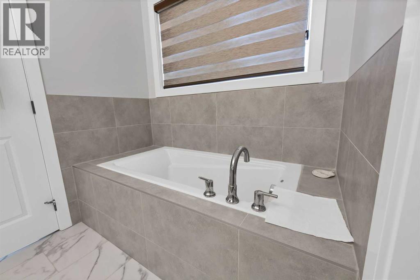
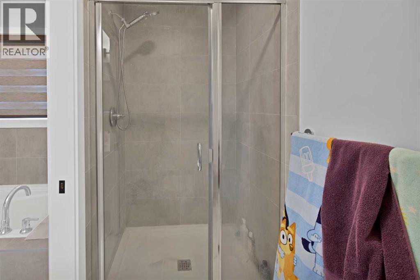
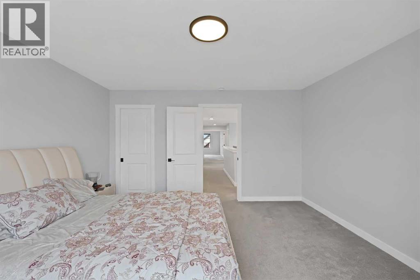
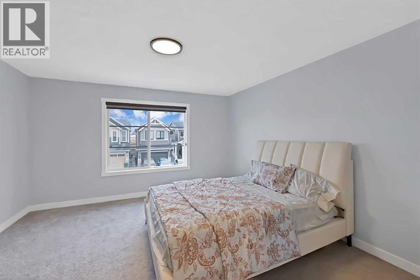
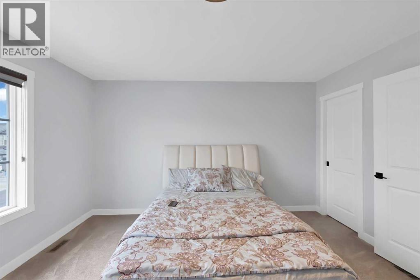
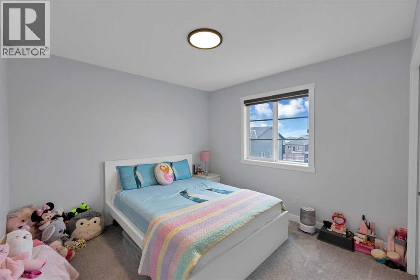
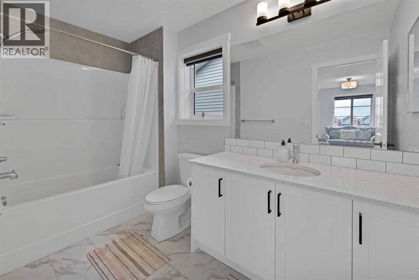
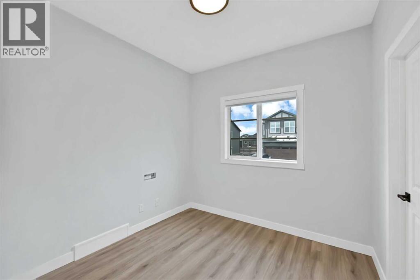
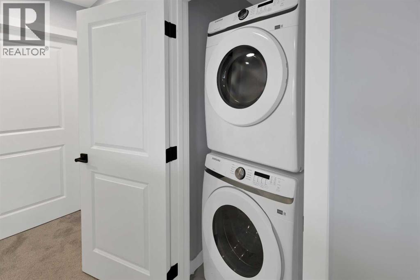
Welcome to this exceptionally spacious and thoughtfully designed home in the community of Homestead, NE Calgary. Offering 2,146 sq. ft. of RMS living space on a 4,013 sq. ft. corner lot, this property is ideal for large families or anyone seeking generous living space with modern convenience. The main floor showcases a bright, functional layout with multiple living areas. At the front, a large living room welcomes you with abundant space. Adjacent is a well-sized main-floor bedroom — perfect for guests, extended family, or a private office — along with a conveniently located 3-pc bathroom. The heart of the home features a spacious kitchen with pantry, complemented by a separate dining area with plenty of space for family meals and gatherings. A welcoming foyer, large hallway, mudroom, and direct access to the attached double garage complete this level. Upstairs, the home continues to impress with three generously sized bedrooms, a versatile family room, and a dedicated laundry room. The expansive primary suite includes a spacious bedroom, a private 5-pc ensuite, and a walk-in closet. Two additional bedrooms share a full 4-pc bathroom, thoughtfully positioned down the hall. The family room, open to below, separates the primary retreat from the secondary bedrooms, offering added privacy and flexibility for use as a media room, study area, or play space.With four bedrooms, three bathrooms, multiple living areas, and a family-focused layout, this home provides outstanding comfort and flexibility. Book your private showing today! (id:68008)
Property summary
- Property type
- Single Family
- Building type
- House
- Neighbourhood
- Homestead
- Postal code
- T3J2K6
- Year built
- 2025
- Living area
- 2,146 sq ft
- Lot size
- 4,013 sq ft
- Ownership / common interest
- Freehold
Bedrooms & bathrooms
- Bedrooms
- 4
- Above grade
- 4
- Below grade
- 0
- Bathrooms
- 3
- Partial bathrooms
- 0
Heating & cooling
- Heating
- Central heating
- Cooling
- None
Building & parking
- Stories
- 2
- Basement
- Unfinished, Full, Separate entrance
- Foundation
- Poured Concrete
- Roof
- Construction
- Wood frame
- Parking
- Attached Garage
- Parking spaces
- 4
Appliances & services
- Appliances
- Cooktop - Electric, Dishwasher, Oven, Dryer, Microwave, Oven - Built-In, Garage door opener
- Zoning description
- R-G
Location
Listed by Prep Realty Inc.. Information is believed reliable but should be independently verified. Measurements and availability may change.
Last updated · Last checked
148 Homestead Common NE
Homestead · Calgary · Alberta
Asking price: 699,000 CAD
MLS® A2355724
Welcome to this exceptionally spacious and thoughtfully designed home in the community of Homestead, NE Calgary. Offering 2,146 sq. ft. of RMS living space on a 4,013 sq. ft. corner lot, this property is ideal for large families or anyone seeking generous living space with modern convenience. The main floor showcases a bright, functional layout with multiple living areas. At the front, a large living room welcomes you with abundant space. Adjacent is a well-sized main-floor bedroom — perfect for guests, extended family, or a private office — along with a conveniently located 3-pc bathroom. The heart of the home features a spacious kitchen with pantry, complemented by a separate dining area with plenty of space for family meals and gatherings. A welcoming foyer, large hallway, mudroom, and direct access to the attached double garage complete this level. Upstairs, the home continues to impress with three generously sized bedrooms, a versatile family room, and a dedicated laundry room. The expansive primary suite includes a spacious bedroom, a private 5-pc ensuite, and a walk-in closet. Two additional bedrooms share a full 4-pc bathroom, thoughtfully positioned down the hall. The family room, open to below, separates the primary retreat from the secondary bedrooms, offering added privacy and flexibility for use as a media room, study area, or play space.With four bedrooms, three bathrooms, multiple living areas, and a family-focused layout, this home provides outstanding comfort and flexibility. Book your private showing today! (id:68008)
- Property type
- Single Family
- Building type
- House
- Year built
- 2025
- Parking spaces
- 4
- Neighbourhood
- Homestead
- Postal code
- T3J2K6
- Living area
- 2,146 sq ft
- Lot size
- 4,013 sq ft
- Ownership / common interest
- Freehold
- Heating
- Central heating
- Cooling
- None
- Parking
- Attached Garage
Listed by Prep Realty Inc.. Information is believed reliable but should be independently verified. Measurements and availability may change.
AlbertaSell · eXp Realty · info@albertasell.com
https://www.albertasell.com/listing/30523478
MLS® and REALTOR® are trademarks of CREA.