Asking price: 699,999 CAD
62 Panamount Plaza NW
Panorama Hills · Calgary · Alberta
MLS® A2359074 · Active · Single Family
Property photographs
Listing at a glance
62 Panamount Plaza NW, Calgary. Single Family. MLS® A2359074. Asking price: 699,999 CAD
- Asking price
- 699,999 CAD
- Property category
- Single Family
- Property type
- Single Family
- Building type
- House
- MLS®
- A2359074
- Bedrooms
- 3
- Bathrooms
- 3
- Partial bathrooms
- 1
- Listed living area
- 1,951 sq ft
- Listed lot area
- 500 square meters
- Year built
- 2008
- Parking spaces
- 4
- Parking features
- Attached Garage
- Basement
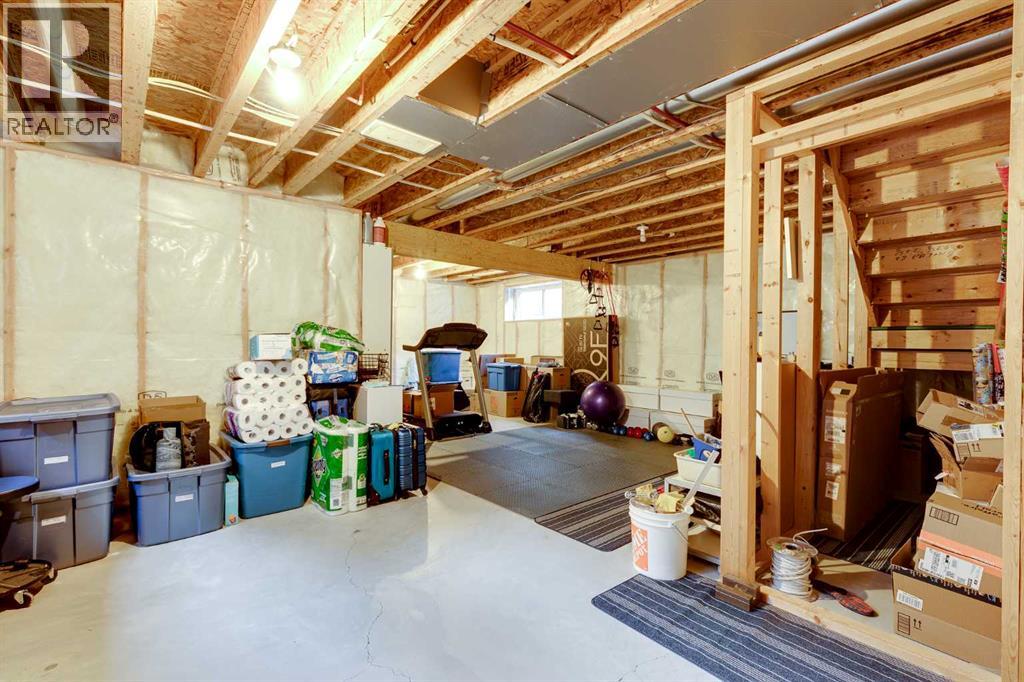
- Unfinished, Full
About this property
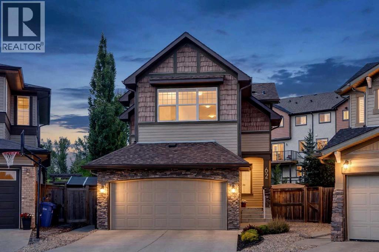
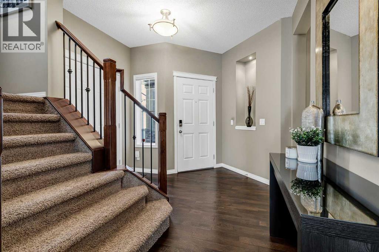
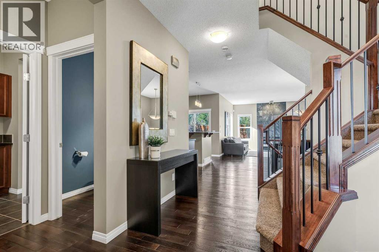
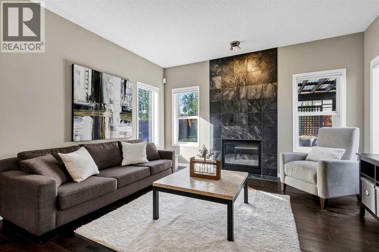
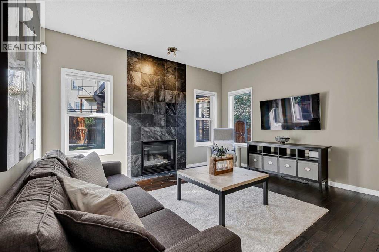
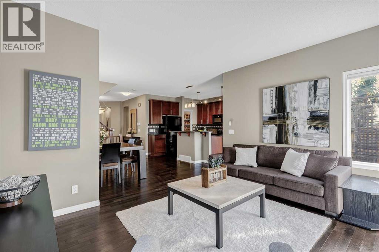
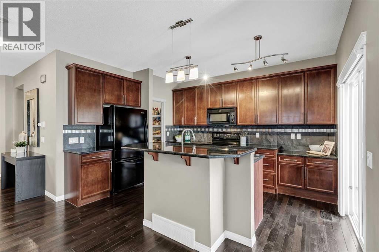
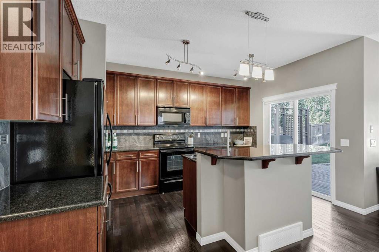
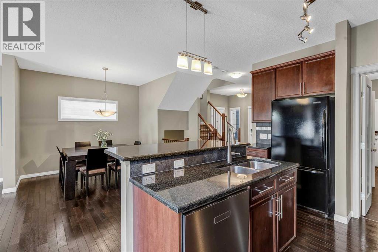
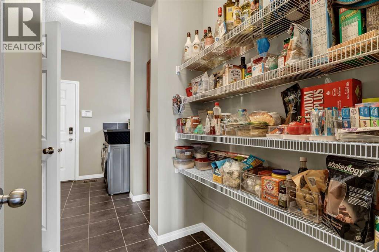
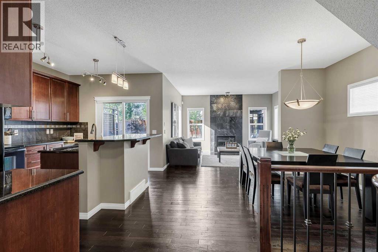
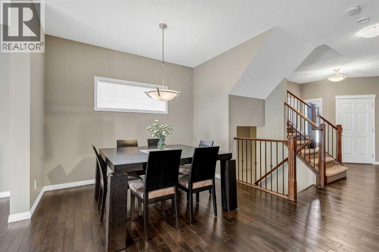
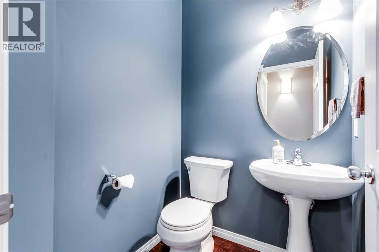
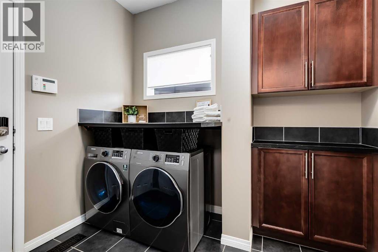
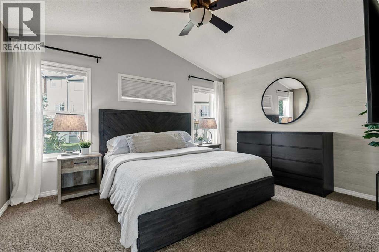
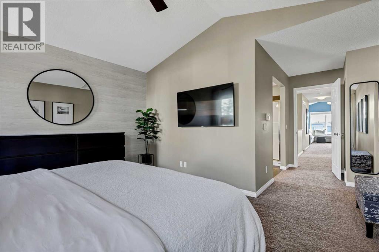
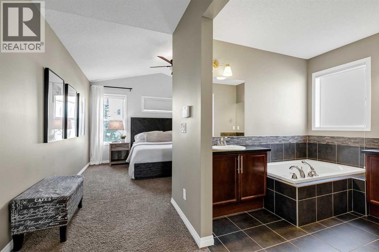
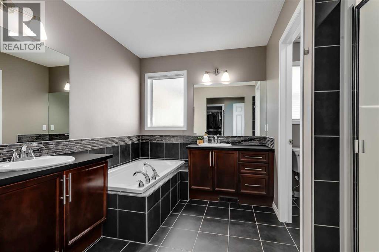
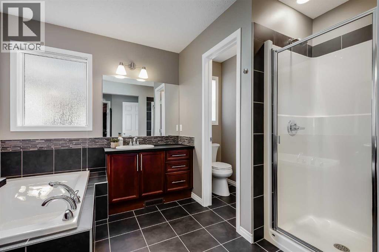
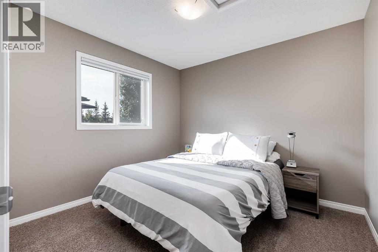
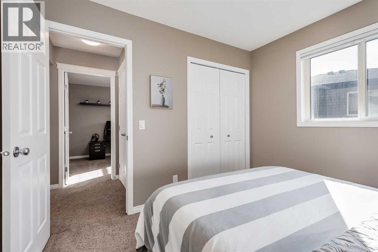
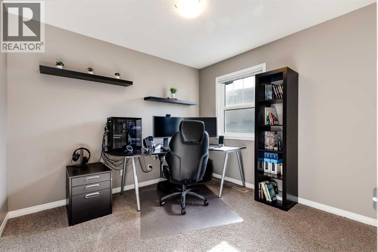
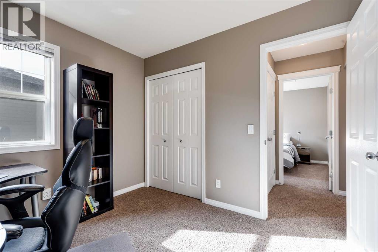
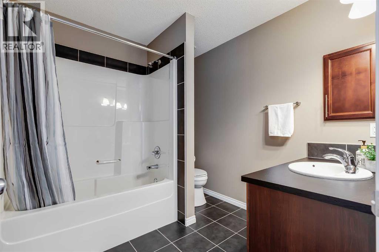
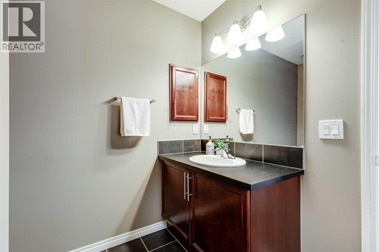
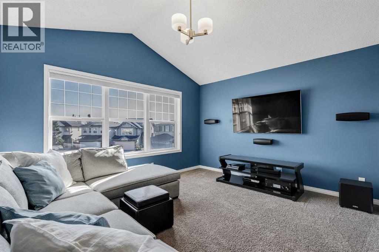
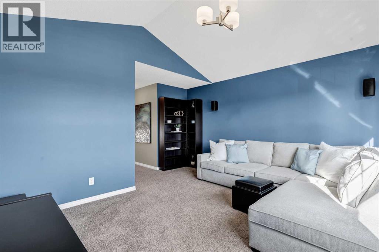
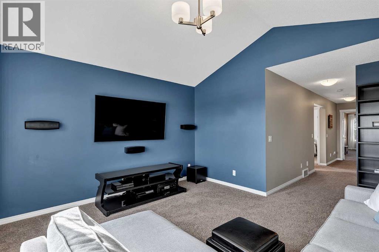
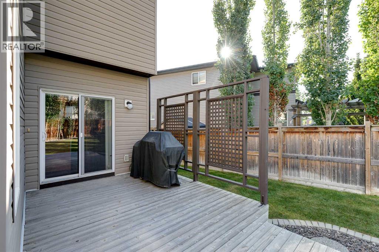
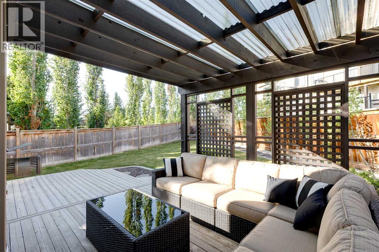
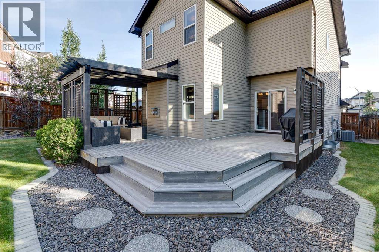
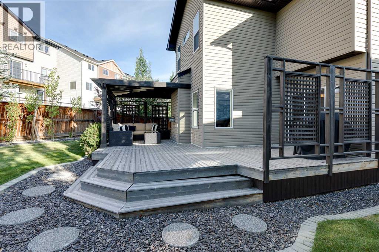
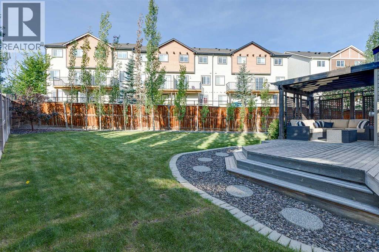
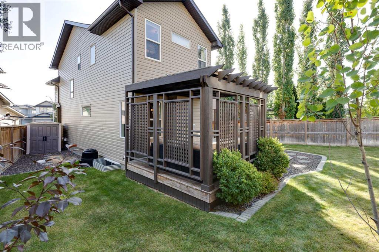
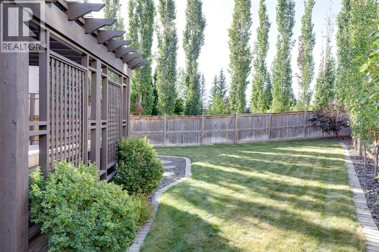
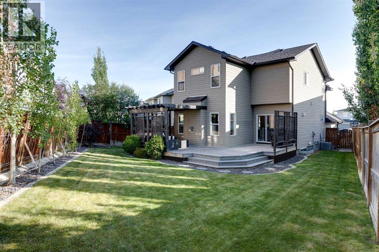
NEW PRICE $699,999 | OPEN HOUSE SATURDAY, NOVEMBER 21, 1–3 PM!RARE PIE-SHAPED LOT, QUIET CUL-DE-SAC LOCATION & BEAUTIFULLY MAINTAINED! Welcome to this impressive 2-storey home in the desirable community of PANORAMA HILLS, offering an ideal combination of space, comfort and thoughtful upgrades. Situated on a quiet, family-friendly cul-de-sac, this property stands out with its EXPANSIVE PRIVATE BACKYARD, extended driveway and convenient access to schools, parks, the Panorama Community Centre and major routes.Step inside to a bright, inviting main floor featuring 9' CEILINGS, gleaming hardwood floors and a layout designed for everyday family living and entertaining. The spacious living room is anchored by a striking FLOOR-TO-CEILING STONE FIREPLACE, while the adjoining dining area features a statement pendant light and large window overlooking the backyard. The well-appointed kitchen offers RICH CHERRY CABINETRY, granite countertops, a generous island with seating, tiled backsplash, a convenient baker's corner and exceptional storage. A NEW DISHWASHER (2024) and WALK-THROUGH PANTRY add everyday practicality, while MAIN FLOOR LAUNDRY makes busy family life that much easier.Upstairs, you'll find THREE GENEROUS BEDROOMS, a 4-piece family bathroom and a fantastic BONUS ROOM with vaulted ceilings and a stylish accent wall. Whether it's family movie nights, a children's play area or a quiet place to relax, this flexible space is a welcome addition. The spacious PRIMARY SUITE features its own vaulted ceiling, a large WALK-IN CLOSET and an impressive ensuite complete with a deep soaker tub, separate 10mm glass shower and DUAL VANITIES.The UNFINISHED BASEMENT offers excellent potential for future development, with LARGE WINDOWS, a bathroom rough-in and thoughtfully positioned ductwork to maximize ceiling height.Outside is where this property truly shines! The RARE PIE-SHAPED LOT provides an exceptionally spacious backyard with room to entertain, play and enjoy the outdoors . An EXPANSIVE DECK with a COVERED PERGOLA creates the perfect gathering spot, complemented by a curved stone pathway, low-maintenance landscaping, underground sprinklers, a gas BBQ hookup, storage shed and a mature tree line offering added privacy.Pride of ownership is evident throughout, with IMPORTANT UPDATES including a NEW ROOF, newer hot water tank, updated siding and windows on the north side, CENTRAL AIR CONDITIONING (approximately 3–4 years old), new faucets throughout, a water softener and a regularly maintained furnace. A DOUBLE ATTACHED GARAGE completes this well-cared-for home.With its sought-after location, exceptional lot and spacious family-friendly layout, this is a home that deserves a closer look. (id:68008)
Property summary
- Property type
- Single Family
- Building type
- House
- Neighbourhood
- Panorama Hills
- Postal code
- T3K0J8
- Year built
- 2008
- Living area
- 1,951 sq ft
- Lot size
- 500 square meters
- Ownership / common interest
- Freehold
Bedrooms & bathrooms
- Bedrooms
- 3
- Above grade
- 3
- Below grade
- 0
- Bathrooms
- 3
- Partial bathrooms
- 1
Heating & cooling
- Heating
- Forced air
- Cooling
- Central air conditioning
Building & parking
- Stories
- 2
- Basement
- Unfinished, Full
- Foundation
- Poured Concrete
- Roof
- Construction
- Wood frame
- Parking
- Attached Garage
- Parking spaces
- 4
Appliances & services
- Appliances
- Washer, Refrigerator, Water softener, Dishwasher, Stove, Dryer, Microwave Range Hood Combo, Window Coverings, Garage door opener
- Zoning description
- R-G
Location
Listed by RE/MAX Real Estate (Mountain View). Information is believed reliable but should be independently verified. Measurements and availability may change.
Last updated · Last checked
62 Panamount Plaza NW
Panorama Hills · Calgary · Alberta
Asking price: 699,999 CAD
MLS® A2359074
NEW PRICE $699,999 | OPEN HOUSE SATURDAY, NOVEMBER 21, 1–3 PM!RARE PIE-SHAPED LOT, QUIET CUL-DE-SAC LOCATION & BEAUTIFULLY MAINTAINED! Welcome to this impressive 2-storey home in the desirable community of PANORAMA HILLS, offering an ideal combination of space, comfort and thoughtful upgrades. Situated on a quiet, family-friendly cul-de-sac, this property stands out with its EXPANSIVE PRIVATE BACKYARD, extended driveway and convenient access to schools, parks, the Panorama Community Centre and major routes.Step inside to a bright, inviting main floor featuring 9' CEILINGS, gleaming hardwood floors and a layout designed for everyday family living and entertaining. The spacious living room is anchored by a striking FLOOR-TO-CEILING STONE FIREPLACE, while the adjoining dining area features a statement pendant light and large window overlooking the backyard. The well-appointed kitchen offers RICH CHERRY CABINETRY, granite countertops, a generous island with seating, tiled backsplash, a convenient baker's corner and exceptional storage. A NEW DISHWASHER (2024) and WALK-THROUGH PANTRY add everyday practicality, while MAIN FLOOR LAUNDRY makes busy family life that much easier.Upstairs, you'll find THREE GENEROUS BEDROOMS, a 4-piece family bathroom and a fantastic BONUS ROOM with vaulted ceilings and a stylish accent wall. Whether it's family movie nights, a children's play area or a quiet place to relax, this flexible space is a welcome addition. The spacious PRIMARY SUITE features its own vaulted ceiling, a large WALK-IN CLOSET and an impressive ensuite complete with a deep soaker tub, separate 10mm glass shower and DUAL VANITIES.The UNFINISHED BASEMENT offers excellent potential for future development, with LARGE WINDOWS, a bathroom rough-in and thoughtfully positioned ductwork to maximize ceiling height.Outside is where this property truly shines! The RARE PIE-SHAPED LOT provides an exceptionally spacious backyard with room to entertain, play and enjoy the outdoors . An EXPANSIVE DECK with a COVERED PERGOLA creates the perfect gathering spot, complemented by a curved stone pathway, low-maintenance landscaping, underground sprinklers, a gas BBQ hookup, storage shed and a mature tree line offering added privacy.Pride of ownership is evident throughout, with IMPORTANT UPDATES including a NEW ROOF, newer hot water tank, updated siding and windows on the north side, CENTRAL AIR CONDITIONING (approximately 3–4 years old), new faucets throughout, a water softener and a regularly maintained furnace. A DOUBLE ATTACHED GARAGE completes this well-cared-for home.With its sought-after location, exceptional lot and spacious family-friendly layout, this is a home that deserves a closer look. (id:68008)
- Property type
- Single Family
- Building type
- House
- Year built
- 2008
- Parking spaces
- 4
- Neighbourhood
- Panorama Hills
- Postal code
- T3K0J8
- Living area
- 1,951 sq ft
- Lot size
- 500 square meters
- Ownership / common interest
- Freehold
- Heating
- Forced air
- Cooling
- Central air conditioning
- Parking
- Attached Garage
Listed by RE/MAX Real Estate (Mountain View). Information is believed reliable but should be independently verified. Measurements and availability may change.
AlbertaSell · eXp Realty · info@albertasell.com
https://www.albertasell.com/listing/30523045
MLS® and REALTOR® are trademarks of CREA.