Asking price: 619,000 CAD
180 Lakewood Circle
Lakewood · Strathmore · Alberta
MLS® A2359145 · Active · Single Family
Property photographs
Listing at a glance
180 Lakewood Circle, Strathmore. Single Family. MLS® A2359145. Asking price: 619,000 CAD
- Asking price
- 619,000 CAD
- Property category
- Single Family
- Property type
- Single Family
- Building type
- House
- MLS®
- A2359145
- Bedrooms
- 4
- Bathrooms
- 3
- Partial bathrooms
- 0
- Listed living area
- 2,050 sq ft
- Listed lot area
- 3,877 sq ft
- Year built
- 2027
- Parking spaces
- 4
- Parking features
- Attached Garage
- Basement
- Unfinished, Full, Separate entrance
About this property
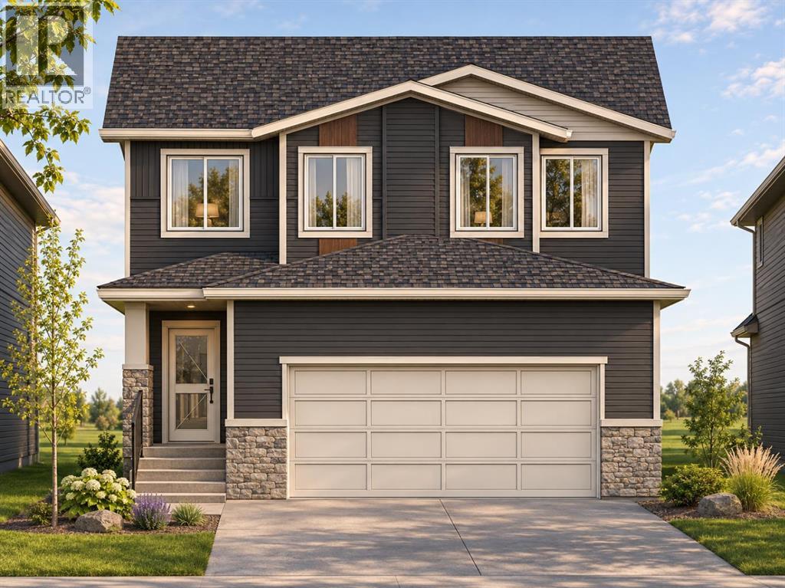
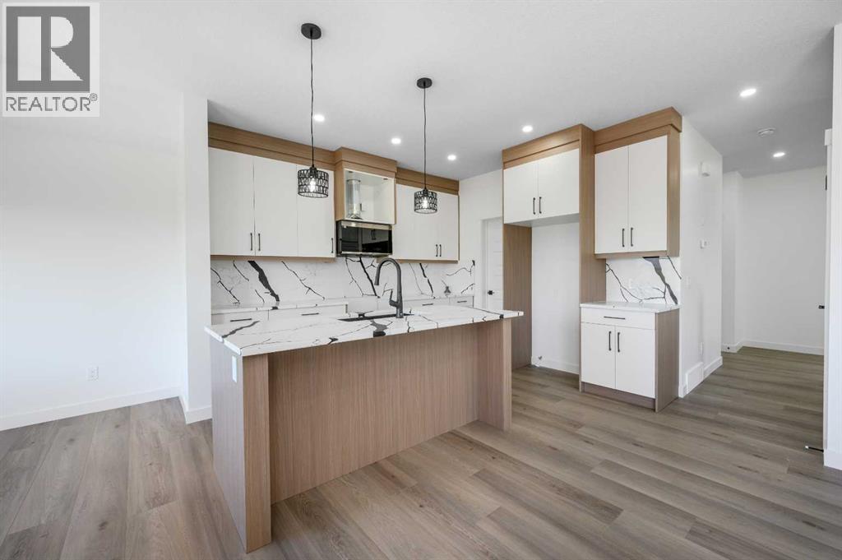
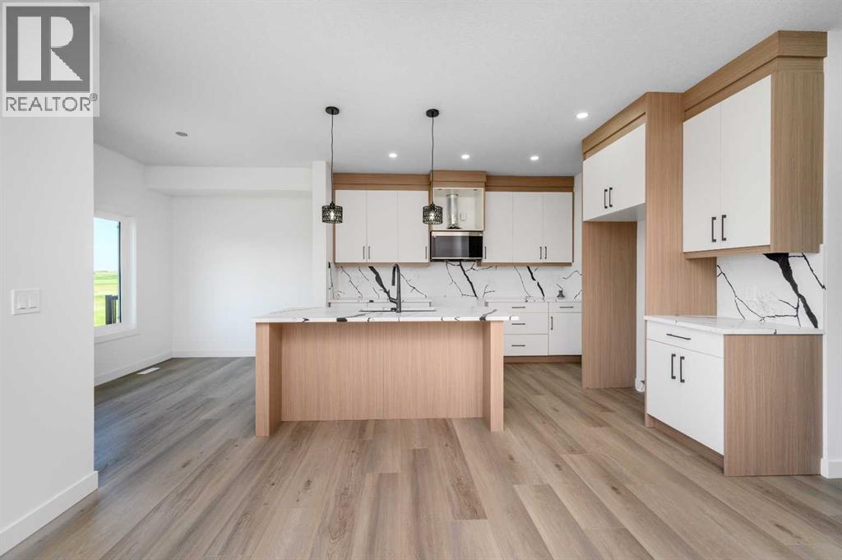
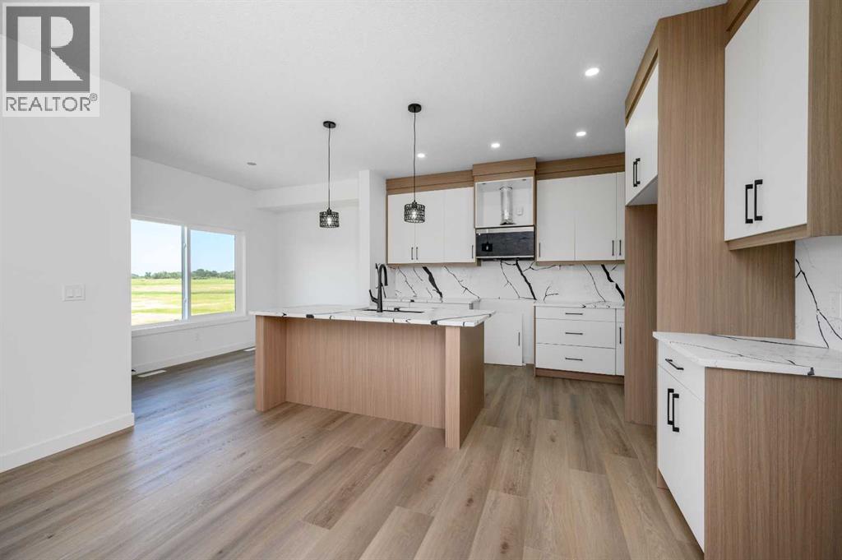
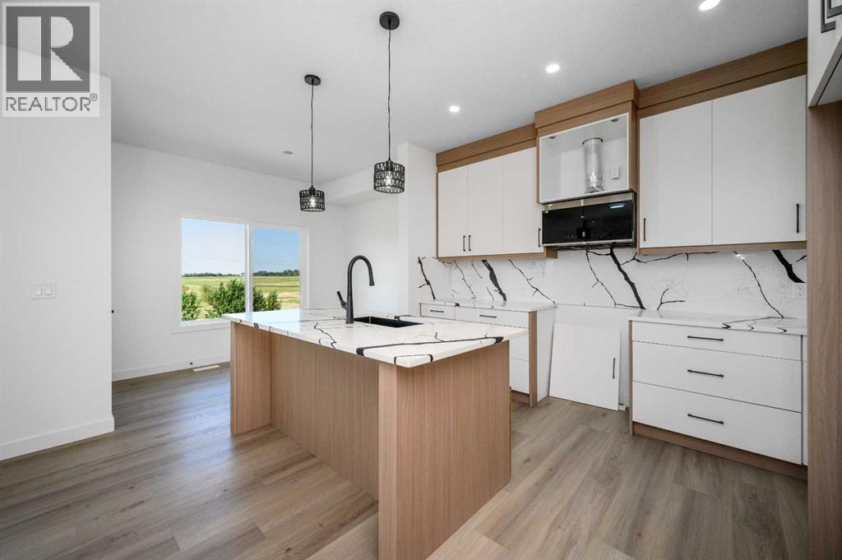
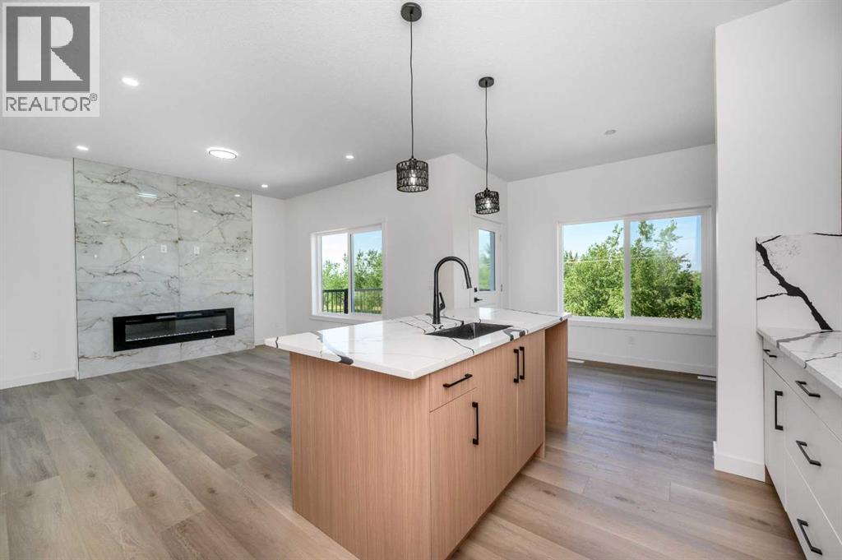
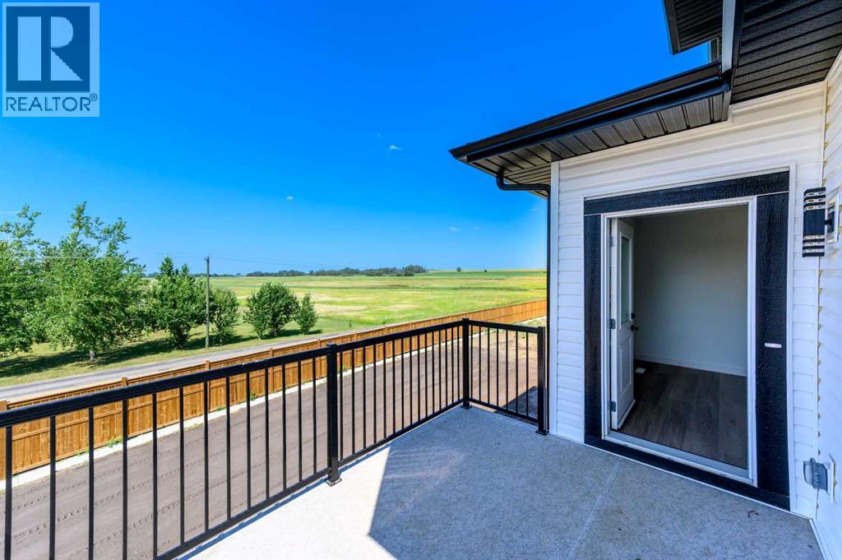
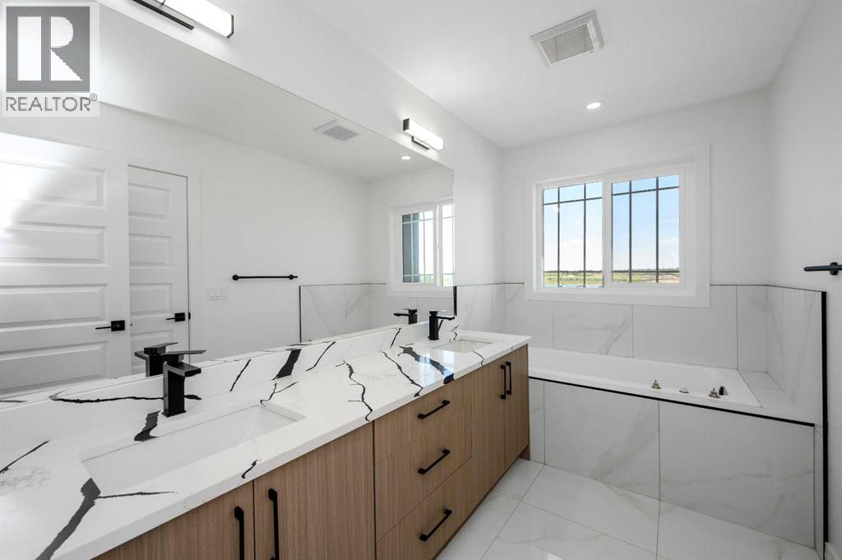
180 Lakewood Circle, Strathmore. One of the final homes in this sought-after Lakewood phase, this upgraded spec home backs onto green space with no homes directly behind and overlooks the pond across the street. Built by an established builder with years of experience in Lakewood, the home offers 2,050 sq. ft. above grade, four bedrooms, three full bathrooms and an attached 495 sq. ft. double garage.An open-to-above foyer leads to a spacious great room, bright dining nook and an upgraded kitchen with a large island, seating and a walk-in pantry. A main-floor bedroom and full bathroom give guests or extended family a comfortable space of their own. Upstairs, the bonus room is ideal for family movie nights or a kids’ play area. The primary bedroom features a walk-in closet and a private ensuite with dual sinks, a soaker tub and a separate shower. Two additional bedrooms, a full bathroom and upper-floor laundry complete this level.The unfinished basement has a separate side entrance. At this stage of construction, the buyer can add a secondary basement legal suite (subject to the City of Strathmore’s approval) at an additional cost. Estimated possession is June 2027, subject to the builder’s construction schedule. (id:68008)
Property summary
- Property type
- Single Family
- Building type
- House
- Neighbourhood
- Lakewood
- Postal code
- T1P0A3
- Year built
- 2027
- Living area
- 2,050 sq ft
- Lot size
- 3,877 sq ft
- Ownership / common interest
- Freehold
Bedrooms & bathrooms
- Bedrooms
- 4
- Above grade
- 4
- Below grade
- 0
- Bathrooms
- 3
- Partial bathrooms
- 0
Heating & cooling
- Heating
- Forced air, Other
- Cooling
- None
Building & parking
- Stories
- 2
- Basement
- Unfinished, Full, Separate entrance
- Foundation
- Poured Concrete
- Roof
- Construction
- Poured concrete, Wood frame
- Parking
- Attached Garage
- Parking spaces
- 4
Appliances & services
- Appliances
- Washer, Refrigerator, Cooktop - Electric, Range - Electric, Dishwasher, Dryer, Microwave, Garage door opener
- Zoning description
- R1N
Location
Listed by Prep Realty Inc.. Information is believed reliable but should be independently verified. Measurements and availability may change.
Last updated · Last checked
180 Lakewood Circle
Lakewood · Strathmore · Alberta
Asking price: 619,000 CAD
MLS® A2359145
180 Lakewood Circle, Strathmore. One of the final homes in this sought-after Lakewood phase, this upgraded spec home backs onto green space with no homes directly behind and overlooks the pond across the street. Built by an established builder with years of experience in Lakewood, the home offers 2,050 sq. ft. above grade, four bedrooms, three full bathrooms and an attached 495 sq. ft. double garage.An open-to-above foyer leads to a spacious great room, bright dining nook and an upgraded kitchen with a large island, seating and a walk-in pantry. A main-floor bedroom and full bathroom give guests or extended family a comfortable space of their own. Upstairs, the bonus room is ideal for family movie nights or a kids’ play area. The primary bedroom features a walk-in closet and a private ensuite with dual sinks, a soaker tub and a separate shower. Two additional bedrooms, a full bathroom and upper-floor laundry complete this level.The unfinished basement has a separate side entrance. At this stage of construction, the buyer can add a secondary basement legal suite (subject to the City of Strathmore’s approval) at an additional cost. Estimated possession is June 2027, subject to the builder’s construction schedule. (id:68008)
- Property type
- Single Family
- Building type
- House
- Year built
- 2027
- Parking spaces
- 4
- Neighbourhood
- Lakewood
- Postal code
- T1P0A3
- Living area
- 2,050 sq ft
- Lot size
- 3,877 sq ft
- Ownership / common interest
- Freehold
- Heating
- Forced air, Other
- Cooling
- None
- Parking
- Attached Garage
Listed by Prep Realty Inc.. Information is believed reliable but should be independently verified. Measurements and availability may change.
AlbertaSell · eXp Realty · info@albertasell.com
https://www.albertasell.com/listing/30522785
MLS® and REALTOR® are trademarks of CREA.