Asking price: 1,995,000 CAD
1106 Talon Avenue SW
Upper Mount Royal · Calgary · Alberta
MLS® A2343346 · Active · Single Family
Property photographs
Listing at a glance
1106 Talon Avenue SW, Calgary. Single Family. MLS® A2343346. Asking price: 1,995,000 CAD
- Asking price
- 1,995,000 CAD
- Property category
- Single Family
- Property type
- Single Family
- Building type
- House
- MLS®
- A2343346
- Bedrooms
- 4
- Bathrooms
- 4
- Partial bathrooms
- 1
- Listed living area
- 2,324 sq ft
- Listed lot area
- 7,707 sq ft
- Year built
- 1939
- Parking spaces
- 2
- Parking features
- Detached Garage, Garage, Oversize, Heated Garage
- Basement
- Finished, Full
About this property
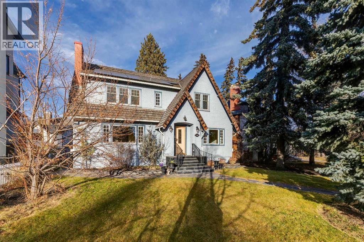
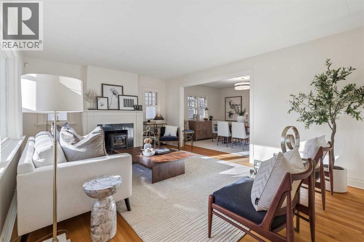
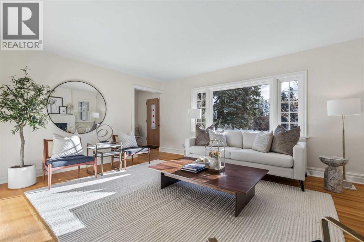
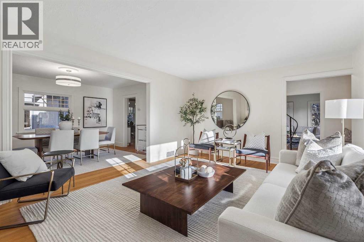
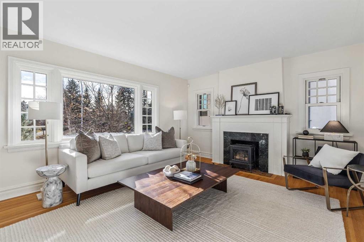
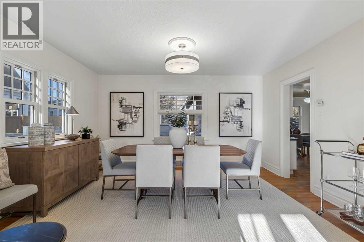
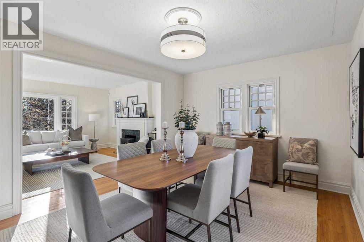
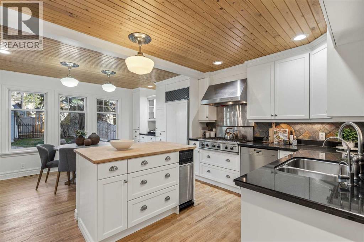
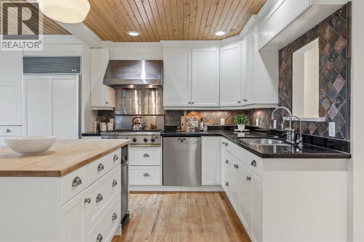
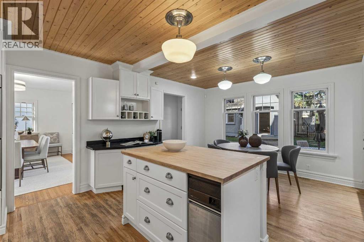
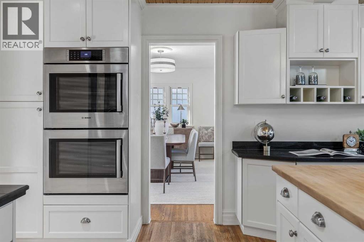
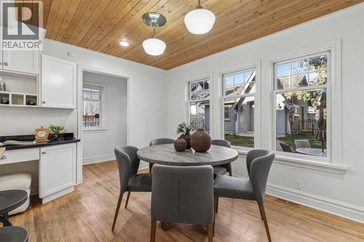
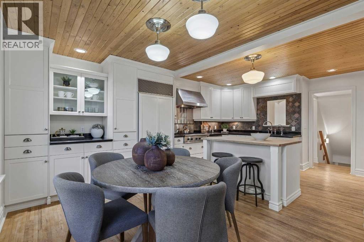
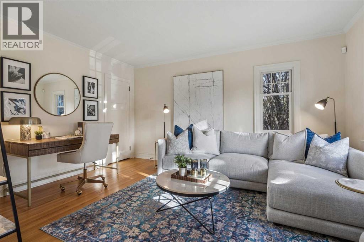
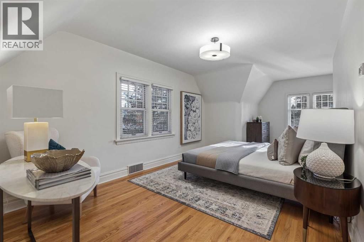
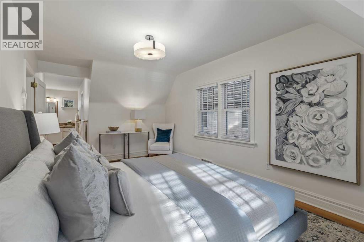
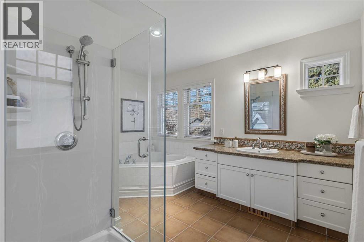
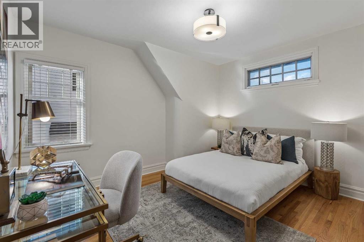
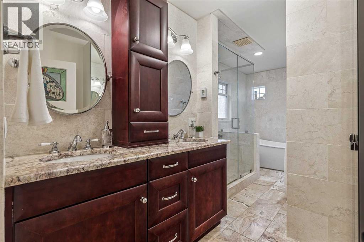
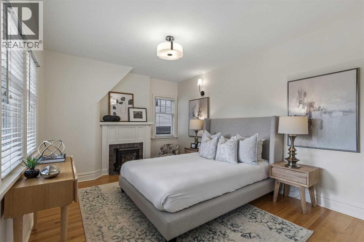
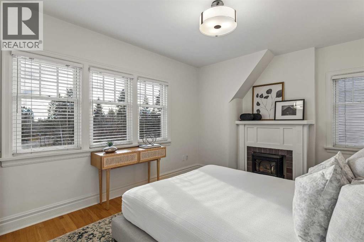
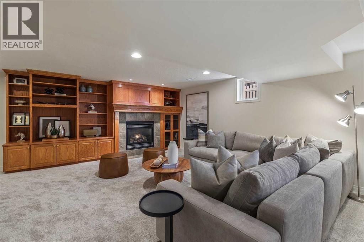
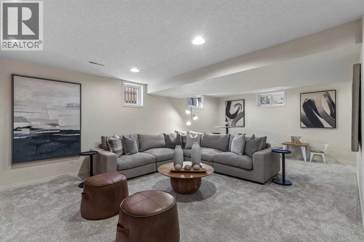
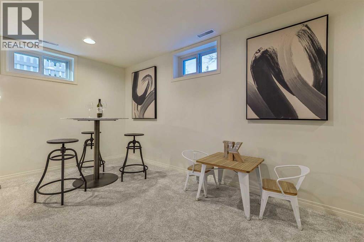
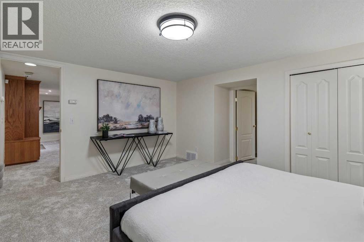
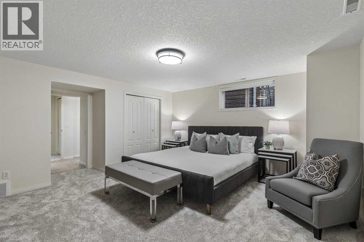
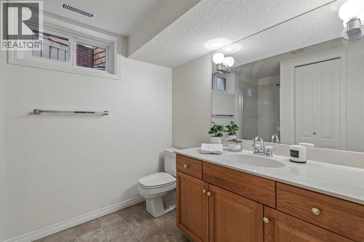
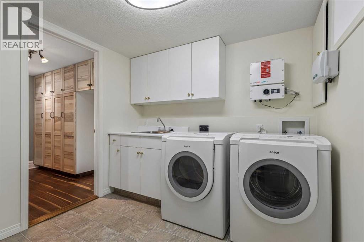
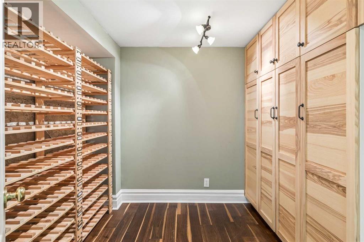
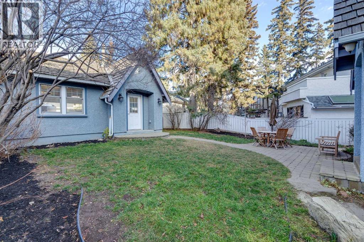
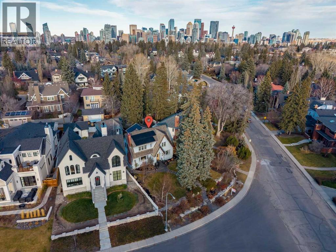
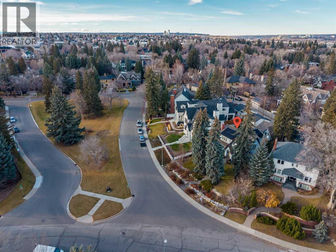
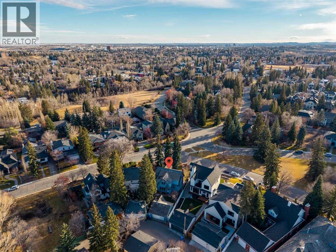
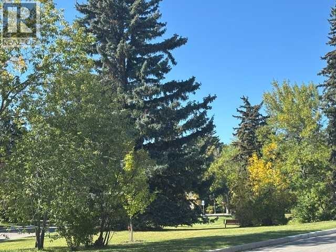
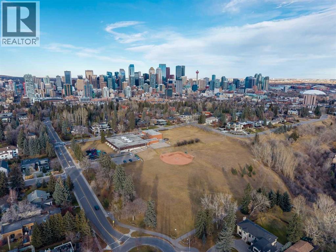
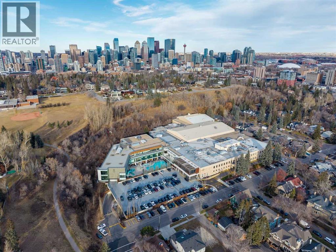
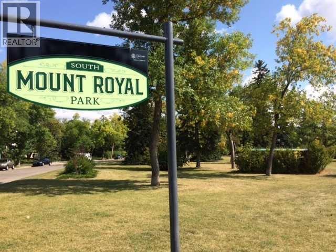
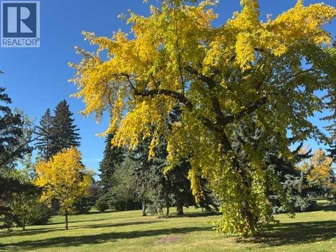
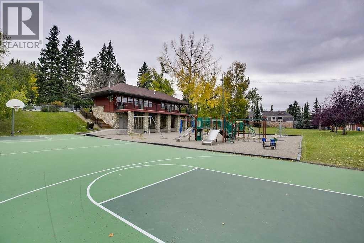
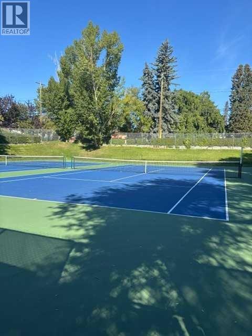
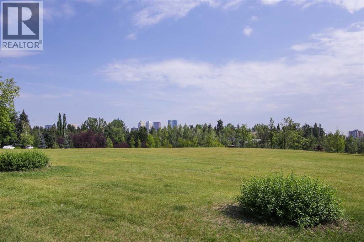
JUST LISTED! *OPEN HOUSES- SAT. NOV. 21st 2 p.m.-4 p.m. & SUN. NOV. 22nd 2p.m. -4 p.m.* In the very HEART of UPPER MOUNT ROYAL this charming Tudor-inspired residence presents a rare opportunity to own a timeless family home in one of Calgary's most distinguished neighborhoods! Wonderful LOCATION overlooking Talon Park, with Cartier Park and South Mount Royal Park just steps away. Surrounded by mature trees and some of the city's most admired properties, this jewel enjoys an unrivaled setting. Rich in character and thoughtfully updated over the years, this warm welcoming residence blends craftsmanship with comforts of modern family living. Sunlight pours through the spacious principal rooms. Complimenting the beautifully proportioned Living and Dining areas is a Den/Office/Playroom with French Doors. The well- designed EAT -IN KITCHEN features generous workspace & perfect sightlines to the quiet backyard. The Upper Level offers three generous Bedrooms, with updated In Floor Heated Family Bath (2015) & a spacious serene Primary retreat with dual Closets + Ensuite. The fully developed Lower Level provides outstanding entertaining & living space for guests & growing families with a large Rec Room, fabulous 4th Bedroom + Cheater En-Suite Bath, Storage, Wine room + Laundry. Situated on a Large 7,700 sq.’ Lot with professional Landscaping, an Irrigation system & Heated, Oversized Double Garage complete with Level 2 EV Charger. NOTABLE Updates include: Insulation in all exterior walls + attic, redoing of the stucco, new windows (2007) (kitchen ones were done in 1997) electrical updated + includes 200 amp service (2025), solar panels, 2 Hi-Efficiency Furnaces with Hepa Filters (2014) Hot Water tank (2025), repainting, new lighting, carpeting (2026). Exceptional WALKABLE lifestyle to the Glencoe Club, excellent Schools, the Elbow River pathways, vibrant Mission + 17th Avenue. Families will LOVE the proximity to community tennis + basketball courts, playground s, skating + tobogganing. Welcome Home! (id:68008)
Property summary
- Property type
- Single Family
- Building type
- House
- Neighbourhood
- Upper Mount Royal
- Postal code
- T2T1G1
- Year built
- 1939
- Living area
- 2,324 sq ft
- Lot size
- 7,707 sq ft
- Ownership / common interest
- Freehold
Bedrooms & bathrooms
- Bedrooms
- 4
- Above grade
- 3
- Below grade
- 1
- Bathrooms
- 4
- Partial bathrooms
- 1
Heating & cooling
- Heating
- Forced air, In Floor Heating
- Cooling
- None
Building & parking
- Stories
- 2
- Basement
- Finished, Full
- Foundation
- Poured Concrete
- Roof
- Construction
- Wood frame
- Parking
- Detached Garage, Garage, Oversize, Heated Garage
- Parking spaces
- 2
Appliances & services
- Appliances
- Washer, Refrigerator, Cooktop - Gas, Dishwasher, Oven, Dryer, Garburator, Window Coverings
- Zoning description
- R-CG
Location
Listed by RE/MAX Realty Professionals. Information is believed reliable but should be independently verified. Measurements and availability may change.
Last updated · Last checked
1106 Talon Avenue SW
Upper Mount Royal · Calgary · Alberta
Asking price: 1,995,000 CAD
MLS® A2343346
JUST LISTED! *OPEN HOUSES- SAT. NOV. 21st 2 p.m.-4 p.m. & SUN. NOV. 22nd 2p.m. -4 p.m.* In the very HEART of UPPER MOUNT ROYAL this charming Tudor-inspired residence presents a rare opportunity to own a timeless family home in one of Calgary's most distinguished neighborhoods! Wonderful LOCATION overlooking Talon Park, with Cartier Park and South Mount Royal Park just steps away. Surrounded by mature trees and some of the city's most admired properties, this jewel enjoys an unrivaled setting. Rich in character and thoughtfully updated over the years, this warm welcoming residence blends craftsmanship with comforts of modern family living. Sunlight pours through the spacious principal rooms. Complimenting the beautifully proportioned Living and Dining areas is a Den/Office/Playroom with French Doors. The well- designed EAT -IN KITCHEN features generous workspace & perfect sightlines to the quiet backyard. The Upper Level offers three generous Bedrooms, with updated In Floor Heated Family Bath (2015) & a spacious serene Primary retreat with dual Closets + Ensuite. The fully developed Lower Level provides outstanding entertaining & living space for guests & growing families with a large Rec Room, fabulous 4th Bedroom + Cheater En-Suite Bath, Storage, Wine room + Laundry. Situated on a Large 7,700 sq.’ Lot with professional Landscaping, an Irrigation system & Heated, Oversized Double Garage complete with Level 2 EV Charger. NOTABLE Updates include: Insulation in all exterior walls + attic, redoing of the stucco, new windows (2007) (kitchen ones were done in 1997) electrical updated + includes 200 amp service (2025), solar panels, 2 Hi-Efficiency Furnaces with Hepa Filters (2014) Hot Water tank (2025), repainting, new lighting, carpeting (2026). Exceptional WALKABLE lifestyle to the Glencoe Club, excellent Schools, the Elbow River pathways, vibrant Mission + 17th Avenue. Families will LOVE the proximity to community tennis + basketball courts, playground s, skating + tobogganing. Welcome Home! (id:68008)
- Property type
- Single Family
- Building type
- House
- Year built
- 1939
- Parking spaces
- 2
- Neighbourhood
- Upper Mount Royal
- Postal code
- T2T1G1
- Living area
- 2,324 sq ft
- Lot size
- 7,707 sq ft
- Ownership / common interest
- Freehold
- Heating
- Forced air, In Floor Heating
- Cooling
- None
- Parking
- Detached Garage, Garage, Oversize, Heated Garage
Listed by RE/MAX Realty Professionals. Information is believed reliable but should be independently verified. Measurements and availability may change.
AlbertaSell · eXp Realty · info@albertasell.com
https://www.albertasell.com/listing/30522775
MLS® and REALTOR® are trademarks of CREA.