Asking price: 699,900 CAD
13212 13214 91 ST NW
Edmonton · Alberta
MLS® E4516793 · Active · Single Family
Property photographs
Listing at a glance
13212 13214 91 ST NW, Edmonton. Single Family. MLS® E4516793. Asking price: 699,900 CAD
- Asking price
- 699,900 CAD
- Property category
- Single Family
- Property type
- Single Family
- Building type
- Duplex
- MLS®
- E4516793
- Bedrooms
- 7
- Bathrooms
- 4
- Listed living area
- 1,831 sq ft
- Listed lot area
- 638.72 square meters
- Year built
- 1962
- Parking features
- No Garage
- Basement
- Finished, Full, Suite
About this property
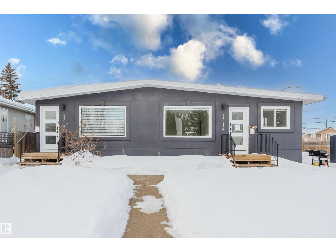
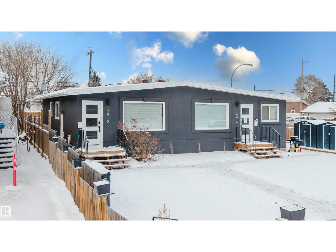
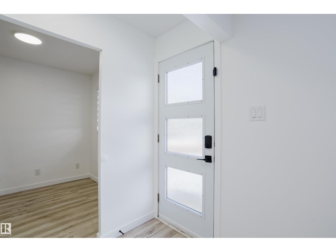
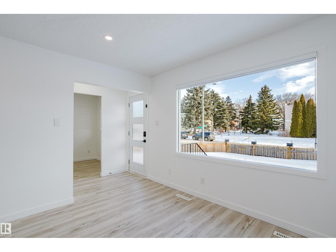
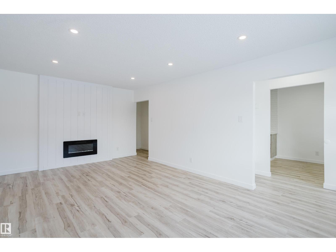
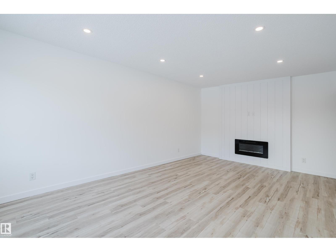
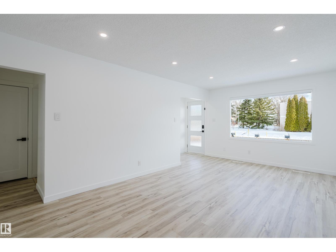
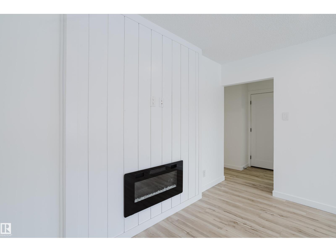
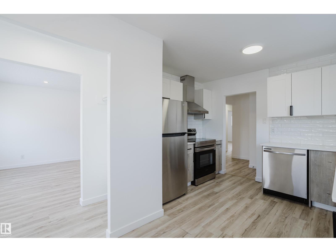
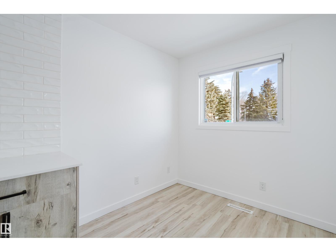
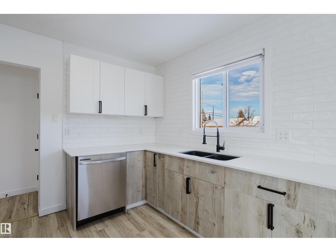
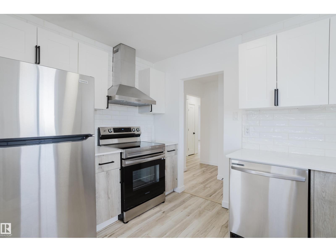
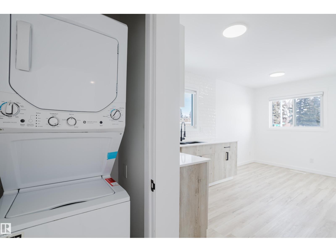
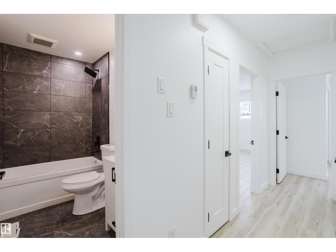
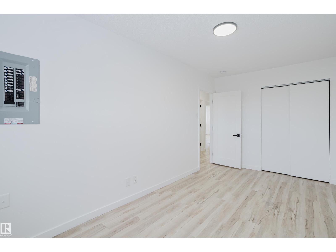
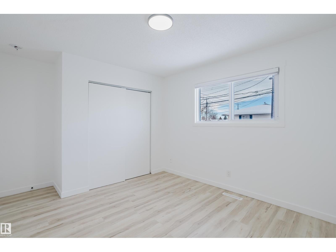
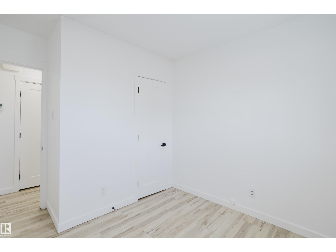
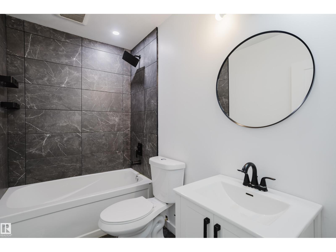
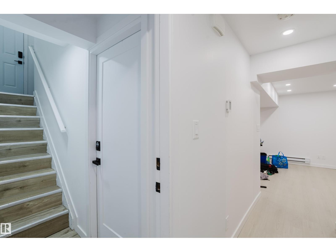
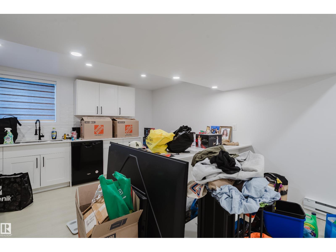
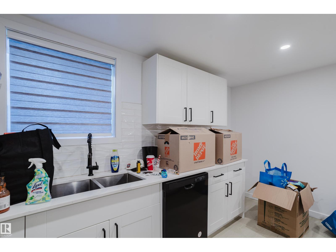
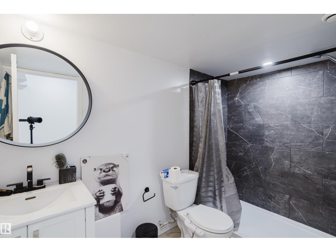
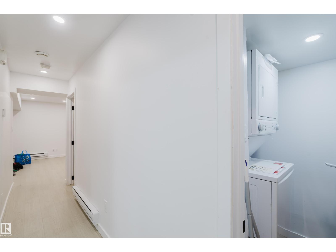
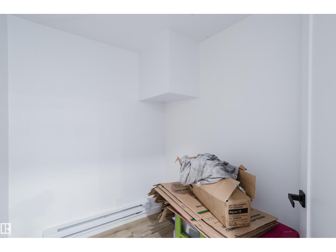
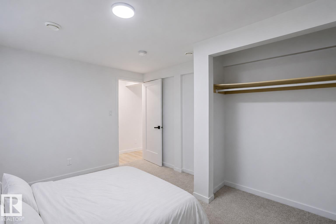
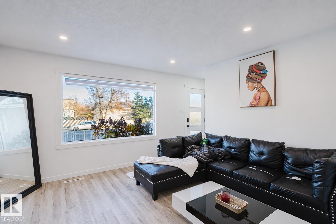
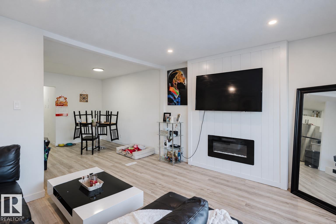
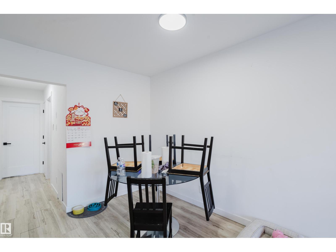
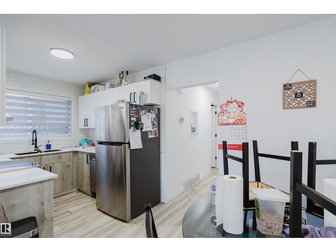
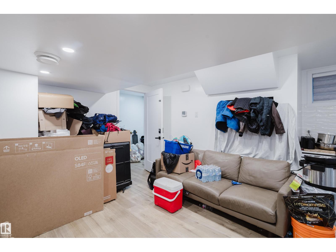
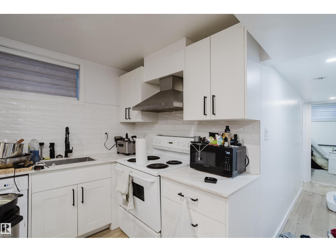
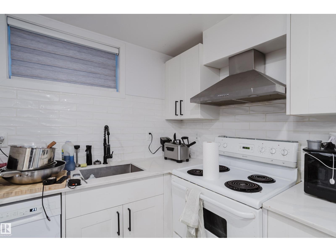
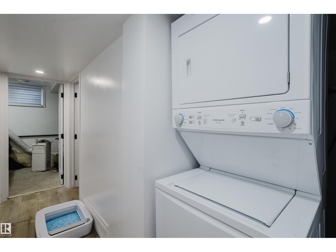
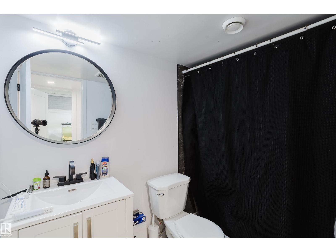
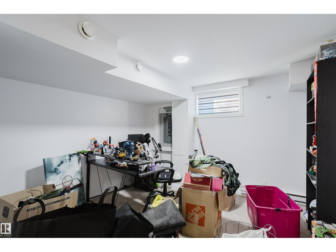
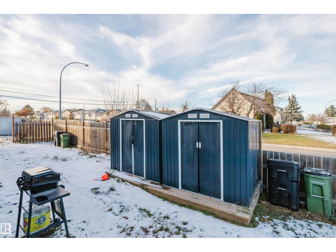
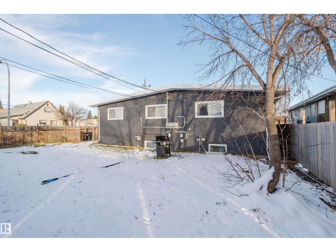
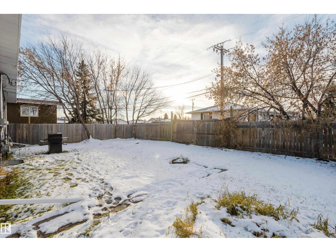
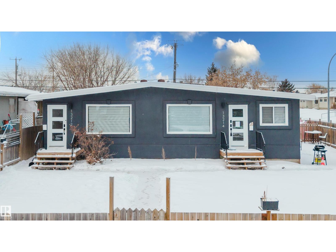
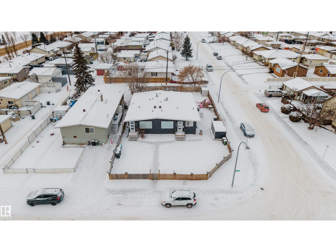
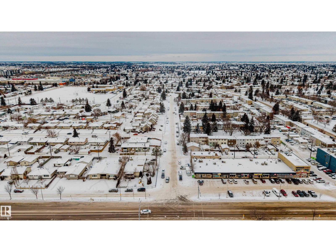
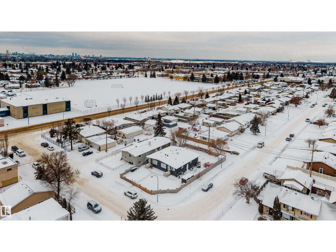
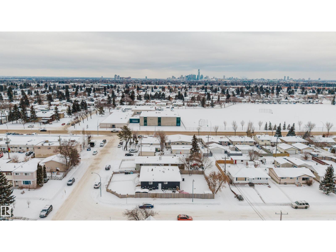
Looking for a turnkey investment in a central location? This side-by-side bungalow duplex on one title in Glengarry has been extensively updated, and each side comes with a LEGAL basement suite, so you get four self-contained units with 7 beds and 4 baths in total. With 4 separate electrical meters, managing utilities is easy. The navy exterior, modern front doors and keypad entry make a great first impression. Inside, you'll find vinyl plank flooring, pot lights, big picture windows and electric fireplaces set in shiplap feature walls. Upstairs kitchens have two-tone cabinets, stainless appliances and subway tile, while the lower suites are finished in clean, bright white. Bathrooms feature large-format tile and matte black fixtures. Outside there's a big fenced yard with mature trees and two storage sheds. 1,831 sq ft above grade. Schools, parks, shopping and transit are all close by. Currently tenanted, so it's a great fit for investors, or live in one side and let the others help pay the mortgage! (id:68008)
Property summary
- Property type
- Single Family
- Building type
- Duplex
- Postal code
- T5E3P7
- Year built
- 1962
- Living area
- 1,831 sq ft
- Lot size
- 638.72 square meters
- Ownership / common interest
- Freehold
Bedrooms & bathrooms
- Bedrooms
- 7
- Bathrooms
- 4
Heating & cooling
- Heating
- Baseboard heaters, Forced air
- Cooling
Building & parking
- Stories
- 1
- Basement
- Finished, Full, Suite
- Foundation
- Roof
- Construction
- Parking
- No Garage
Appliances & services
- Appliances
- Dishwasher, Dryer, See remarks, Two stoves, Two Washers, Two Refrigerators
Location
Listed by Exp Realty. Information is believed reliable but should be independently verified. Measurements and availability may change.
Last updated · Last checked
13212 13214 91 ST NW
Edmonton · Alberta
Asking price: 699,900 CAD
MLS® E4516793
Looking for a turnkey investment in a central location? This side-by-side bungalow duplex on one title in Glengarry has been extensively updated, and each side comes with a LEGAL basement suite, so you get four self-contained units with 7 beds and 4 baths in total. With 4 separate electrical meters, managing utilities is easy. The navy exterior, modern front doors and keypad entry make a great first impression. Inside, you'll find vinyl plank flooring, pot lights, big picture windows and electric fireplaces set in shiplap feature walls. Upstairs kitchens have two-tone cabinets, stainless appliances and subway tile, while the lower suites are finished in clean, bright white. Bathrooms feature large-format tile and matte black fixtures. Outside there's a big fenced yard with mature trees and two storage sheds. 1,831 sq ft above grade. Schools, parks, shopping and transit are all close by. Currently tenanted, so it's a great fit for investors, or live in one side and let the others help pay the mortgage! (id:68008)
- Property type
- Single Family
- Building type
- Duplex
- Year built
- 1962
- Postal code
- T5E3P7
- Living area
- 1,831 sq ft
- Lot size
- 638.72 square meters
- Ownership / common interest
- Freehold
- Heating
- Baseboard heaters, Forced air
- Parking
- No Garage
Listed by Exp Realty. Information is believed reliable but should be independently verified. Measurements and availability may change.
AlbertaSell · eXp Realty · info@albertasell.com
https://www.albertasell.com/listing/30522732
MLS® and REALTOR® are trademarks of CREA.