Asking price: 574,900 CAD
1735 Crossbill LO NW
Edmonton · Alberta
MLS® E4516784 · Active · Single Family
Property photographs
Listing at a glance
1735 Crossbill LO NW, Edmonton. Single Family. MLS® E4516784. Asking price: 574,900 CAD
- Asking price
- 574,900 CAD
- Property category
- Single Family
- Property type
- Single Family
- Building type
- House
- MLS®
- E4516784
- Bedrooms
- 3
- Bathrooms
- 3
- Partial bathrooms
- 1
- Listed living area
- 2,208 sq ft
- Year built
- 2026
- Parking features
- Attached Garage
- Basement
- Unfinished, Full
About this property
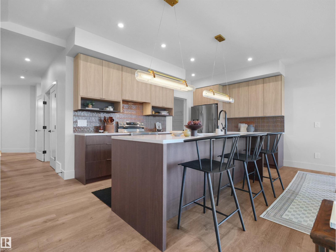
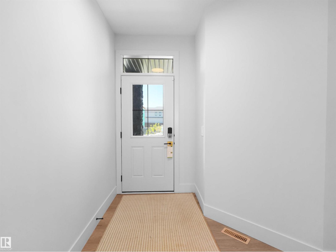
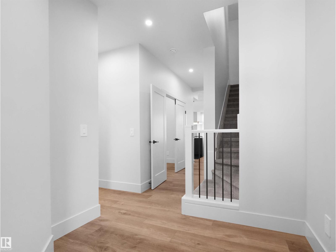
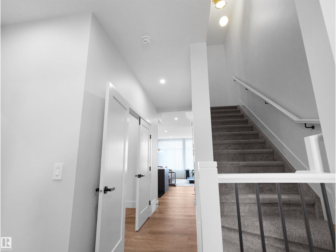
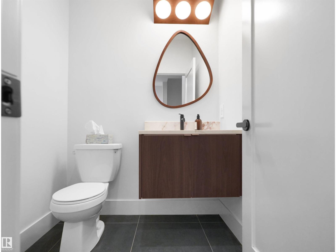
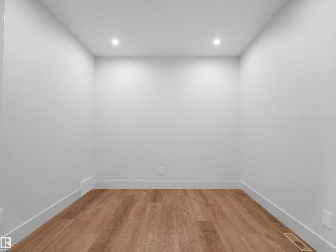
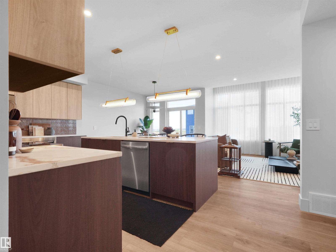
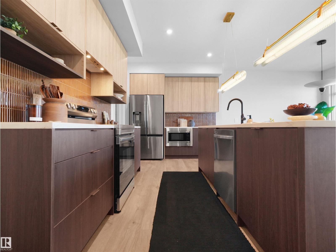
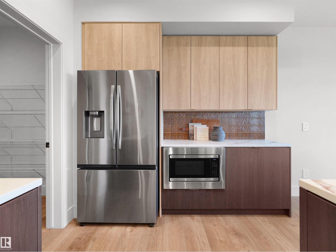
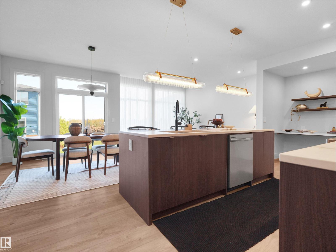
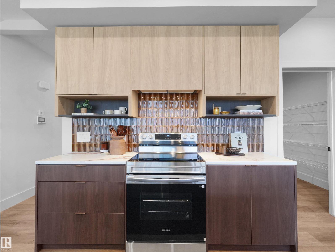
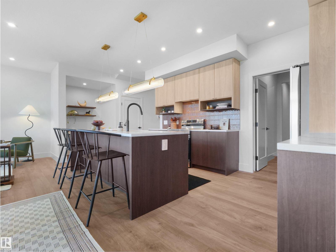
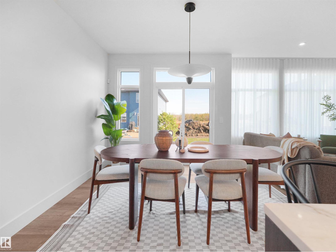
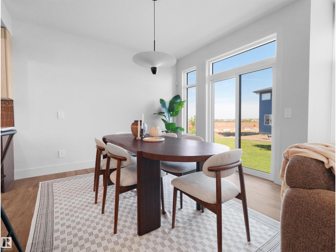
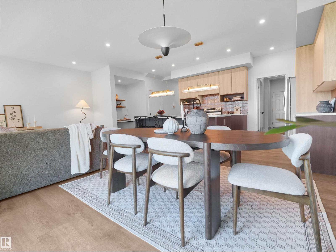
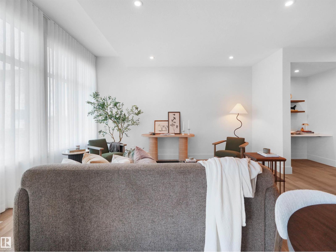
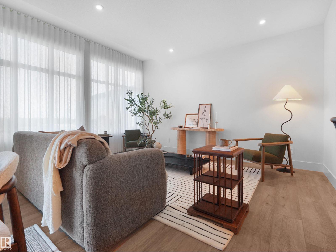
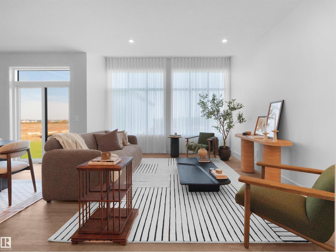
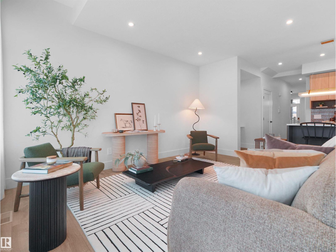
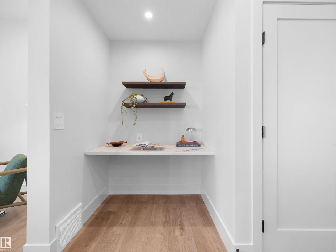
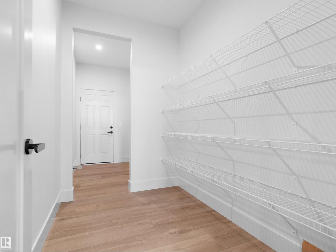
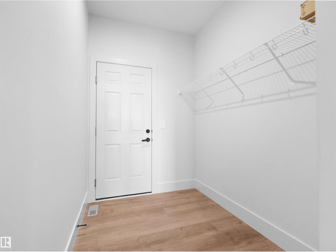
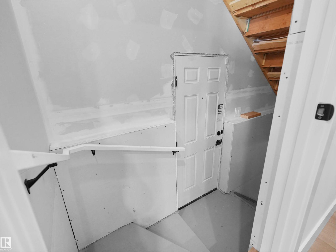
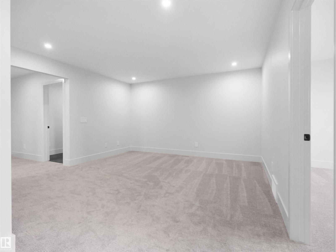
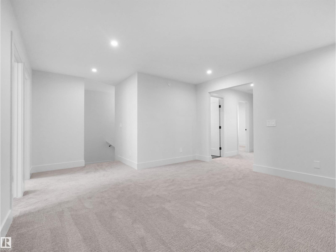
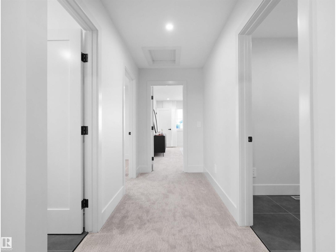
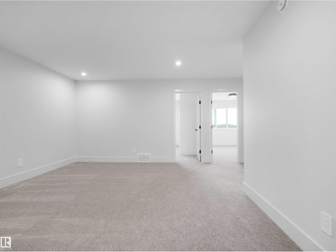
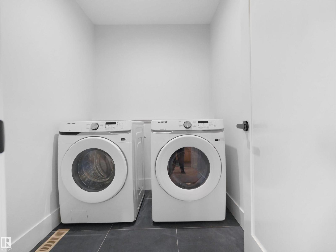
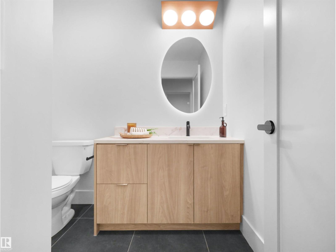
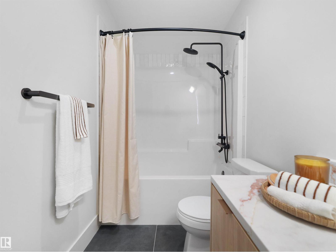
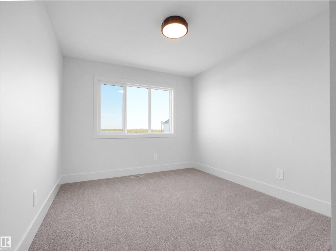
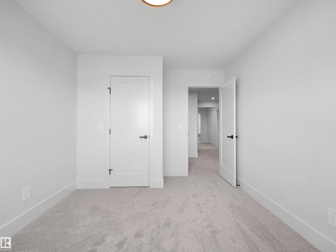
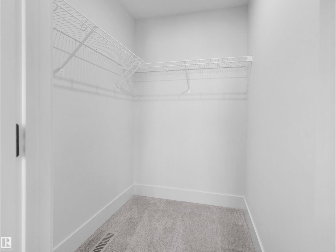
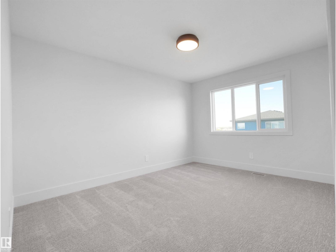
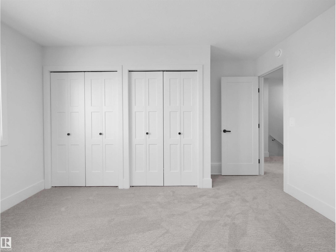
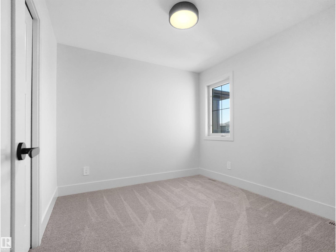
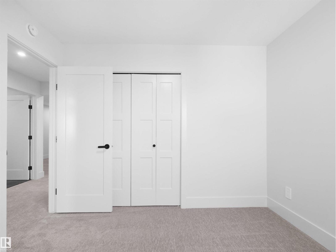
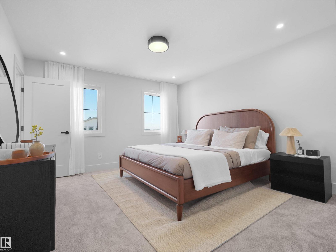
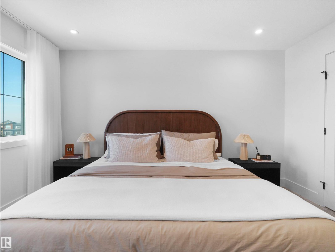
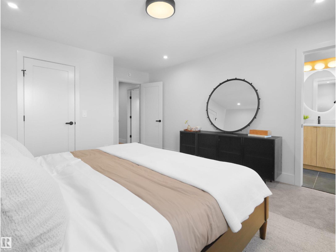
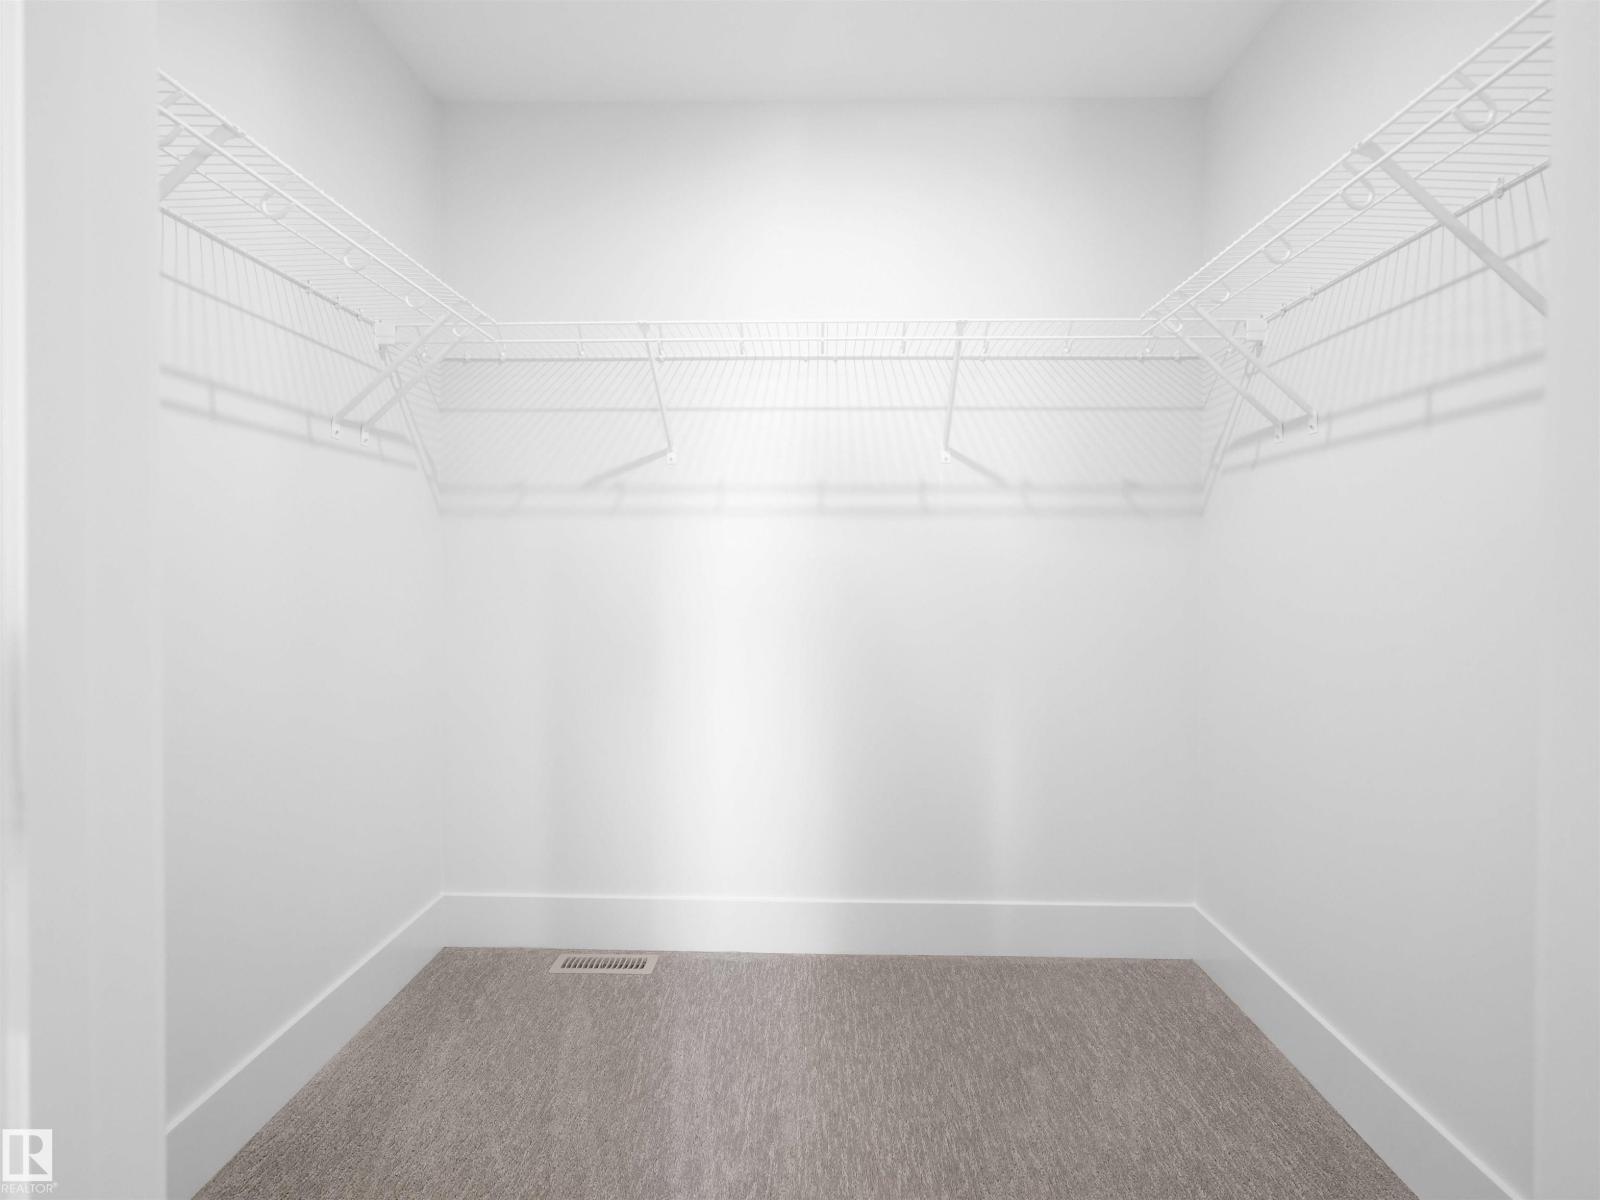
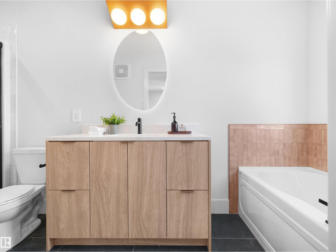
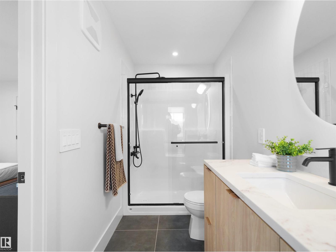
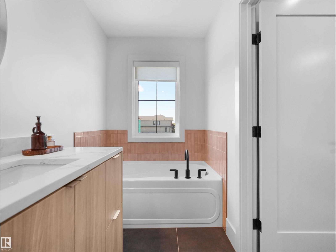
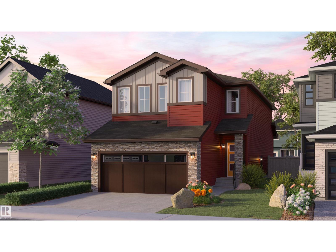
Single Family home in Kinglet Gardens featuring separate side door entrance, double attached garage and turnkey package!! This beautifully designed home has an open concept layout with modern finishes, main floor enclosed den, open to above in the living room and boasts a kitchen with dual wood toned cabinets and complementary quartz. The walk in pantry leads to the mudroom to add to the homes convenience. Upstairs the main floor has a central bonus room, 4pc main bath, laundry room and 3 bedrooms including the primary suite with walk in closet and 4pc bathroom including a soaker tub. Appliances, deck and landscaping included. Photos from a previous build & may differ; interior colors are represented, upgrades may vary. HOA TBD. (id:68008)
Property summary
- Property type
- Single Family
- Building type
- House
- Postal code
- T5S0Y6
- Year built
- 2026
- Living area
- 2,208 sq ft
- Ownership / common interest
- Freehold
Bedrooms & bathrooms
- Bedrooms
- 3
- Bathrooms
- 3
- Partial bathrooms
- 1
Heating & cooling
- Heating
- Forced air
- Cooling
Building & parking
- Stories
- 2
- Basement
- Unfinished, Full
- Foundation
- Roof
- Construction
- Parking
- Attached Garage
Appliances & services
- Appliances
- Washer, Refrigerator, Gas stove(s), Dishwasher, Dryer, Microwave, Hood Fan, Garage door opener, Garage door opener remote(s)
Location
Listed by MaxWell Polaris. Information is believed reliable but should be independently verified. Measurements and availability may change.
Last updated · Last checked
1735 Crossbill LO NW
Edmonton · Alberta
Asking price: 574,900 CAD
MLS® E4516784
Single Family home in Kinglet Gardens featuring separate side door entrance, double attached garage and turnkey package!! This beautifully designed home has an open concept layout with modern finishes, main floor enclosed den, open to above in the living room and boasts a kitchen with dual wood toned cabinets and complementary quartz. The walk in pantry leads to the mudroom to add to the homes convenience. Upstairs the main floor has a central bonus room, 4pc main bath, laundry room and 3 bedrooms including the primary suite with walk in closet and 4pc bathroom including a soaker tub. Appliances, deck and landscaping included. Photos from a previous build & may differ; interior colors are represented, upgrades may vary. HOA TBD. (id:68008)
- Property type
- Single Family
- Building type
- House
- Year built
- 2026
- Postal code
- T5S0Y6
- Living area
- 2,208 sq ft
- Ownership / common interest
- Freehold
- Heating
- Forced air
- Parking
- Attached Garage
Listed by MaxWell Polaris. Information is believed reliable but should be independently verified. Measurements and availability may change.
AlbertaSell · eXp Realty · info@albertasell.com
https://www.albertasell.com/listing/30522291
MLS® and REALTOR® are trademarks of CREA.