Asking price: 637,000 CAD
818 Edgefield Street
Edgefield · Strathmore · Alberta
MLS® A2359016 · Active · Single Family
Property photographs
Listing at a glance
818 Edgefield Street, Strathmore. Single Family. MLS® A2359016. Asking price: 637,000 CAD
- Asking price
- 637,000 CAD
- Property category
- Single Family
- Property type
- Single Family
- Building type
- House
- MLS®
- A2359016
- Bedrooms
- 5
- Bathrooms
- 4
- Partial bathrooms
- 1
- Listed living area
- 2,391 sq ft
- Listed lot area
- 405.3 square meters
- Year built
- 2022
- Parking spaces
- 4
- Parking features
- Attached Garage
- Basement
- Finished, Full, Separate entrance
About this property
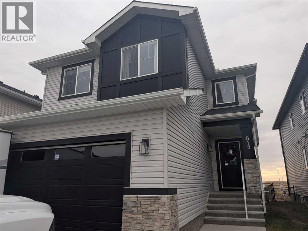
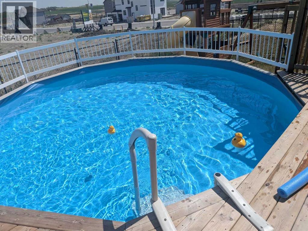
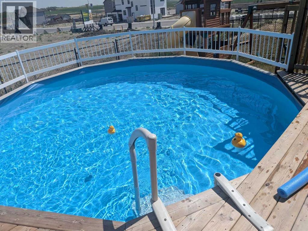
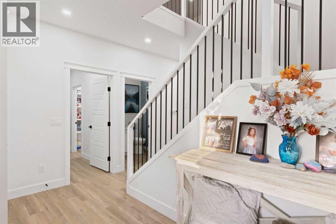
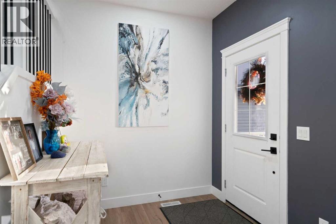
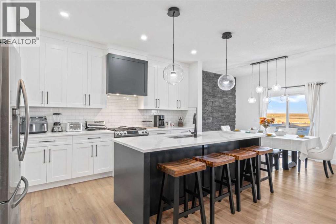
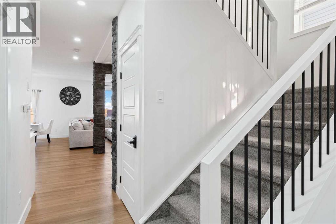
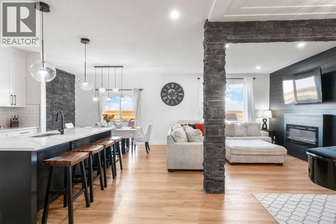
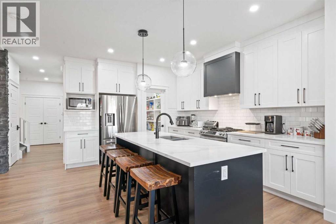
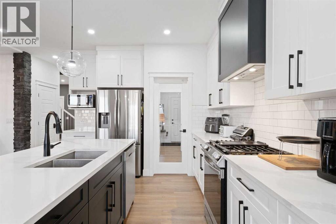
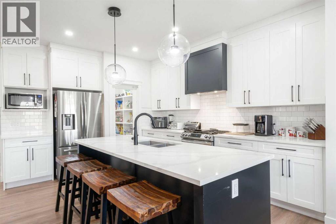
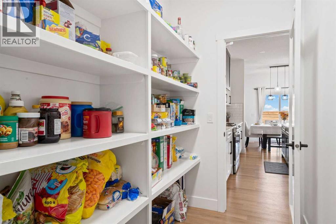
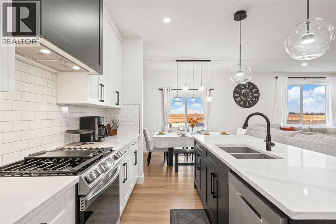
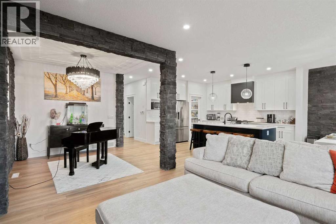
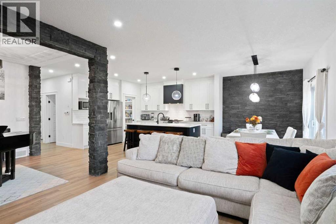
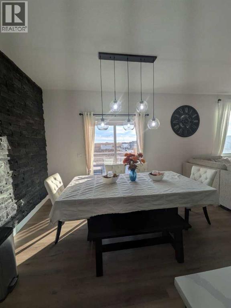
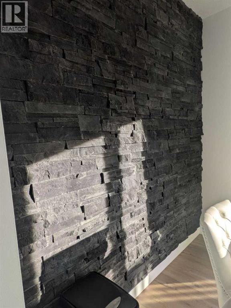
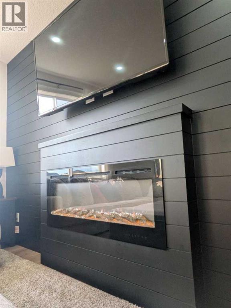
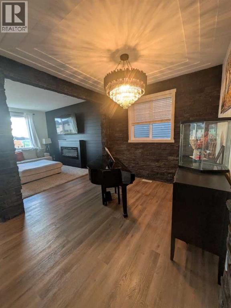
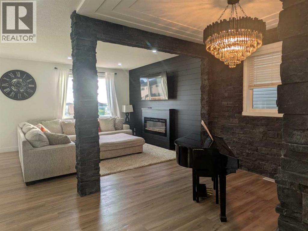
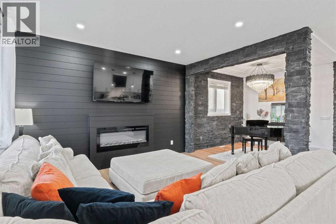
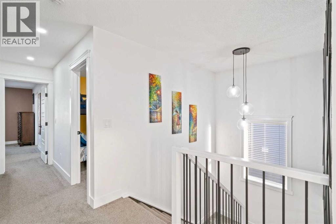
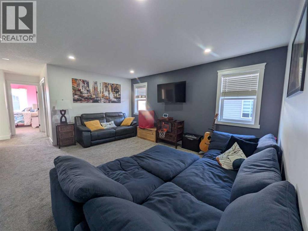
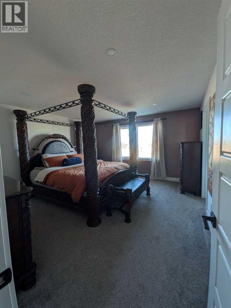
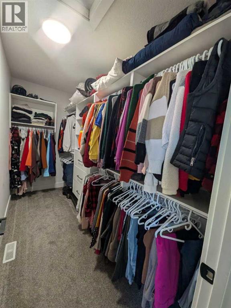
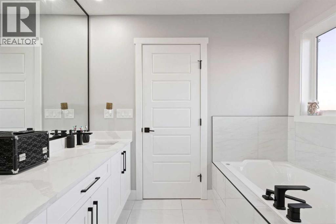
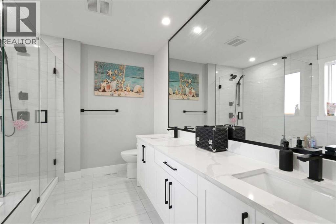
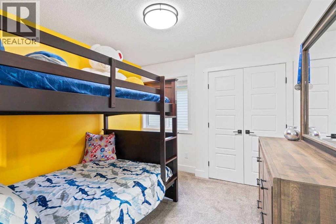
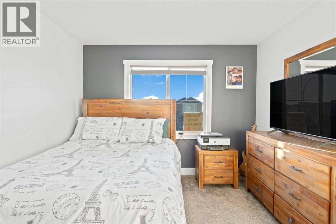
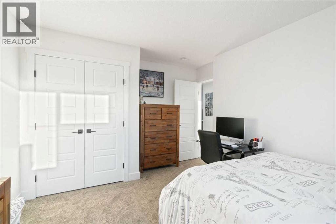
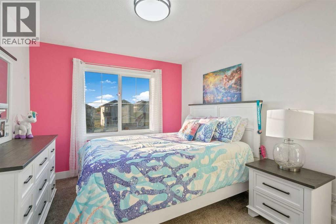
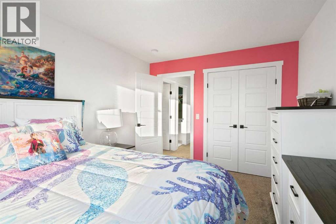
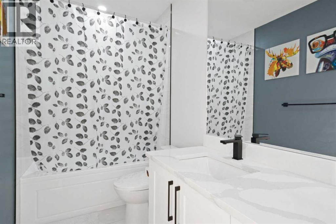
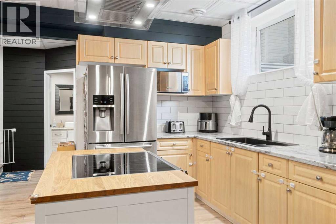
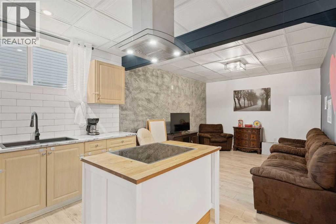
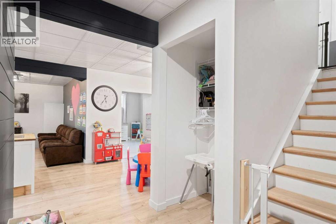
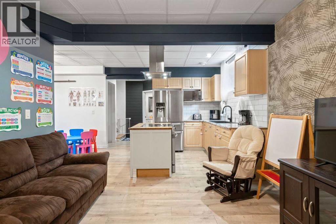
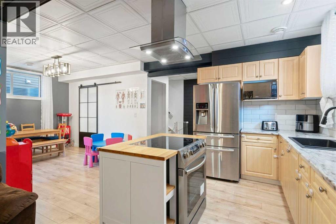
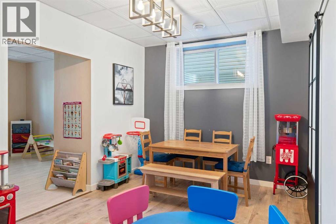
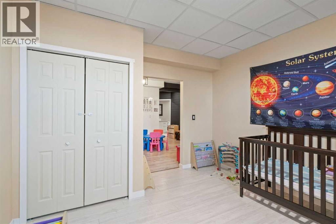
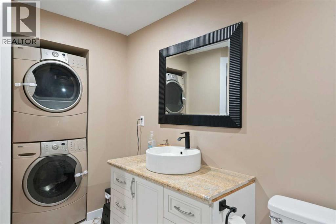
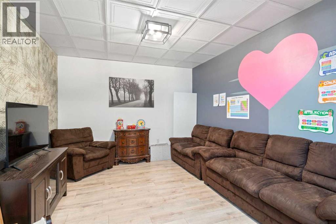
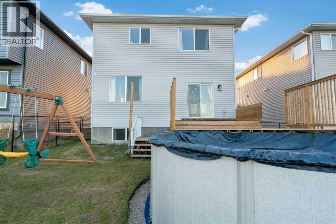
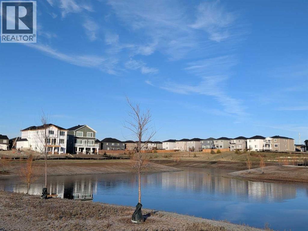
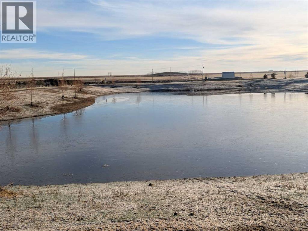
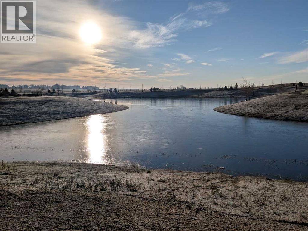
Click brochure link for more details. Welcome to this stylish two-storey home in Strathmore, located in a growing community right beside a school, a sports center, and a new pond featuring walking and biking trails right next door! This property features a functional layout with plenty of space for everyday living. The bright, open main floor features a striking main foyer highlighted by stoned masonry walls and a bright chandelier. This flows seamlessly into a modern white kitchen with quartz countertops, sleek cabinetry, and a large island with plenty of room for seating. The dining area opens into the comfortable living room, where an electric fireplace adds an extra cozy focal point. A separate flex room on the main level gives you options for a dining room or playroom. The main floor is completed by a large bright entrance and a garage entrance that walks through the pantry. Upstairs are four well-sized bedrooms, including a spacious primary with a walk-in closet and 5-piece ensuite. The bonus room provides an additional living space for movie nights or relaxing, while the upper laundry room with sink makes day-to-day life a little easier. The fully developed basement includes a separate side entrance with its own kitchen, bedroom, 3-piece bathroom, and a large recreation area—a great setup for extended family or guests. Outside, the sunny backyard features a built-in year-round deck and an above-ground year-round pool complete with a vacuum. Located in a popular neighborhood with easy highway access, this move-in-ready home offers flexibility for a growing or multigenerational household. (id:68008)
Property summary
- Property type
- Single Family
- Building type
- House
- Neighbourhood
- Edgefield
- Postal code
- T1P0H6
- Year built
- 2022
- Living area
- 2,391 sq ft
- Lot size
- 405.3 square meters
- Ownership / common interest
- Freehold
Bedrooms & bathrooms
- Bedrooms
- 5
- Above grade
- 4
- Below grade
- 1
- Bathrooms
- 4
- Partial bathrooms
- 1
Heating & cooling
- Heating
- Forced air, Natural gas
- Cooling
- None
Building & parking
- Stories
- 2
- Basement
- Finished, Full, Separate entrance
- Foundation
- Poured Concrete
- Roof
- Construction
- Wood frame
- Parking
- Attached Garage
- Parking spaces
- 4
Appliances & services
- Appliances
- Washer, Refrigerator, Gas stove(s), Dishwasher, Dryer, Hood Fan
- Zoning description
- R2
Location
Listed by Honestdoor Inc.. Information is believed reliable but should be independently verified. Measurements and availability may change.
Last updated · Last checked
818 Edgefield Street
Edgefield · Strathmore · Alberta
Asking price: 637,000 CAD
MLS® A2359016
Click brochure link for more details. Welcome to this stylish two-storey home in Strathmore, located in a growing community right beside a school, a sports center, and a new pond featuring walking and biking trails right next door! This property features a functional layout with plenty of space for everyday living. The bright, open main floor features a striking main foyer highlighted by stoned masonry walls and a bright chandelier. This flows seamlessly into a modern white kitchen with quartz countertops, sleek cabinetry, and a large island with plenty of room for seating. The dining area opens into the comfortable living room, where an electric fireplace adds an extra cozy focal point. A separate flex room on the main level gives you options for a dining room or playroom. The main floor is completed by a large bright entrance and a garage entrance that walks through the pantry. Upstairs are four well-sized bedrooms, including a spacious primary with a walk-in closet and 5-piece ensuite. The bonus room provides an additional living space for movie nights or relaxing, while the upper laundry room with sink makes day-to-day life a little easier. The fully developed basement includes a separate side entrance with its own kitchen, bedroom, 3-piece bathroom, and a large recreation area—a great setup for extended family or guests. Outside, the sunny backyard features a built-in year-round deck and an above-ground year-round pool complete with a vacuum. Located in a popular neighborhood with easy highway access, this move-in-ready home offers flexibility for a growing or multigenerational household. (id:68008)
- Property type
- Single Family
- Building type
- House
- Year built
- 2022
- Parking spaces
- 4
- Neighbourhood
- Edgefield
- Postal code
- T1P0H6
- Living area
- 2,391 sq ft
- Lot size
- 405.3 square meters
- Ownership / common interest
- Freehold
- Heating
- Forced air, Natural gas
- Cooling
- None
- Parking
- Attached Garage
Listed by Honestdoor Inc.. Information is believed reliable but should be independently verified. Measurements and availability may change.
AlbertaSell · eXp Realty · info@albertasell.com
https://www.albertasell.com/listing/30522257
MLS® and REALTOR® are trademarks of CREA.