Asking price: 325,000 CAD
826 7 Street S
London Road · Lethbridge · Alberta
MLS® A2358943 · Active · Single Family
Property photographs
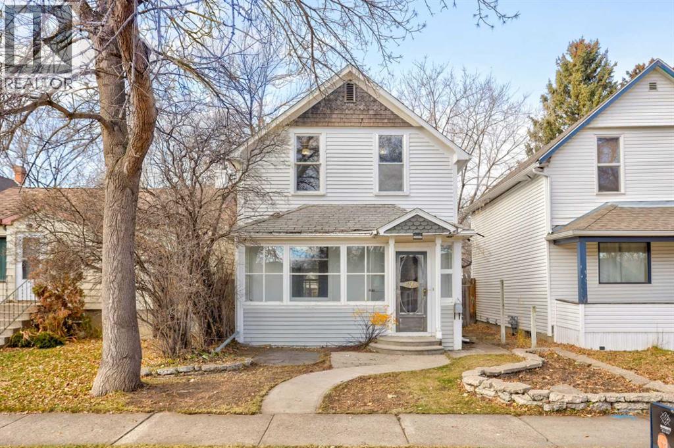
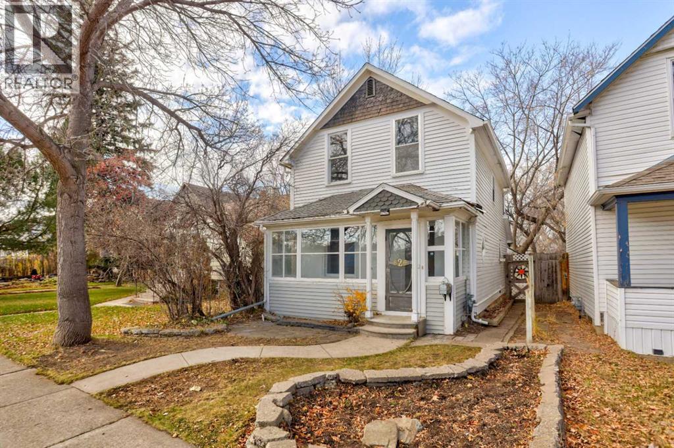
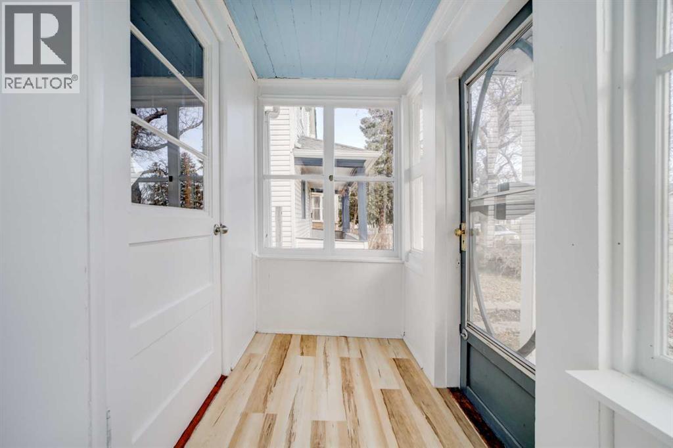
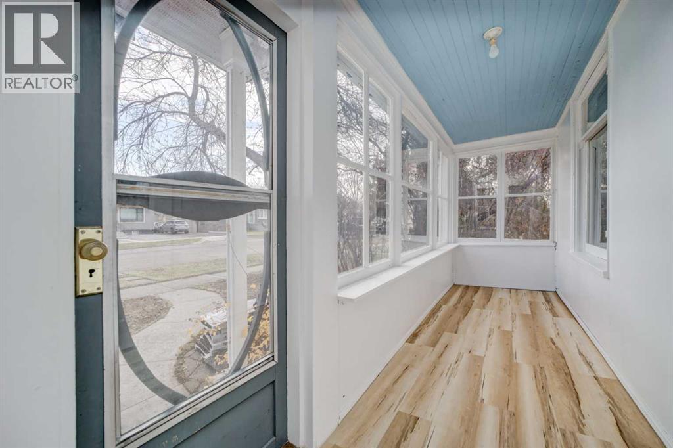
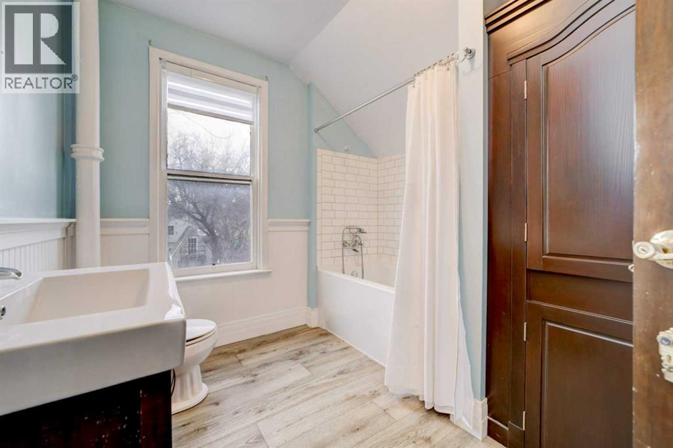
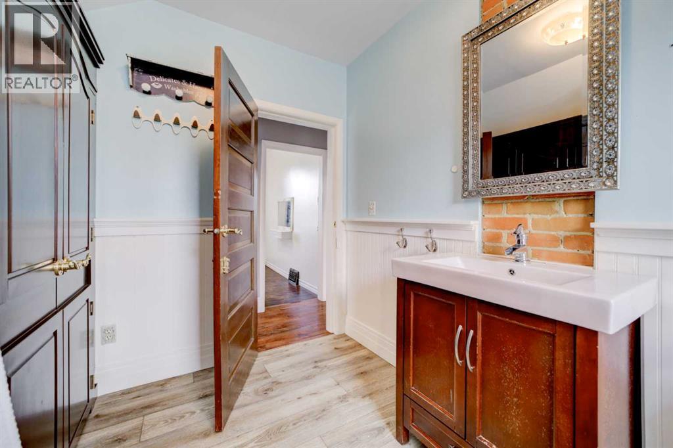
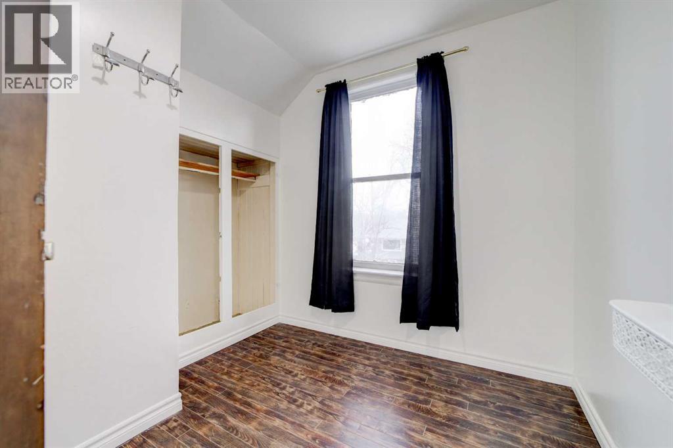
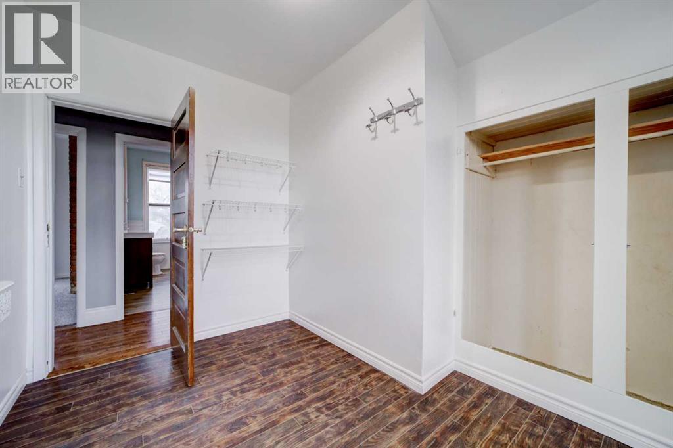
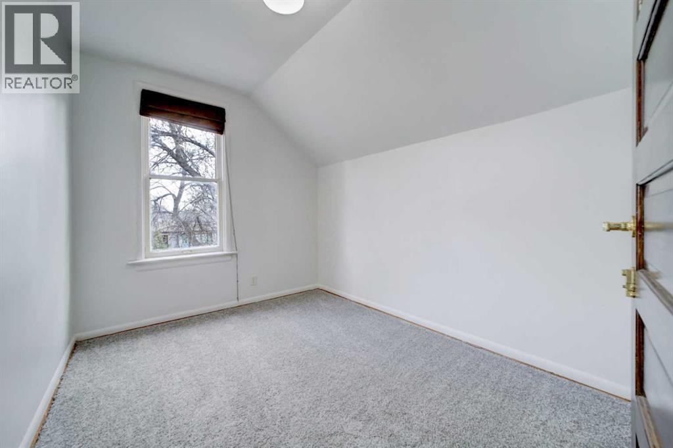
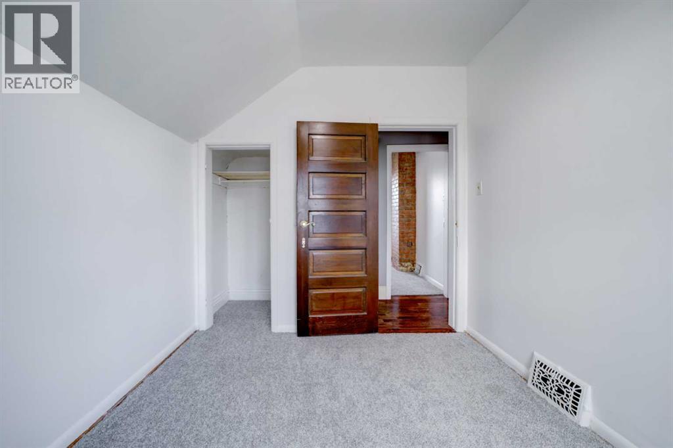
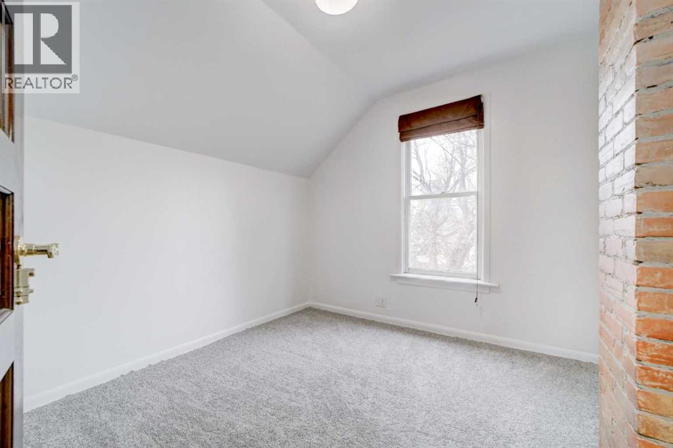
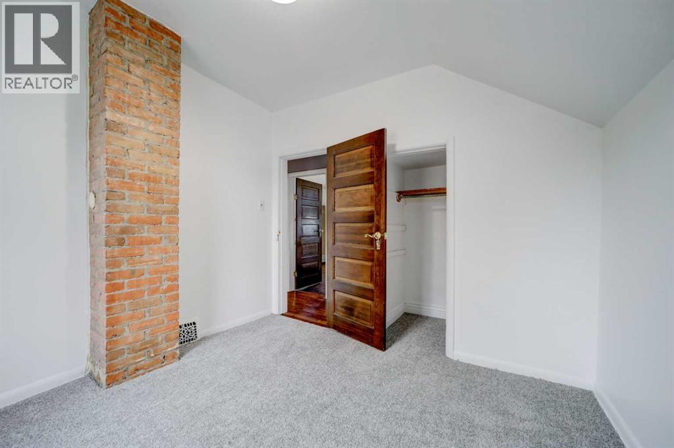
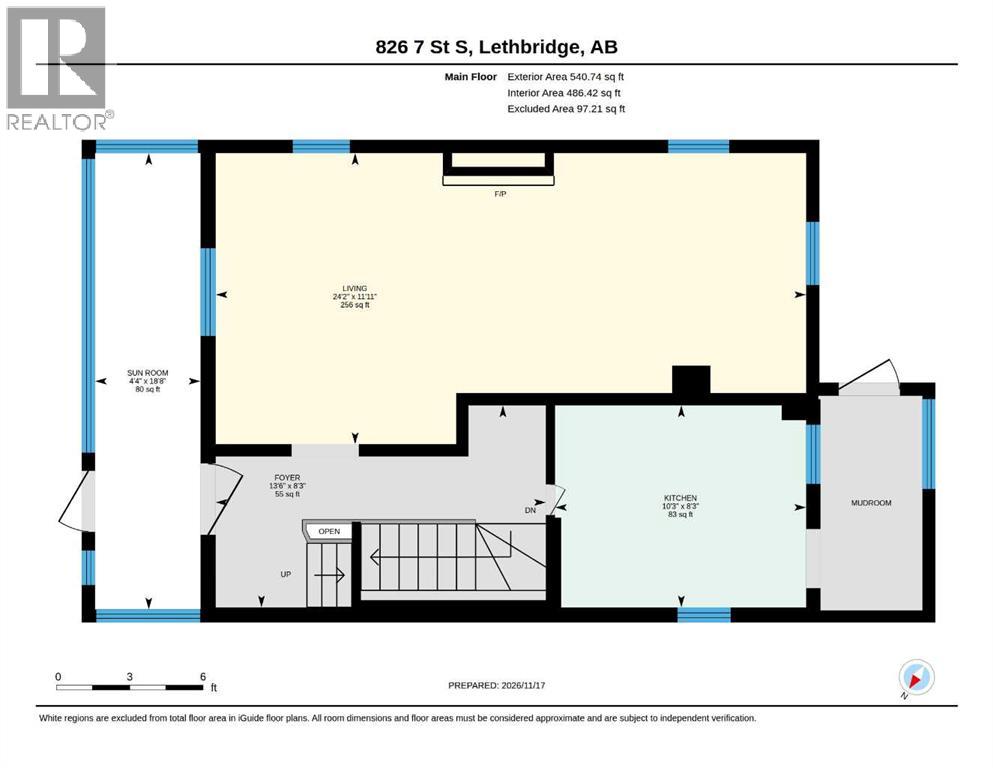
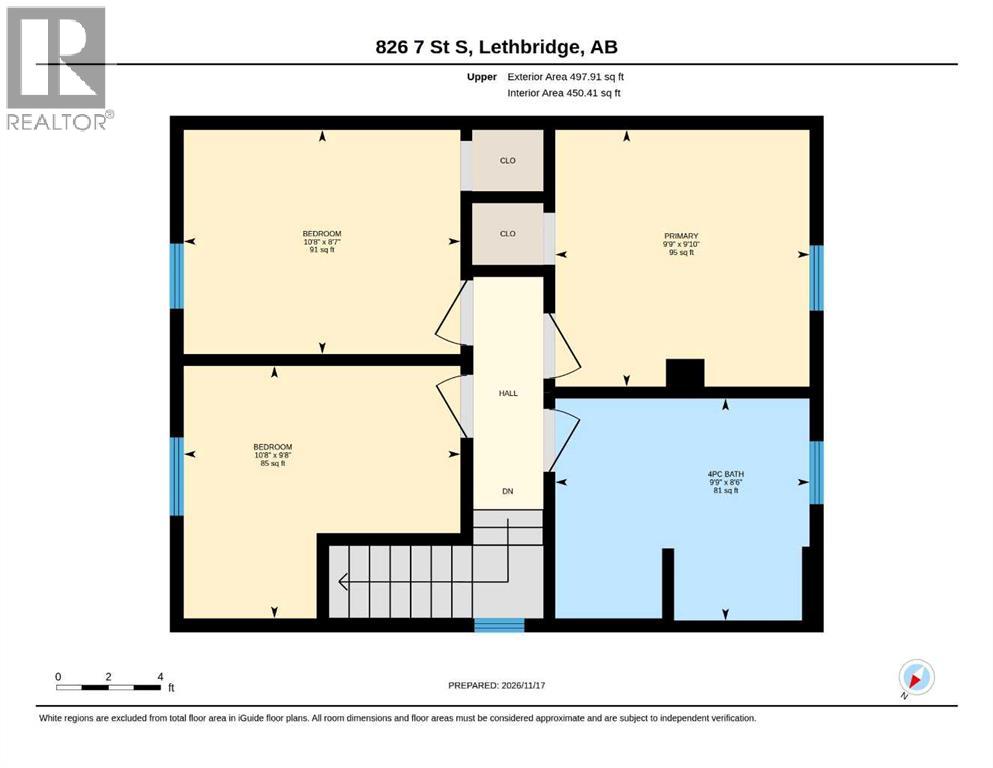
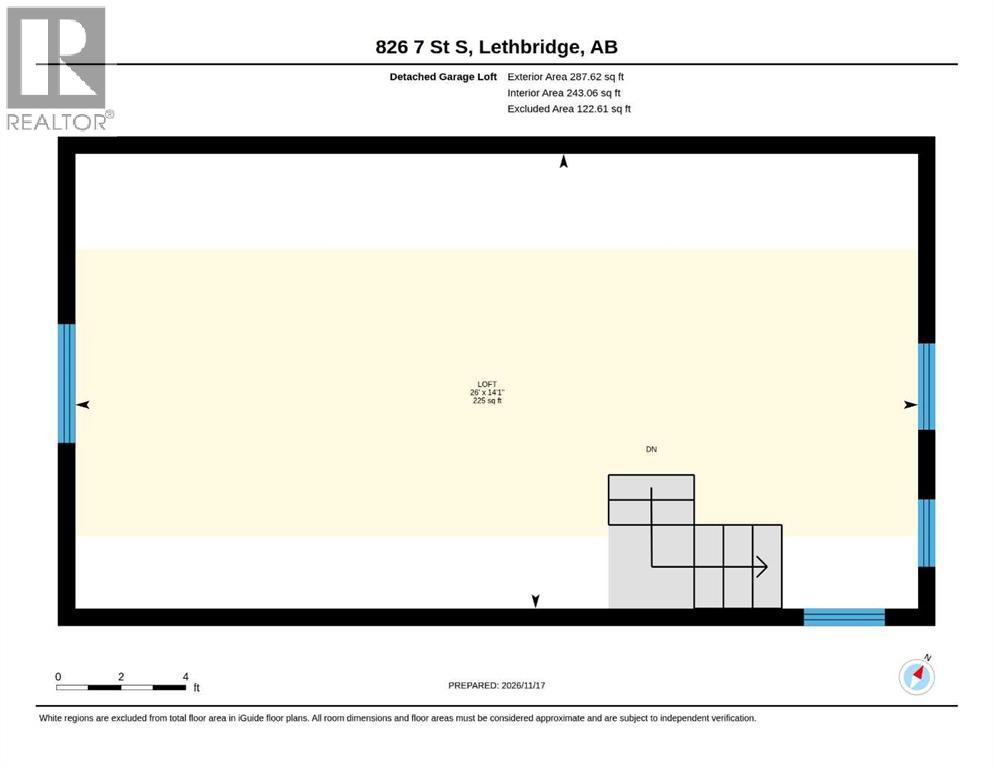
Listing at a glance
826 7 Street S, Lethbridge. Single Family. MLS® A2358943. Asking price: 325,000 CAD
- Asking price
- 325,000 CAD
- Property category
- Single Family
- Property type
- Single Family
- Building type
- House
- MLS®
- A2358943
- Bedrooms
- 3
- Bathrooms
- 1
- Partial bathrooms
- 0
- Listed living area
- 1,037 sq ft
- Listed lot area
- 3,939 sq ft
- Year built
- 1912
- Parking spaces
- 2
- Parking features
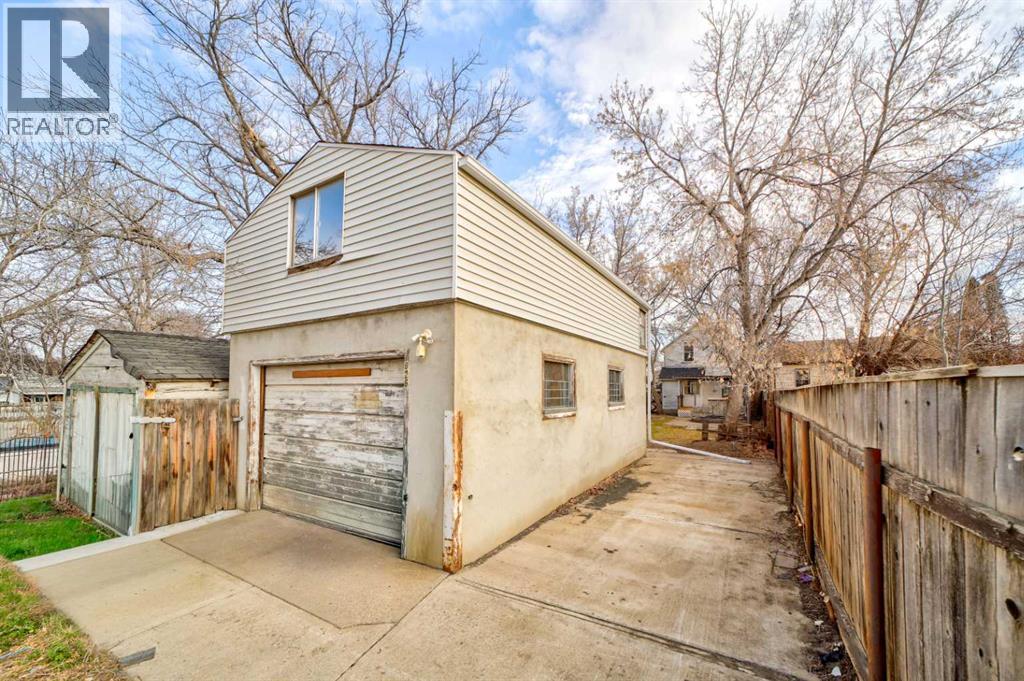
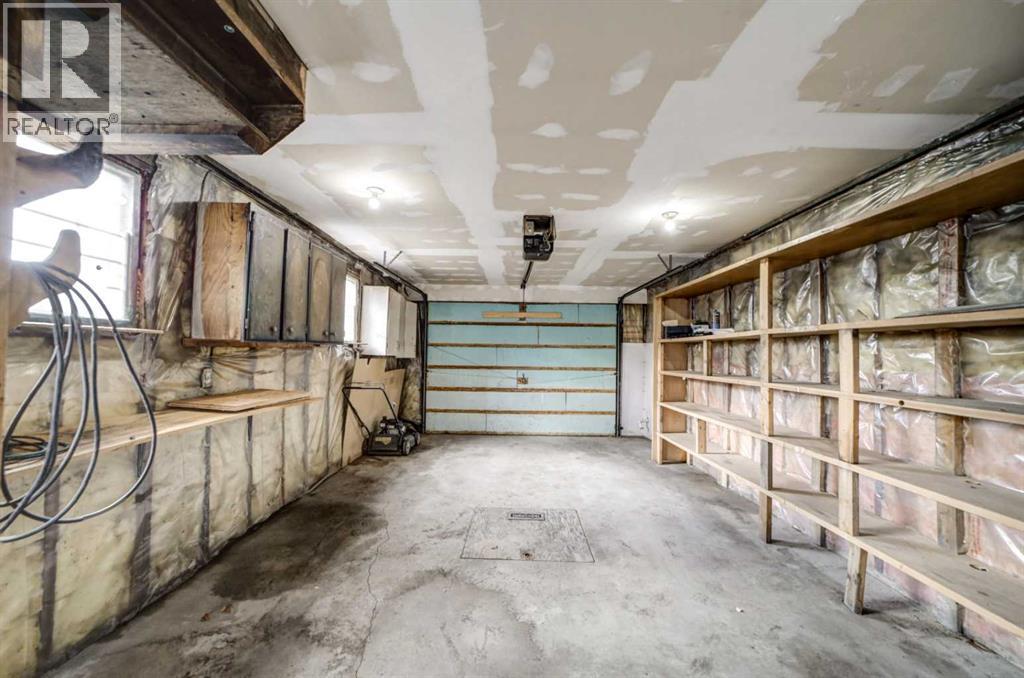
- Detached Garage, Parking Pad
- Basement
- Partially finished, Full
About this property
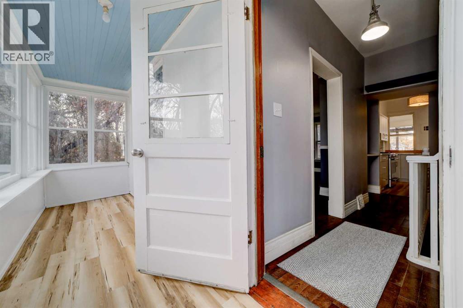
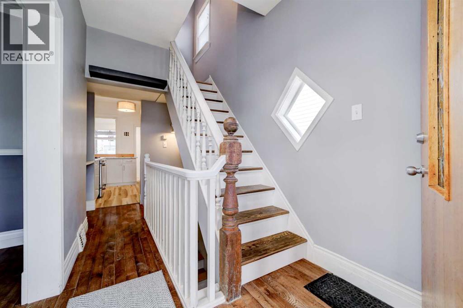
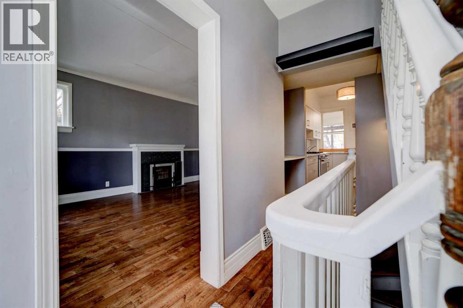
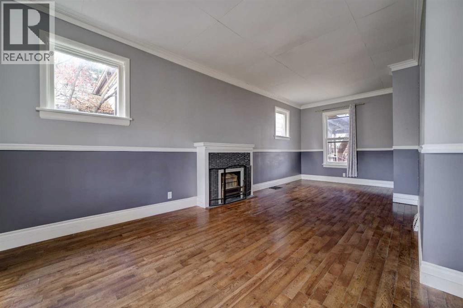
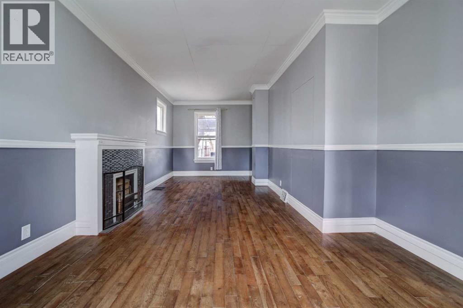
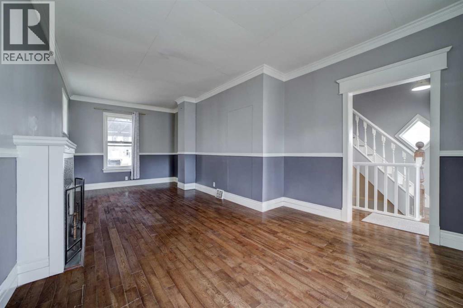
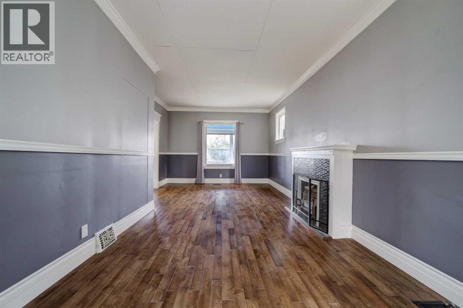
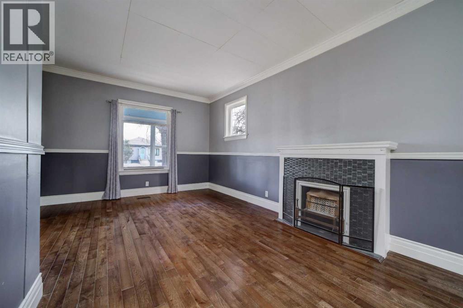
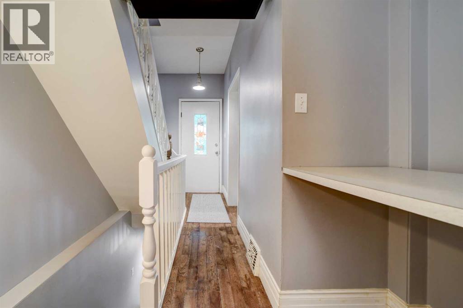
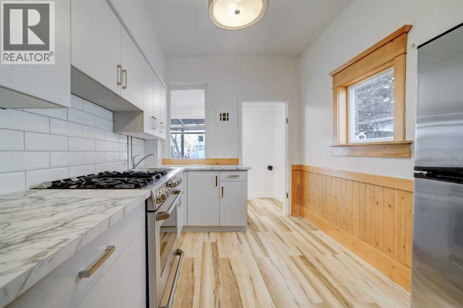
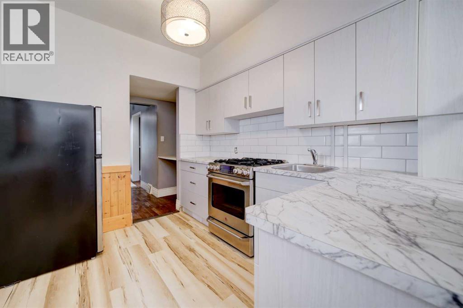
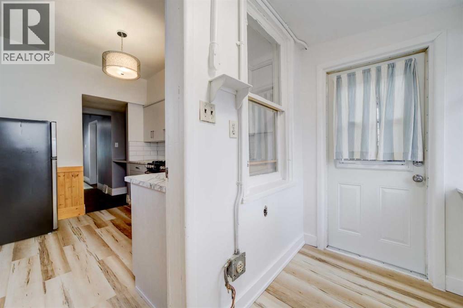
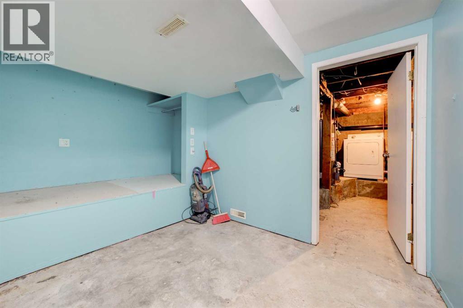
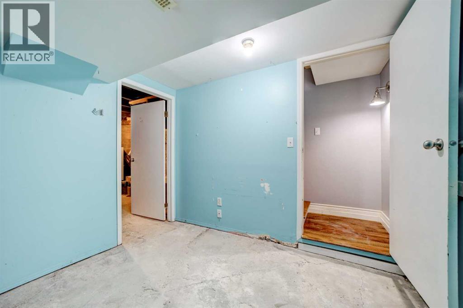
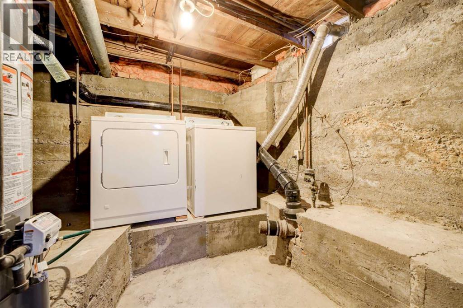
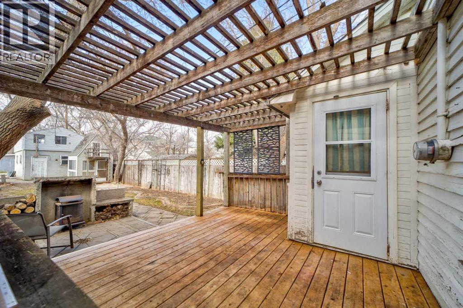
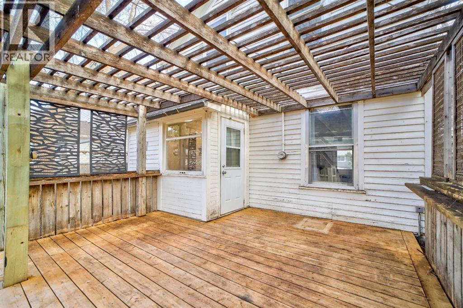
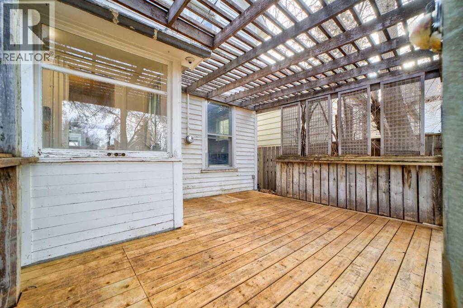
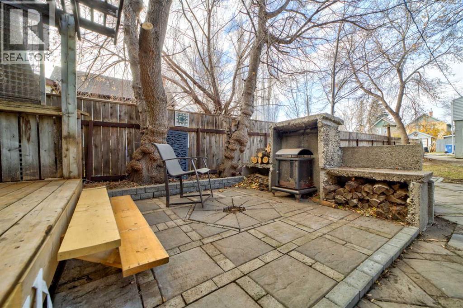
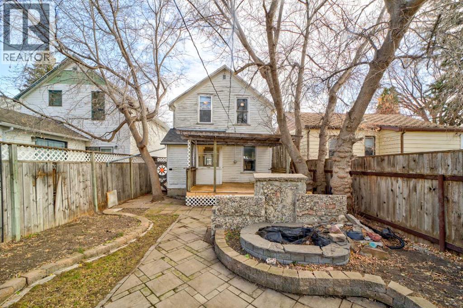
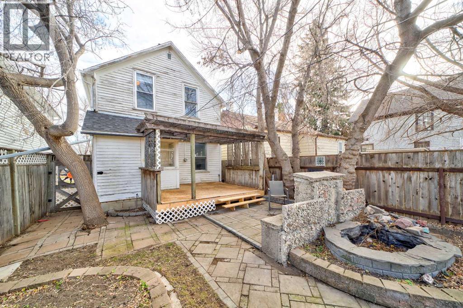
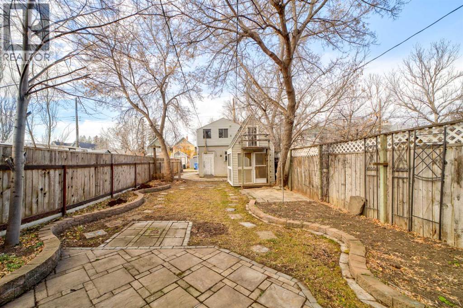
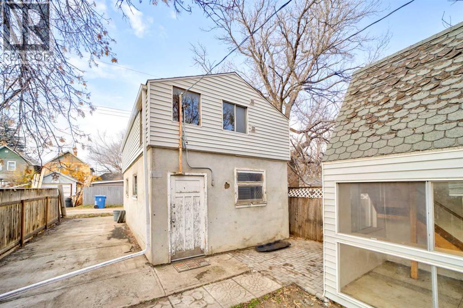
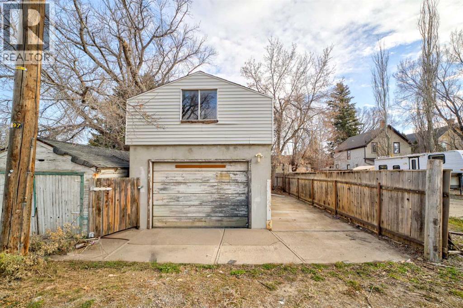
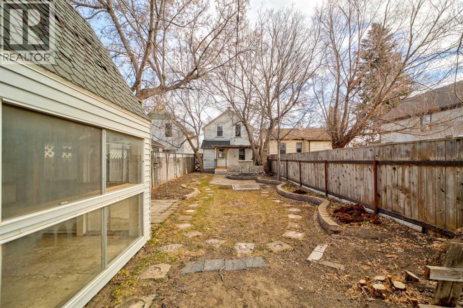
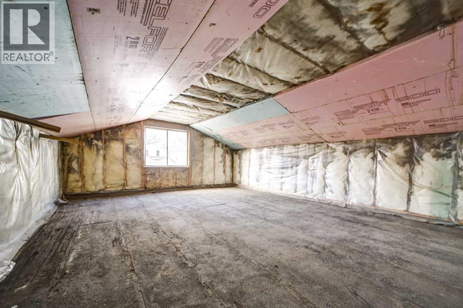
Embrace refined living within this distinguished two-story house, gracefully situated in the sought-after community of London Road, South Lethbridge. This detached residence, boasting 3 bedrooms and 1 full bathroom within its 1037 square feet of living space. Warm hardwood floors flow seamlessly through the main level, complemented by durable laminate and cozy carpet and real hardwood floors, creating inviting ambiance. Conveniently located within walking distance to the playground, this home is ideal for families seeking an active lifestyle. With a single detached garage accommodating one vehicle and an additional parking pad for guests, accessibility is assured. A full basement provides ample space for storage and laundry. Outside, discover a delightful deck with stonework and pond to enjoy, accessed via a back lane. Set upon a generous 3939 square foot city lot, this property offers both tranquility and urban convenience, inviting you to create lasting memories within its walls. Front roof will be finished soon (id:68008)
Property summary
- Property type
- Single Family
- Building type
- House
- Neighbourhood
- London Road
- Postal code
- T1J2H6
- Year built
- 1912
- Living area
- 1,037 sq ft
- Lot size
- 3,939 sq ft
- Ownership / common interest
- Freehold
Bedrooms & bathrooms
- Bedrooms
- 3
- Above grade
- 3
- Below grade
- 0
- Bathrooms
- 1
- Partial bathrooms
- 0
Heating & cooling
- Heating
- Central heating
- Cooling
- None
Building & parking
- Stories
- 2
- Basement
- Partially finished, Full
- Foundation
- Poured Concrete, Brick
- Roof
- Construction
- Poured concrete
- Parking
- Detached Garage, Parking Pad
- Parking spaces
- 2
Appliances & services
- Appliances
- Refrigerator, Oven - gas, Washer & Dryer
- Zoning description
- R-L(L)
Location
Listed by Grassroots Realty Group. Information is believed reliable but should be independently verified. Measurements and availability may change.
Last updated · Last checked
826 7 Street S
London Road · Lethbridge · Alberta
Asking price: 325,000 CAD
MLS® A2358943
Embrace refined living within this distinguished two-story house, gracefully situated in the sought-after community of London Road, South Lethbridge. This detached residence, boasting 3 bedrooms and 1 full bathroom within its 1037 square feet of living space. Warm hardwood floors flow seamlessly through the main level, complemented by durable laminate and cozy carpet and real hardwood floors, creating inviting ambiance. Conveniently located within walking distance to the playground, this home is ideal for families seeking an active lifestyle. With a single detached garage accommodating one vehicle and an additional parking pad for guests, accessibility is assured. A full basement provides ample space for storage and laundry. Outside, discover a delightful deck with stonework and pond to enjoy, accessed via a back lane. Set upon a generous 3939 square foot city lot, this property offers both tranquility and urban convenience, inviting you to create lasting memories within its walls. Front roof will be finished soon (id:68008)
- Property type
- Single Family
- Building type
- House
- Year built
- 1912
- Parking spaces
- 2
- Neighbourhood
- London Road
- Postal code
- T1J2H6
- Living area
- 1,037 sq ft
- Lot size
- 3,939 sq ft
- Ownership / common interest
- Freehold
- Heating
- Central heating
- Cooling
- None
- Parking
- Detached Garage, Parking Pad
Listed by Grassroots Realty Group. Information is believed reliable but should be independently verified. Measurements and availability may change.
AlbertaSell · eXp Realty · info@albertasell.com
https://www.albertasell.com/listing/30522049
MLS® and REALTOR® are trademarks of CREA.