Asking price: 669,800 CAD
42 Marigold AV
Fort Saskatchewan · Alberta
MLS® E4516777 · Active · Single Family
Property photographs
Listing at a glance
42 Marigold AV, Fort Saskatchewan. Single Family. MLS® E4516777. Asking price: 669,800 CAD
- Asking price
- 669,800 CAD
- Property category
- Single Family
- Property type
- Single Family
- Building type
- House
- MLS®
- E4516777
- Bedrooms
- 3
- Bathrooms
- 3
- Partial bathrooms
- 1
- Listed living area
- 2,451 sq ft
- Year built
- 2026
- Parking spaces
- 4
- Parking features
- Attached Garage
- Basement
- Unfinished, Full
About this property
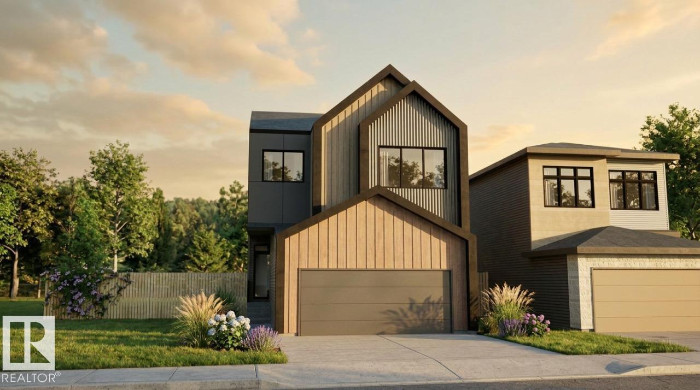
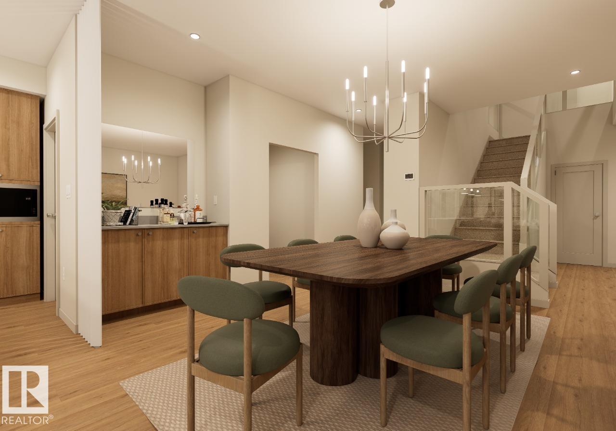
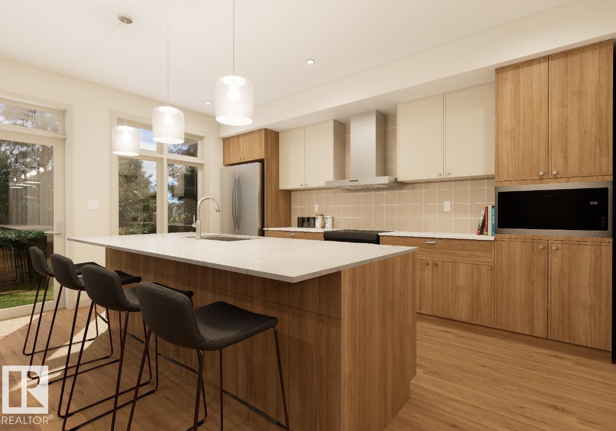
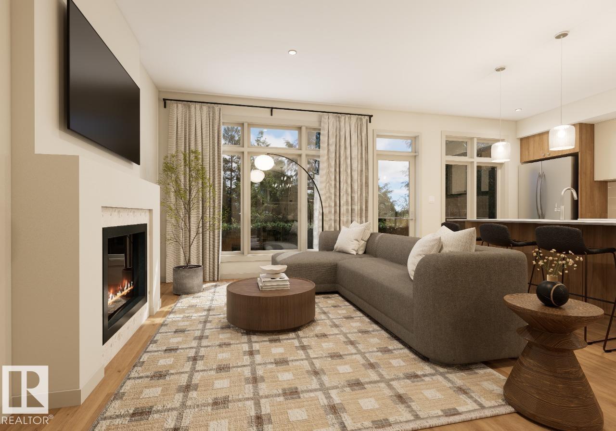
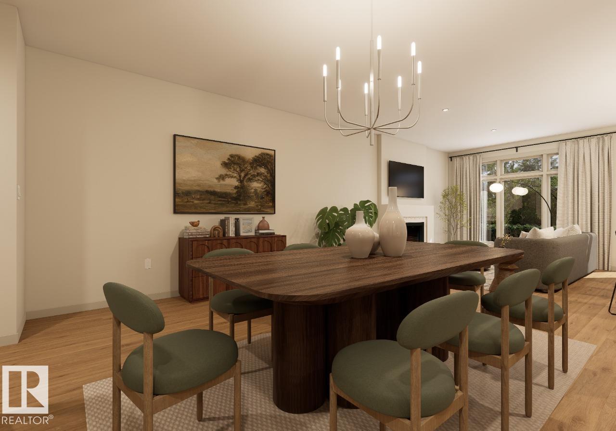
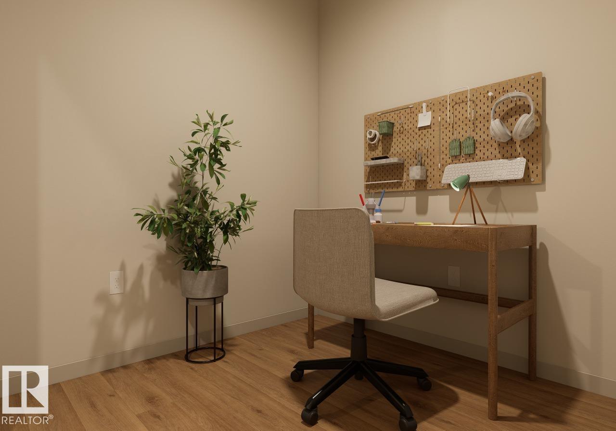
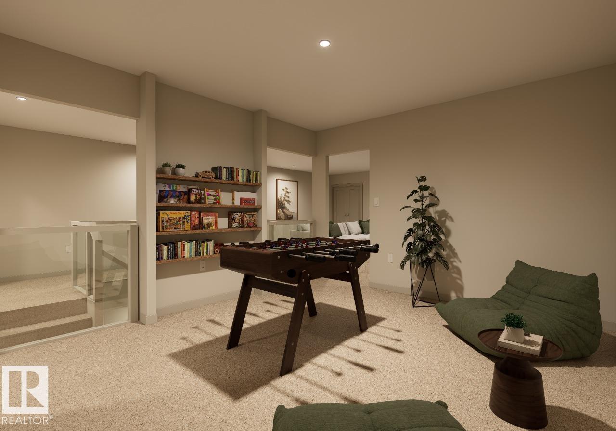
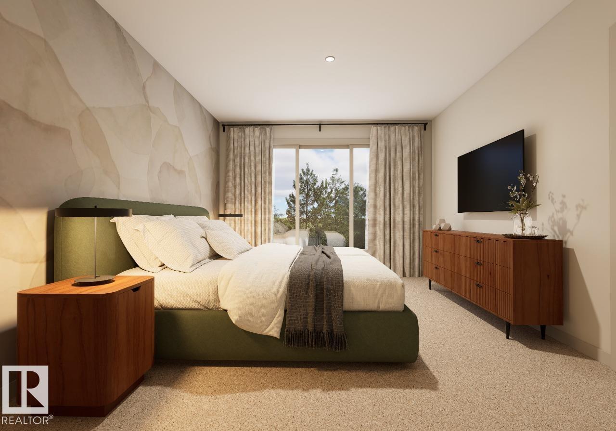
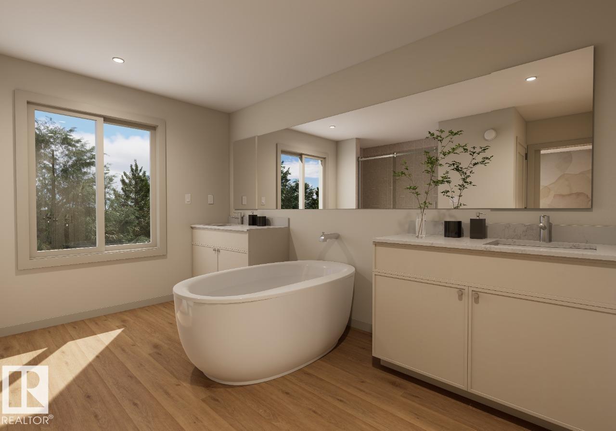
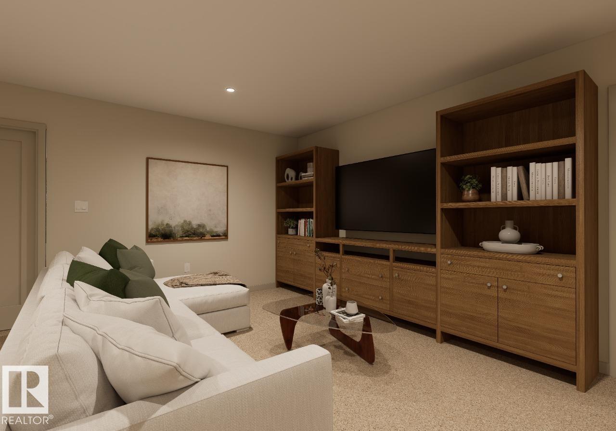
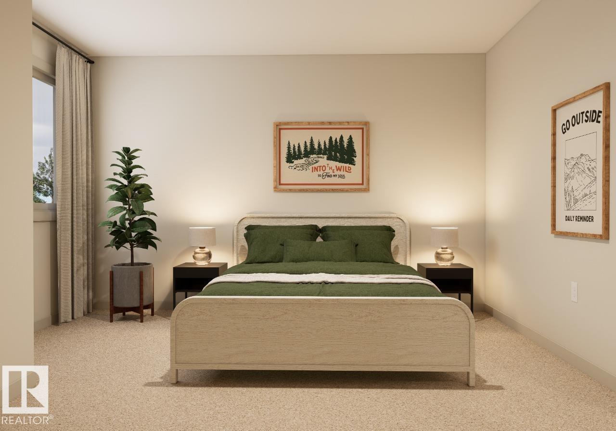
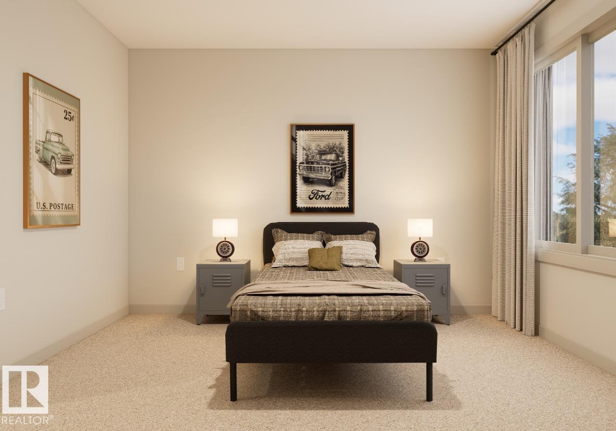
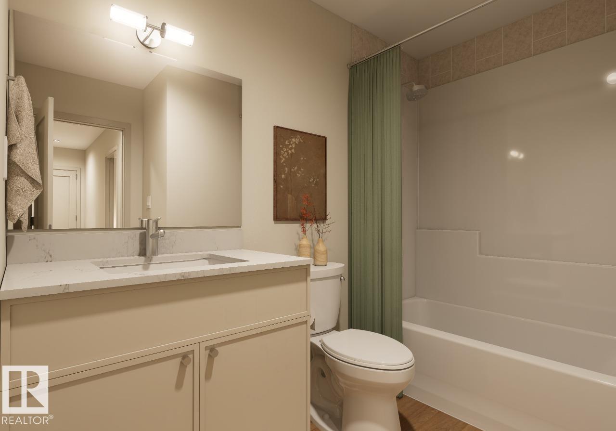
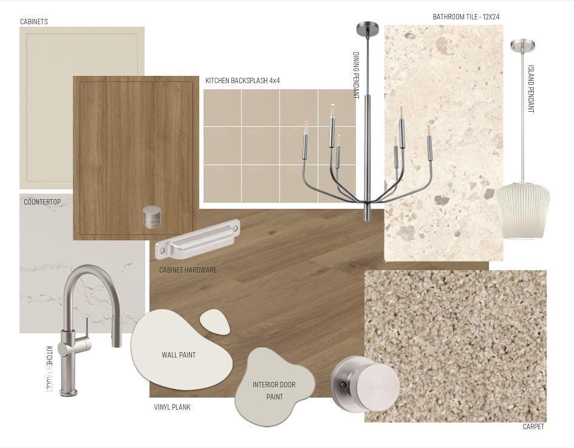
Introducing the Family Spaces 24 by award-winning Cantiro Homes, a thoughtfully designed steel-frame home ideal for modern family living. The open-concept main floor welcomes you with an impressive foyer featuring an open-to-below design, a spacious kitchen with stainless steel appliances, dining area, convenient bar, comfortable living room, dedicated den, and half bathroom. Upstairs, you'll find a generous primary bedroom complete with a 5 piece ensuite, two additional bedrooms, a spacious family room, dedicated kids' room, laundry room, and full bathroom. The tandem garage design offers exceptional space and added functionality. Enjoy a selection of upgraded features, including an electric fireplace, 9' foundation, and elegant glass railings. Finished in the Timber interior style with a Nordic Fusion exterior elevation, this home combines modern design, quality craftsmanship, and functional family living. Photos are for representation only; finishes may vary. (id:68008)
Property summary
- Property type
- Single Family
- Building type
- House
- Postal code
- T8L4S7
- Year built
- 2026
- Living area
- 2,451 sq ft
- Ownership / common interest
- Freehold
Bedrooms & bathrooms
- Bedrooms
- 3
- Bathrooms
- 3
- Partial bathrooms
- 1
Heating & cooling
- Heating
- Forced air
- Cooling
Building & parking
- Stories
- 2
- Basement
- Unfinished, Full
- Foundation
- Roof
- Construction
- Parking
- Attached Garage
- Parking spaces
- 4
Appliances & services
- Appliances
- Washer, Refrigerator, Dishwasher, Stove, Dryer, Microwave, Hood Fan, Garage door opener, Garage door opener remote(s)
Location
Listed by Bode. Information is believed reliable but should be independently verified. Measurements and availability may change.
Last updated · Last checked
42 Marigold AV
Fort Saskatchewan · Alberta
Asking price: 669,800 CAD
MLS® E4516777
Introducing the Family Spaces 24 by award-winning Cantiro Homes, a thoughtfully designed steel-frame home ideal for modern family living. The open-concept main floor welcomes you with an impressive foyer featuring an open-to-below design, a spacious kitchen with stainless steel appliances, dining area, convenient bar, comfortable living room, dedicated den, and half bathroom. Upstairs, you'll find a generous primary bedroom complete with a 5 piece ensuite, two additional bedrooms, a spacious family room, dedicated kids' room, laundry room, and full bathroom. The tandem garage design offers exceptional space and added functionality. Enjoy a selection of upgraded features, including an electric fireplace, 9' foundation, and elegant glass railings. Finished in the Timber interior style with a Nordic Fusion exterior elevation, this home combines modern design, quality craftsmanship, and functional family living. Photos are for representation only; finishes may vary. (id:68008)
- Property type
- Single Family
- Building type
- House
- Year built
- 2026
- Parking spaces
- 4
- Postal code
- T8L4S7
- Living area
- 2,451 sq ft
- Ownership / common interest
- Freehold
- Heating
- Forced air
- Parking
- Attached Garage
Listed by Bode. Information is believed reliable but should be independently verified. Measurements and availability may change.
AlbertaSell · eXp Realty · info@albertasell.com
https://www.albertasell.com/listing/30522031
MLS® and REALTOR® are trademarks of CREA.