Asking price: 624,900 CAD
9664 223 ST NW
Edmonton · Alberta
MLS® E4516775 · Active · Single Family
Property photographs
Listing at a glance
9664 223 ST NW, Edmonton. Single Family. MLS® E4516775. Asking price: 624,900 CAD
- Asking price
- 624,900 CAD
- Property category
- Single Family
- Property type
- Single Family
- Building type
- House
- MLS®
- E4516775
- Bedrooms
- 4
- Bathrooms
- 4
- Partial bathrooms
- 1
- Listed living area
- 2,099 sq ft
- Year built
- 2019
- Parking spaces
- 4
- Parking features
- Attached Garage
- Basement
- Finished, Full
About this property
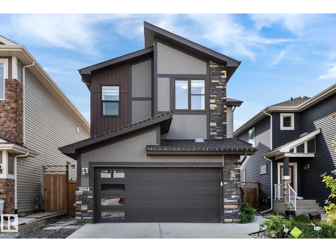
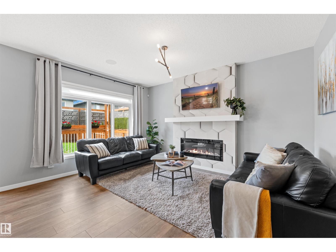
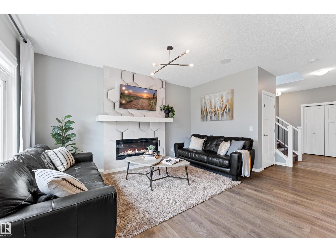
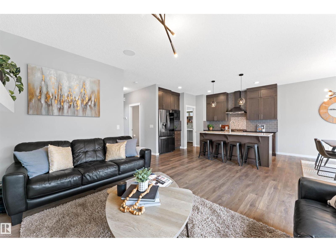
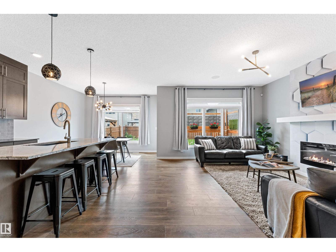
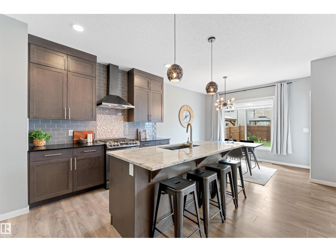
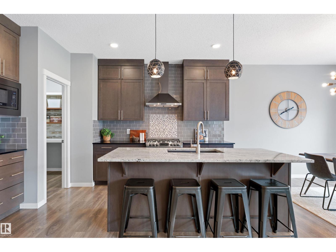
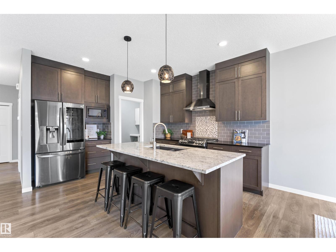
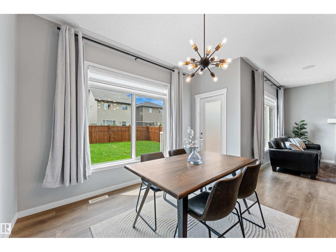
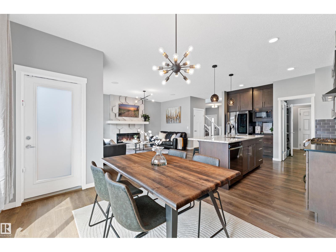
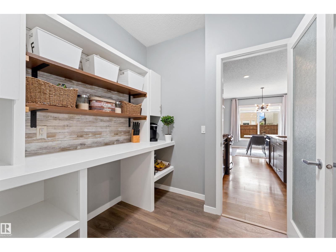
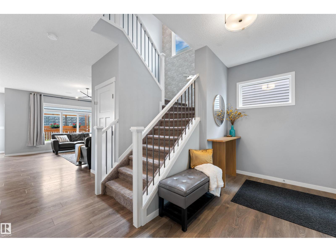
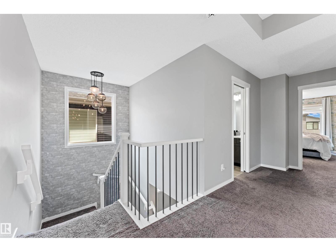
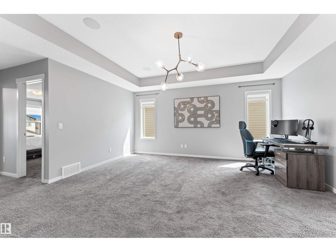
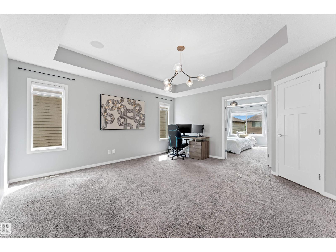
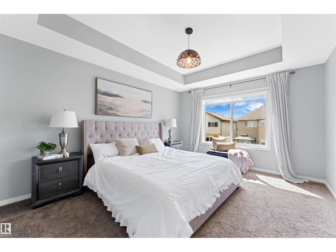
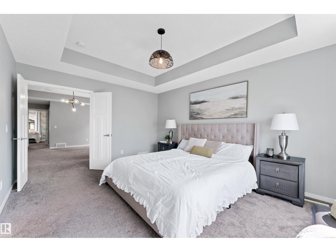
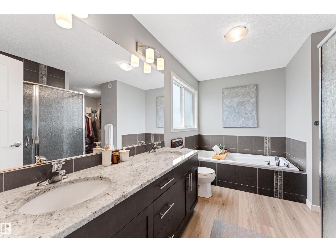
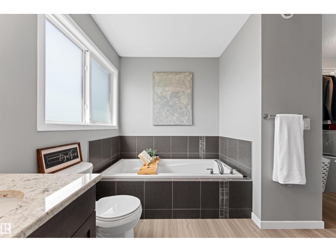
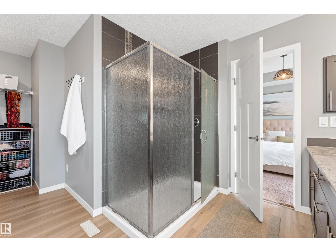
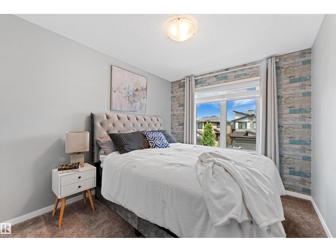
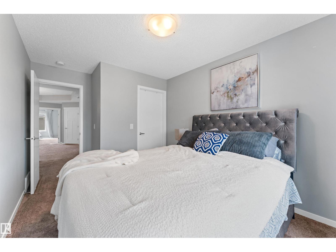
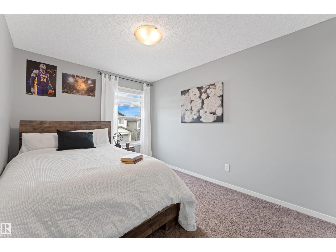
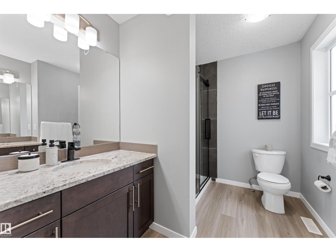
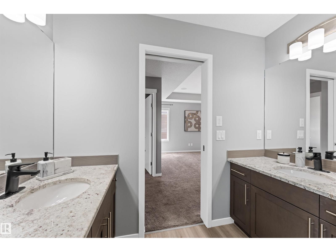
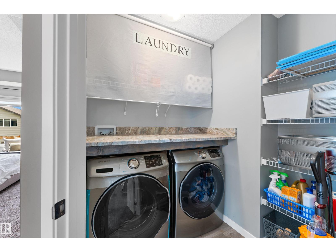
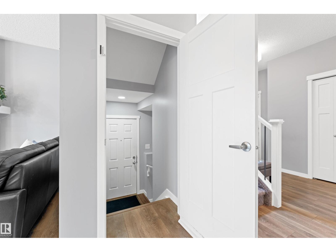
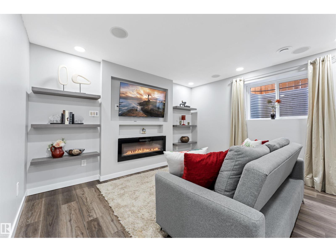
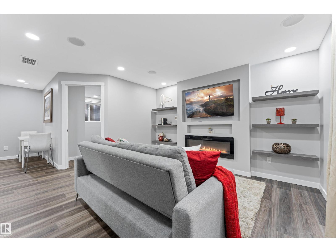
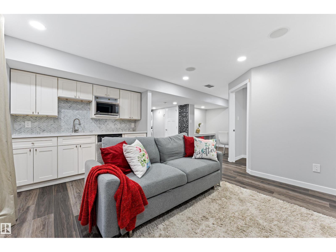
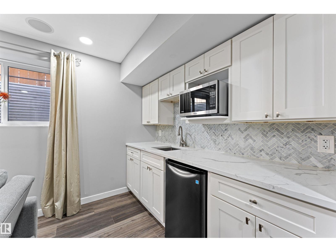
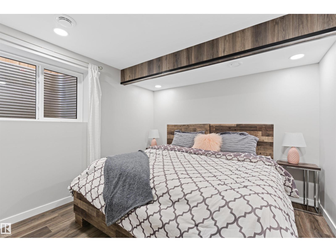
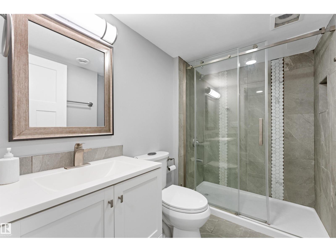
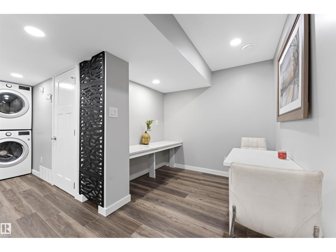
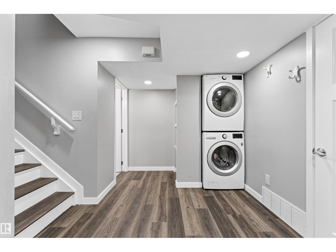
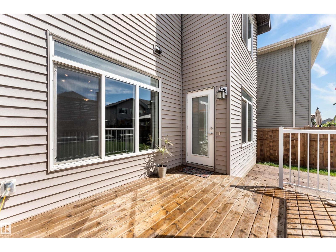
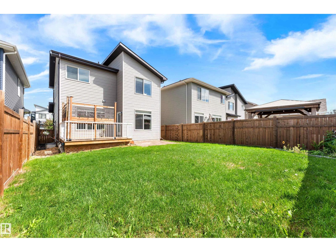
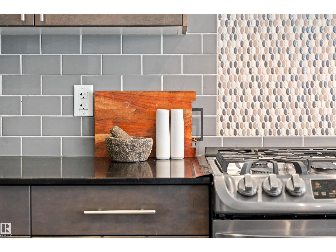
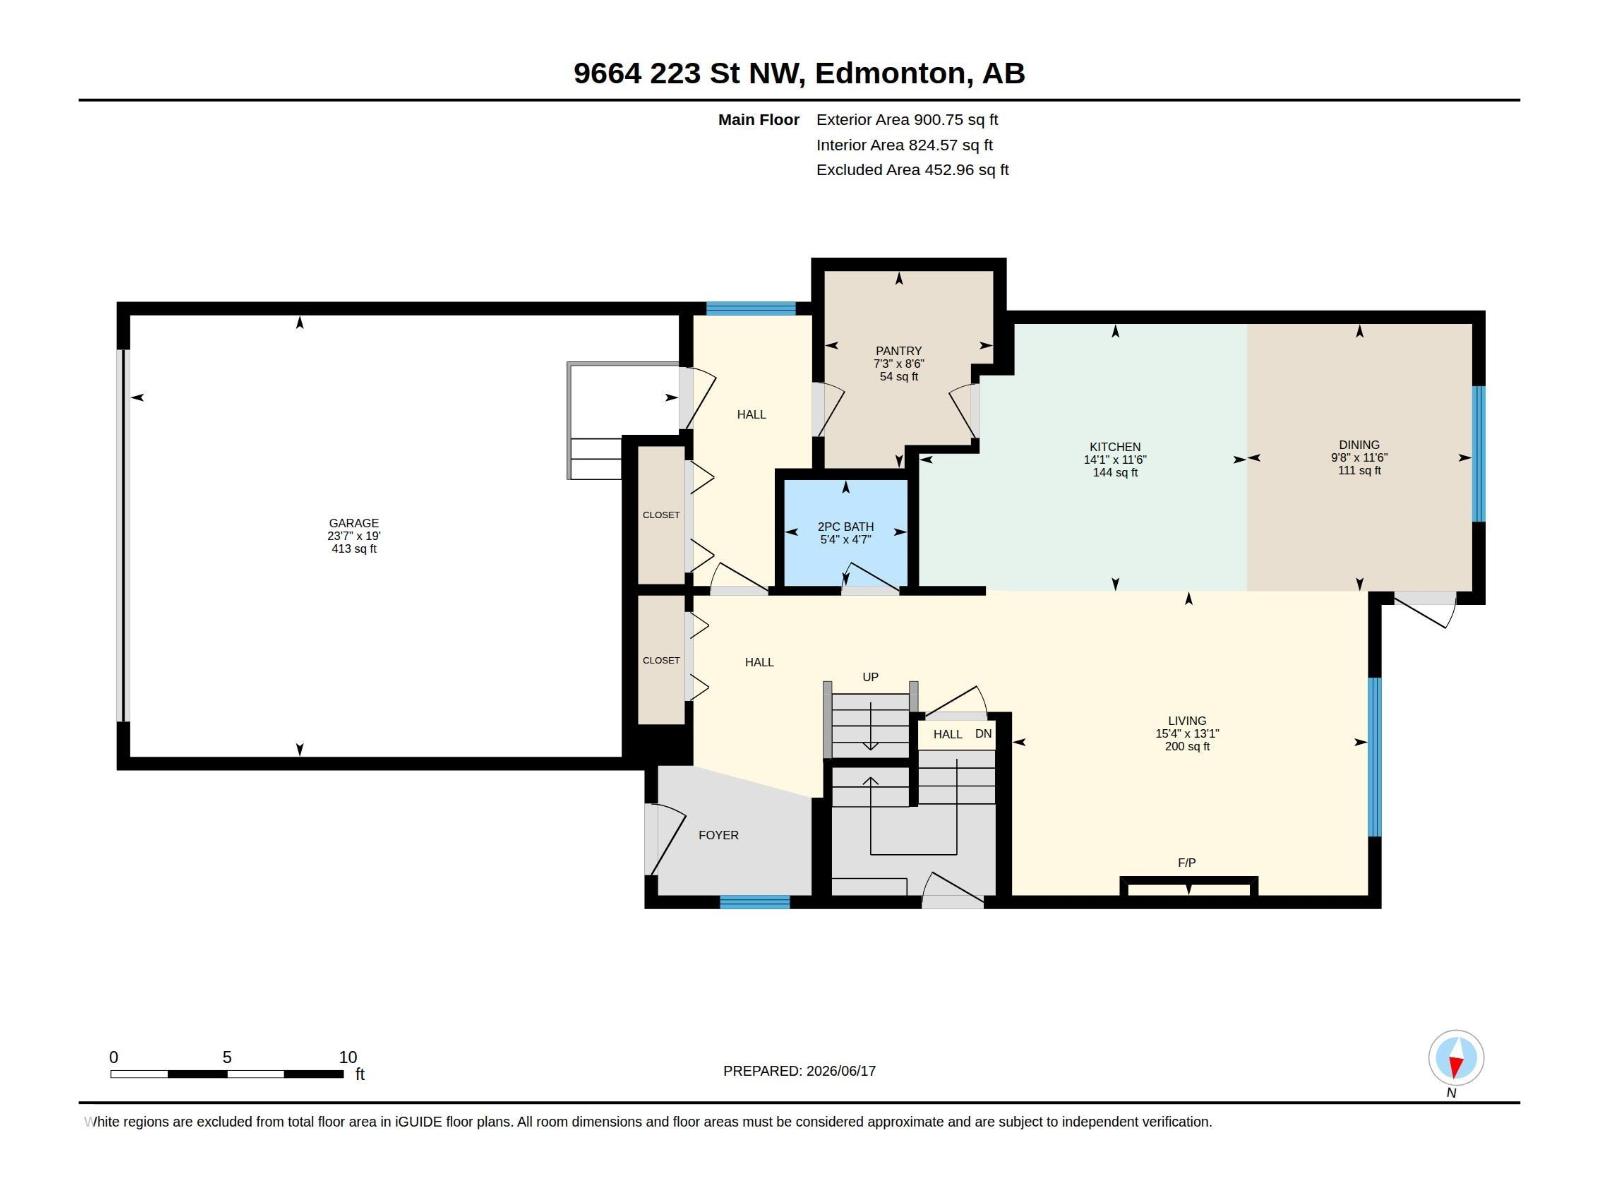
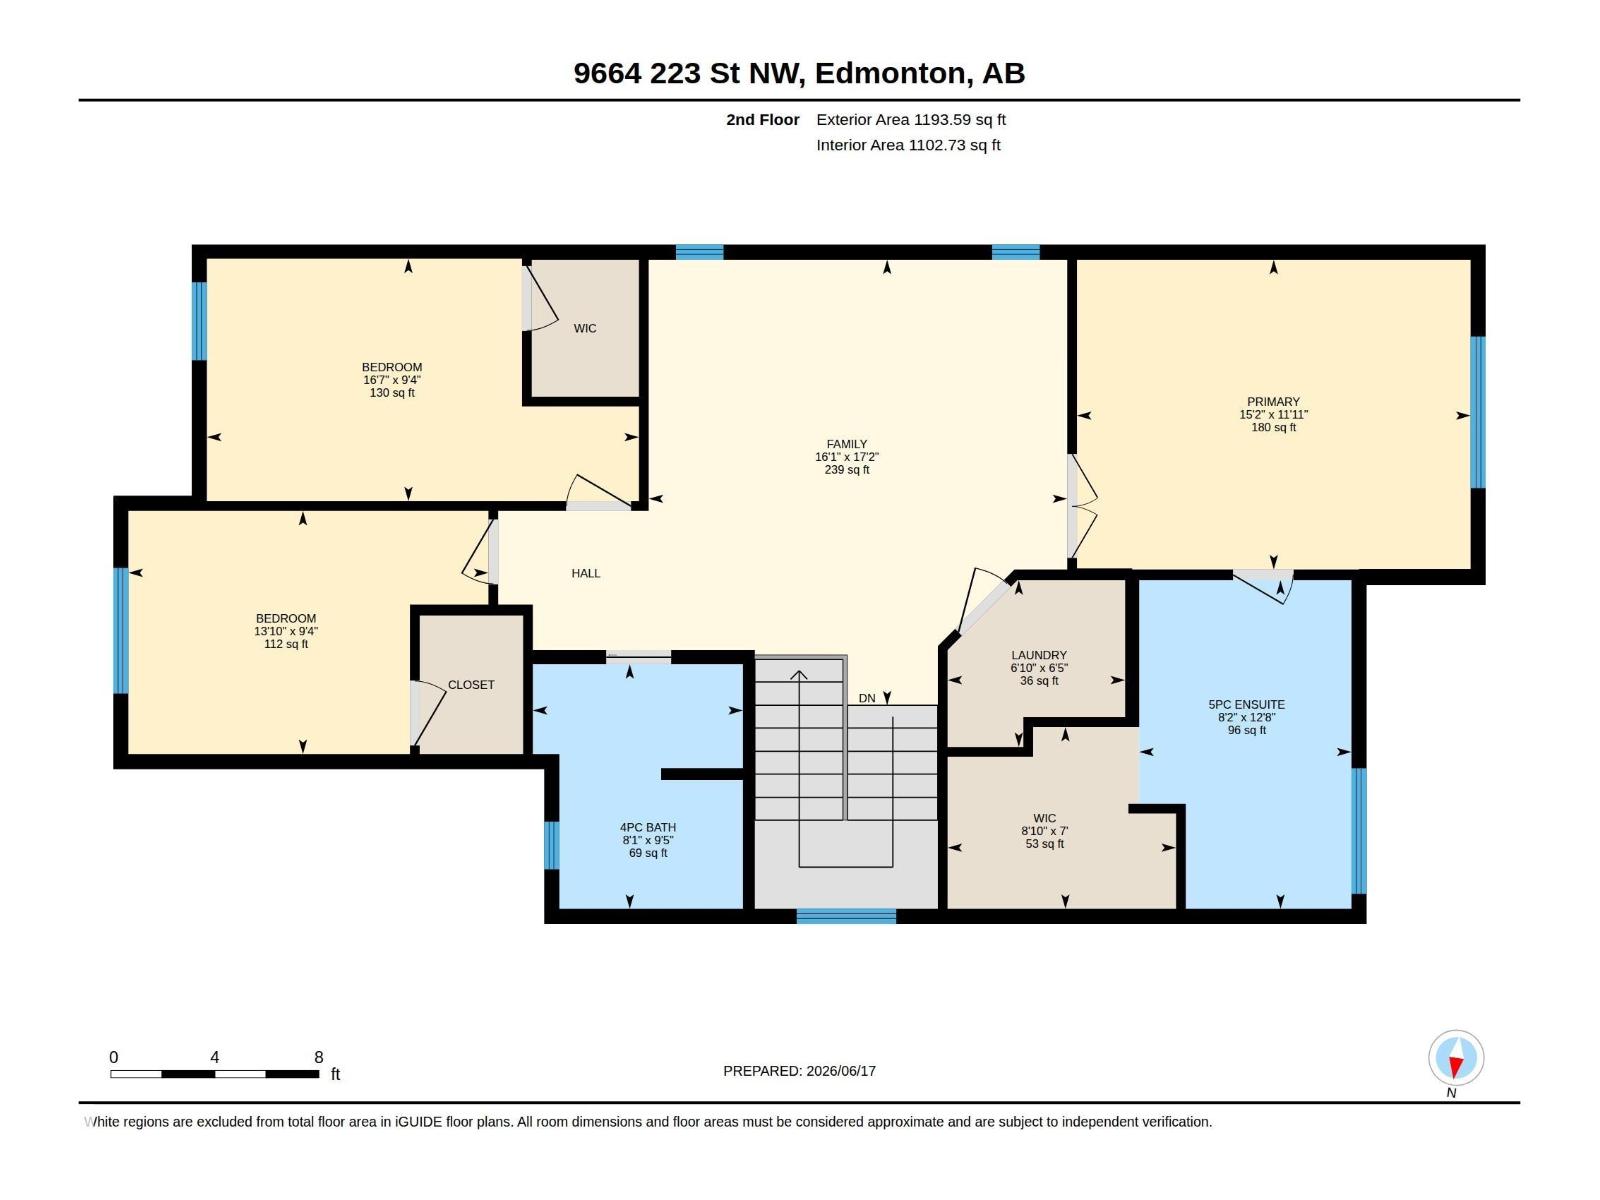
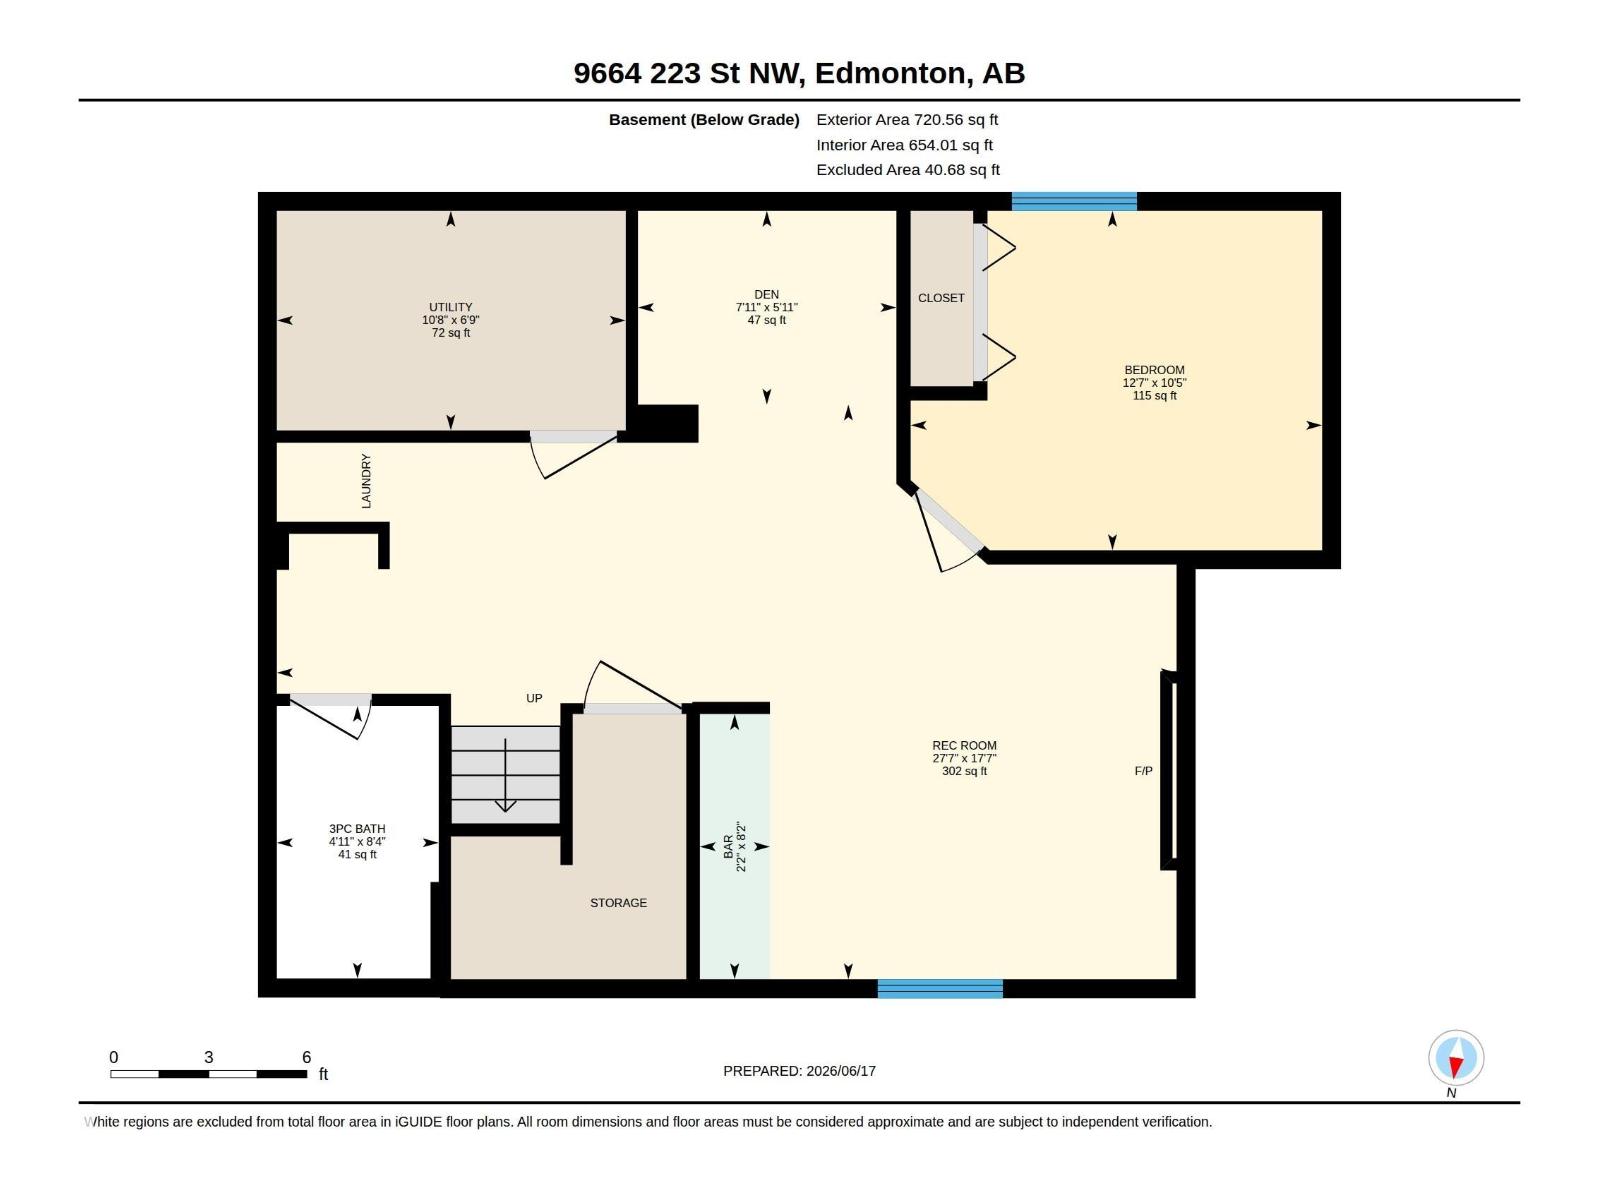
Stunning modern home in south-after Secord. This well maintained 4-bedroom + den, 3.5-bath home in College Woods at Secord with nearly 3,000 sq. ft. of finished living space. The bright, open main floor features 9’ ceilings, large windows and a fireplace. The chef-inspired kitchen offers full-height maple cabinetry, granite counters, a large island, black S/S appliances with gas stove and a walk-through pantry to mudroom. Upstairs, a spacious bonus room and laundry complement three bedrooms & two 5-piece bathrooms, including a primary suite with a walk-in closet and a 5-piece ensuite with dual sinks, a soaker tub and a separate shower. The finished basement has a separate side entrance, a fourth bedroom, den, full bath, rec room with fireplace, a kitchenette and its own laundry for future potential. Enjoy central A/C, solar rough-in, built-in speakers, feature ceilings. Landscaped yard & a private deck, all close to schools, parks, trails, shopping, transit and all amenities. (id:68008)
Property summary
- Property type
- Single Family
- Building type
- House
- Postal code
- T5T7B7
- Year built
- 2019
- Living area
- 2,099 sq ft
- Ownership / common interest
- Freehold
Bedrooms & bathrooms
- Bedrooms
- 4
- Bathrooms
- 4
- Partial bathrooms
- 1
Heating & cooling
- Heating
- Forced air
- Cooling
- Central air conditioning
Building & parking
- Stories
- 2
- Basement
- Finished, Full
- Foundation
- Roof
- Construction
- Parking
- Attached Garage
- Parking spaces
- 4
Appliances & services
- Appliances
- Refrigerator, Gas stove(s), Dishwasher, Wine Fridge, Dryer, Hood Fan, Window Coverings, Two Washers, Garage door opener, Garage door opener remote(s)
Location
Listed by Real Broker. Information is believed reliable but should be independently verified. Measurements and availability may change.
Last updated · Last checked
9664 223 ST NW
Edmonton · Alberta
Asking price: 624,900 CAD
MLS® E4516775
Stunning modern home in south-after Secord. This well maintained 4-bedroom + den, 3.5-bath home in College Woods at Secord with nearly 3,000 sq. ft. of finished living space. The bright, open main floor features 9’ ceilings, large windows and a fireplace. The chef-inspired kitchen offers full-height maple cabinetry, granite counters, a large island, black S/S appliances with gas stove and a walk-through pantry to mudroom. Upstairs, a spacious bonus room and laundry complement three bedrooms & two 5-piece bathrooms, including a primary suite with a walk-in closet and a 5-piece ensuite with dual sinks, a soaker tub and a separate shower. The finished basement has a separate side entrance, a fourth bedroom, den, full bath, rec room with fireplace, a kitchenette and its own laundry for future potential. Enjoy central A/C, solar rough-in, built-in speakers, feature ceilings. Landscaped yard & a private deck, all close to schools, parks, trails, shopping, transit and all amenities. (id:68008)
- Property type
- Single Family
- Building type
- House
- Year built
- 2019
- Parking spaces
- 4
- Postal code
- T5T7B7
- Living area
- 2,099 sq ft
- Ownership / common interest
- Freehold
- Heating
- Forced air
- Cooling
- Central air conditioning
- Parking
- Attached Garage
Listed by Real Broker. Information is believed reliable but should be independently verified. Measurements and availability may change.
AlbertaSell · eXp Realty · info@albertasell.com
https://www.albertasell.com/listing/30522029
MLS® and REALTOR® are trademarks of CREA.