Asking price: 705,000 CAD
1509 Redpoll Place NW
Edmonton · Alberta
MLS® E4516770 · Active · Single Family
Property photographs
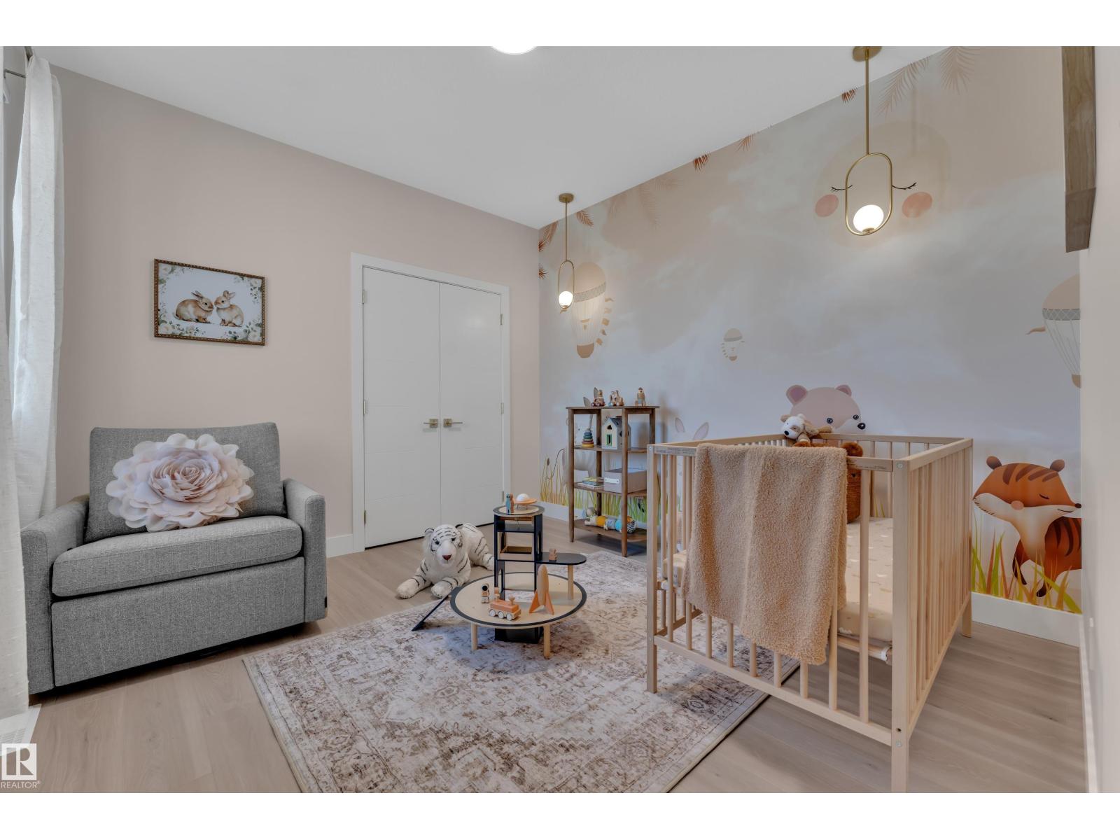
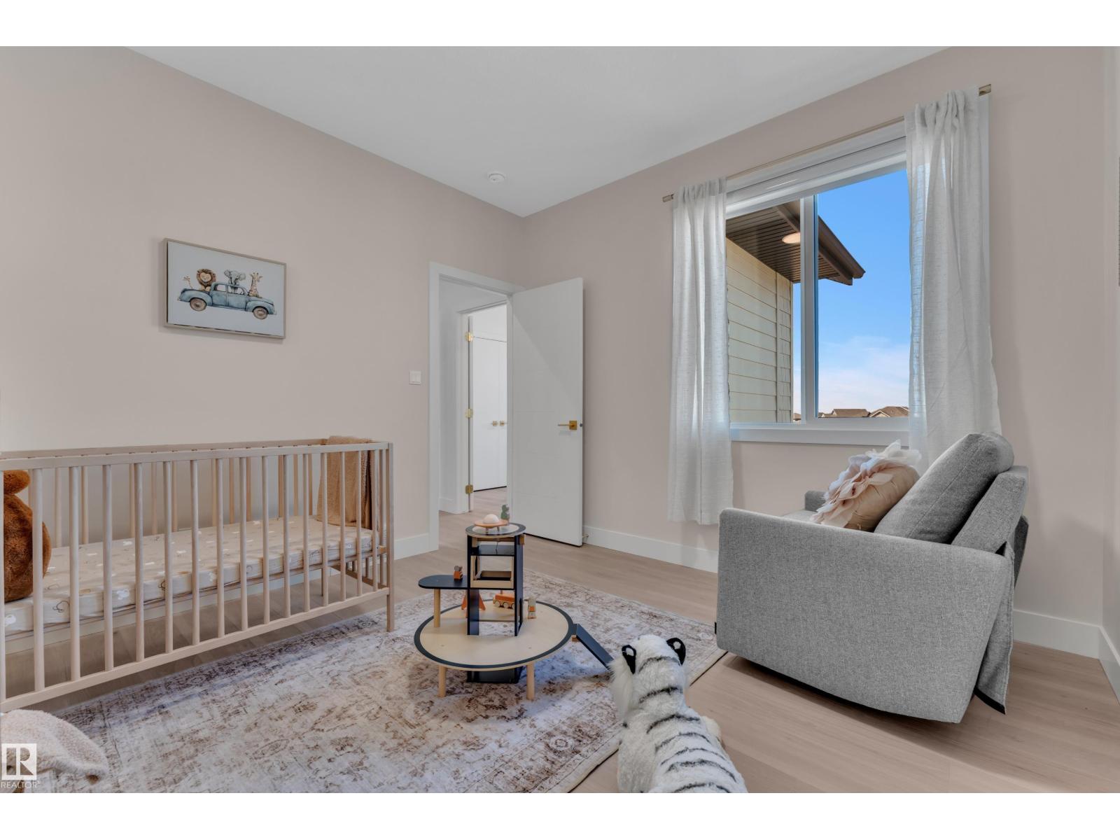
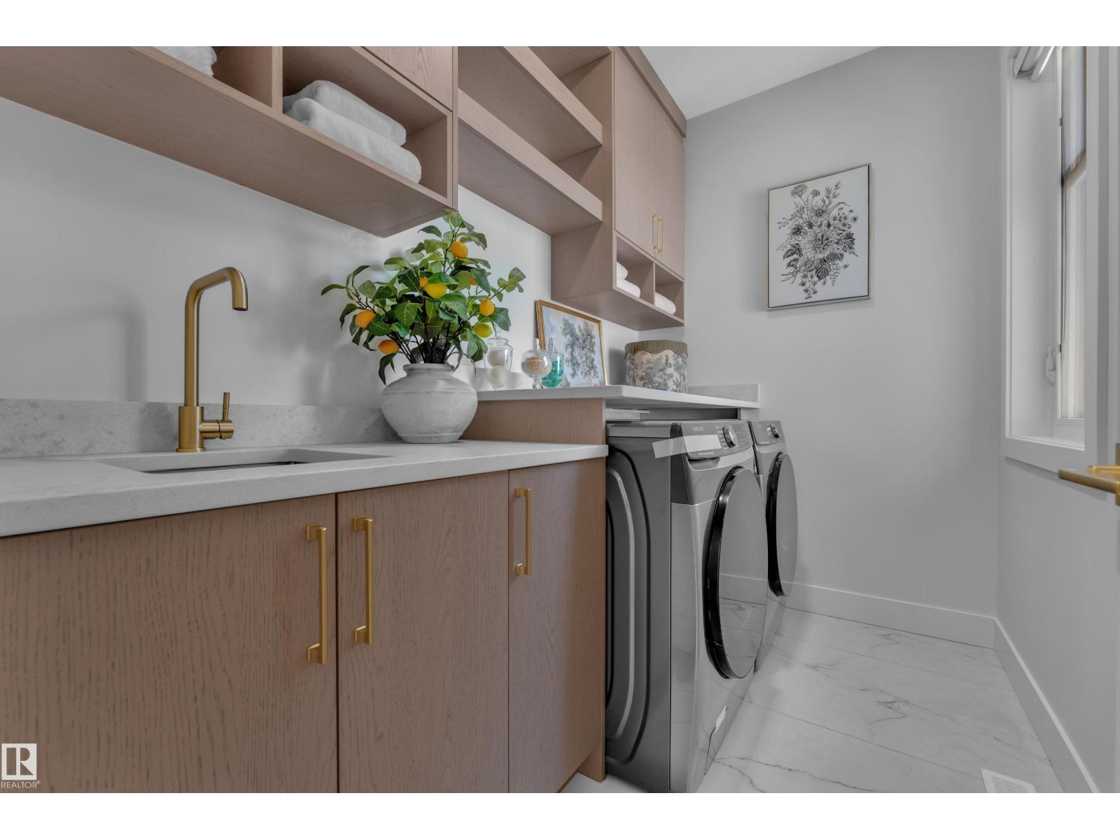
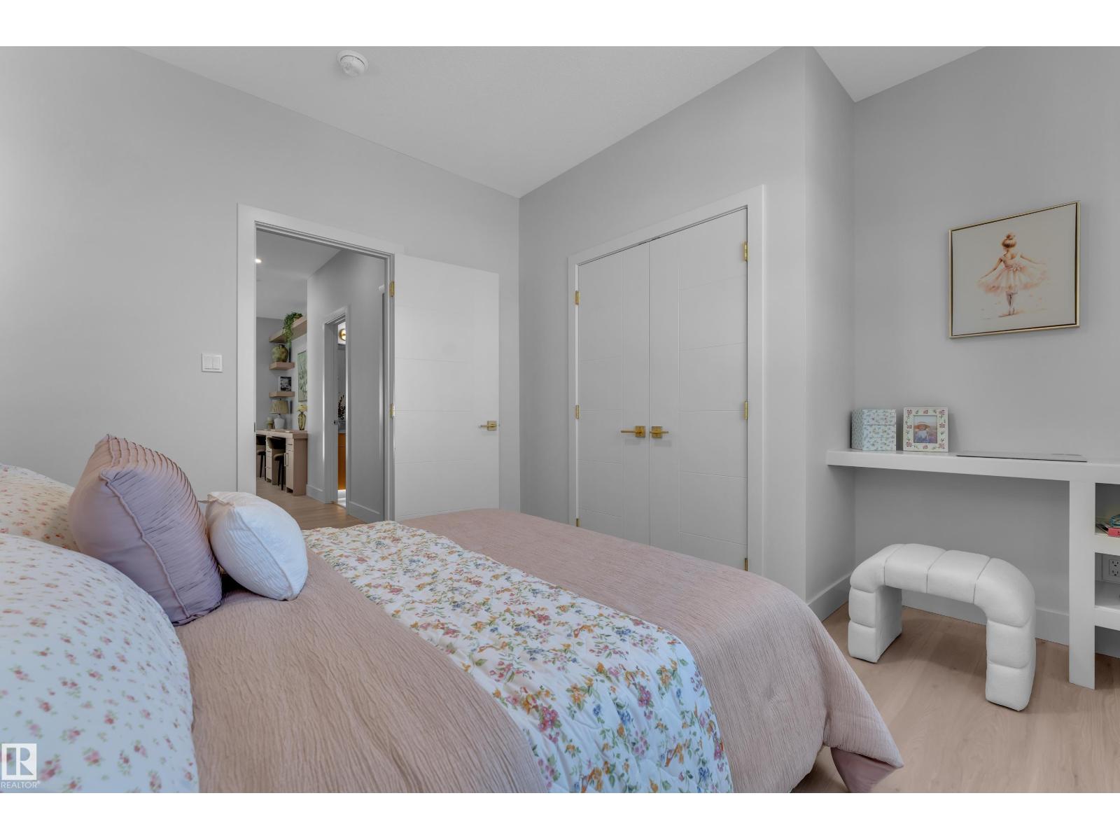
Listing at a glance
1509 Redpoll Place NW, Edmonton. Single Family. MLS® E4516770. Asking price: 705,000 CAD
- Asking price
- 705,000 CAD
- Property category
- Single Family
- Property type
- Single Family
- Building type
- House
- MLS®
- E4516770
- Bedrooms
- 3
- Bathrooms
- 3
- Listed living area
- 2,274 sq ft
- Year built
- 2026
- Parking features
- Attached Garage
- Basement
- Unfinished, Full
About this property
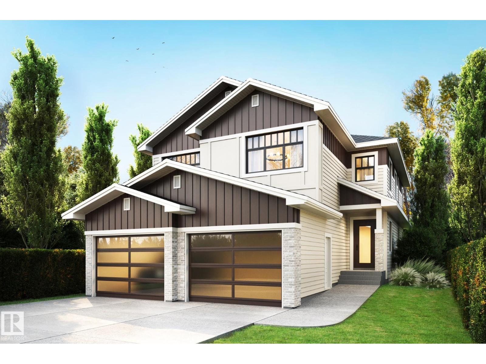
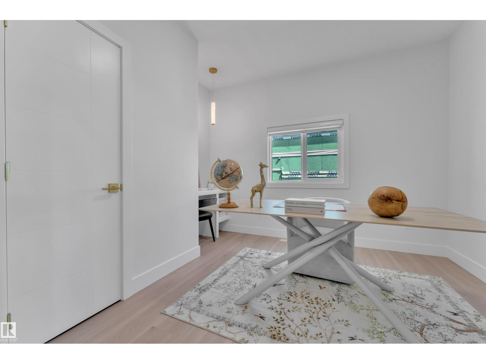
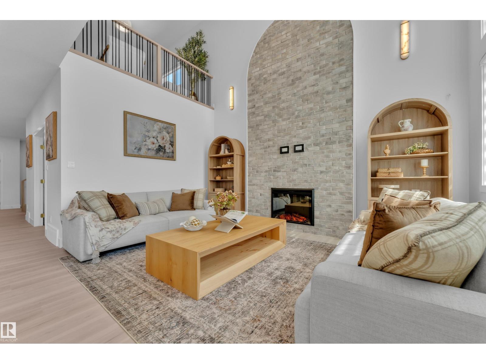
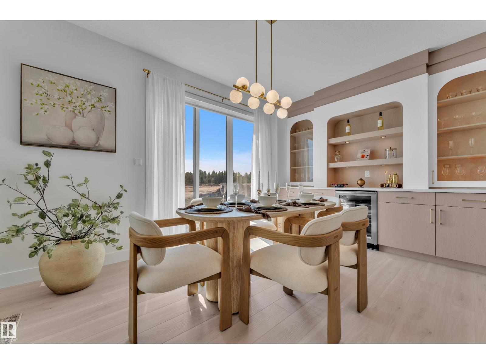
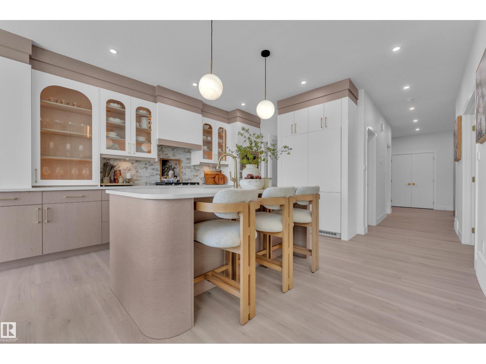
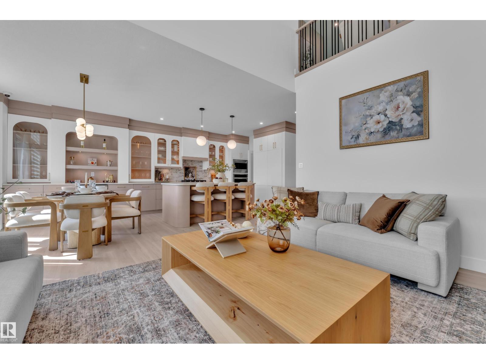
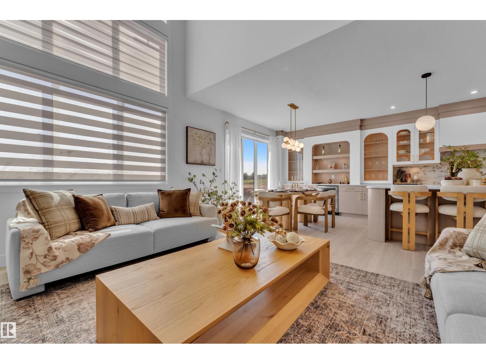
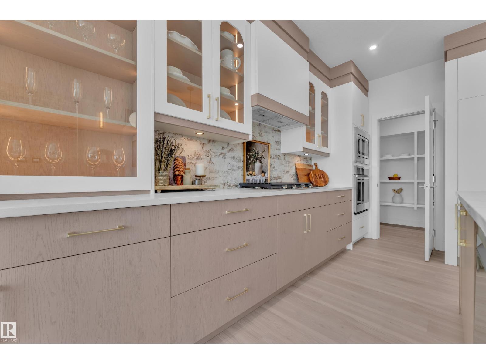
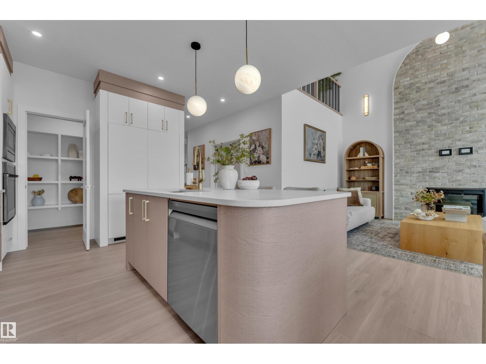
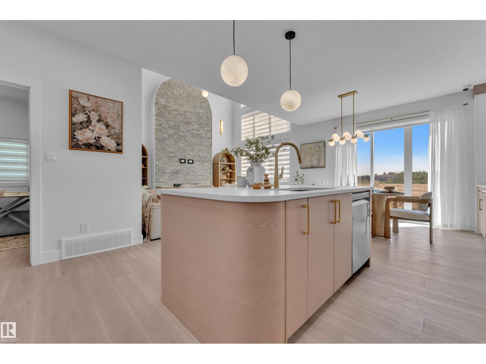
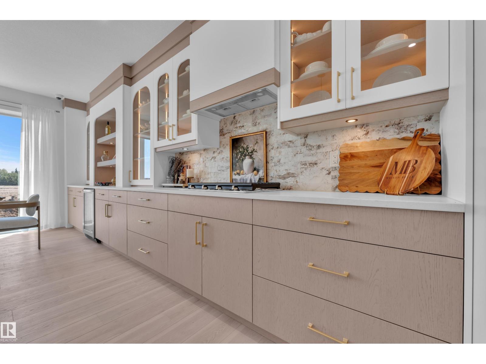
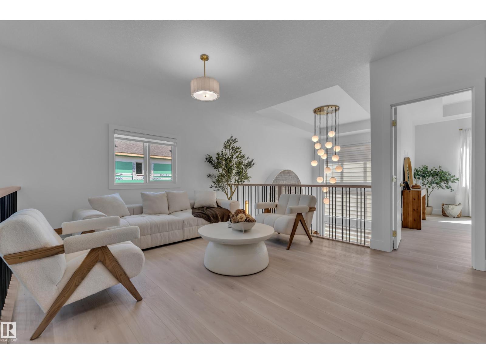
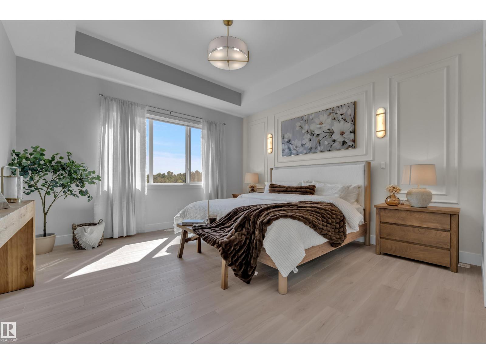
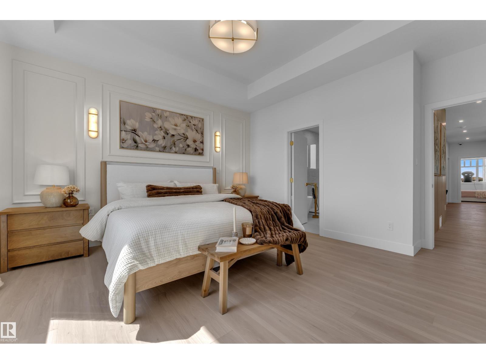
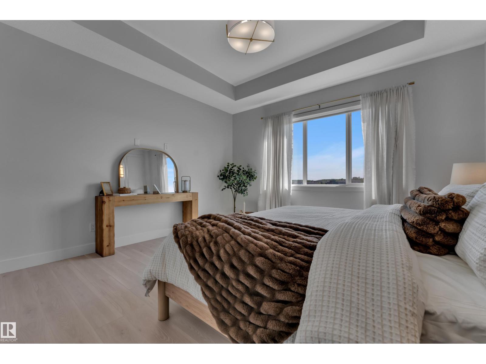
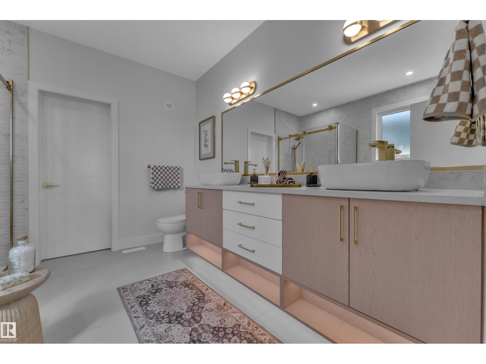
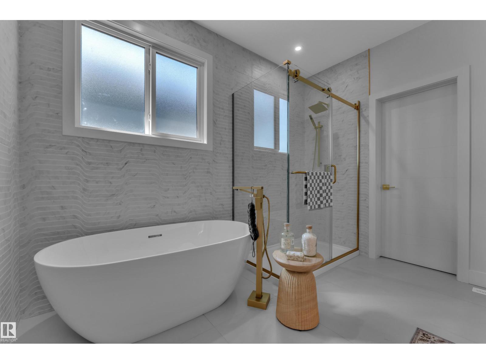
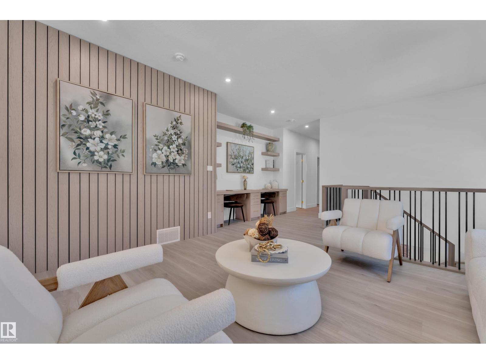
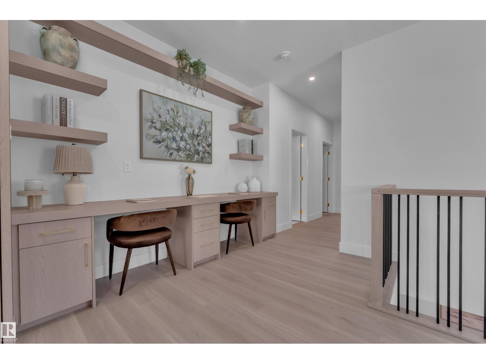
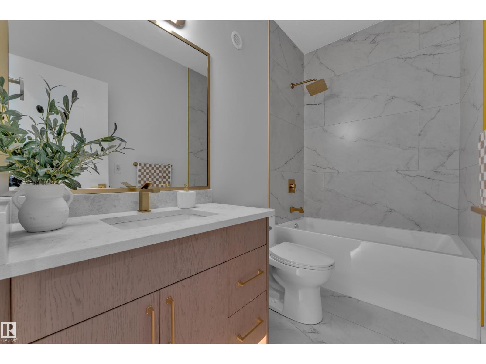
Welcome to the stunning Emerald Model in Starling South! This beautifully designed 2,274 sq. ft. two-storey home features 3 spacious bedrooms, a main-floor den, 3 bathrooms, a spice kitchen, and a triple attached garage. Offering the perfect blend of luxury, comfort, and functionality, this home is ideal for modern family living. Enjoy nearby parks, scenic walking trails, shopping, and convenient access to Anthony Henday Drive. Don't miss this incredible opportunity to own your dream home! (id:68008)
Property summary
- Property type
- Single Family
- Building type
- House
- Postal code
- T5S0Y1
- Year built
- 2026
- Living area
- 2,274 sq ft
- Ownership / common interest
- Freehold
Bedrooms & bathrooms
- Bedrooms
- 3
- Bathrooms
- 3
Heating & cooling
- Heating
- Forced air
- Cooling
Building & parking
- Stories
- 2
- Basement
- Unfinished, Full
- Foundation
- Roof
- Construction
- Parking
- Attached Garage
Appliances & services
- Appliances
- Washer, Refrigerator, Dishwasher, Stove, Dryer, Microwave, Garage door opener, Garage door opener remote(s)
Location
Listed by Sterling Real Estate. Information is believed reliable but should be independently verified. Measurements and availability may change.
Last updated · Last checked
1509 Redpoll Place NW
Edmonton · Alberta
Asking price: 705,000 CAD
MLS® E4516770
Welcome to the stunning Emerald Model in Starling South! This beautifully designed 2,274 sq. ft. two-storey home features 3 spacious bedrooms, a main-floor den, 3 bathrooms, a spice kitchen, and a triple attached garage. Offering the perfect blend of luxury, comfort, and functionality, this home is ideal for modern family living. Enjoy nearby parks, scenic walking trails, shopping, and convenient access to Anthony Henday Drive. Don't miss this incredible opportunity to own your dream home! (id:68008)
- Property type
- Single Family
- Building type
- House
- Year built
- 2026
- Postal code
- T5S0Y1
- Living area
- 2,274 sq ft
- Ownership / common interest
- Freehold
- Heating
- Forced air
- Parking
- Attached Garage
Listed by Sterling Real Estate. Information is believed reliable but should be independently verified. Measurements and availability may change.
AlbertaSell · eXp Realty · info@albertasell.com
https://www.albertasell.com/listing/30521859
MLS® and REALTOR® are trademarks of CREA.