Asking price: 459,900 CAD
23 Falcon RD
Cold Lake · Alberta
MLS® E4516767 · Active · Single Family
Property photographs
Listing at a glance
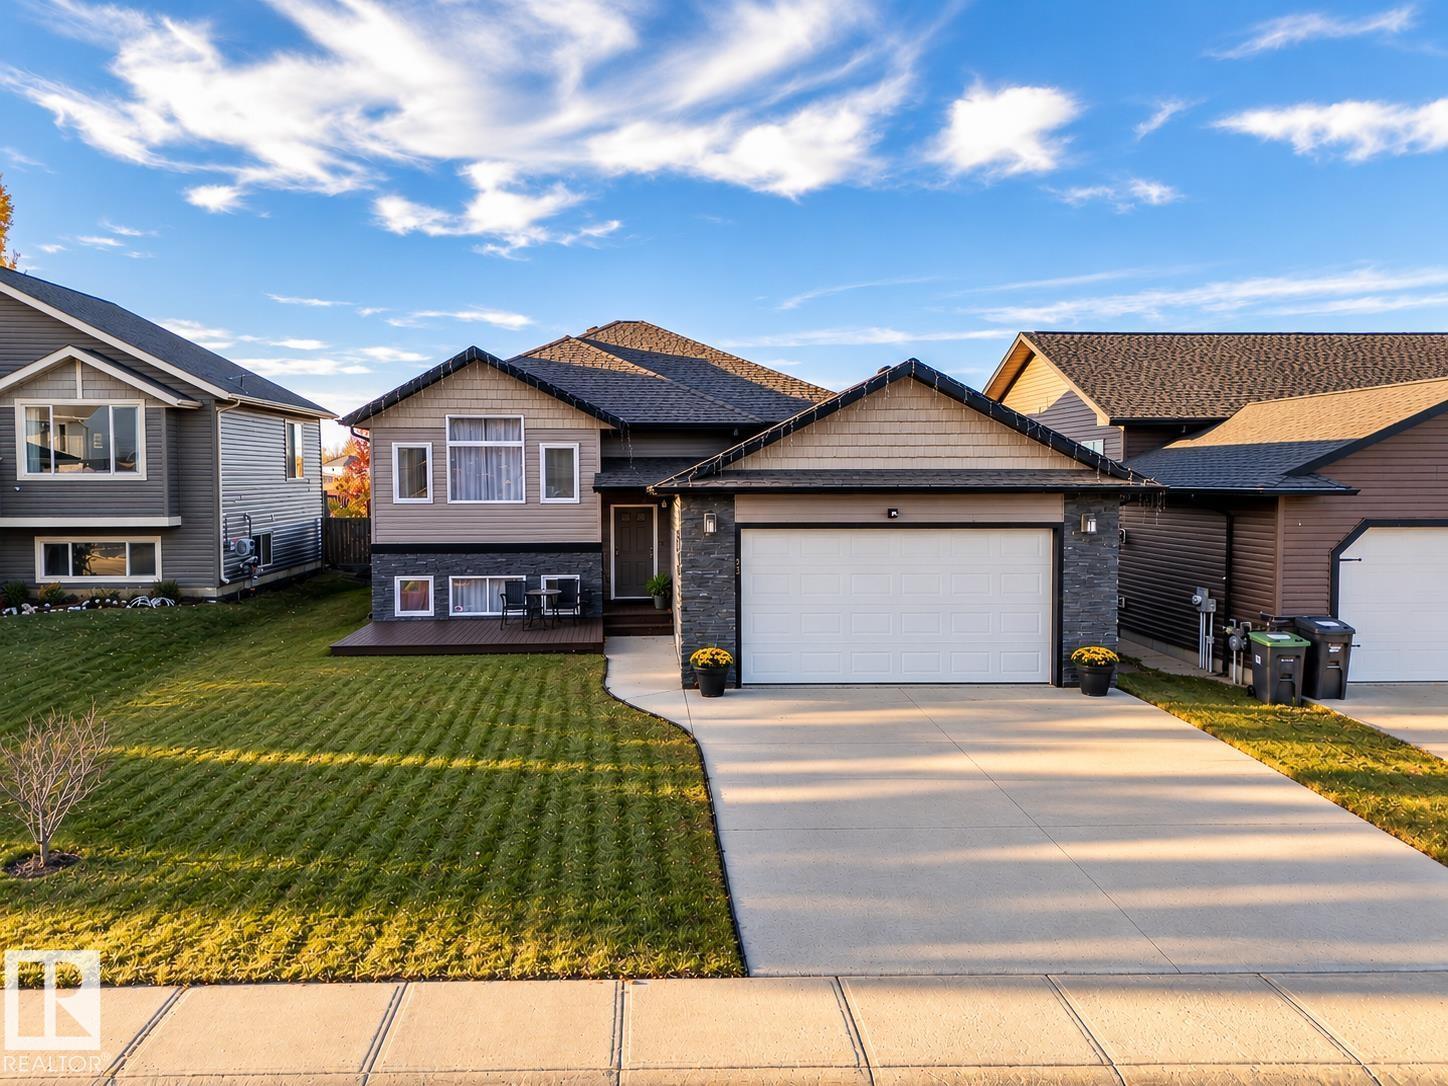
23 Falcon RD, Cold Lake. Single Family. MLS® E4516767. Asking price: 459,900 CAD
- Asking price
- 459,900 CAD
- Property category
- Single Family
- Property type
- Single Family
- Building type
- House
- MLS®
- E4516767
- Bedrooms
- 4
- Bathrooms
- 3
- Partial bathrooms
- 1
- Listed living area
- 1,196 sq ft
- Listed lot area
- 645 square meters
- Year built
- 2014
- Parking features
- Attached Garage, Heated Garage
- Basement
- Partially finished, Full
About this property
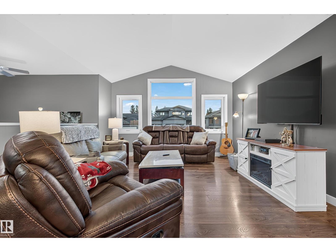
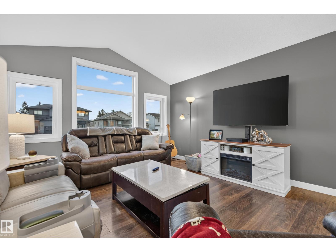
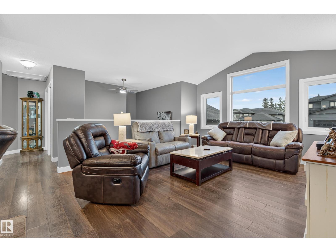
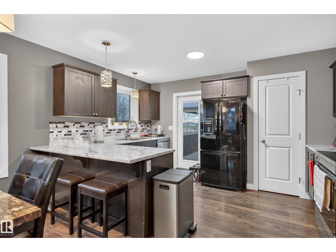
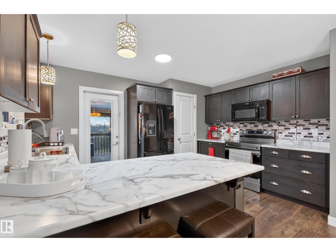
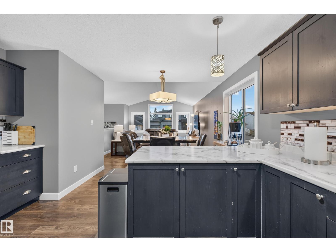
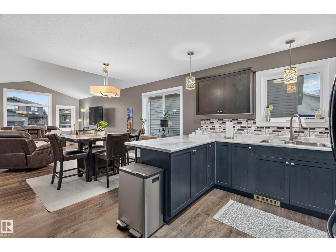
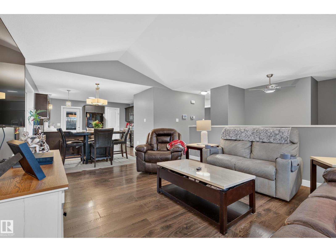
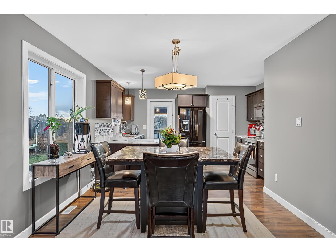
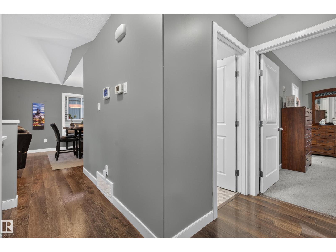
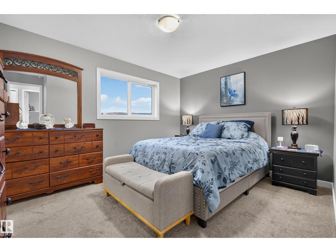
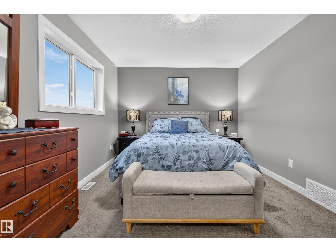
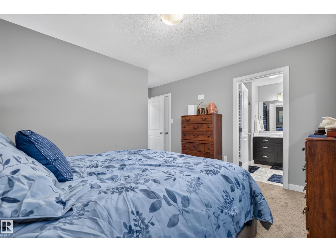
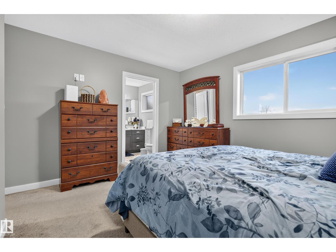
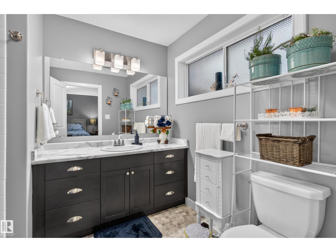
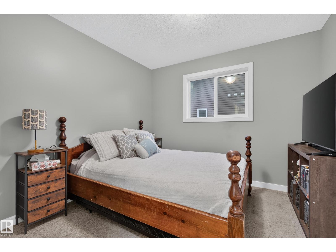
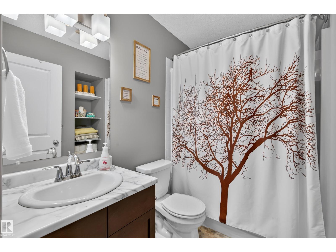
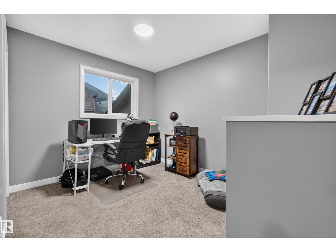
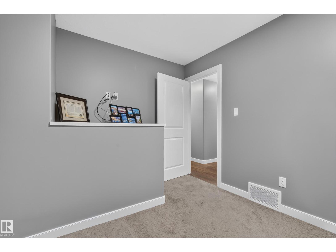
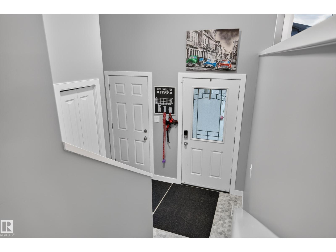
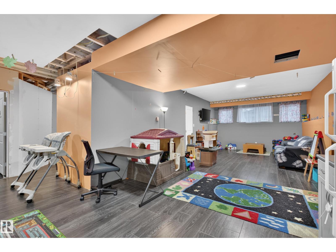
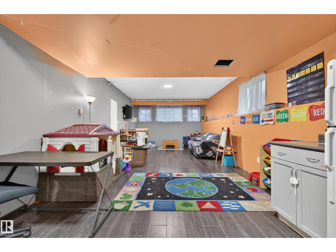
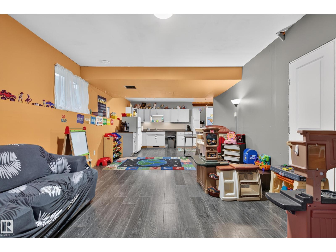
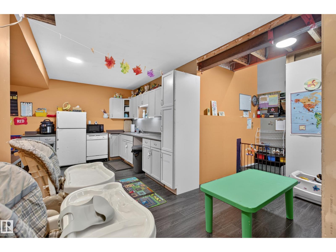
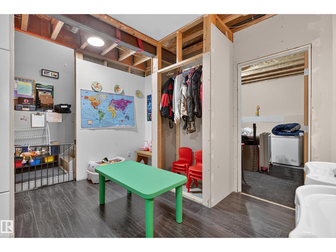
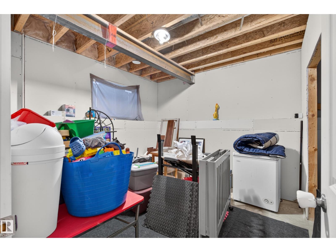
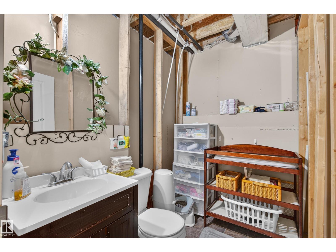
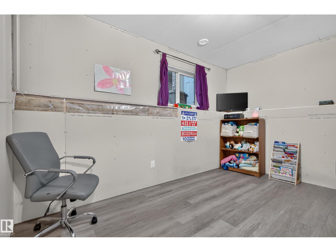
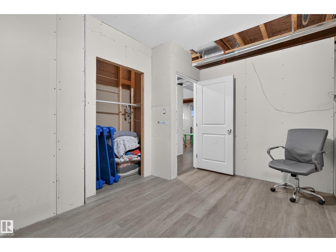
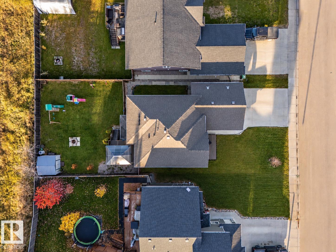
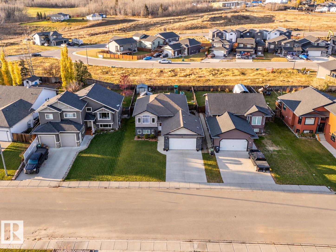
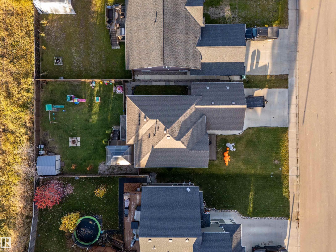
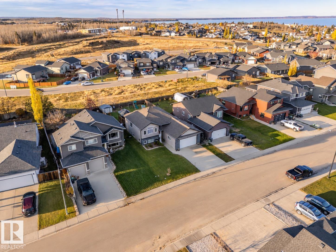
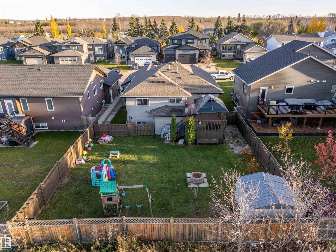
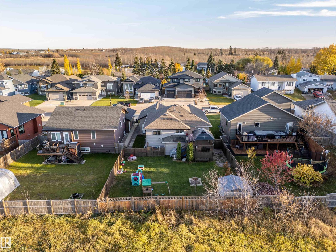
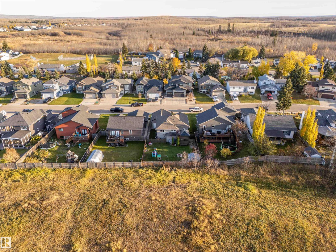
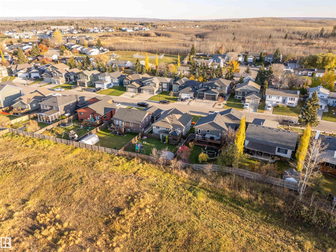
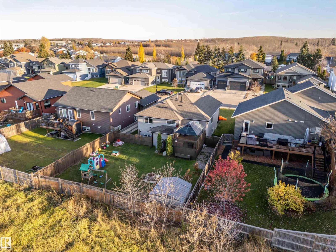
Endless opportunities with this bi-level style home, located in Cold Lake North, walking distance to Cold Lake Elementary. Main floor has been freshly painted and features vaulted ceilings and large windows to allow natural light to flow through. Open plan layout allows for ideal entertaining. Kitchen features large eating peninsula, tiled backsplash and large pantry with access to large deck with gazebo and fenced yard with shed. 3 bedrooms on main level including large primary with 4pc ensuite and walk-in closet. Basement level is partially finished and requires some finishing, trim and the shower in the bathroom - everything else is complete. Basement layout allows loads of opportunities and room for mom! Large family room with second kitchen, 4th bedroom, separate laundry hook ups and a separate entry leading from the backyard. Recent upgrades include: central AC (2021), newer on-demand hot water heater (2020), garage heater (2020), in-floor heat hooked up and running, fresh paint and more! (id:68008)
Property summary
- Property type
- Single Family
- Building type
- House
- Postal code
- T9M0G4
- Year built
- 2014
- Living area
- 1,196 sq ft
- Lot size
- 645 square meters
- Ownership / common interest
- Freehold
Bedrooms & bathrooms
- Bedrooms
- 4
- Bathrooms
- 3
- Partial bathrooms
- 1
Heating & cooling
- Heating
- Forced air, In Floor Heating
- Cooling
- Central air conditioning
Building & parking
- Basement
- Partially finished, Full
- Foundation
- Roof
- Construction
- Parking
- Attached Garage, Heated Garage
Appliances & services
- Appliances
- Washer, Refrigerator, Dishwasher, Stove, Dryer, Garage door opener, Garage door opener remote(s)
Location
Listed by Royal Lepage Northern Lights Realty. Information is believed reliable but should be independently verified. Measurements and availability may change.
Last updated · Last checked
23 Falcon RD
Cold Lake · Alberta
Asking price: 459,900 CAD
MLS® E4516767
Endless opportunities with this bi-level style home, located in Cold Lake North, walking distance to Cold Lake Elementary. Main floor has been freshly painted and features vaulted ceilings and large windows to allow natural light to flow through. Open plan layout allows for ideal entertaining. Kitchen features large eating peninsula, tiled backsplash and large pantry with access to large deck with gazebo and fenced yard with shed. 3 bedrooms on main level including large primary with 4pc ensuite and walk-in closet. Basement level is partially finished and requires some finishing, trim and the shower in the bathroom - everything else is complete. Basement layout allows loads of opportunities and room for mom! Large family room with second kitchen, 4th bedroom, separate laundry hook ups and a separate entry leading from the backyard. Recent upgrades include: central AC (2021), newer on-demand hot water heater (2020), garage heater (2020), in-floor heat hooked up and running, fresh paint and more! (id:68008)
- Property type
- Single Family
- Building type
- House
- Year built
- 2014
- Postal code
- T9M0G4
- Living area
- 1,196 sq ft
- Lot size
- 645 square meters
- Ownership / common interest
- Freehold
- Heating
- Forced air, In Floor Heating
- Cooling
- Central air conditioning
- Parking
- Attached Garage, Heated Garage
Listed by Royal Lepage Northern Lights Realty. Information is believed reliable but should be independently verified. Measurements and availability may change.
AlbertaSell · eXp Realty · info@albertasell.com
https://www.albertasell.com/listing/30521658
MLS® and REALTOR® are trademarks of CREA.