Asking price: 235,000 CAD
#223 401 SOUTHFORK DR
Leduc · Alberta
MLS® E4516762 · Active · Single Family
Property photographs
Listing at a glance
#223 401 SOUTHFORK DR, Leduc. Single Family. MLS® E4516762. Asking price: 235,000 CAD
- Asking price
- 235,000 CAD
- Property category
- Single Family
- Property type
- Single Family
- Building type
- Row / Townhouse
- MLS®
- E4516762
- Bedrooms
- 2
- Bathrooms
- 3
- Partial bathrooms
- 1
- Listed living area
- 1,063 sq ft
- Listed lot area
- 185.81 square meters
- Year built
- 2014
- Parking features
- Attached Garage, Oversize
- Basement
- None
About this property
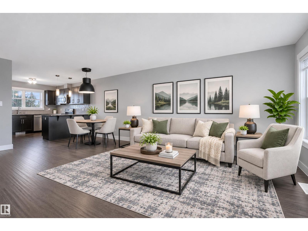
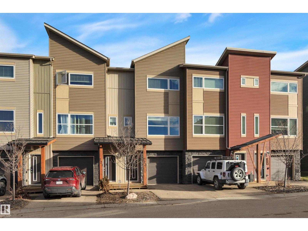
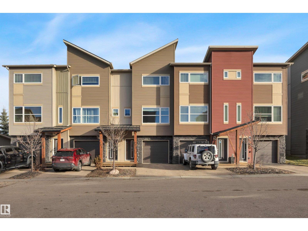
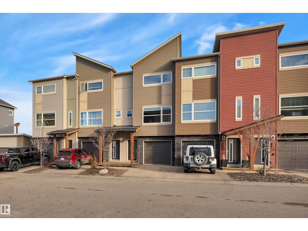
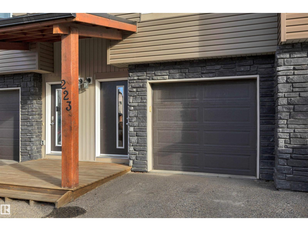
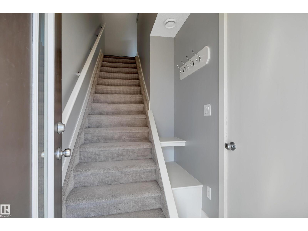
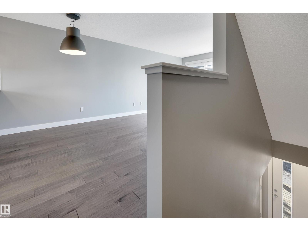
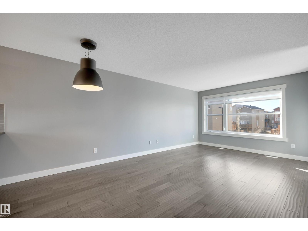
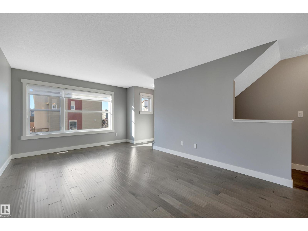
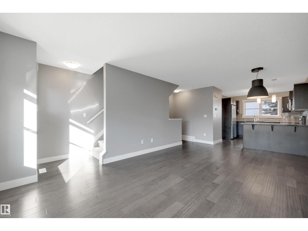
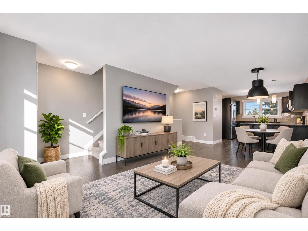
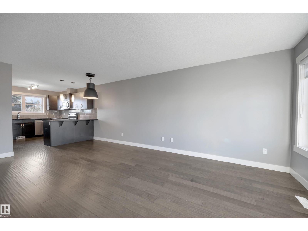
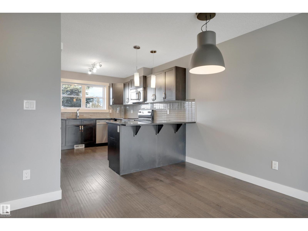
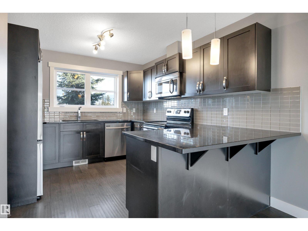
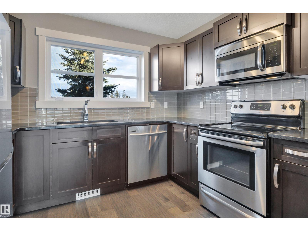
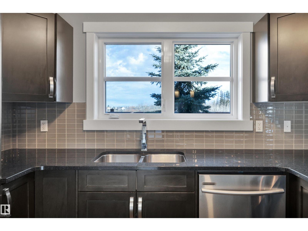
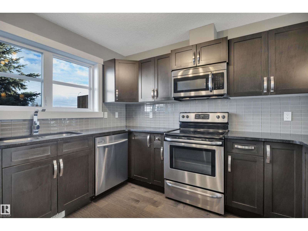
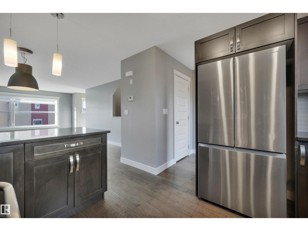
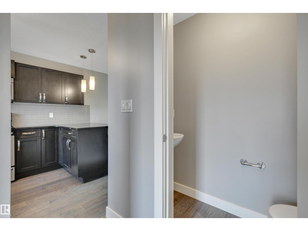
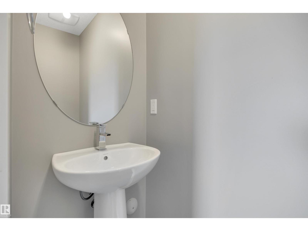
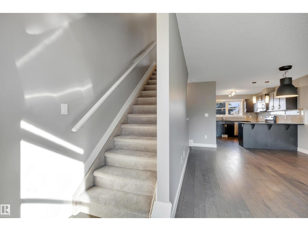
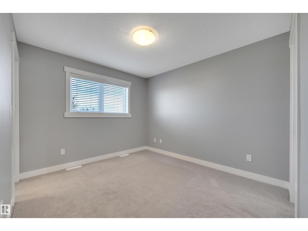
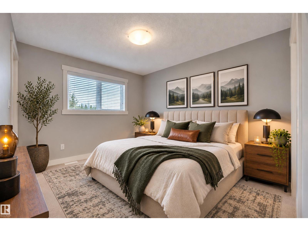
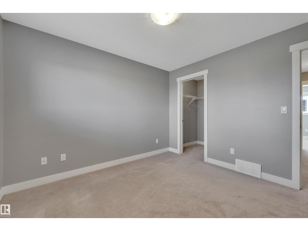
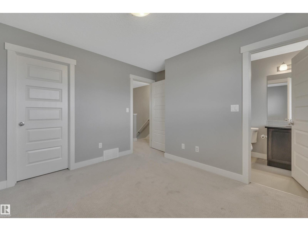
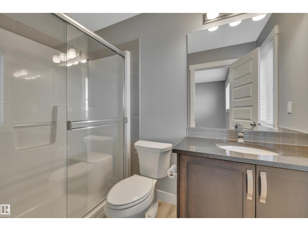
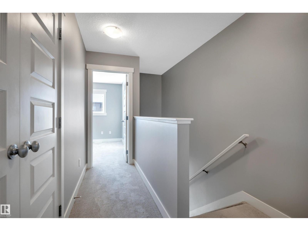
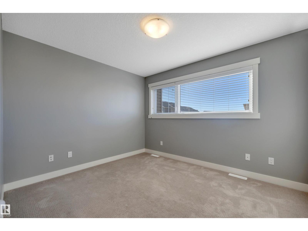
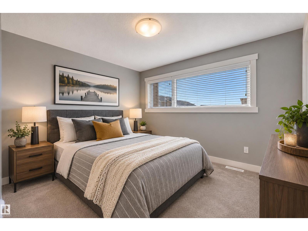
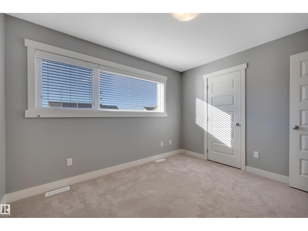
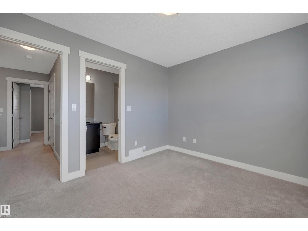
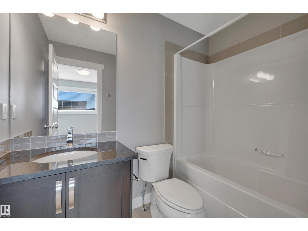
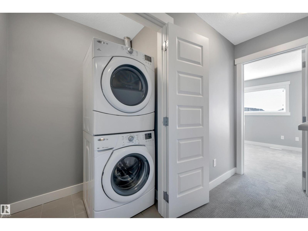
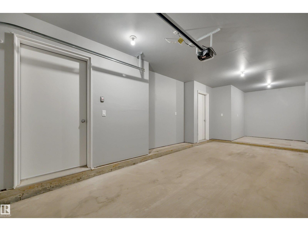
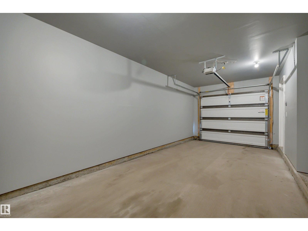
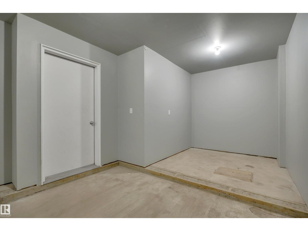
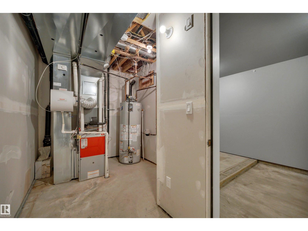
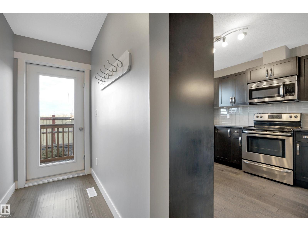
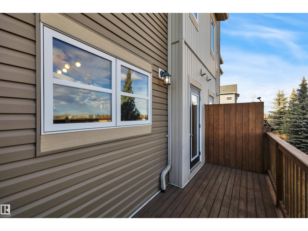
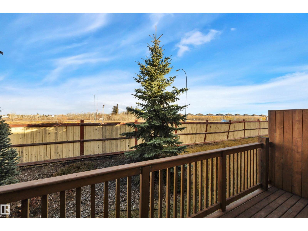
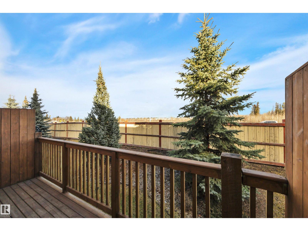
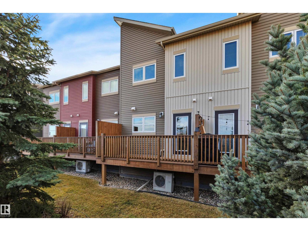
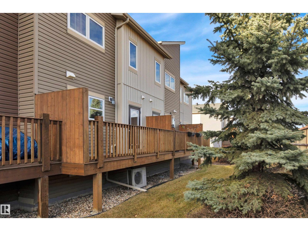
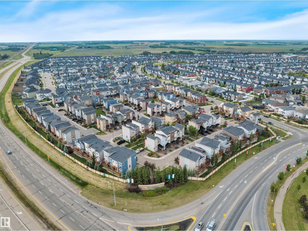
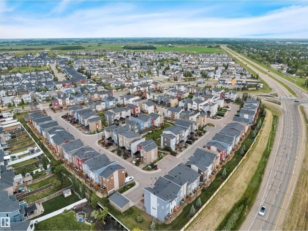
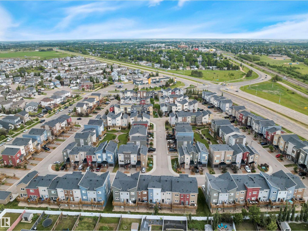
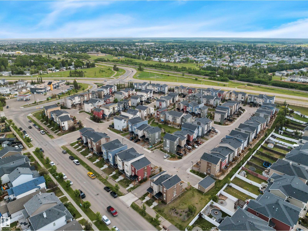
PRIDE OF OWNERSHIP! HARDWOOD & GRANITE PACKAGE! 31' DEEP GARAGE! CENTRAL AC! Stop renting & start owning! This 2 bed, 2.5 bath home has been cared for & shows well. Granite countertops w/ subway tile throughout, engineered hardwood flooring, S/S appliances, fresh grey paint, ample natural light & more! Main floor living space unites the kitchen / dining / living room together with a true open concept design. 2 pce bathroom & rear deck access for convenience. Upstairs brings duel primary bedrooms, each with their own ensuite bathroom w/ tile flooring & walk in closet! Upper laundry & linen storage. Private deck for summer BBQs. Quick access to EIA & Hwy 2, amenities, schools, & multiple playgrounds steps away. Condo fees of $438.81 inc snow removal & landscaping, professional management. Immediate possession available. Terrific first home or investment property! *Some photos have been virtually staged* (id:68008)
Property summary
- Property type
- Single Family
- Building type
- Row / Townhouse
- Postal code
- T9E0K1
- Year built
- 2014
- Living area
- 1,063 sq ft
- Lot size
- 185.81 square meters
- Ownership / common interest
- Condo/Strata
Bedrooms & bathrooms
- Bedrooms
- 2
- Bathrooms
- 3
- Partial bathrooms
- 1
Heating & cooling
- Heating
- Forced air
- Cooling
- Central air conditioning
Building & parking
- Basement
- None
- Foundation
- Roof
- Construction
- Parking
- Attached Garage, Oversize
Appliances & services
- Appliances
- Washer, Refrigerator, Dishwasher, Stove, Dryer, Garage door opener, Garage door opener remote(s)
Location
Listed by RE/MAX Elite. Information is believed reliable but should be independently verified. Measurements and availability may change.
Last updated · Last checked
#223 401 SOUTHFORK DR
Leduc · Alberta
Asking price: 235,000 CAD
MLS® E4516762
PRIDE OF OWNERSHIP! HARDWOOD & GRANITE PACKAGE! 31' DEEP GARAGE! CENTRAL AC! Stop renting & start owning! This 2 bed, 2.5 bath home has been cared for & shows well. Granite countertops w/ subway tile throughout, engineered hardwood flooring, S/S appliances, fresh grey paint, ample natural light & more! Main floor living space unites the kitchen / dining / living room together with a true open concept design. 2 pce bathroom & rear deck access for convenience. Upstairs brings duel primary bedrooms, each with their own ensuite bathroom w/ tile flooring & walk in closet! Upper laundry & linen storage. Private deck for summer BBQs. Quick access to EIA & Hwy 2, amenities, schools, & multiple playgrounds steps away. Condo fees of $438.81 inc snow removal & landscaping, professional management. Immediate possession available. Terrific first home or investment property! *Some photos have been virtually staged* (id:68008)
- Property type
- Single Family
- Building type
- Row / Townhouse
- Year built
- 2014
- Postal code
- T9E0K1
- Living area
- 1,063 sq ft
- Lot size
- 185.81 square meters
- Ownership / common interest
- Condo/Strata
- Heating
- Forced air
- Cooling
- Central air conditioning
- Parking
- Attached Garage, Oversize
Listed by RE/MAX Elite. Information is believed reliable but should be independently verified. Measurements and availability may change.
AlbertaSell · eXp Realty · info@albertasell.com
https://www.albertasell.com/listing/30521486
MLS® and REALTOR® are trademarks of CREA.