Asking price: 679,800 CAD
38 Marigold AV
Fort Saskatchewan · Alberta
MLS® E4516754 · Active · Single Family
Property photographs
Listing at a glance
38 Marigold AV, Fort Saskatchewan. Single Family. MLS® E4516754. Asking price: 679,800 CAD
- Asking price
- 679,800 CAD
- Property category
- Single Family
- Property type
- Single Family
- Building type
- House
- MLS®
- E4516754
- Bedrooms
- 3
- Bathrooms
- 3
- Partial bathrooms
- 1
- Listed living area
- 2,271 sq ft
- Year built
- 2026
- Parking spaces
- 4
- Parking features
- Attached Garage
- Basement
- Unfinished, Full
About this property
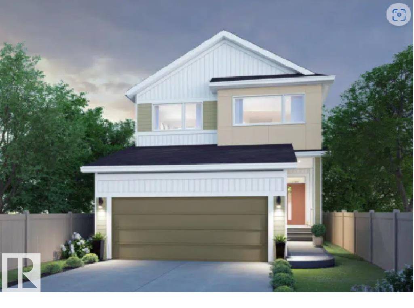
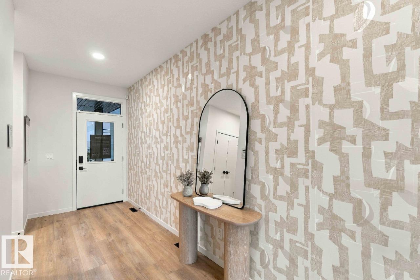
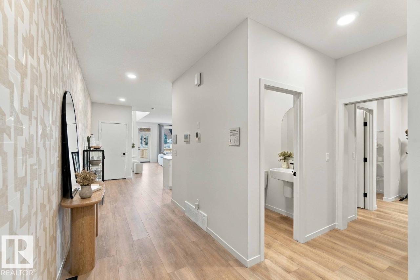
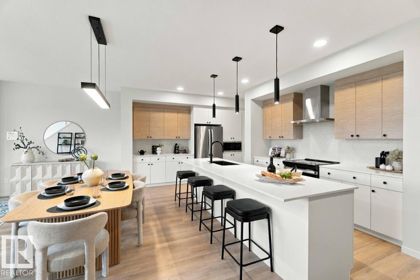
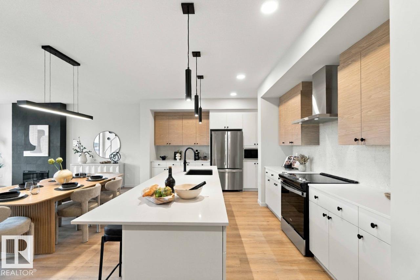
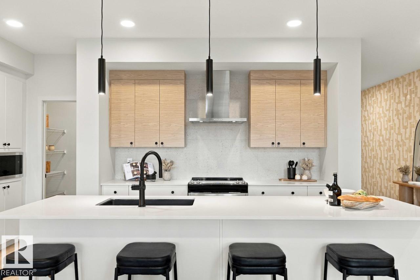
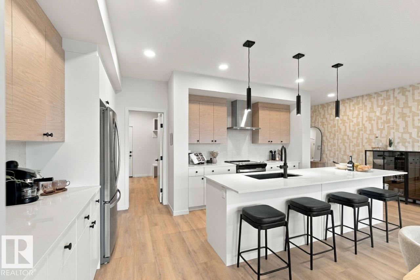
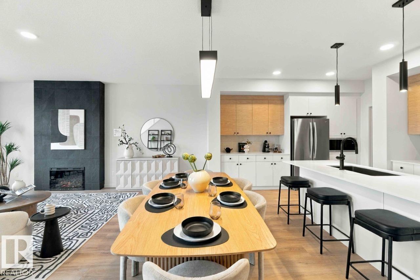
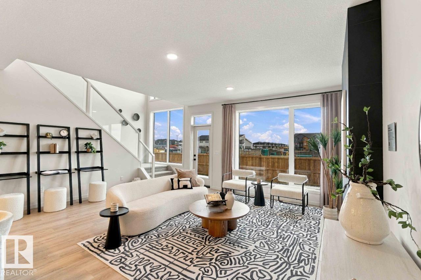
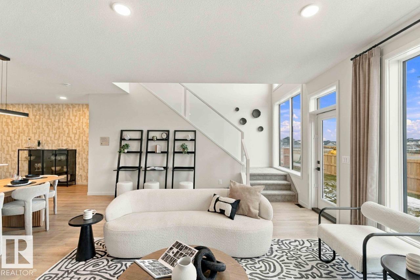
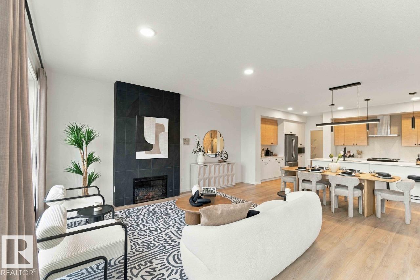
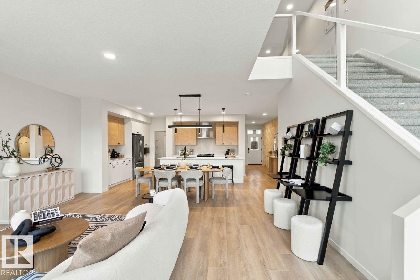
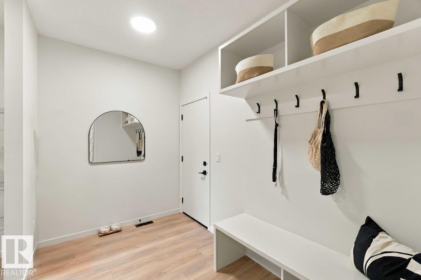
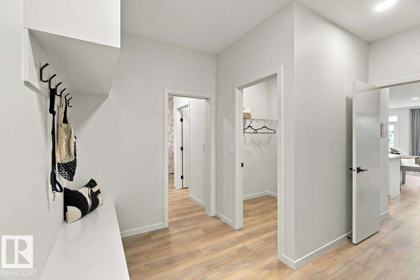
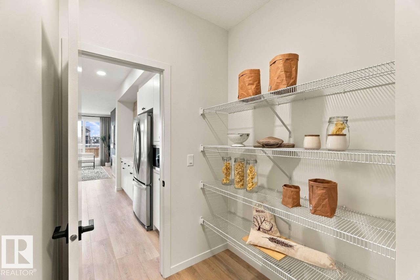
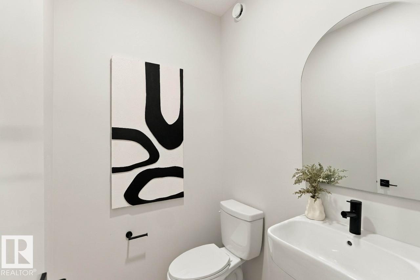
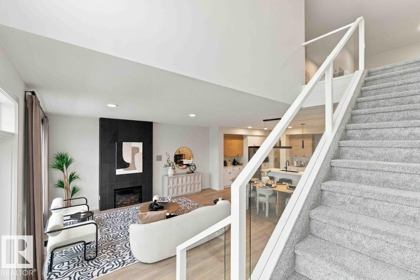
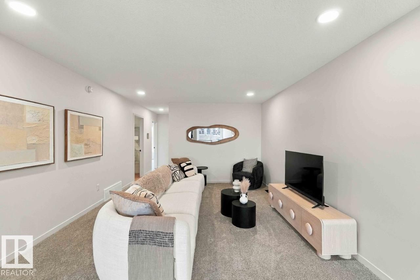
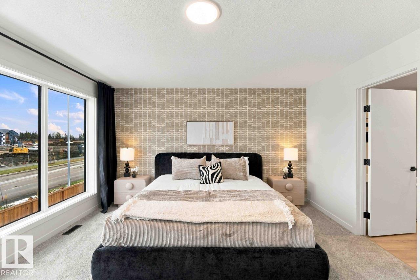
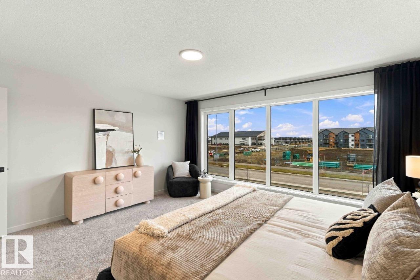
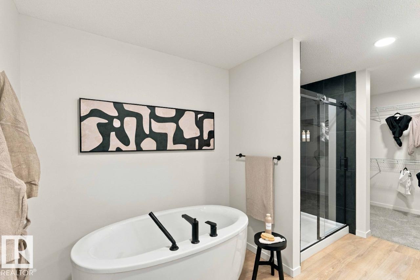
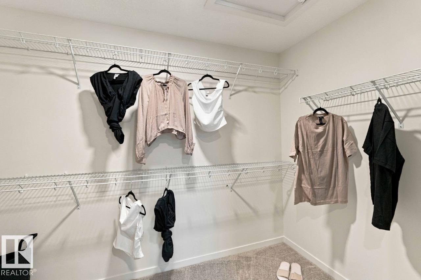
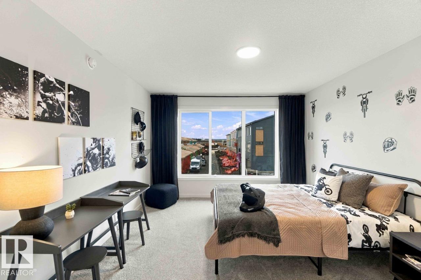
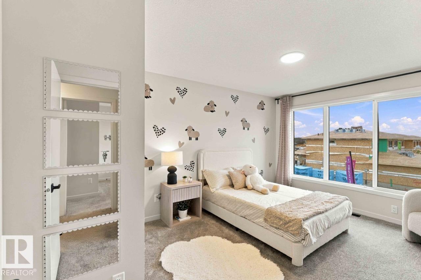
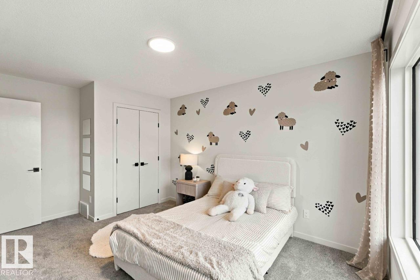
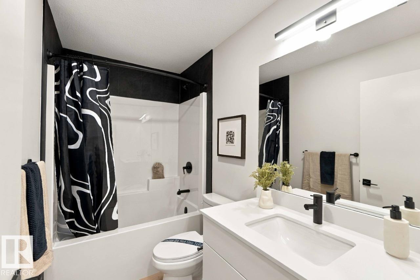
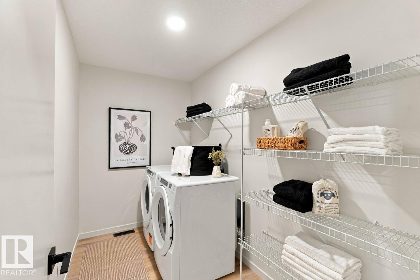
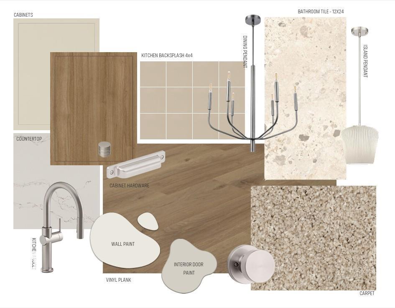
Discover the Family Flow 24 by Cantiro Homes, featuring durable steel-frame construction, the Prairie Fusion Plus elevation, and a stylish James Hardie exterior. The bright main floor features an inviting kitchen with pantry, spacious dining area, comfortable living room, and convenient half bath. A separate side entrance adds flexibility. Upstairs offers a generous primary bedroom with ensuite and large walk-in closet, two additional bedrooms, a family room, and a full bathroom. Enjoy a convenient laundry room with additional storage and an open-to-below staircase with upgraded glass railings. Interior features include Timber Colourboard finishes and upgrades such as an electric Square Tile Design fireplace, 9' basement ceilings, and MDF pantry shelving. Photos are for representation only and may differ from the finished home. Features and finishes may vary. (id:68008)
Property summary
- Property type
- Single Family
- Building type
- House
- Postal code
- T8L4S7
- Year built
- 2026
- Living area
- 2,271 sq ft
- Ownership / common interest
- Freehold
Bedrooms & bathrooms
- Bedrooms
- 3
- Bathrooms
- 3
- Partial bathrooms
- 1
Heating & cooling
- Heating
- Forced air
- Cooling
Building & parking
- Stories
- 2
- Basement
- Unfinished, Full
- Foundation
- Roof
- Construction
- Parking
- Attached Garage
- Parking spaces
- 4
Appliances & services
- Appliances
- Refrigerator, Dishwasher, Stove, Dryer, Microwave, Hood Fan, Garage door opener, Garage door opener remote(s)
Location
Listed by Bode. Information is believed reliable but should be independently verified. Measurements and availability may change.
Last updated · Last checked
38 Marigold AV
Fort Saskatchewan · Alberta
Asking price: 679,800 CAD
MLS® E4516754
Discover the Family Flow 24 by Cantiro Homes, featuring durable steel-frame construction, the Prairie Fusion Plus elevation, and a stylish James Hardie exterior. The bright main floor features an inviting kitchen with pantry, spacious dining area, comfortable living room, and convenient half bath. A separate side entrance adds flexibility. Upstairs offers a generous primary bedroom with ensuite and large walk-in closet, two additional bedrooms, a family room, and a full bathroom. Enjoy a convenient laundry room with additional storage and an open-to-below staircase with upgraded glass railings. Interior features include Timber Colourboard finishes and upgrades such as an electric Square Tile Design fireplace, 9' basement ceilings, and MDF pantry shelving. Photos are for representation only and may differ from the finished home. Features and finishes may vary. (id:68008)
- Property type
- Single Family
- Building type
- House
- Year built
- 2026
- Parking spaces
- 4
- Postal code
- T8L4S7
- Living area
- 2,271 sq ft
- Ownership / common interest
- Freehold
- Heating
- Forced air
- Parking
- Attached Garage
Listed by Bode. Information is believed reliable but should be independently verified. Measurements and availability may change.
AlbertaSell · eXp Realty · info@albertasell.com
https://www.albertasell.com/listing/30521258
MLS® and REALTOR® are trademarks of CREA.