Asking price: 539,900 CAD
64 Lemon CL
Spruce Grove · Alberta
MLS® E4516745 · Active · Single Family
Property photographs
Listing at a glance
64 Lemon CL, Spruce Grove. Single Family. MLS® E4516745. Asking price: 539,900 CAD
- Asking price
- 539,900 CAD
- Property category
- Single Family
- Property type
- Single Family
- Building type
- House
- MLS®
- E4516745
- Bedrooms
- 4
- Bathrooms
- 3
- Partial bathrooms
- 1
- Listed living area
- 2,098 sq ft
- Year built
- 2026
- Parking spaces
- 2
- Parking features
- Attached Garage
- Basement
- Unfinished, Full
About this property
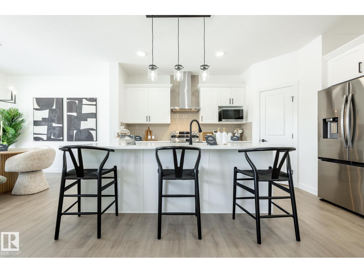
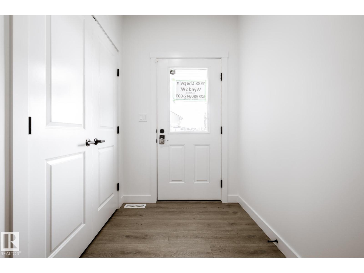
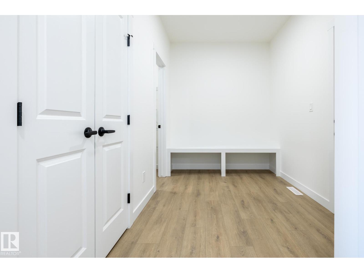
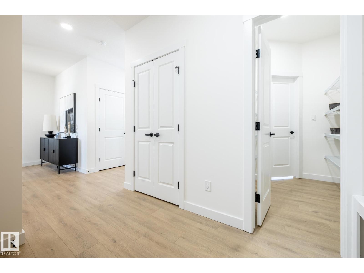
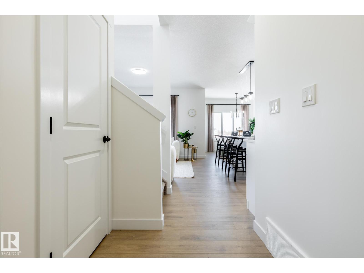
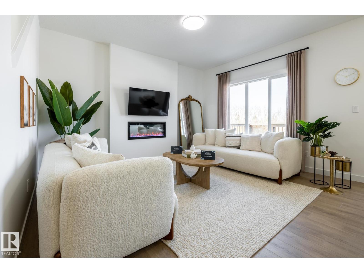
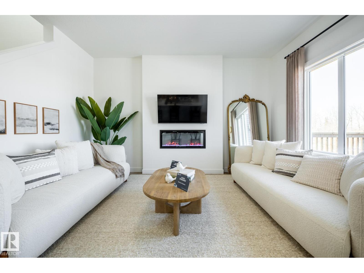
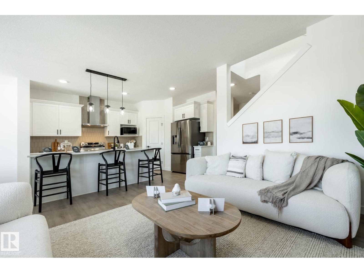
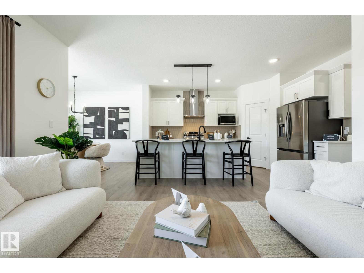
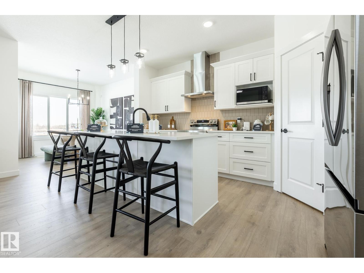
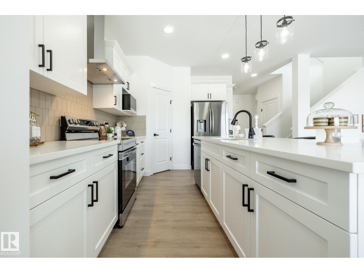
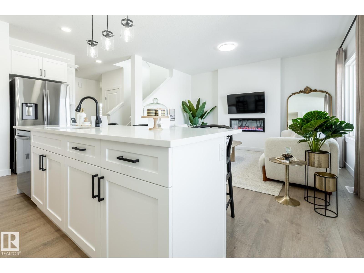
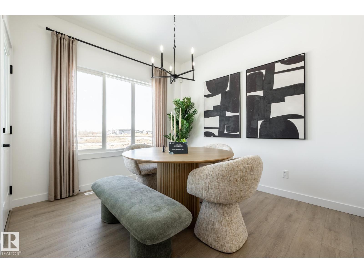
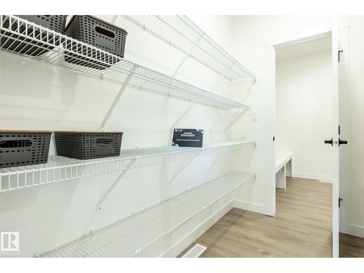
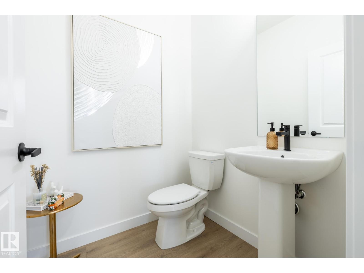
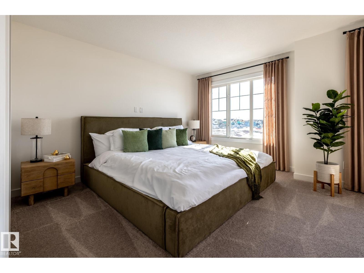
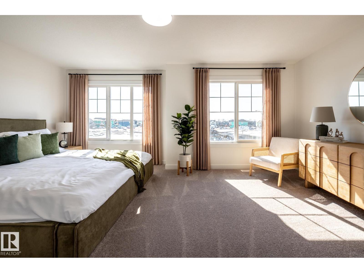
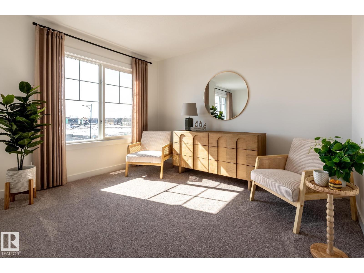
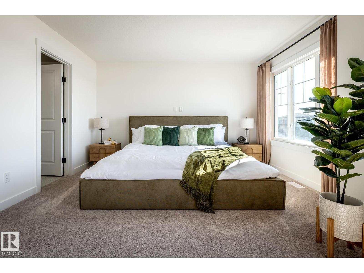
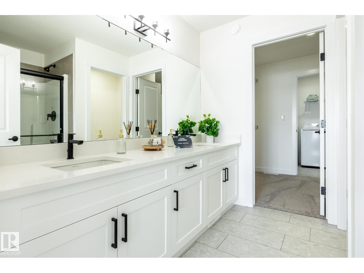
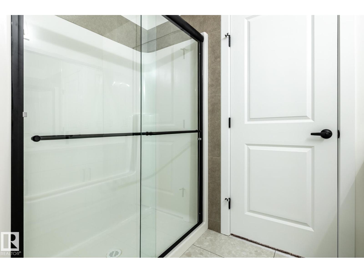
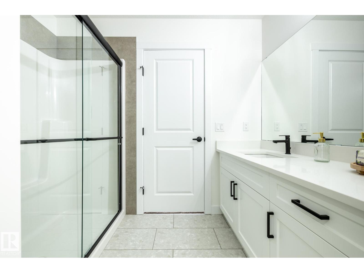
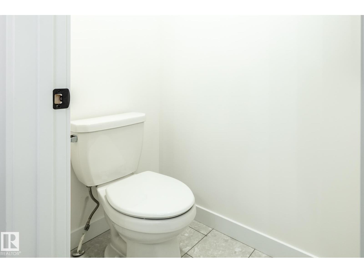
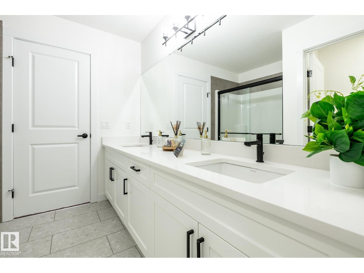
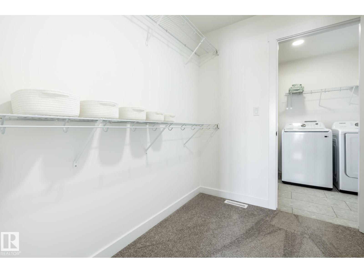
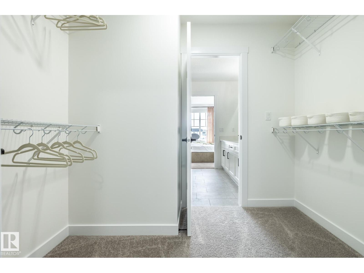
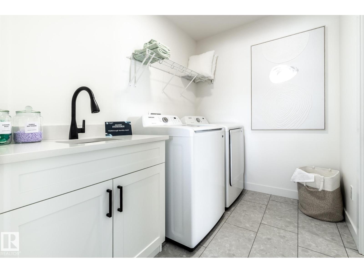
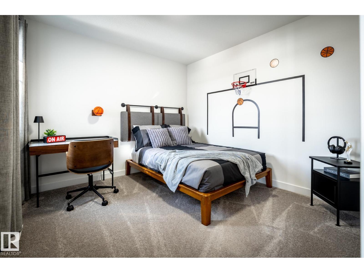
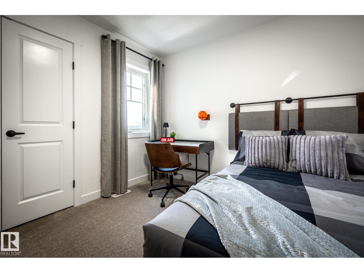
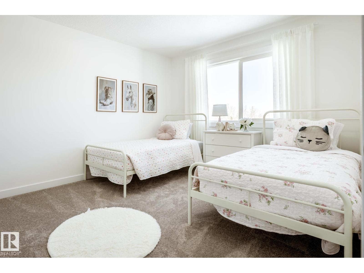
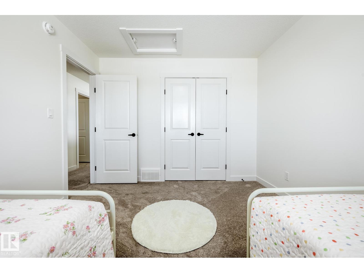
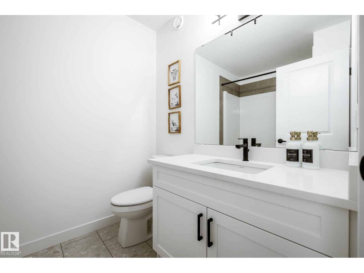
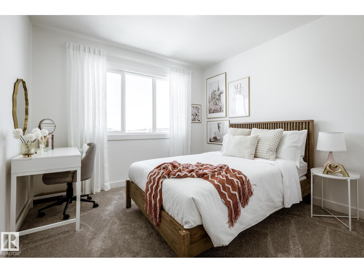
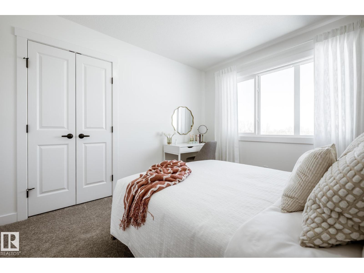
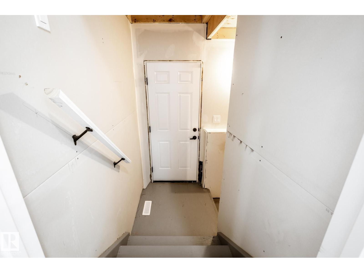
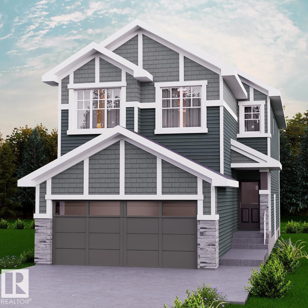
2,098 SQ FT WITH 4 BEDROOMS, 9' CEILINGS, FIREPLACE & WALK-THROUGH PANTRY! The Elliott 24 by Akash Homes offers exceptional style and functionality in Legacy Ridge, Spruce Grove! The open-concept main floor features French-imported laminate flooring, a spacious great room with an electric fireplace and a modern kitchen with quartz countertops and a walk-through pantry connecting to the mudroom. Upstairs, discover 4 generous bedrooms, including a primary retreat with walk-in closet and ensuite with dual sinks. Convenient upper-floor laundry with sink adds everyday ease! The unfinished basement offers excellent future development potential. Enjoy the charm of Legacy Ridge with nearby parks, walking trails, schools, shopping, and easy access to major routes. PLUS A $5,000 BRICK CREDIT! PLEASE NOTE PICTURES ARE OF SHOW HOME/ARTIST CONCEPT/AI; ACTUAL HOME, PLANS, FIXTURES AND FINISHES MAY VARY WITHOUT NOTICE. (id:68008)
Property summary
- Property type
- Single Family
- Building type
- House
- Postal code
- T7X4V4
- Year built
- 2026
- Living area
- 2,098 sq ft
- Ownership / common interest
- Freehold
Bedrooms & bathrooms
- Bedrooms
- 4
- Bathrooms
- 3
- Partial bathrooms
- 1
Heating & cooling
- Heating
- Forced air
- Cooling
Building & parking
- Stories
- 2
- Basement
- Unfinished, Full
- Foundation
- Roof
- Construction
- Parking
- Attached Garage
- Parking spaces
- 2
Appliances & services
- Appliances
Location
Listed by Century 21 All Stars Realty Ltd. Information is believed reliable but should be independently verified. Measurements and availability may change.
Last updated · Last checked
64 Lemon CL
Spruce Grove · Alberta
Asking price: 539,900 CAD
MLS® E4516745
2,098 SQ FT WITH 4 BEDROOMS, 9' CEILINGS, FIREPLACE & WALK-THROUGH PANTRY! The Elliott 24 by Akash Homes offers exceptional style and functionality in Legacy Ridge, Spruce Grove! The open-concept main floor features French-imported laminate flooring, a spacious great room with an electric fireplace and a modern kitchen with quartz countertops and a walk-through pantry connecting to the mudroom. Upstairs, discover 4 generous bedrooms, including a primary retreat with walk-in closet and ensuite with dual sinks. Convenient upper-floor laundry with sink adds everyday ease! The unfinished basement offers excellent future development potential. Enjoy the charm of Legacy Ridge with nearby parks, walking trails, schools, shopping, and easy access to major routes. PLUS A $5,000 BRICK CREDIT! PLEASE NOTE PICTURES ARE OF SHOW HOME/ARTIST CONCEPT/AI; ACTUAL HOME, PLANS, FIXTURES AND FINISHES MAY VARY WITHOUT NOTICE. (id:68008)
- Property type
- Single Family
- Building type
- House
- Year built
- 2026
- Parking spaces
- 2
- Postal code
- T7X4V4
- Living area
- 2,098 sq ft
- Ownership / common interest
- Freehold
- Heating
- Forced air
- Parking
- Attached Garage
Listed by Century 21 All Stars Realty Ltd. Information is believed reliable but should be independently verified. Measurements and availability may change.
AlbertaSell · eXp Realty · info@albertasell.com
https://www.albertasell.com/listing/30521020
MLS® and REALTOR® are trademarks of CREA.