Asking price: 319,900 CAD
3, 2 Hinshaw Drive
Hewlett Park · Sylvan Lake · Alberta
MLS® A2359029 · Active · Single Family
Property photographs
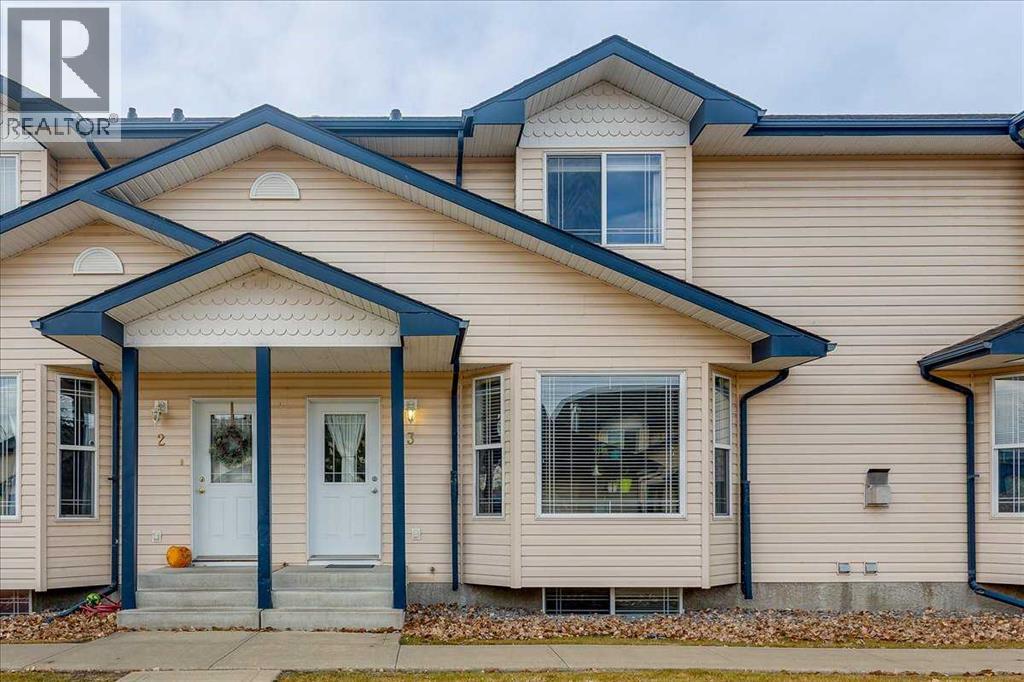
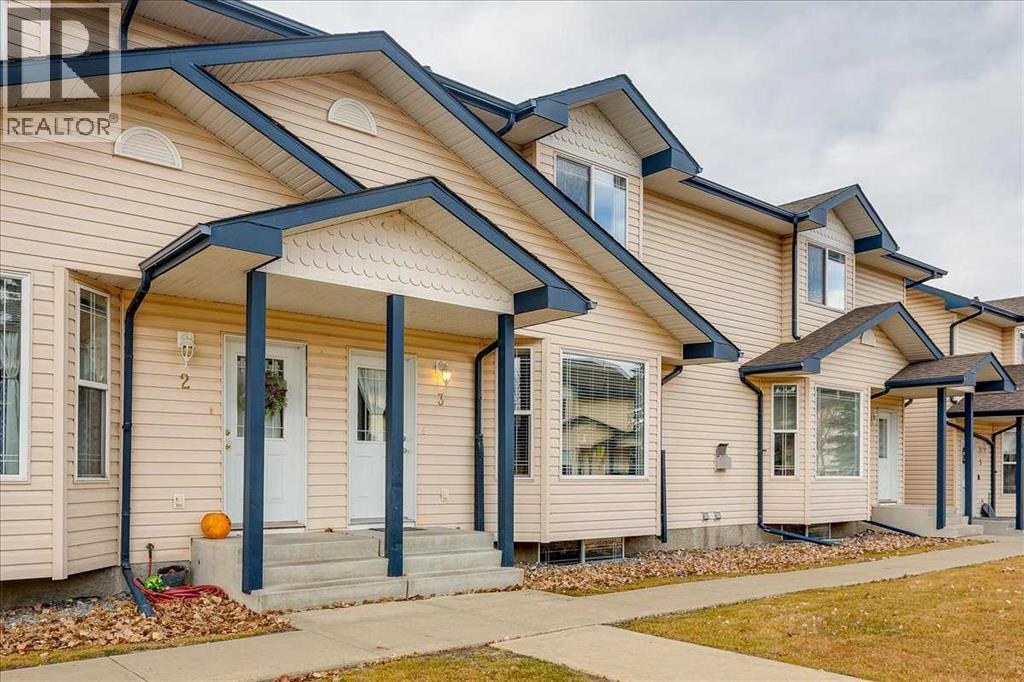
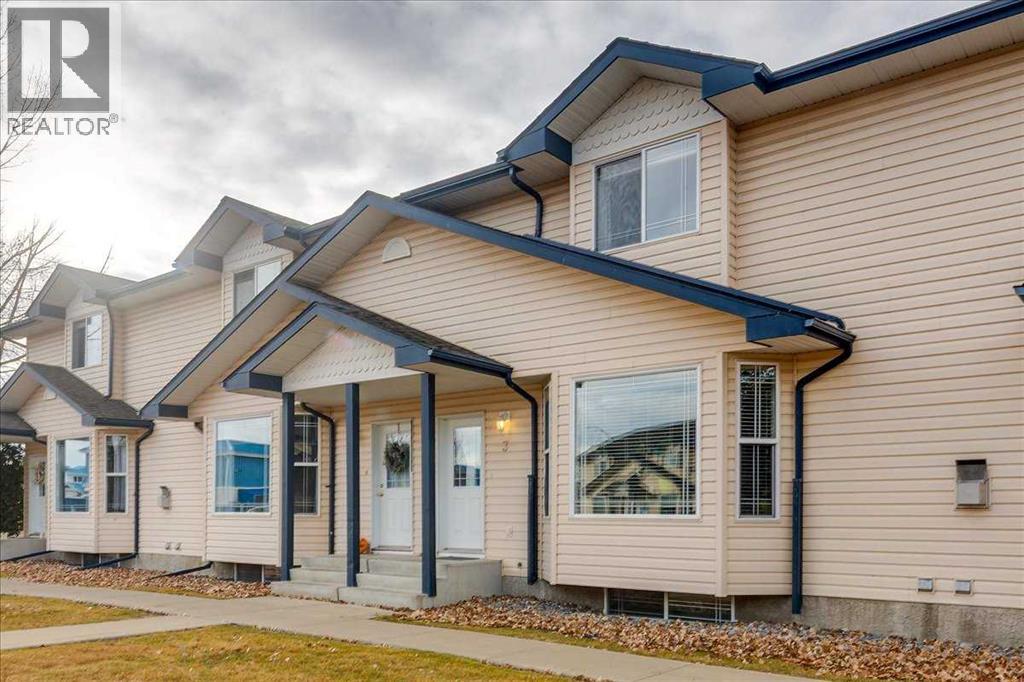
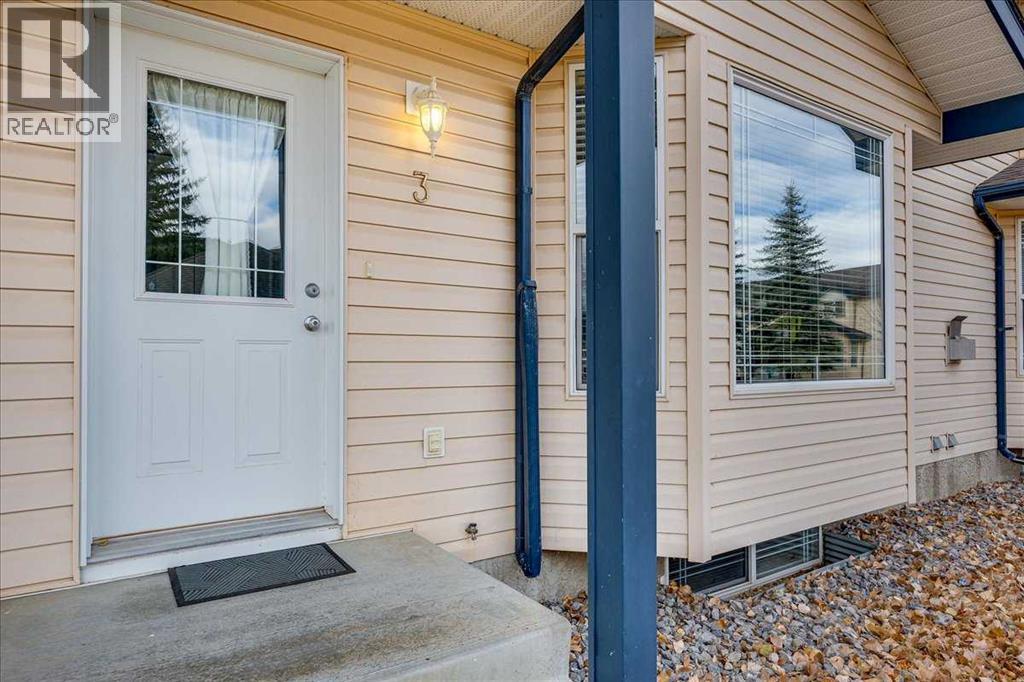
Listing at a glance
3, 2 Hinshaw Drive, Sylvan Lake. Single Family. MLS® A2359029. Asking price: 319,900 CAD
- Asking price
- 319,900 CAD
- Property category
- Single Family
- Property type
- Single Family
- Building type
- Row / Townhouse
- MLS®
- A2359029
- Bedrooms
- 3
- Bathrooms
- 4
- Partial bathrooms
- 1
- Listed living area
- 1,330 sq ft
- Listed lot area
- 2,892 sq ft
- Year built
- 2001
- Parking spaces
- 2
- Parking features
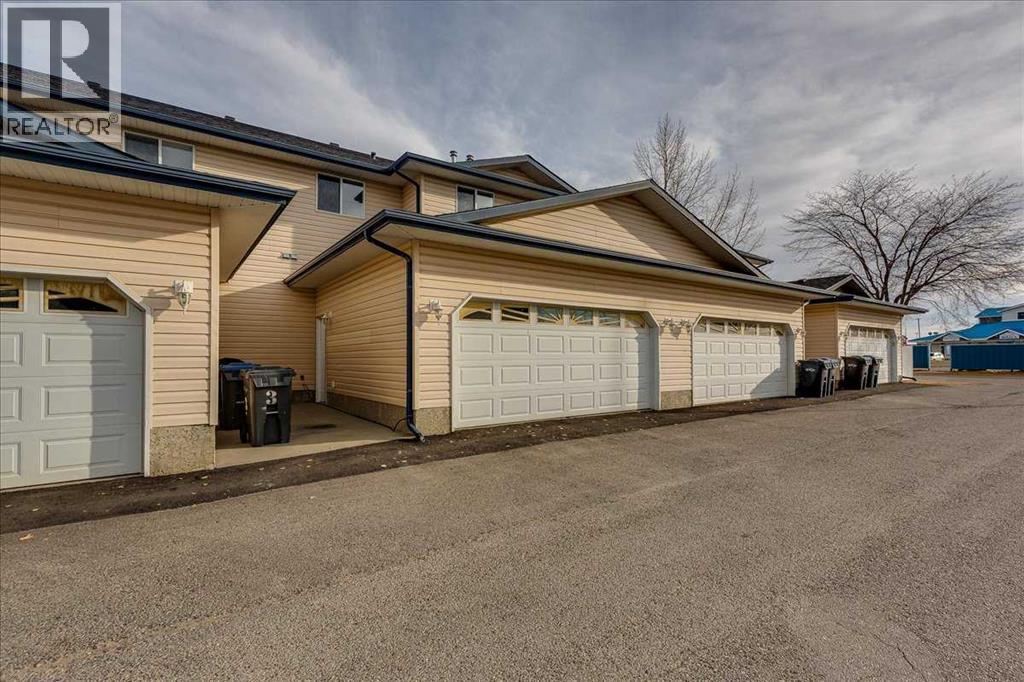
- Attached Garage
- Basement
- Finished, Full
About this property
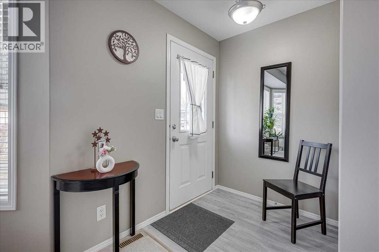
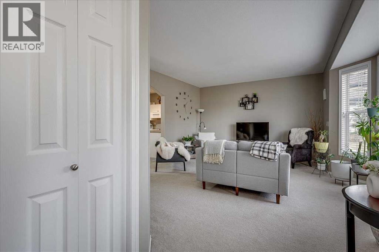
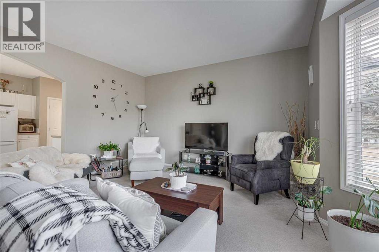
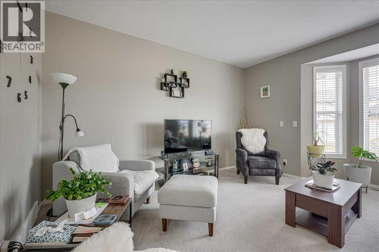
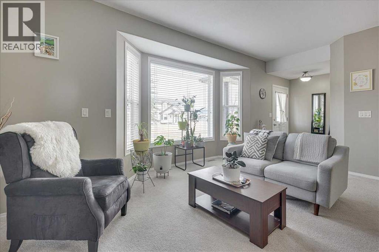
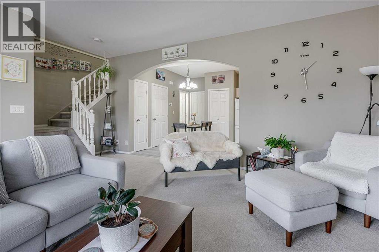
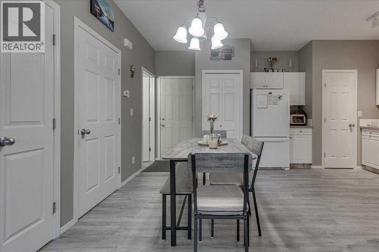
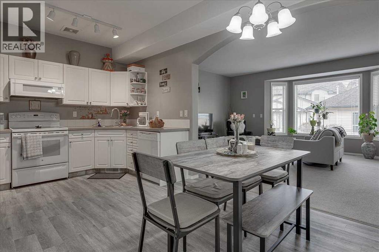
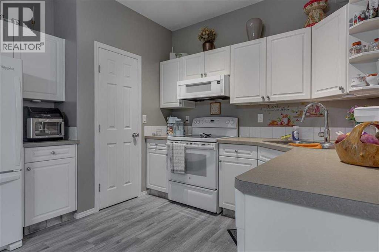
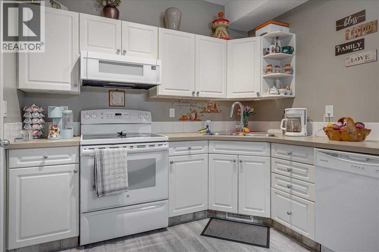
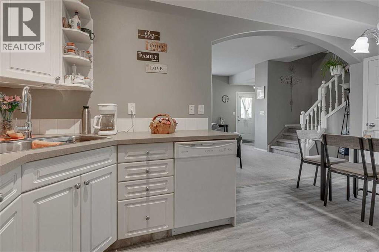
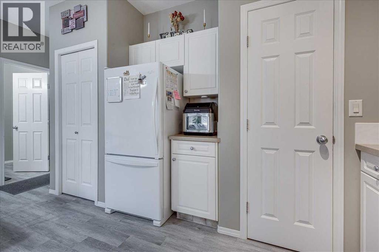
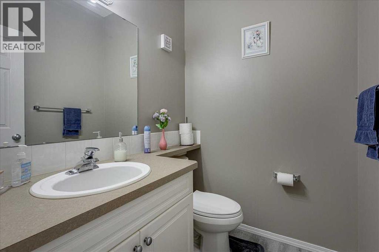
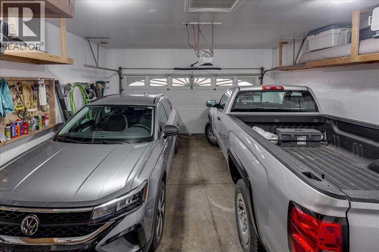
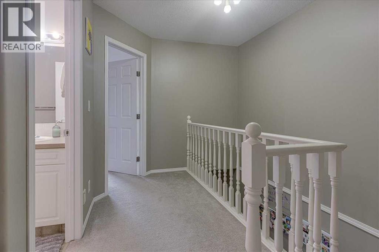
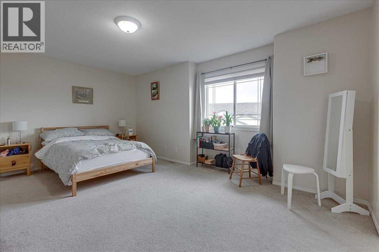
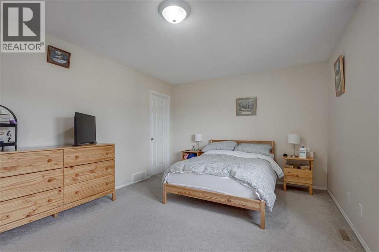
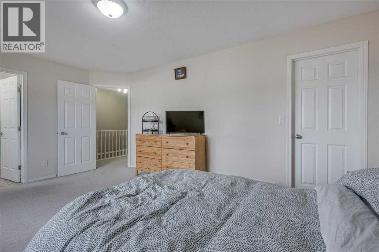
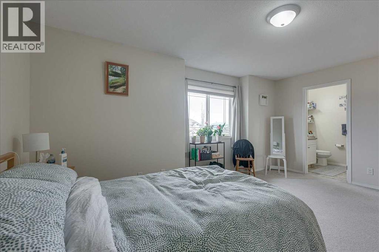
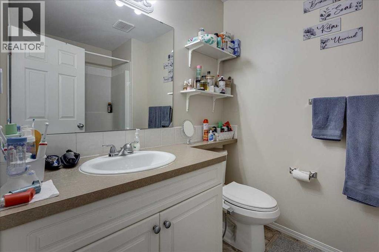
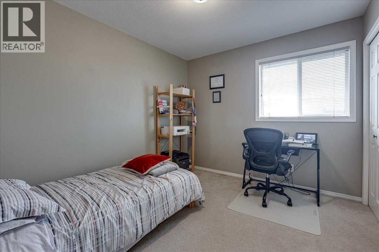
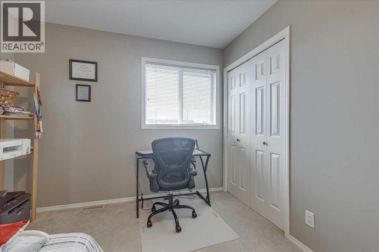
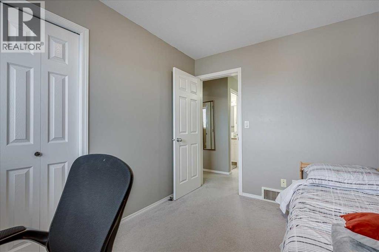
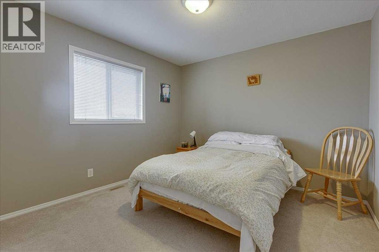
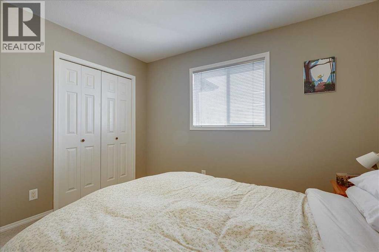
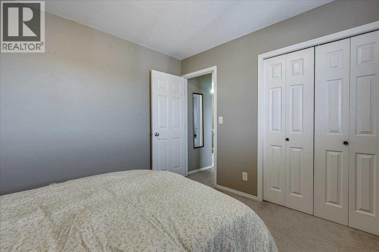
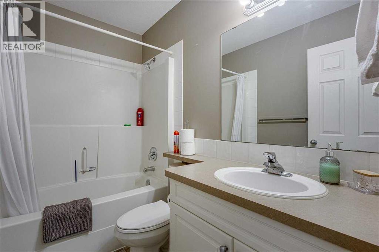
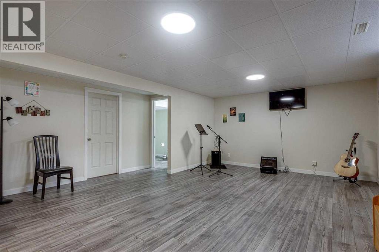
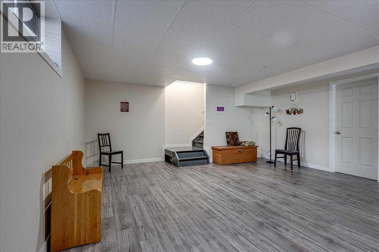
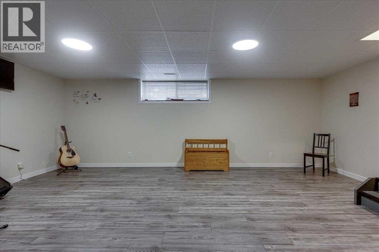
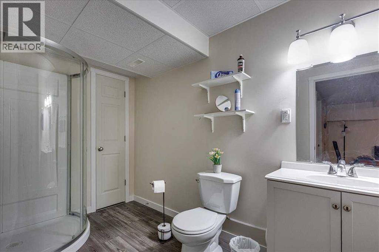
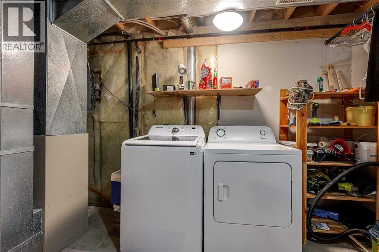
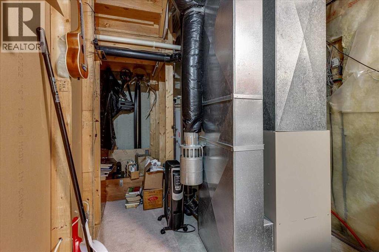
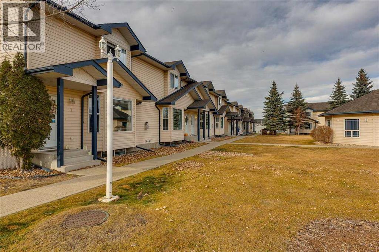
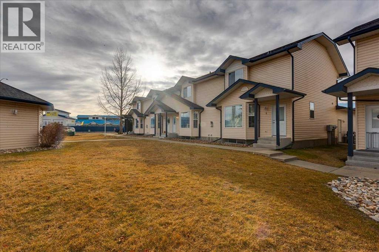
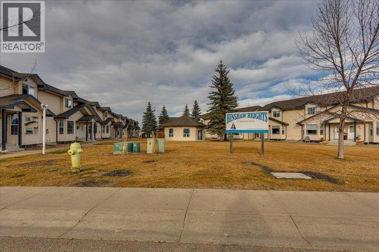
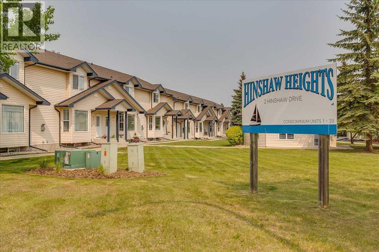
3–2 Hinshaw Drive, Sylvan LakeThere’s more room here than you might expect! This well-kept townhome in Hinshaw Heights offers comfortable living space, a developed basement and an attached double garage. A covered front entry welcomes you into a bright living room with a large bay window and plenty of room for furniture. The kitchen features white cabinetry, generous counter space and a pantry, with an adjoining dining area that keeps everyone connected. A convenient two-piece bathroom completes the main floor.Upstairs, the spacious primary bedroom offers its own ensuite and ample closet space. Two additional bedrooms and another full bathroom provide room for family, guests or a home office. Downstairs, the developed basement adds a large recreation area, another bathroom, laundry and storage. Whether you need space for movie nights, hobbies or a home gym, there’s room to make it your own. The attached double garage rounds out a practical layout with space that works for everyday living. The added convenience of being with in walking distance to the school and all amenities (id:68008)
Property summary
- Property type
- Single Family
- Building type
- Row / Townhouse
- Neighbourhood
- Hewlett Park
- Postal code
- T4S2J2
- Year built
- 2001
- Living area
- 1,330 sq ft
- Lot size
- 2,892 sq ft
- Ownership / common interest
- Condo/Strata
Bedrooms & bathrooms
- Bedrooms
- 3
- Above grade
- 3
- Below grade
- 0
- Bathrooms
- 4
- Partial bathrooms
- 1
Heating & cooling
- Heating
- Central heating
- Cooling
- None
Building & parking
- Stories
- 2
- Basement
- Finished, Full
- Foundation
- Poured Concrete
- Roof
- Construction
- Poured concrete, Wood frame
- Parking
- Attached Garage
- Parking spaces
- 2
Appliances & services
- Appliances
- Refrigerator, Dishwasher, Stove, Microwave Range Hood Combo, Garage door opener, Washer & Dryer
- Zoning description
- R3
Location
Listed by RE/MAX real estate central alberta. Information is believed reliable but should be independently verified. Measurements and availability may change.
Last updated · Last checked
3, 2 Hinshaw Drive
Hewlett Park · Sylvan Lake · Alberta
Asking price: 319,900 CAD
MLS® A2359029
3–2 Hinshaw Drive, Sylvan LakeThere’s more room here than you might expect! This well-kept townhome in Hinshaw Heights offers comfortable living space, a developed basement and an attached double garage. A covered front entry welcomes you into a bright living room with a large bay window and plenty of room for furniture. The kitchen features white cabinetry, generous counter space and a pantry, with an adjoining dining area that keeps everyone connected. A convenient two-piece bathroom completes the main floor.Upstairs, the spacious primary bedroom offers its own ensuite and ample closet space. Two additional bedrooms and another full bathroom provide room for family, guests or a home office. Downstairs, the developed basement adds a large recreation area, another bathroom, laundry and storage. Whether you need space for movie nights, hobbies or a home gym, there’s room to make it your own. The attached double garage rounds out a practical layout with space that works for everyday living. The added convenience of being with in walking distance to the school and all amenities (id:68008)
- Property type
- Single Family
- Building type
- Row / Townhouse
- Year built
- 2001
- Parking spaces
- 2
- Neighbourhood
- Hewlett Park
- Postal code
- T4S2J2
- Living area
- 1,330 sq ft
- Lot size
- 2,892 sq ft
- Ownership / common interest
- Condo/Strata
- Heating
- Central heating
- Cooling
- None
- Parking
- Attached Garage
Listed by RE/MAX real estate central alberta. Information is believed reliable but should be independently verified. Measurements and availability may change.
AlbertaSell · eXp Realty · info@albertasell.com
https://www.albertasell.com/listing/30520933
MLS® and REALTOR® are trademarks of CREA.