Asking price: 574,900 CAD
310 Kings Bay S
Tudor Estates · Lethbridge · Alberta
MLS® A2358975 · Active · Single Family
Property photographs
Listing at a glance
310 Kings Bay S, Lethbridge. Single Family. MLS® A2358975. Asking price: 574,900 CAD
- Asking price
- 574,900 CAD
- Property category
- Single Family
- Property type
- Single Family
- Building type
- House
- MLS®
- A2358975
- Bedrooms
- 4
- Bathrooms
- 3
- Partial bathrooms
- 1
- Listed living area
- 1,901 sq ft
- Listed lot area
- 7,305 sq ft
- Year built
- 1981
- Parking spaces
- 4
- Parking features
- Attached Garage
- Basement
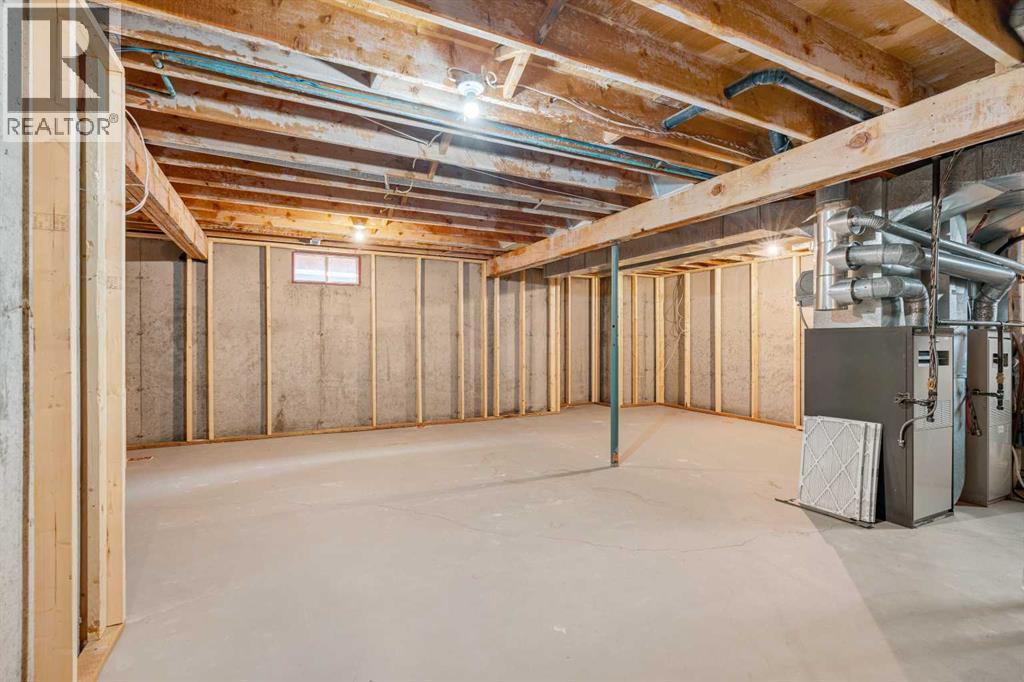
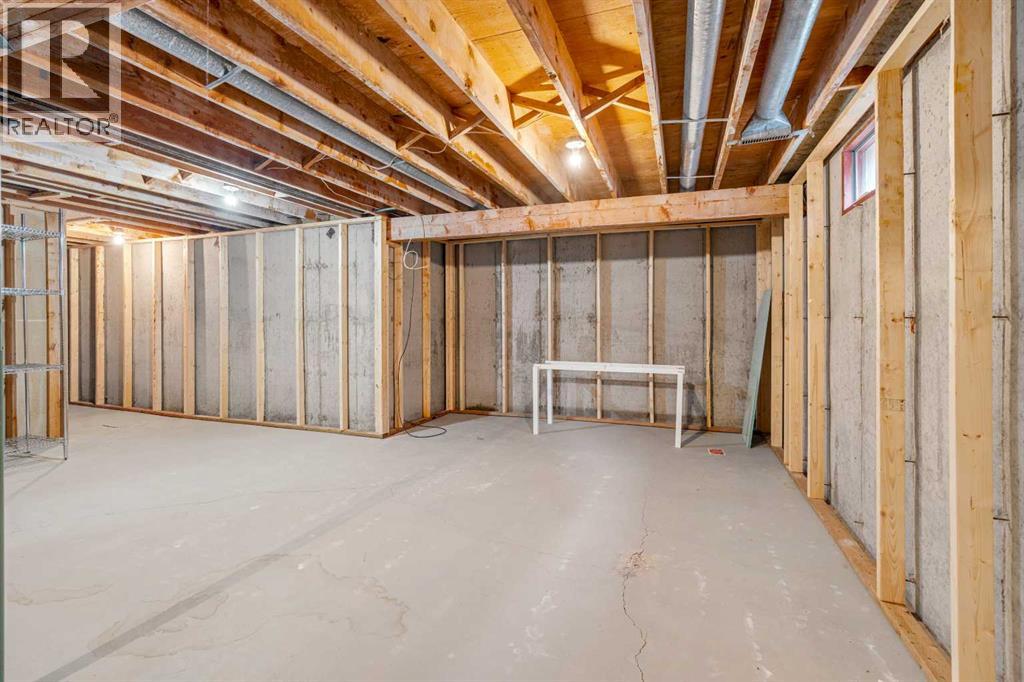
- Unfinished, Full
About this property
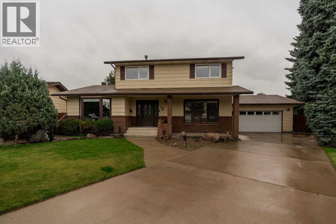
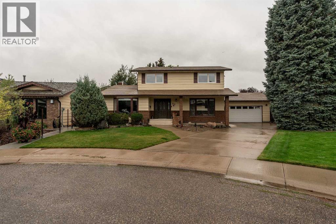
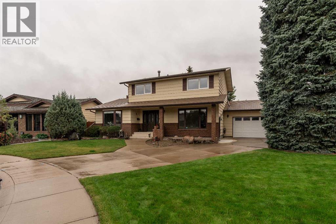
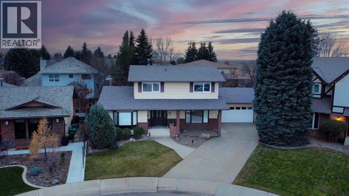
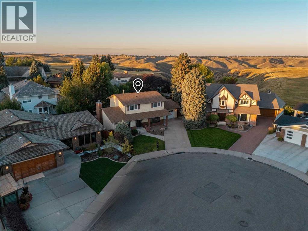
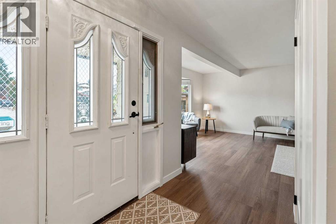
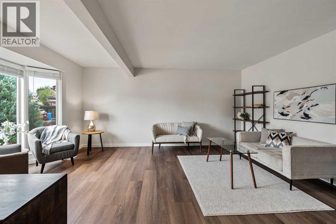
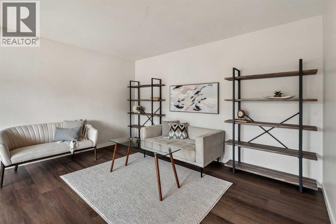
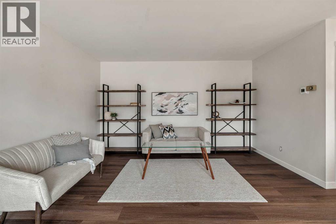
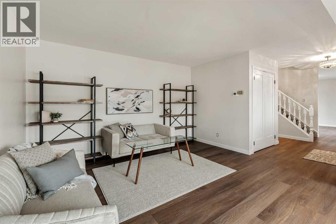
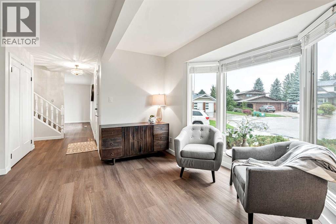
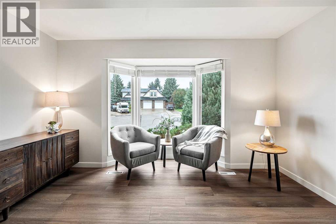
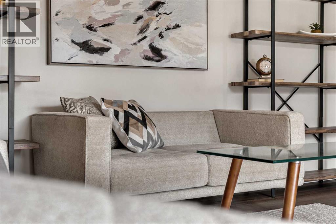
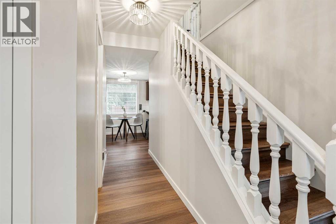
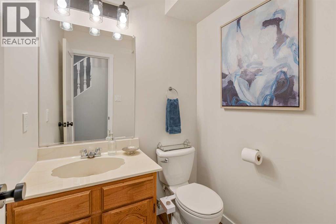
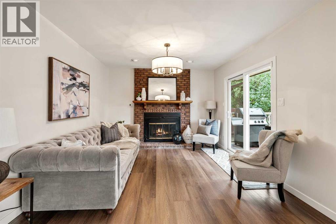
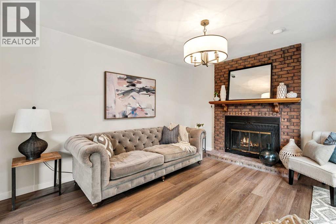
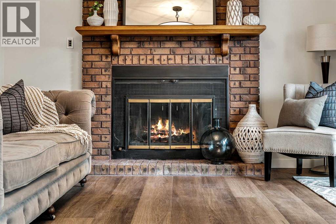
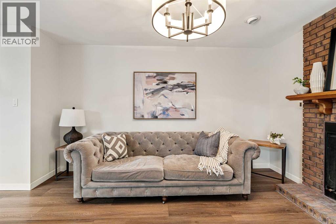
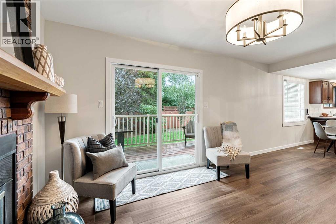
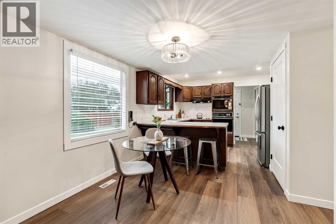
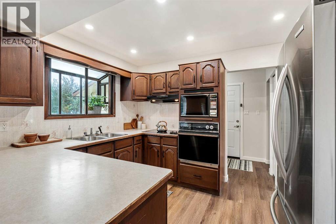
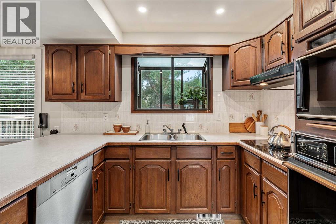
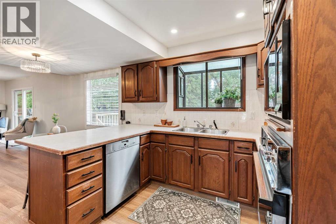
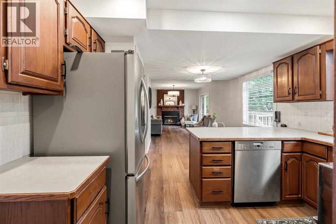
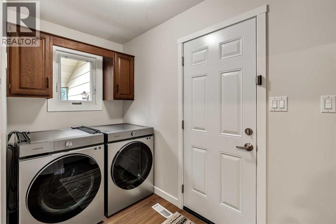
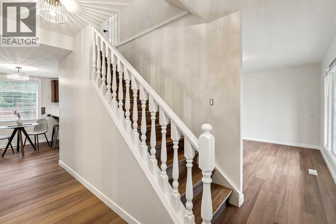
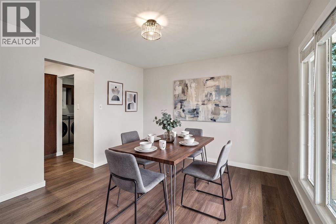
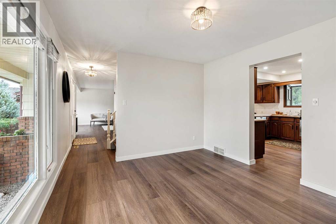
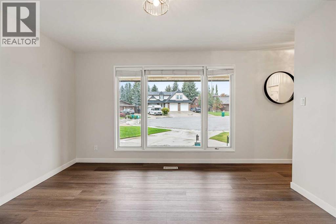
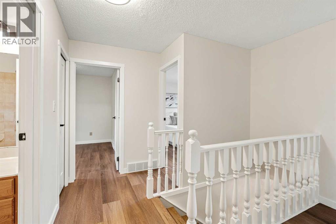
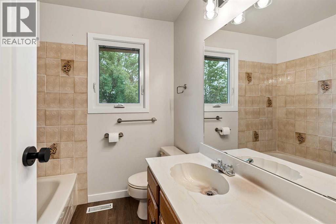
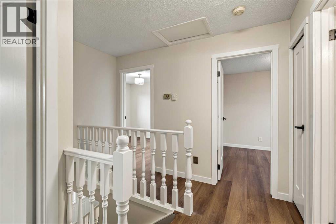
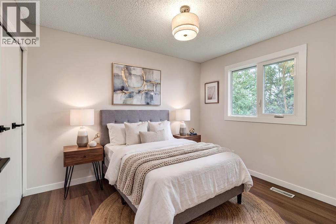
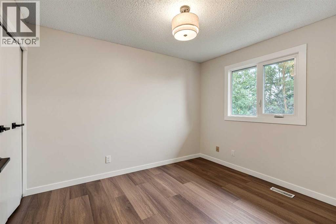
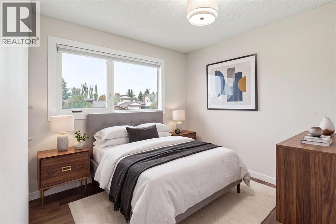
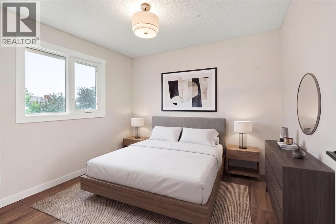
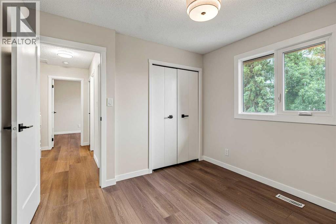
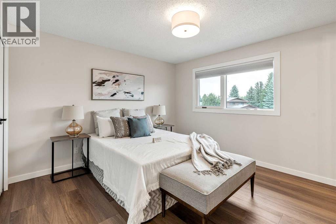
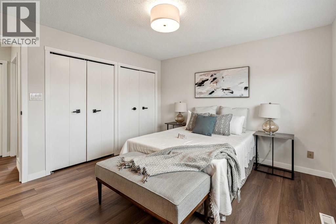
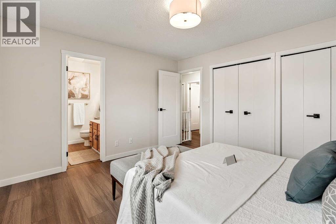
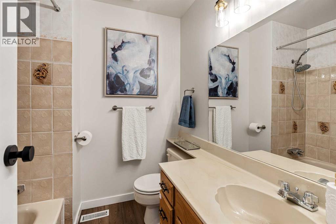
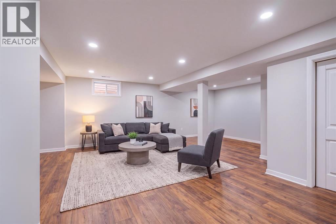
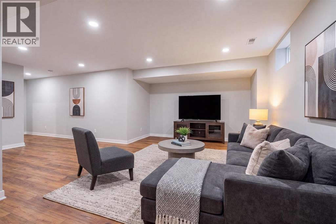
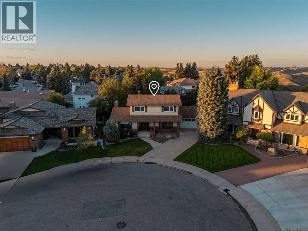
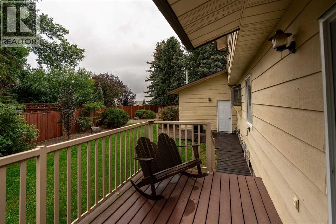
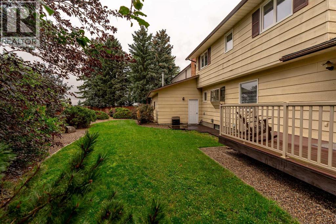
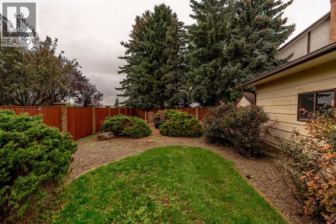
Welcome to 310 Kings Bay, ideally tucked away in one of the quietest cul-de-sacs in the prestigious community of Tudor Estates! This well-maintained 1,900 sq. ft. two-storey is set on a generously sized, uniquely angled lot with sunny south exposure and beautiful views toward the coulees. The spacious backyard offers plenty of room for children, pets, gardening and outdoor entertaining, complete with professional landscaping, mature trees that provide privacy and shelter from the wind, underground sprinklers, a convenient storage shed and a large deck overlooking the yard. Designed with families in mind, the home offers four bedrooms and two full bathrooms on the upper level, including a private ensuite off the primary bedroom. The main floor features a functional kitchen and dining nook that flow into the inviting family room with a fireplace, creating a comfortable space for everyday living. Separate formal living and dining rooms provide additional space for hosting family and friends. Recent updates include luxury vinyl plank flooring, fresh paint, new baseboards, updated lighting and door fixtures, a brand NEW ROOF, high-efficiency windows, a newer hot water tank and new appliances. Additional highlights include central air conditioning, central vacuum, main-floor laundry and an attached 22’ x 24’ heated garage. Offering a rare combination of space, privacy and an exceptionally peaceful setting, this home is conveniently located near schools, parks, Lethbridge Polytechnic, The View Lethbridge and the area’s scenic coulee trails. This beautifully renovated gem won’t last long! (id:68008)
Property summary
- Property type
- Single Family
- Building type
- House
- Neighbourhood
- Tudor Estates
- Postal code
- T1K5G2
- Year built
- 1981
- Living area
- 1,901 sq ft
- Lot size
- 7,305 sq ft
- Ownership / common interest
- Freehold
Bedrooms & bathrooms
- Bedrooms
- 4
- Above grade
- 4
- Below grade
- 0
- Bathrooms
- 3
- Partial bathrooms
- 1
Heating & cooling
- Heating
- Forced air
- Cooling
- Central air conditioning
Building & parking
- Stories
- 2
- Basement
- Unfinished, Full
- Foundation
- Poured Concrete
- Roof
- Construction
- Poured concrete
- Parking
- Attached Garage
- Parking spaces
- 4
Appliances & services
- Appliances
- Refrigerator, Dishwasher, Stove, Oven - Built-In, Garage door opener, Washer & Dryer
- Zoning description
- R-L
Location
Listed by Onyx Realty Ltd.. Information is believed reliable but should be independently verified. Measurements and availability may change.
Last updated · Last checked
310 Kings Bay S
Tudor Estates · Lethbridge · Alberta
Asking price: 574,900 CAD
MLS® A2358975
Welcome to 310 Kings Bay, ideally tucked away in one of the quietest cul-de-sacs in the prestigious community of Tudor Estates! This well-maintained 1,900 sq. ft. two-storey is set on a generously sized, uniquely angled lot with sunny south exposure and beautiful views toward the coulees. The spacious backyard offers plenty of room for children, pets, gardening and outdoor entertaining, complete with professional landscaping, mature trees that provide privacy and shelter from the wind, underground sprinklers, a convenient storage shed and a large deck overlooking the yard. Designed with families in mind, the home offers four bedrooms and two full bathrooms on the upper level, including a private ensuite off the primary bedroom. The main floor features a functional kitchen and dining nook that flow into the inviting family room with a fireplace, creating a comfortable space for everyday living. Separate formal living and dining rooms provide additional space for hosting family and friends. Recent updates include luxury vinyl plank flooring, fresh paint, new baseboards, updated lighting and door fixtures, a brand NEW ROOF, high-efficiency windows, a newer hot water tank and new appliances. Additional highlights include central air conditioning, central vacuum, main-floor laundry and an attached 22’ x 24’ heated garage. Offering a rare combination of space, privacy and an exceptionally peaceful setting, this home is conveniently located near schools, parks, Lethbridge Polytechnic, The View Lethbridge and the area’s scenic coulee trails. This beautifully renovated gem won’t last long! (id:68008)
- Property type
- Single Family
- Building type
- House
- Year built
- 1981
- Parking spaces
- 4
- Neighbourhood
- Tudor Estates
- Postal code
- T1K5G2
- Living area
- 1,901 sq ft
- Lot size
- 7,305 sq ft
- Ownership / common interest
- Freehold
- Heating
- Forced air
- Cooling
- Central air conditioning
- Parking
- Attached Garage
Listed by Onyx Realty Ltd.. Information is believed reliable but should be independently verified. Measurements and availability may change.
AlbertaSell · eXp Realty · info@albertasell.com
https://www.albertasell.com/listing/30520686
MLS® and REALTOR® are trademarks of CREA.