Asking price: 299,900 CAD
#20 9511 102 AV
Morinville · Alberta
MLS® E4516733 · Active · Single Family
Property photographs
Listing at a glance
#20 9511 102 AV, Morinville. Single Family. MLS® E4516733. Asking price: 299,900 CAD
- Asking price
- 299,900 CAD
- Property category
- Single Family
- Property type
- Single Family
- Building type
- Row / Townhouse
- MLS®
- E4516733
- Bedrooms
- 3
- Bathrooms
- 4
- Partial bathrooms
- 1
- Listed living area
- 1,300 sq ft
- Listed lot area
- 182.37 square meters
- Year built
- 2026
- Parking features
- Attached Garage
- Basement
- Finished, Full
About this property
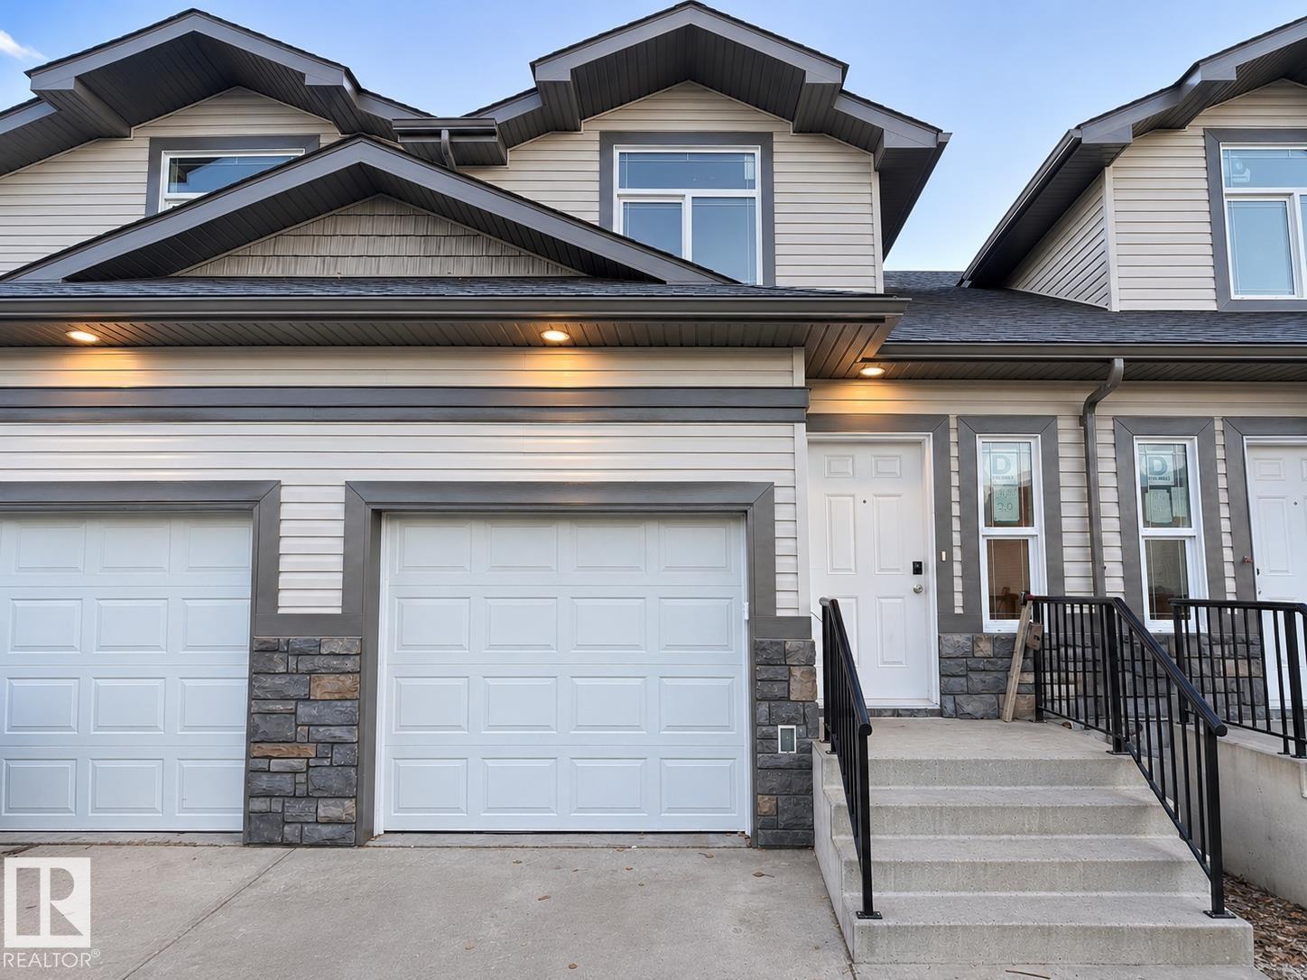
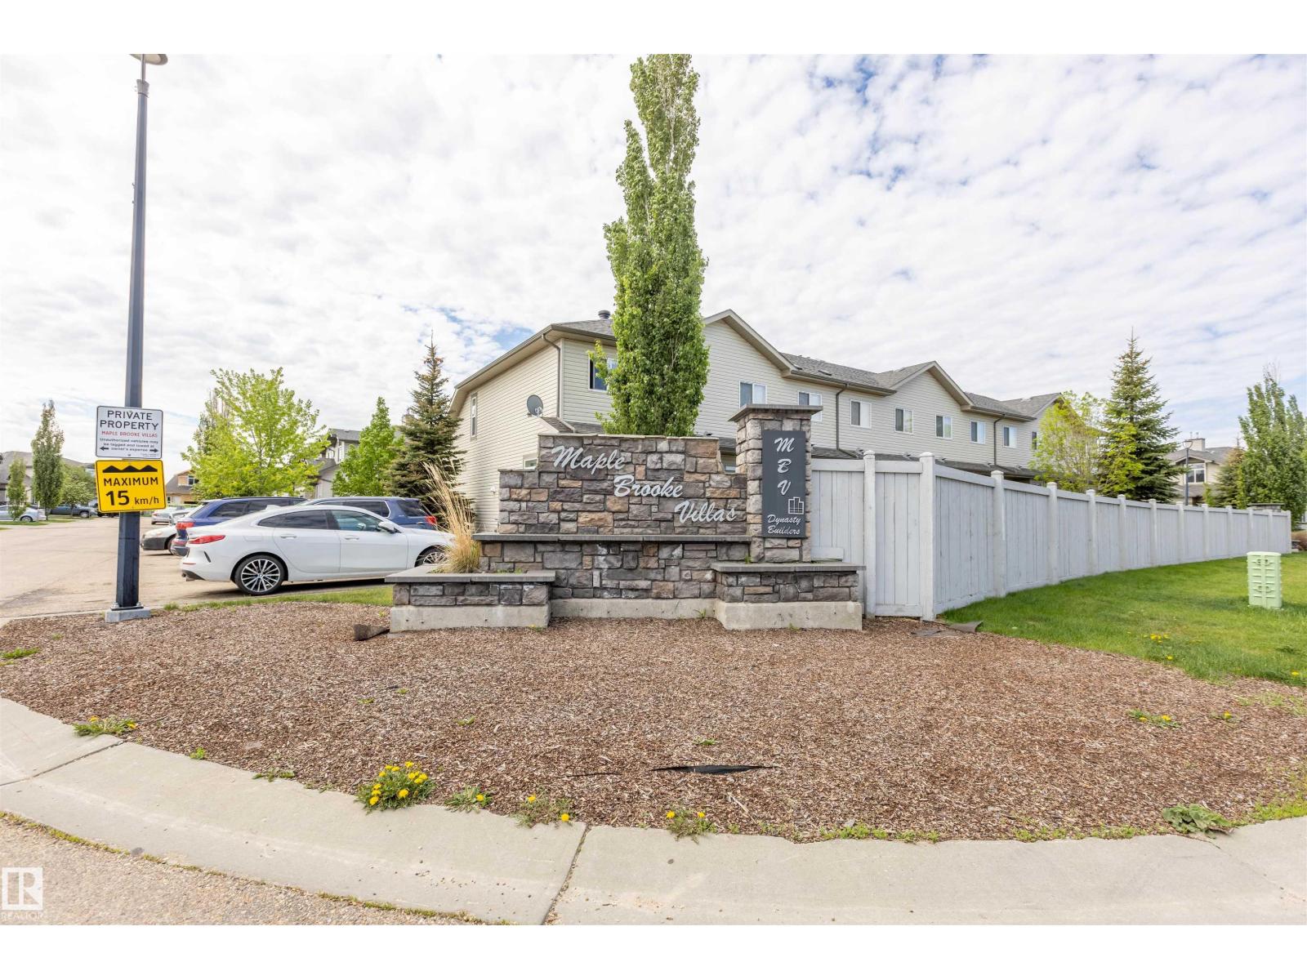
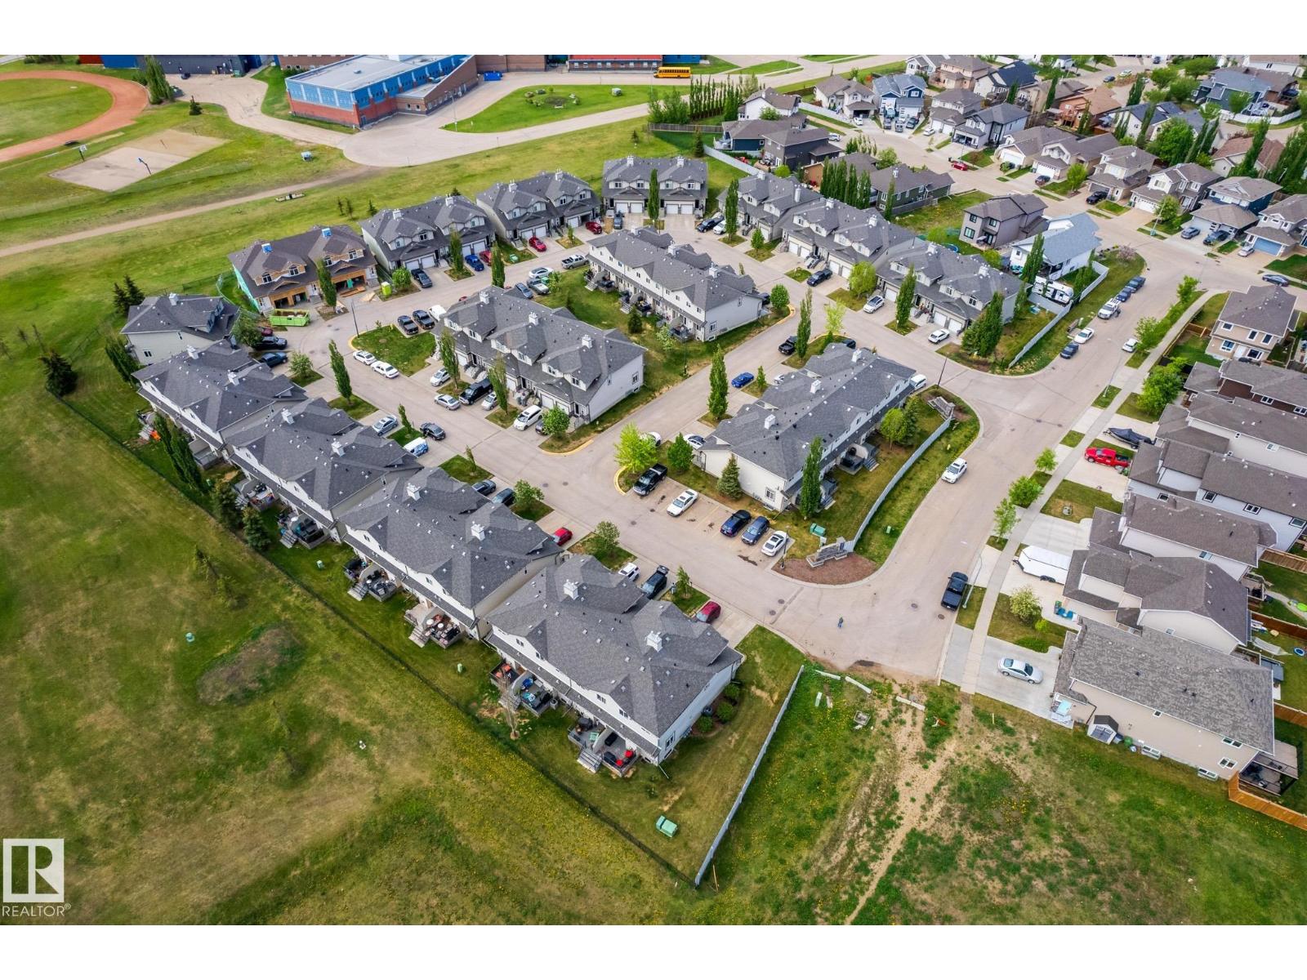
Brand new 2026 Stanfield built home in Maple Brooke Villas! Perfect for first time buyers or anyone looking for a new home. The main floor features an open concept layout with a cozy gas fireplace. Upstairs offers 3 bedrooms, including a primary bedroom with ensuite. The fully finished basement includes a rec room, full bathroom and laundry. Complete with 3 full baths, 1 half bath, single attached garage, back deck, all appliances included and New Home Warranty! (id:68008)
Property summary
- Property type
- Single Family
- Building type
- Row / Townhouse
- Postal code
- T8R0C6
- Year built
- 2026
- Living area
- 1,300 sq ft
- Lot size
- 182.37 square meters
- Ownership / common interest
- Condo/Strata
Bedrooms & bathrooms
- Bedrooms
- 3
- Bathrooms
- 4
- Partial bathrooms
- 1
Heating & cooling
- Heating
- Forced air
- Cooling
Building & parking
- Stories
- 2
- Basement
- Finished, Full
- Foundation
- Roof
- Construction
- Parking
- Attached Garage
Appliances & services
- Appliances
- Washer, Refrigerator, Dishwasher, Stove, Dryer, Microwave, Garage door opener
Location
Listed by RE/MAX Real Estate. Information is believed reliable but should be independently verified. Measurements and availability may change.
Last updated · Last checked
#20 9511 102 AV
Morinville · Alberta
Asking price: 299,900 CAD
MLS® E4516733
Brand new 2026 Stanfield built home in Maple Brooke Villas! Perfect for first time buyers or anyone looking for a new home. The main floor features an open concept layout with a cozy gas fireplace. Upstairs offers 3 bedrooms, including a primary bedroom with ensuite. The fully finished basement includes a rec room, full bathroom and laundry. Complete with 3 full baths, 1 half bath, single attached garage, back deck, all appliances included and New Home Warranty! (id:68008)
- Property type
- Single Family
- Building type
- Row / Townhouse
- Year built
- 2026
- Postal code
- T8R0C6
- Living area
- 1,300 sq ft
- Lot size
- 182.37 square meters
- Ownership / common interest
- Condo/Strata
- Heating
- Forced air
- Parking
- Attached Garage
Listed by RE/MAX Real Estate. Information is believed reliable but should be independently verified. Measurements and availability may change.
AlbertaSell · eXp Realty · info@albertasell.com
https://www.albertasell.com/listing/30520447
MLS® and REALTOR® are trademarks of CREA.