Asking price: 358,800 CAD
#31 50 McLaughlin Drive
Spruce Grove · Alberta
MLS® E4516724 · Active · Single Family
Property photographs
Listing at a glance
#31 50 McLaughlin Drive, Spruce Grove. Single Family. MLS® E4516724. Asking price: 358,800 CAD
- Asking price
- 358,800 CAD
- Property category
- Single Family
- Property type
- Single Family
- Building type
- Row / Townhouse
- MLS®
- E4516724
- Bedrooms
- 2
- Bathrooms
- 3
- Partial bathrooms
- 1
- Listed living area
- 1,436 sq ft
- Year built
- 2017
- Parking features
- Attached Garage
- Basement
- None
About this property
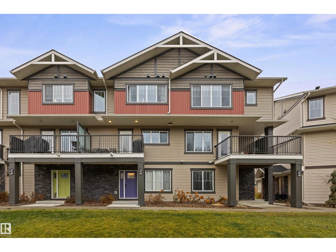
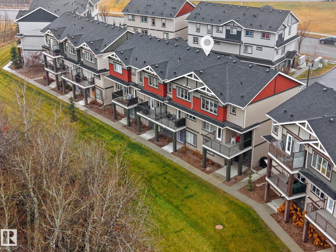
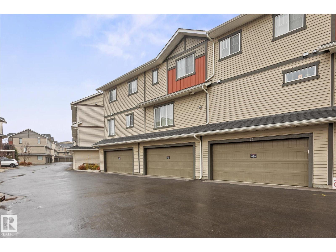
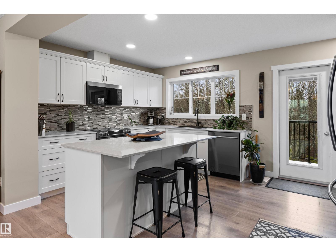
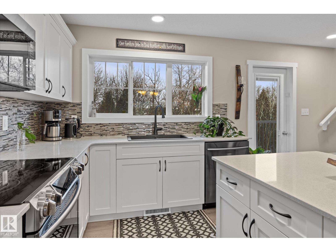
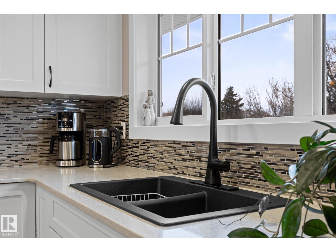
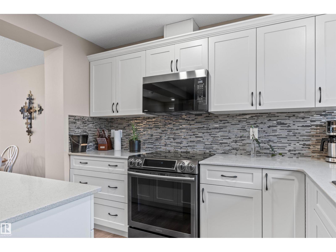
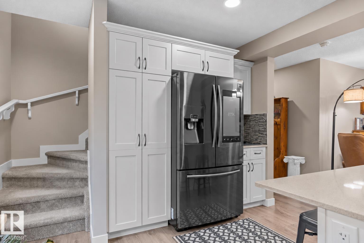
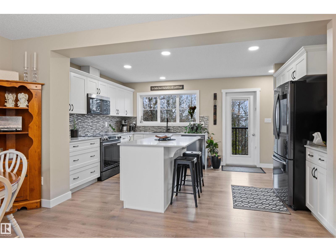
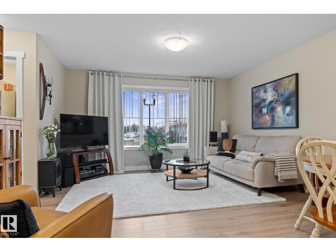
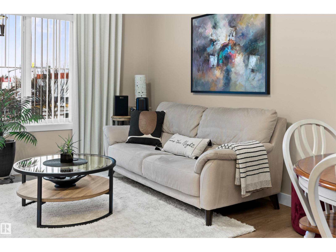
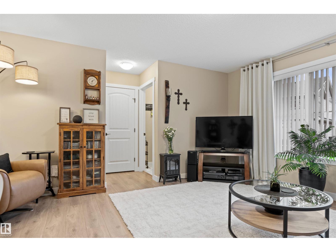
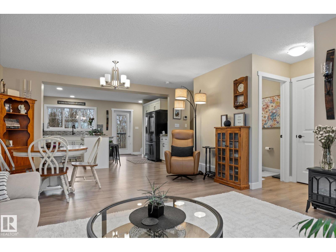
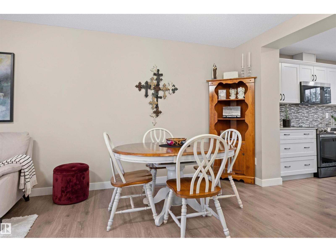
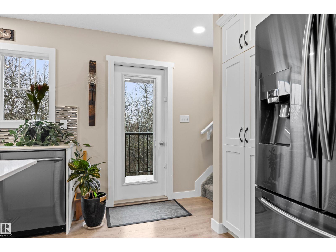
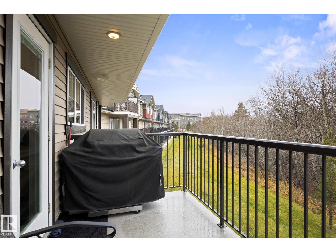
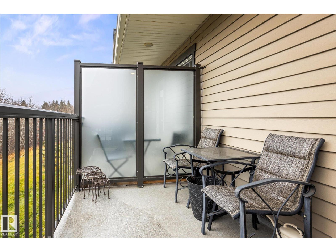
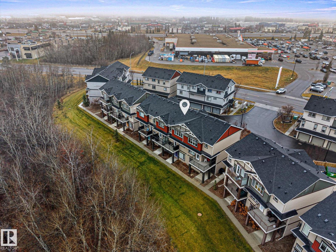
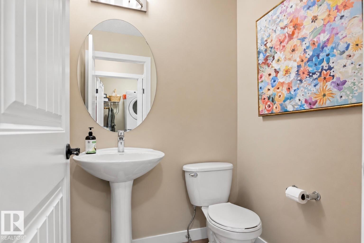
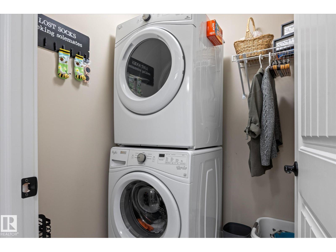
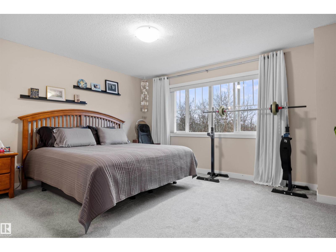
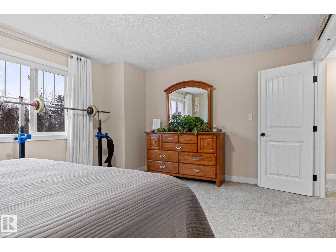
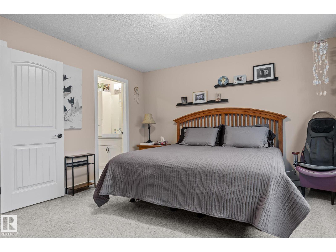
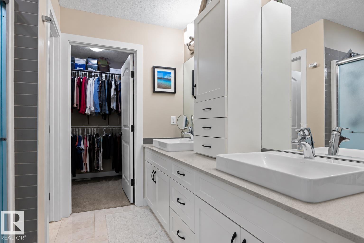
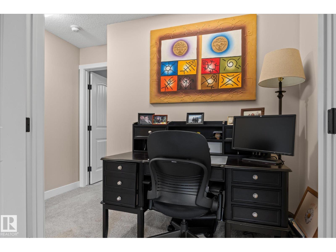
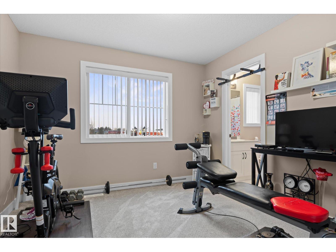
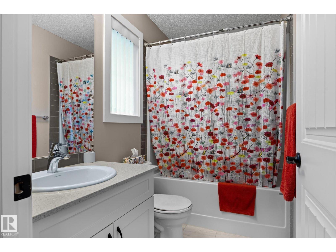
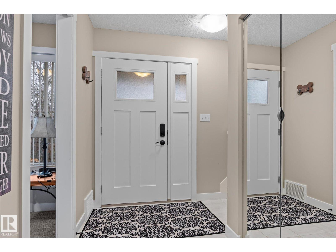
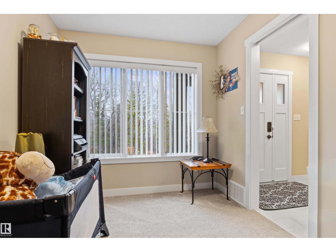
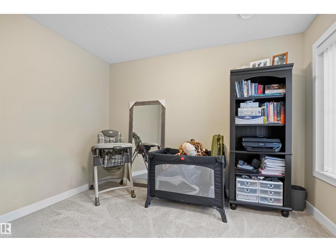
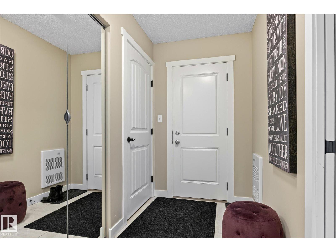
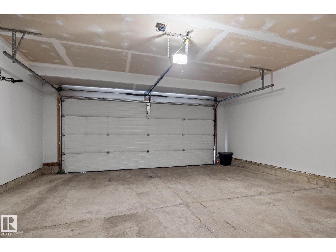
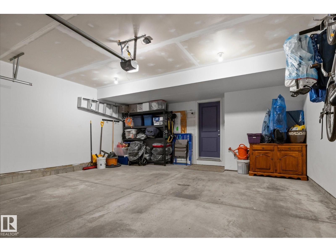
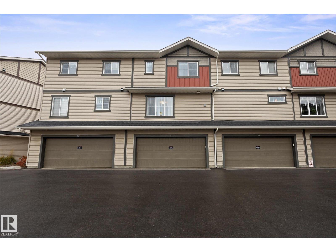
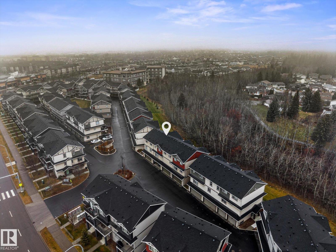
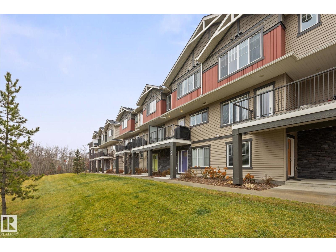
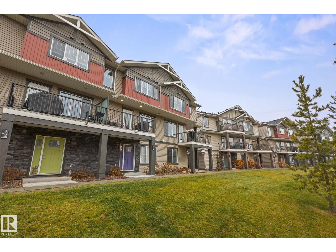
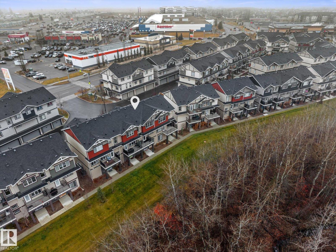
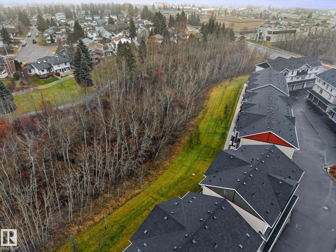
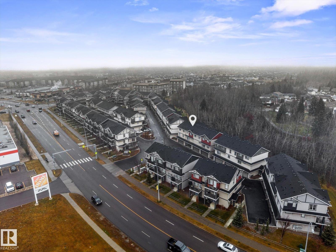
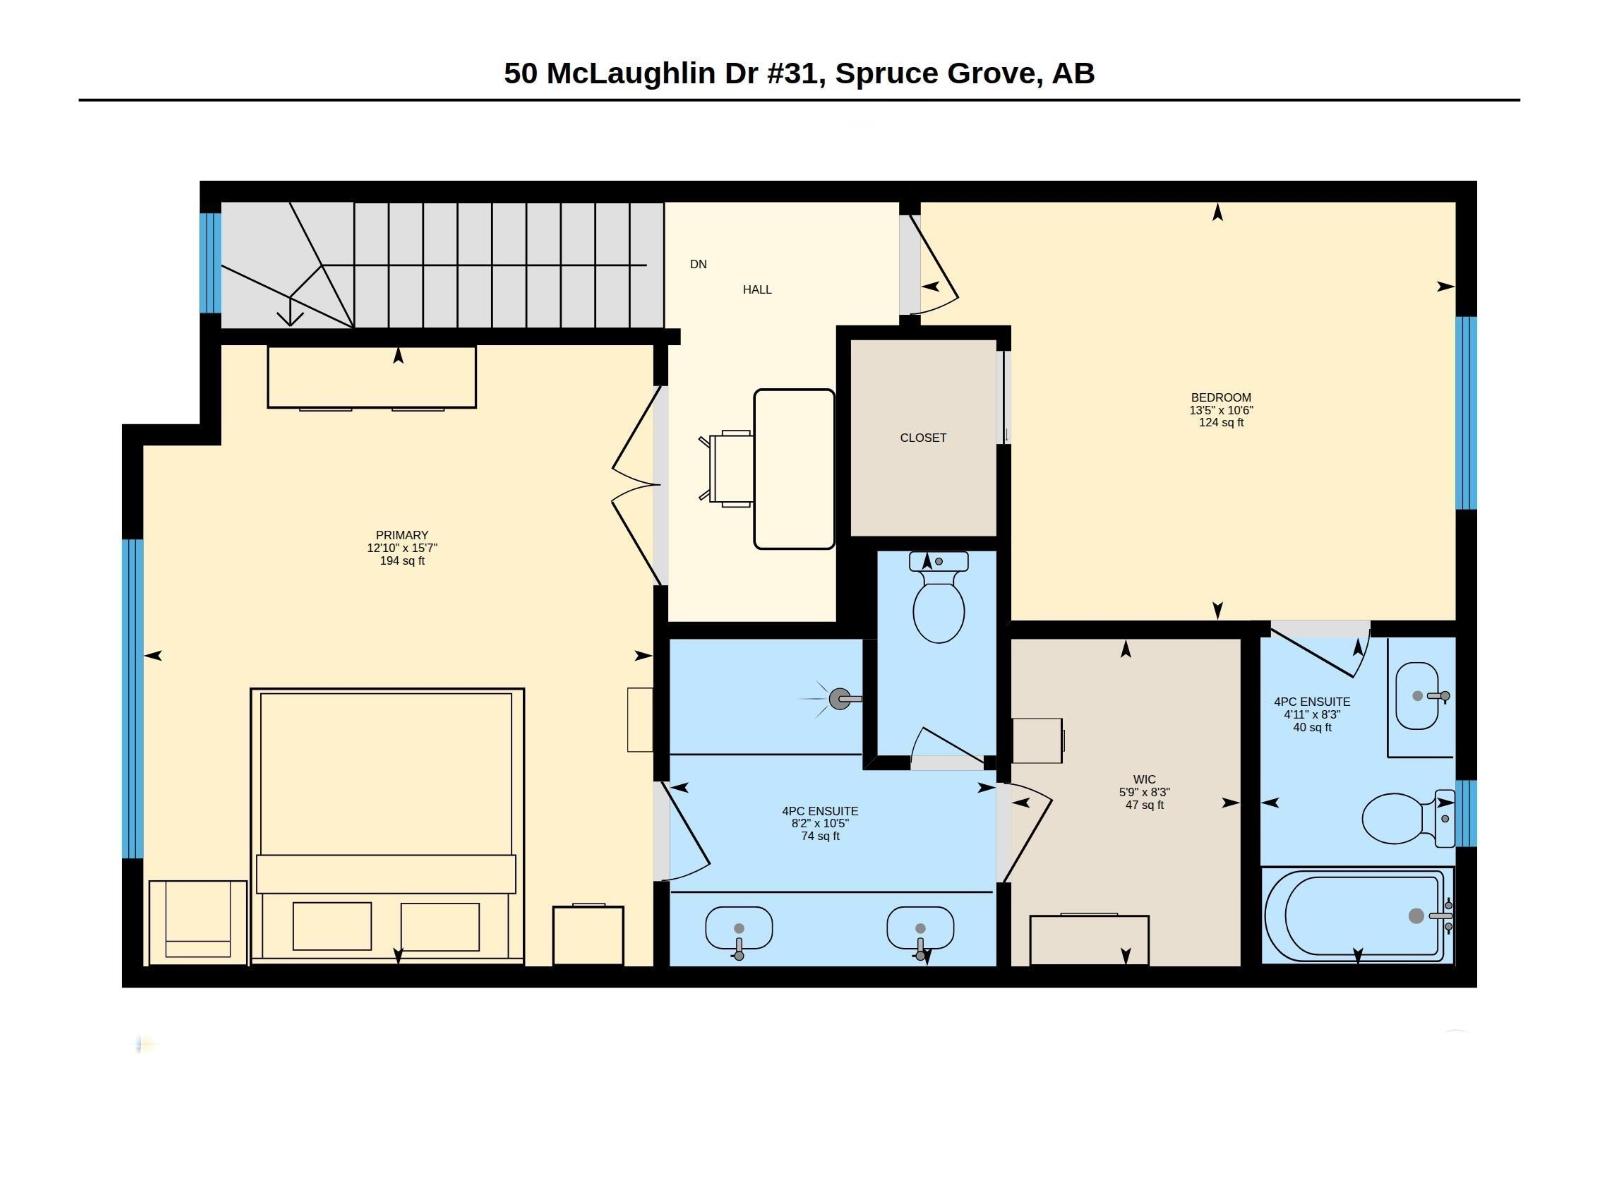
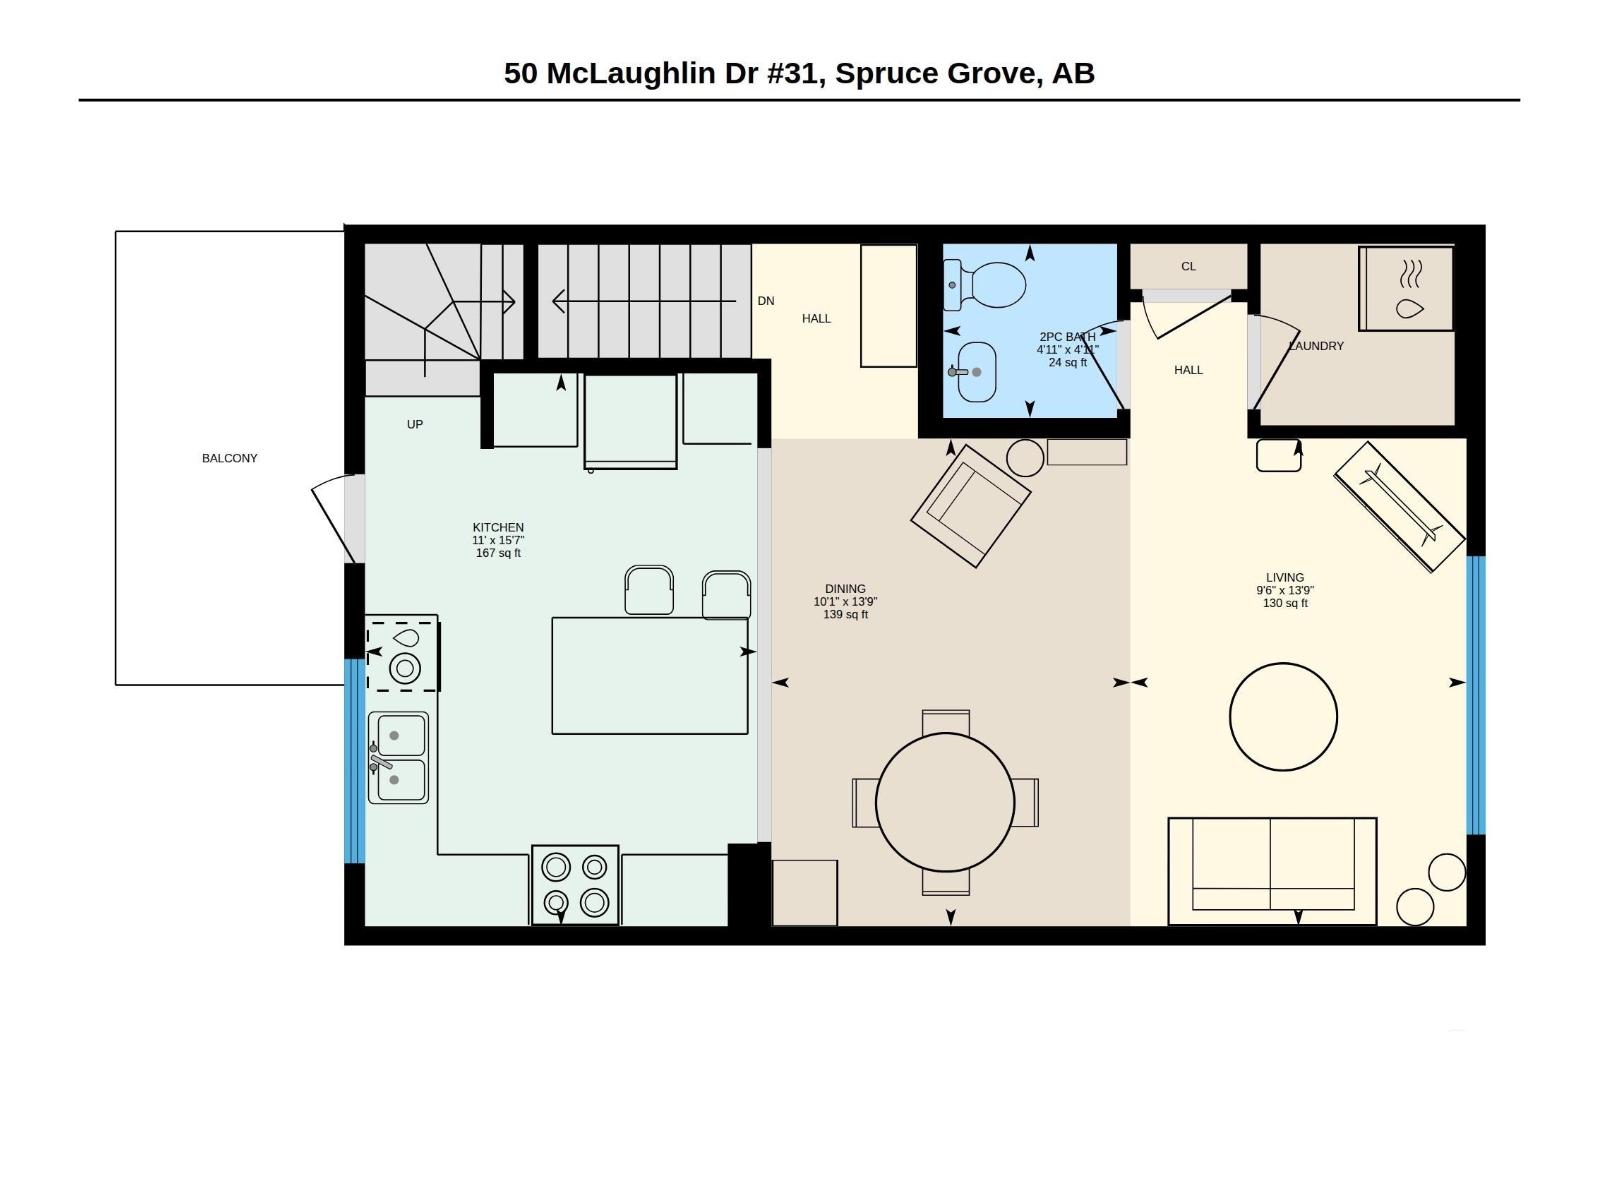
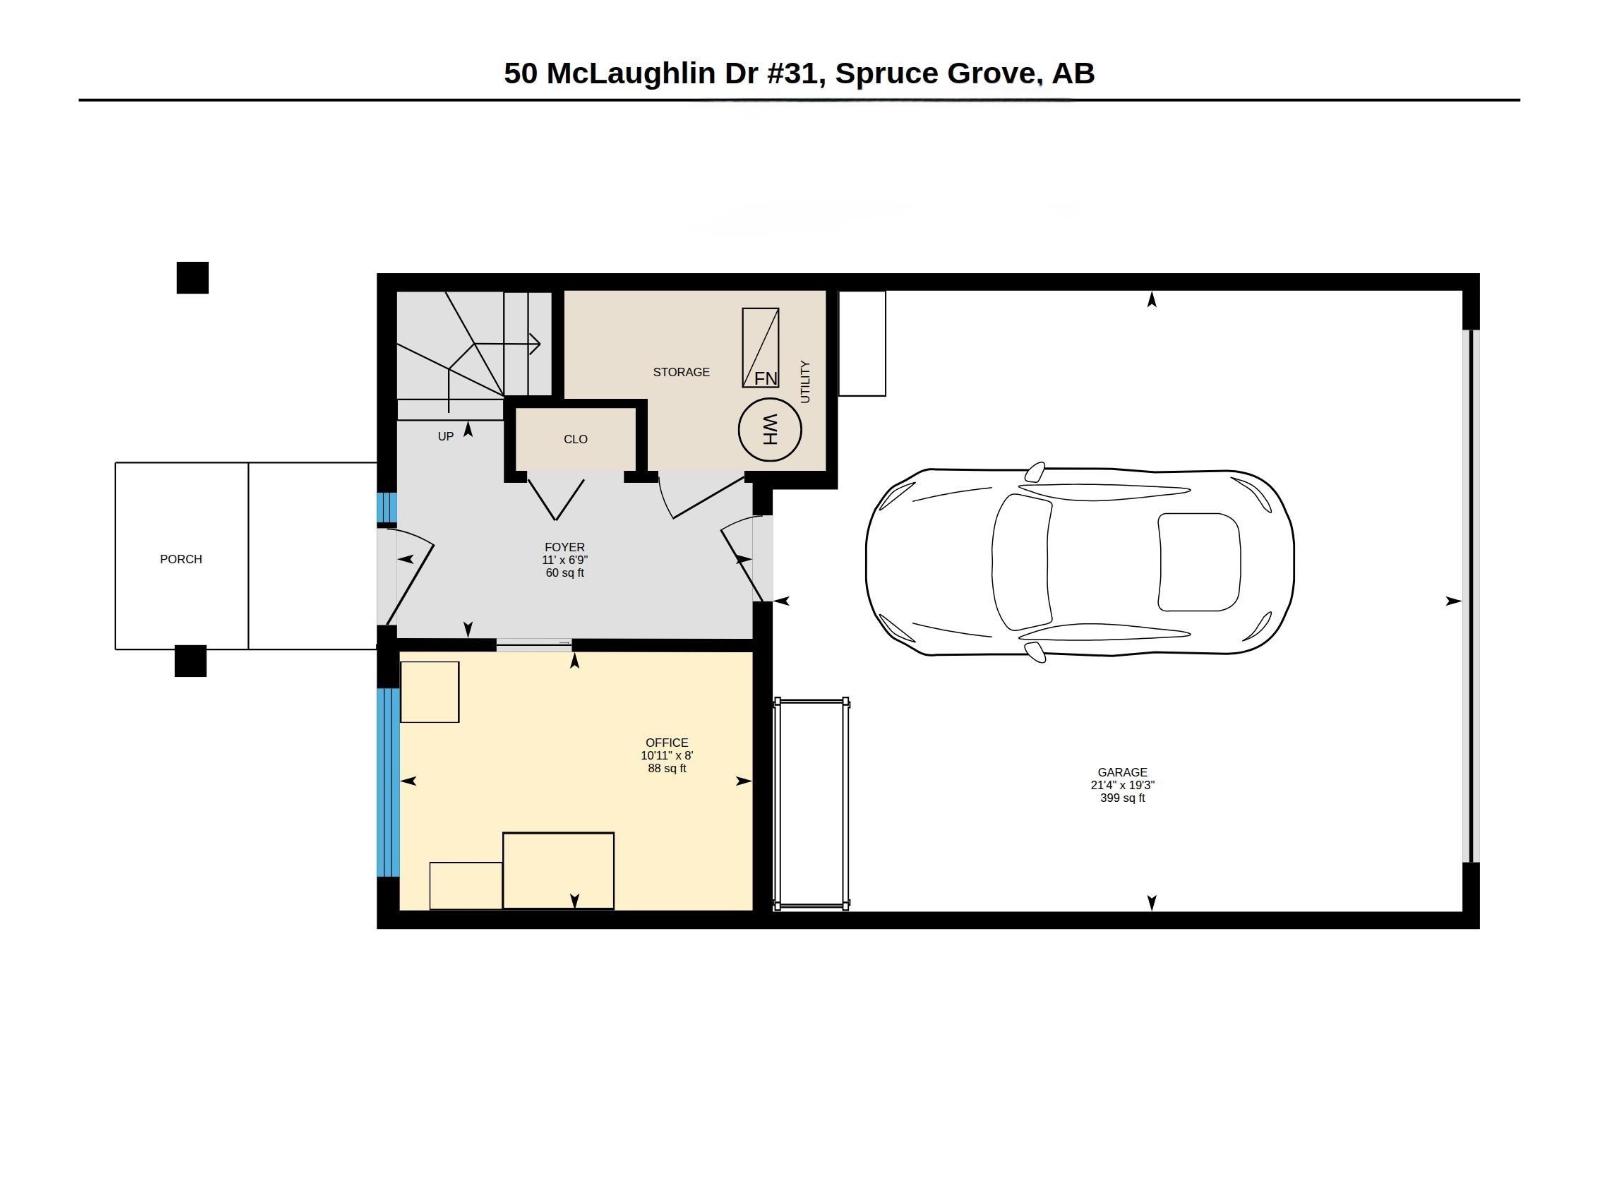
Enjoy low-maintenance living in this Streetside-built Essex model in the vibrant community of McLaughlin, Spruce Grove! This 2-bedroom PLUS DEN home features a double attached garage and upper balcony, with STANDOUT treeline views and no neighbouring homes in sight from front to back. The thoughtfully designed open-concept main floor offers distinct kitchen, living and dining areas, plus a powder room and laundry room. The kitchen is equipped with a central island, stone countertops, tiled backsplash, stainless steel appliances and a smart fridge. Upstairs, both bedrooms feature walk-in closets and private ensuites. The oversized primary ensuite includes a double vanity and treeline views from your window. Low condo fees, and a convenient location close to all amenities, schools, parks and walking trails complete the package. Welcome home! (id:68008)
Property summary
- Property type
- Single Family
- Building type
- Row / Townhouse
- Postal code
- T7X0E1
- Year built
- 2017
- Living area
- 1,436 sq ft
- Ownership / common interest
- Condo/Strata
Bedrooms & bathrooms
- Bedrooms
- 2
- Bathrooms
- 3
- Partial bathrooms
- 1
Heating & cooling
- Heating
- Forced air
- Cooling
Building & parking
- Stories
- 2
- Basement
- None
- Foundation
- Roof
- Construction
- Parking
- Attached Garage
Appliances & services
- Appliances
- Washer, Refrigerator, Dishwasher, Stove, Dryer, Microwave Range Hood Combo
Location
Listed by MaxWell Progressive. Information is believed reliable but should be independently verified. Measurements and availability may change.
Last updated · Last checked
#31 50 McLaughlin Drive
Spruce Grove · Alberta
Asking price: 358,800 CAD
MLS® E4516724
Enjoy low-maintenance living in this Streetside-built Essex model in the vibrant community of McLaughlin, Spruce Grove! This 2-bedroom PLUS DEN home features a double attached garage and upper balcony, with STANDOUT treeline views and no neighbouring homes in sight from front to back. The thoughtfully designed open-concept main floor offers distinct kitchen, living and dining areas, plus a powder room and laundry room. The kitchen is equipped with a central island, stone countertops, tiled backsplash, stainless steel appliances and a smart fridge. Upstairs, both bedrooms feature walk-in closets and private ensuites. The oversized primary ensuite includes a double vanity and treeline views from your window. Low condo fees, and a convenient location close to all amenities, schools, parks and walking trails complete the package. Welcome home! (id:68008)
- Property type
- Single Family
- Building type
- Row / Townhouse
- Year built
- 2017
- Postal code
- T7X0E1
- Living area
- 1,436 sq ft
- Ownership / common interest
- Condo/Strata
- Heating
- Forced air
- Parking
- Attached Garage
Listed by MaxWell Progressive. Information is believed reliable but should be independently verified. Measurements and availability may change.
AlbertaSell · eXp Realty · info@albertasell.com
https://www.albertasell.com/listing/30520283
MLS® and REALTOR® are trademarks of CREA.