Asking price: 2,995,000 CAD
#136 25015 TWP ROAD 544A
Rural Sturgeon County · Alberta
MLS® E4516718 · Active · Single Family
Property photographs
Listing at a glance
#136 25015 TWP ROAD 544A, Rural Sturgeon County. Single Family. MLS® E4516718. Asking price: 2,995,000 CAD
- Asking price
- 2,995,000 CAD
- Property category
- Single Family
- Property type
- Single Family
- Building type
- House
- MLS®
- E4516718
- Bedrooms
- 5
- Bathrooms
- 8
- Partial bathrooms
- 2
- Listed living area
- 5,316 sq ft
- Listed lot area
- 0.75 acres
- Year built
- 2023
- Parking spaces
- 12
- Parking features
- Attached Garage, Oversize, Heated Garage
- Basement
- Finished, Full, Low
About this property
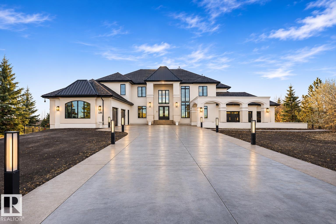
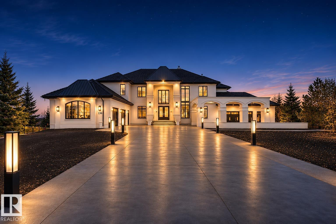
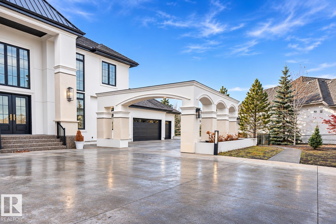
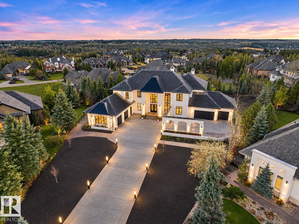
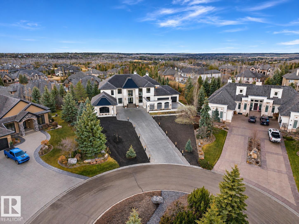
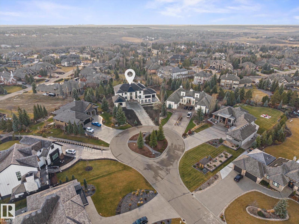
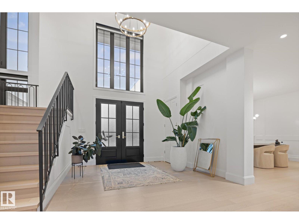
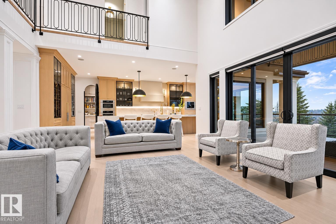
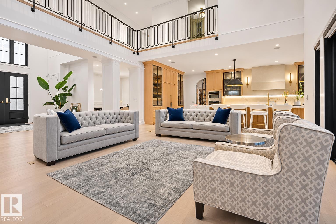
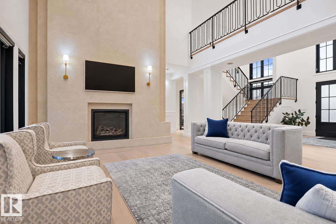
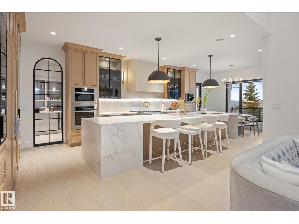
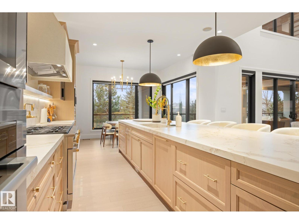
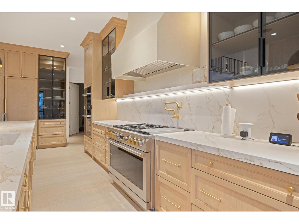
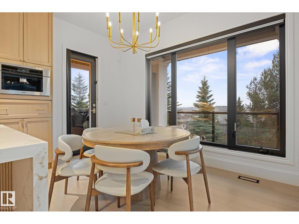
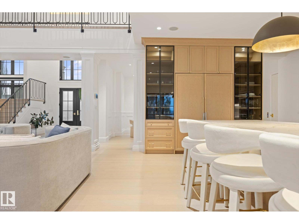
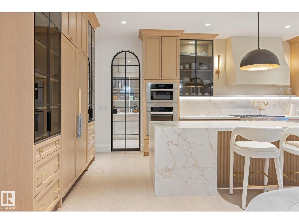
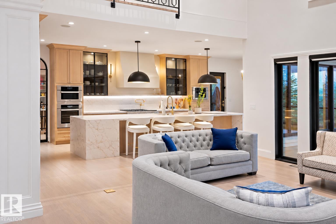
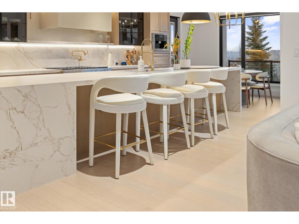
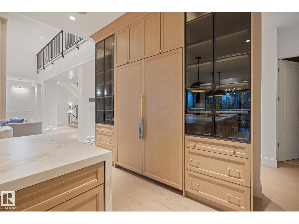
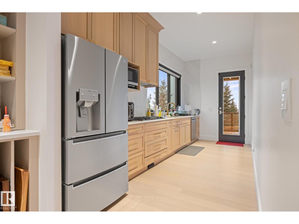
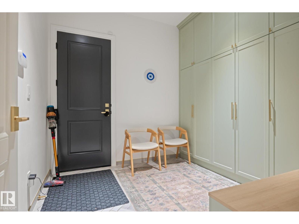
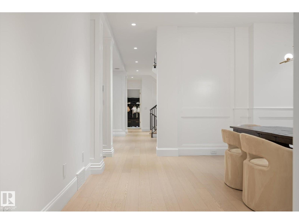
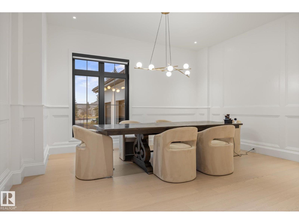
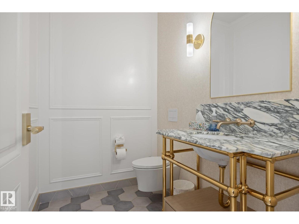
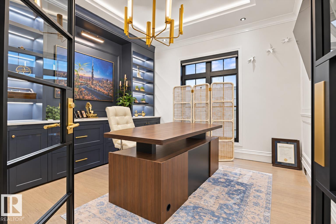
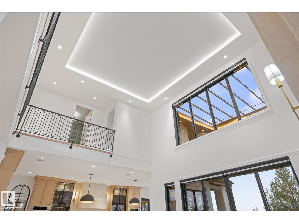
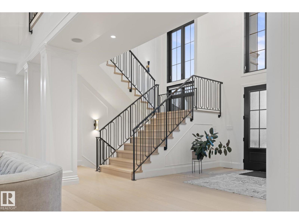
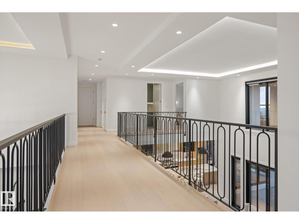
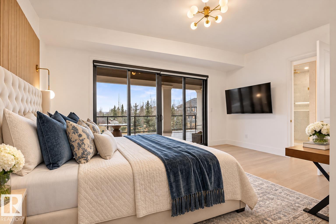
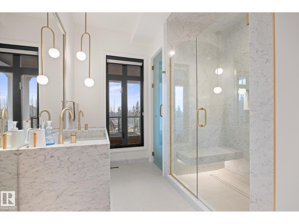
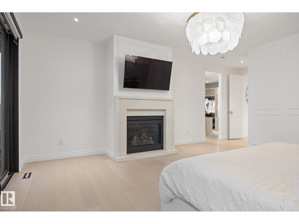
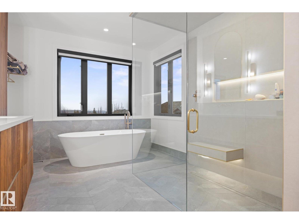
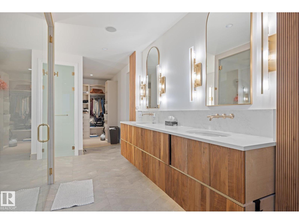
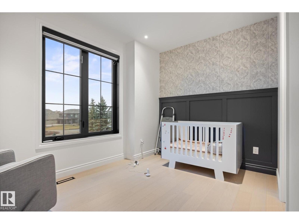
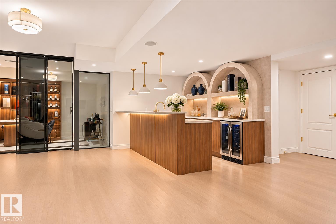
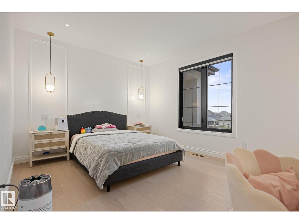
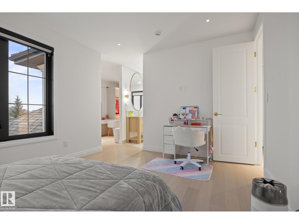
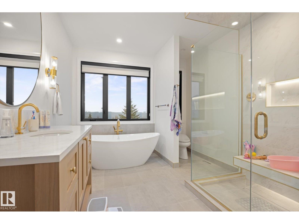
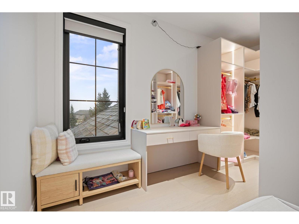
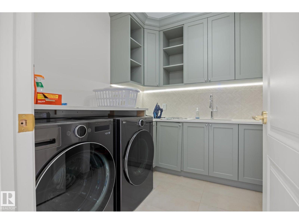
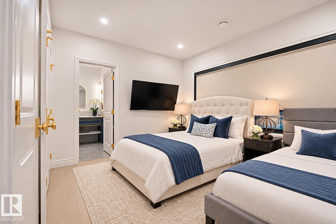
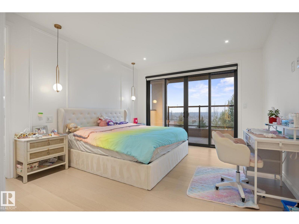
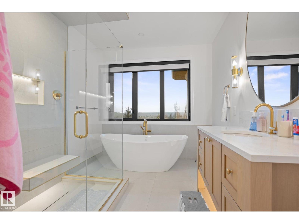
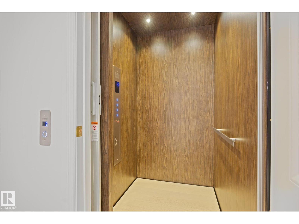
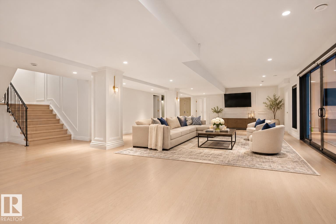
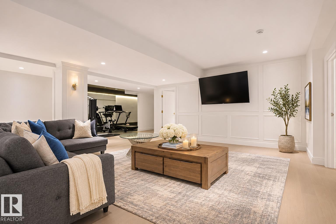
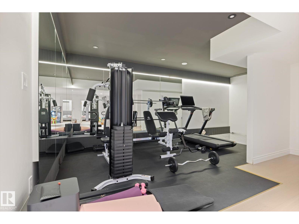
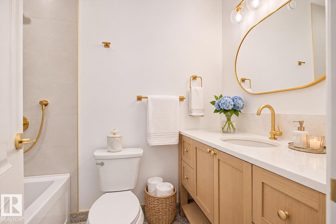
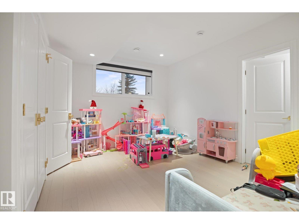
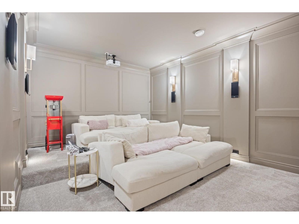
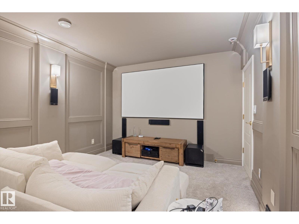
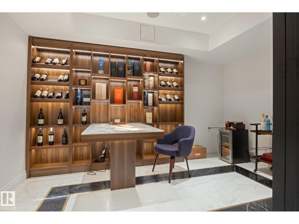
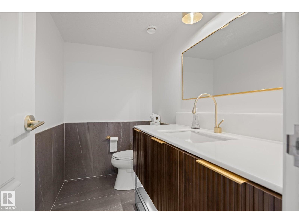
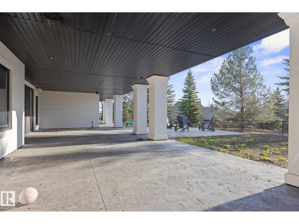
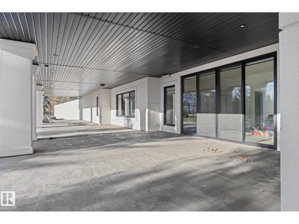
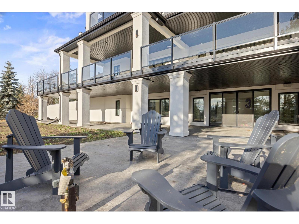
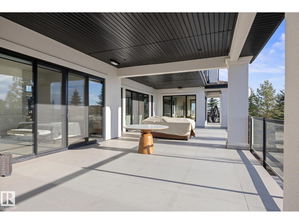
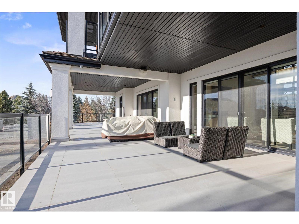
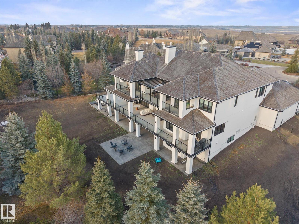
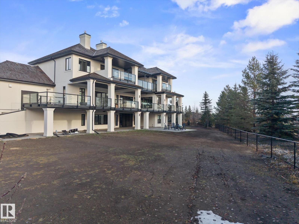
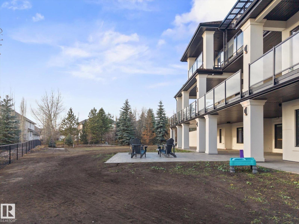
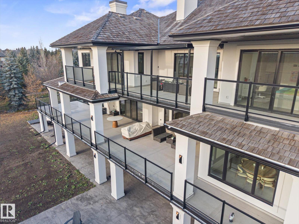
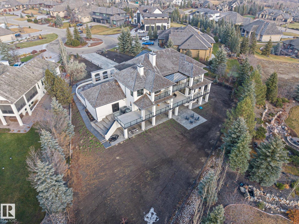
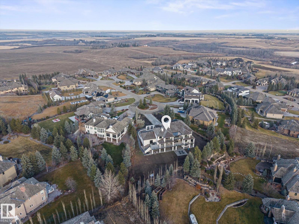
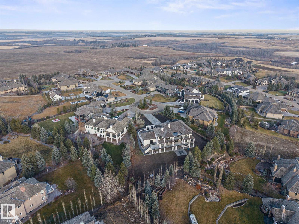
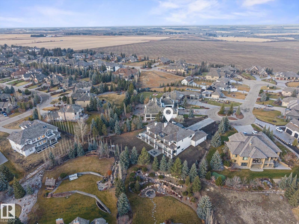
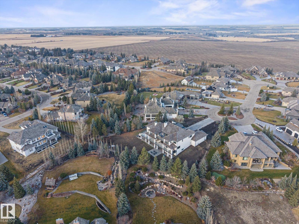
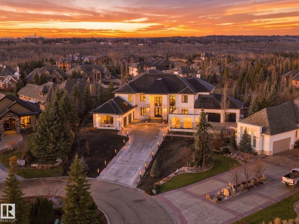
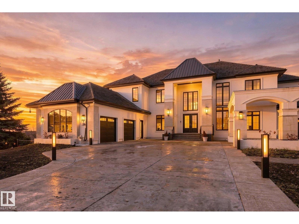
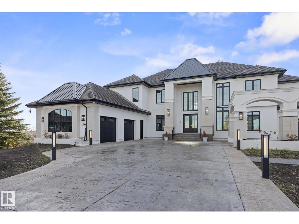
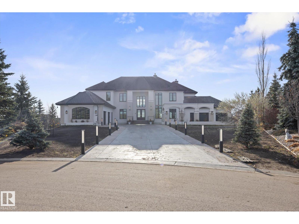
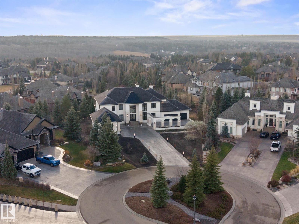
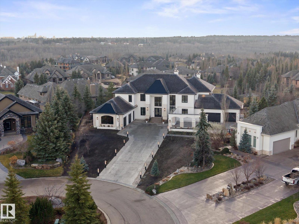
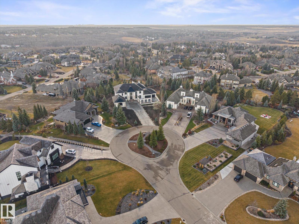
A MASTERPIECE OF ARCHITECTURAL ELEGANCE IN PRESTIGIOUS RIVERSTONE POINTE. This newly built luxury estate w. nearly 8000 sq. ft. of developed living space commands breathtaking valley/city views, with spectacular scenery framed by every window. Set on 0.75 acres, this exceptional 2-storey walkout showcases 7 bedrooms, 6 full baths incl. FOUR ENSUITES, a grand foyer, exquisite finishes (Forge 53 railings and French Doors) and expansive outdoor terraces. A magnificent chef's kitchen with Miele appliances, Brizo & Riobel Fixtures, island with Italian waterfall countertop, and separate butler's kitchen elevate entertaining. Primary bedroom w. gas f/p, his and her separate closets, spa-like ensuite, access to deck. All upper bdrms have their own ensuites! The lower level reveals a PRIVATE CIGAR & WINE LOUNGE, theatre, gym, studio and games area. A 3-level elevator w. effortless access throughout. EAST & WEST WING HEATED GARAGES offer over 1,600 sq. ft. with dual EV chargers. AN EXCEPTIONAL ESTATE HOME. (id:68008)
Property summary
- Property type
- Single Family
- Building type
- House
- Postal code
- T8T0B9
- Year built
- 2023
- Living area
- 5,316 sq ft
- Lot size
- 0.75 acres
Bedrooms & bathrooms
- Bedrooms
- 5
- Bathrooms
- 8
- Partial bathrooms
- 2
Heating & cooling
- Heating
- Forced air, In Floor Heating
- Cooling
- Central air conditioning
Building & parking
- Stories
- 2
- Basement
- Finished, Full, Low
- Foundation
- Roof
- Construction
- Parking
- Attached Garage, Oversize, Heated Garage
- Parking spaces
- 12
Appliances & services
- Appliances
- Refrigerator, Water softener, Dryer, Microwave, Alarm System, Microwave Range Hood Combo, Hood Fan, See remarks, Two stoves, Two Washers, Garage door opener, Two Refrigerators
Location
Listed by RE/MAX Elite. Information is believed reliable but should be independently verified. Measurements and availability may change.
Before you arrange a viewing
#136 25015 TWP ROAD 544A, Rural Sturgeon County (MLS® E4516718): the current listing reports construction year 2023; 12 listed parking spaces; listed living area 5,316 sq ft.
Does the layout fit the way you plan to use it?
Compare the rooms and entrances with your needs. If you plan to change a room or create separate accommodation, request existing plans and relevant approval records.
Which property documents should you request?
Ask for available floor plans, inclusion details and dated records for renovations and major systems. Where an association applies, request its current documents and recurring-charge details.
Explore estimated mortgage payments
Start with the asking price and adjust the assumptions to compare principal-and-interest payments.
Conventional illustration with at least 20% down, Canadian semi-annual compounding and a constant rate over the amortization. The starting 5% rate is an example, not a lender quote. Frequencies shown are standard, not accelerated. Excludes property taxes, home insurance, condo fees, mortgage insurance and closing costs. Actual lender calculations, eligibility and renewal rates may differ. Compare with the FCAC calculator.
Last updated · Last checked
#136 25015 TWP ROAD 544A
Rural Sturgeon County · Alberta
Asking price: 2,995,000 CAD
MLS® E4516718
A MASTERPIECE OF ARCHITECTURAL ELEGANCE IN PRESTIGIOUS RIVERSTONE POINTE. This newly built luxury estate w. nearly 8000 sq. ft. of developed living space commands breathtaking valley/city views, with spectacular scenery framed by every window. Set on 0.75 acres, this exceptional 2-storey walkout showcases 7 bedrooms, 6 full baths incl. FOUR ENSUITES, a grand foyer, exquisite finishes (Forge 53 railings and French Doors) and expansive outdoor terraces. A magnificent chef's kitchen with Miele appliances, Brizo & Riobel Fixtures, island with Italian waterfall countertop, and separate butler's kitchen elevate entertaining. Primary bedroom w. gas f/p, his and her separate closets, spa-like ensuite, access to deck. All upper bdrms have their own ensuites! The lower level reveals a PRIVATE CIGAR & WINE LOUNGE, theatre, gym, studio and games area. A 3-level elevator w. effortless access throughout. EAST & WEST WING HEATED GARAGES offer over 1,600 sq. ft. with dual EV chargers. AN EXCEPTIONAL ESTATE HOME. (id:68008)
- Property type
- Single Family
- Building type
- House
- Year built
- 2023
- Parking spaces
- 12
- Postal code
- T8T0B9
- Living area
- 5,316 sq ft
- Lot size
- 0.75 acres
- Heating
- Forced air, In Floor Heating
- Cooling
- Central air conditioning
- Parking
- Attached Garage, Oversize, Heated Garage
Listed by RE/MAX Elite. Information is believed reliable but should be independently verified. Measurements and availability may change.
AlbertaSell · eXp Realty · info@albertasell.com
https://www.albertasell.com/listing/30519877
MLS® and REALTOR® are trademarks of CREA.